Videos & Virtual Tours
Open available video, 3D tour, or virtual-tour media for this listing.
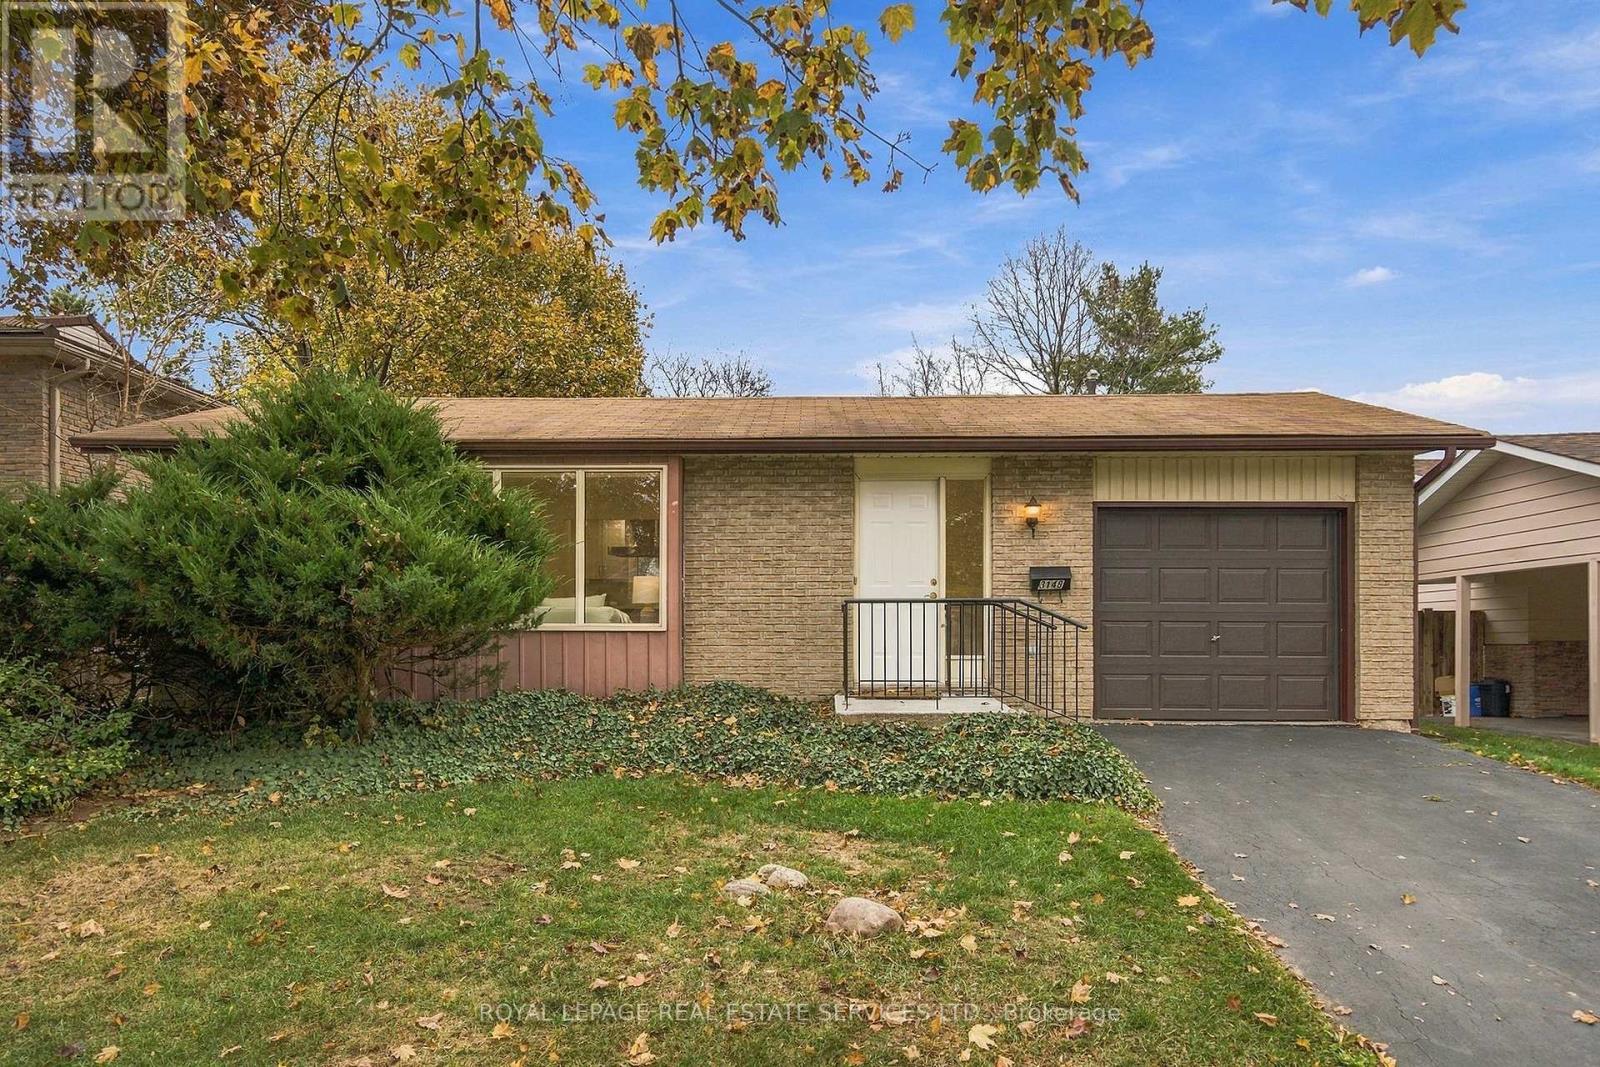
3148 Bentworth Drive
Burlington (Palmer), Ontario L7M1M2
MLS # W14191518
Property Details
Type
Detached
Beds
4
Baths
2
Status
For Sale
More homes like this
About this property
Stunningly renovated original-owner split-level home offering 3+1 bedrooms, two 3-piece bathrooms and a professionally finished basement in Burlington's family-friendly Palmer community. Ideally located steps from Mountainside Park, excellent schools, scenic wooded trails, parks and recreation facilities, with shopping, restaurants, GO transit and major highways nearby. Set on a beautiful mature 50' x 100' lot, this property features lush landscaping, a long driveway and an attached single garage. The private, fully fenced backyard boasts towering, mature trees, extensive green space, a garden shed and a patio, creating a tranquil setting for outdoor entertaining and relaxation. The stylishly updated interior highlights wide-plank hardwood flooring, smooth ceilings, pot lights, deep baseboards and an upgraded oak staircase. Spacious living and dining areas flow seamlessly into the chic renovated kitchen featuring abundant white cabinetry, a centre island with a breakfast bar, quartz countertops and stainless-steel and white appliances. Upstairs offers three bright bedrooms with hardwood flooring and a beautifully renovated 3-piece bathroom with an oversized glass shower. The versatile ground level features a spacious primary bedroom or family room with a walkout to the backyard, a luxurious 3-piece ensuite, a bright, oversized laundry room and a separate office/study. The professionally finished basement adds an expansive recreation room with laminate flooring and pot lighting. Extensive 2026 upgrades include new flooring, smooth ceilings, pot lights, renovated kitchen and bathrooms, and an updated oak staircase. Additional 2021 improvements include downstairs windows, side entrance door, sliding doors and laundry room updates, and all other windows replaced in 2016. An exceptional opportunity to own a turnkey, extensively upgraded family home in desirable Palmer, close to parks, schools, amenities and commuter routes.
Mortgage Estimate
Estimated monthly payment
Calculating…
Estimate only. Taxes, insurance, condo fees, and lender terms are not included.
Monthly costs to verify
Property taxes: about $412/month based on listed annual taxes.
Estimate only. Confirm taxes, condo/maintenance fees, insurance, utilities, and lender terms before making decisions.
Rooms
| Room | Level | Dimensions |
|---|---|---|
| Living room | Main level | 8.74 x 4.14 |
| Dining room | Main level | 3 x 2.39 |
| Kitchen | Main level | 3.05 x 2.39 |
| Bedroom 2 | Second level | 3.66 x 3.58 |
| Bedroom 3 | Second level | 3.66 x 3.02 |
| Bedroom 4 | Second level | 3 x 2.87 |
| Primary Bedroom | Main level | 4.65 x 3.53 |
| Office | Main level | 3.1 x 2.9 |
| Recreational, Games room | Lower level | 8.38 x 6.81 |
Facts & Location
Parking
2 spaces
Lot Size
50 x 100 FT
Annual Taxes
$4,944
Listing data
Listing information is provided for personal, non-commercial use and should be independently verified before making real estate decisions.
Last refreshed: Nov 18, 2026 10:15 PM
Explore nearby searches
SEO-friendly searches for this area, property type, and nearby neighbourhoods.
Similar Properties
More nearby listings that may fit the same search.
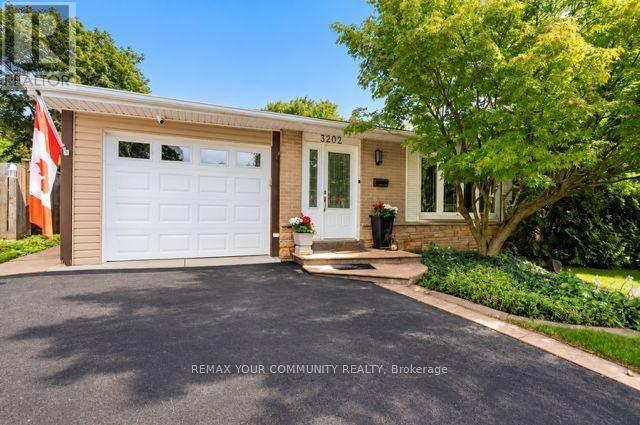
$998,000
3202 Centennial Drive
Burlington (Palmer) · MLS # W13865670
3 bed · 2 bath
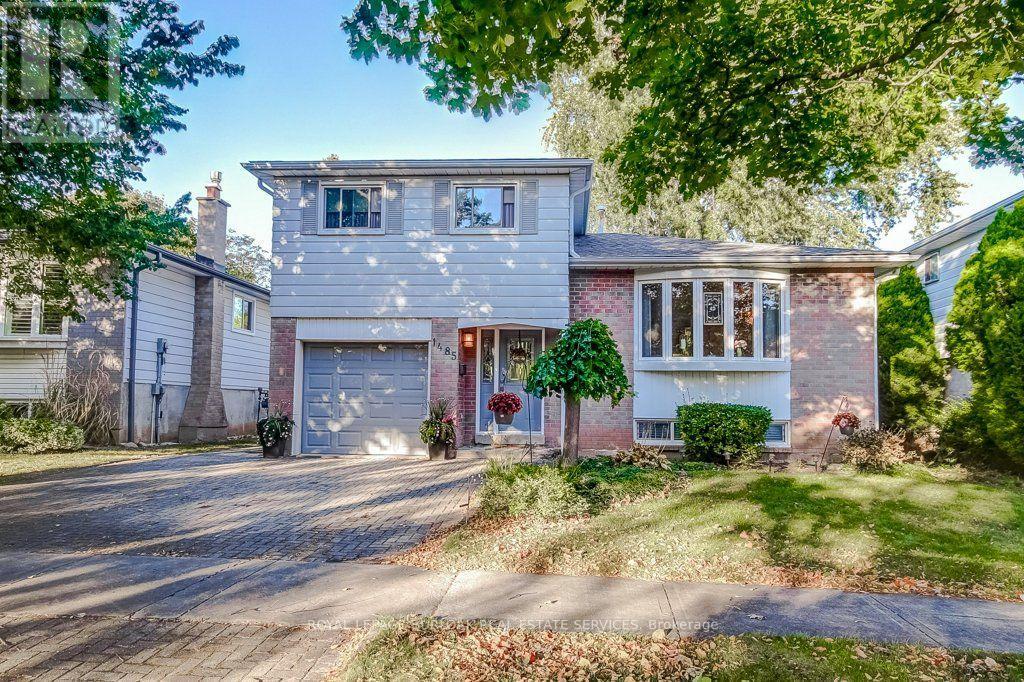
$959,900
1485 Newlands Crescent
Burlington (Palmer) · MLS # W14096848
3 bed · 2 bath · 1,364 sq ft
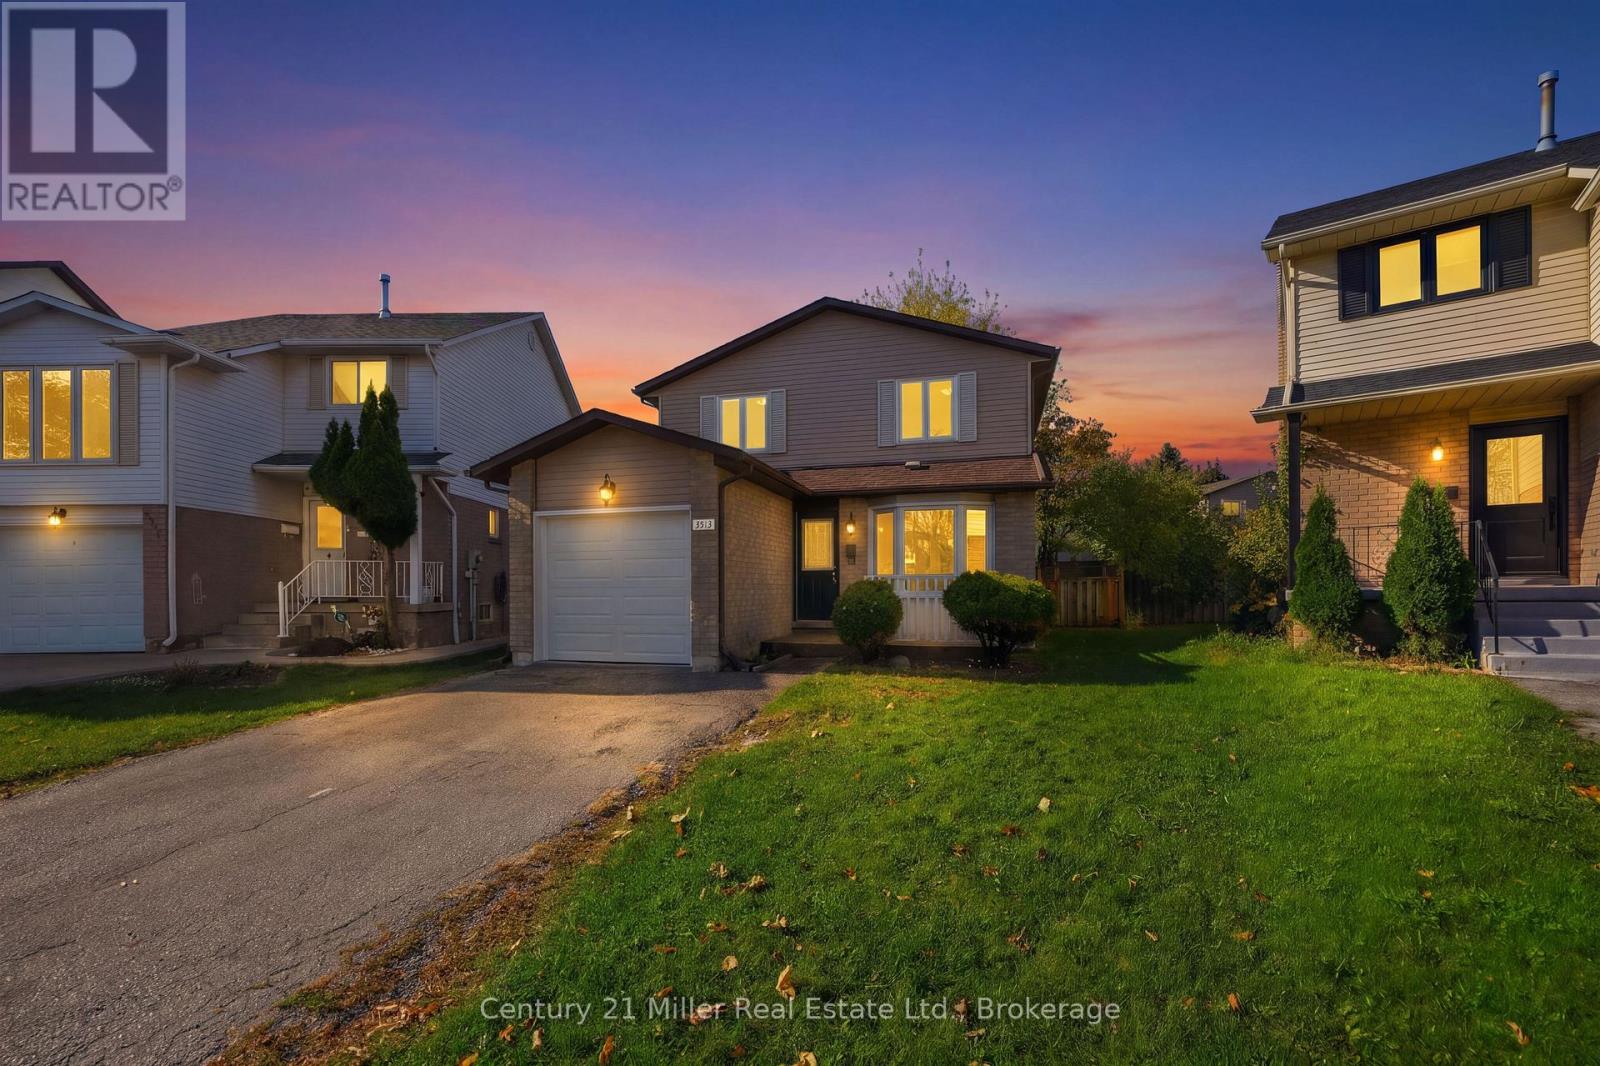
$929,000
3513 Quilter Court
Burlington (Palmer) · MLS # W14136254
3 bed · 2 bath