
Unit 1610 - 36 Elm Drive
Mississauga (City Centre), Ontario L5B1L9
MLS # W13172854
Property Details
Type
Condo Apartment
Beds
2
Baths
2
Status
For Sale
More homes like this
About this property
Welcome to Edge Tower 1, a landmark residence in the heart of Mississauga, thoughtfully designed by award-winning architect Roy Varacalli of Cusimano Architects, with elegant interiors by Dochia Interior Design. This beautifully maintained 2 bedroom,2 bathroom unit on the 16th floor offers stunning views and a bright, functional layout designed for modern living. Just 3 years new, this unit features laminate flooring throughout, Stainless Steel built-in kitchen appliances, and quality upgrades . The spacious primary bedroom includes a 4-piece ensuite and walk-in closet .Experience upscale condo living starting from the impressive, hotel-inspired lobby-a standout feature residents and visitors consistently appreciate for its luxurious design and welcoming atmosphere. The building offers top-tier amenities, including 24-hour concierge, state-of-the-art fitness center, yoga studio, Wi-Fi lounge, theatre room, games/billiards room, party rooms, guest suites, and a beautiful outdoor terrace with BBQs and fireplace. Located in a vibrant and convenient neighborhood with Walk Score 86, Transit Score 72, and Bike Score 69(Transit expected to improve to 85 with the upcoming LRT right across the street). Steps to shopping, dining, transit, and all urban conveniences. Includes 1 parking space and 1 locker. A perfect blend of luxury, location, and lifestyle this unit is truly designed with comfortable living in mind. Please note: The property is currently tenanted. Minimum 24 hours' notice required for all showings. No exceptions.
Mortgage Estimate
Estimated monthly payment
Calculating…
Estimate only. Taxes, insurance, condo fees, and lender terms are not included.
Monthly costs to verify
Property taxes: about $316/month based on listed annual taxes.
Condo / Maintenance Fee: $516.36/mo
Estimate only. Confirm taxes, condo/maintenance fees, insurance, utilities, and lender terms before making decisions.
Rooms
| Room | Level | Dimensions |
|---|---|---|
| Foyer | Main level | 1.2 x 2.3 |
| Kitchen | Main level | 2.75 x 3.71 |
| Living room | Main level | 2.65 x 3 |
| Primary Bedroom | Main level | 3.25 x 2.9 |
| Bedroom 2 | Main level | 3.6 x 2.5 |
| Bathroom | Main level | 1.49 x 3.6 |
Facts & Location
Parking
1 spaces
Annual Taxes
$3,793
Condo / Maintenance Fee
$516.36/mo
Listing data
Listing information is provided for personal, non-commercial use and should be independently verified before making real estate decisions.
Last refreshed: Aug 17, 2026 3:15 AM
Explore nearby searches
SEO-friendly searches for this area, property type, and nearby neighbourhoods.
Similar Properties
More nearby listings that may fit the same search.
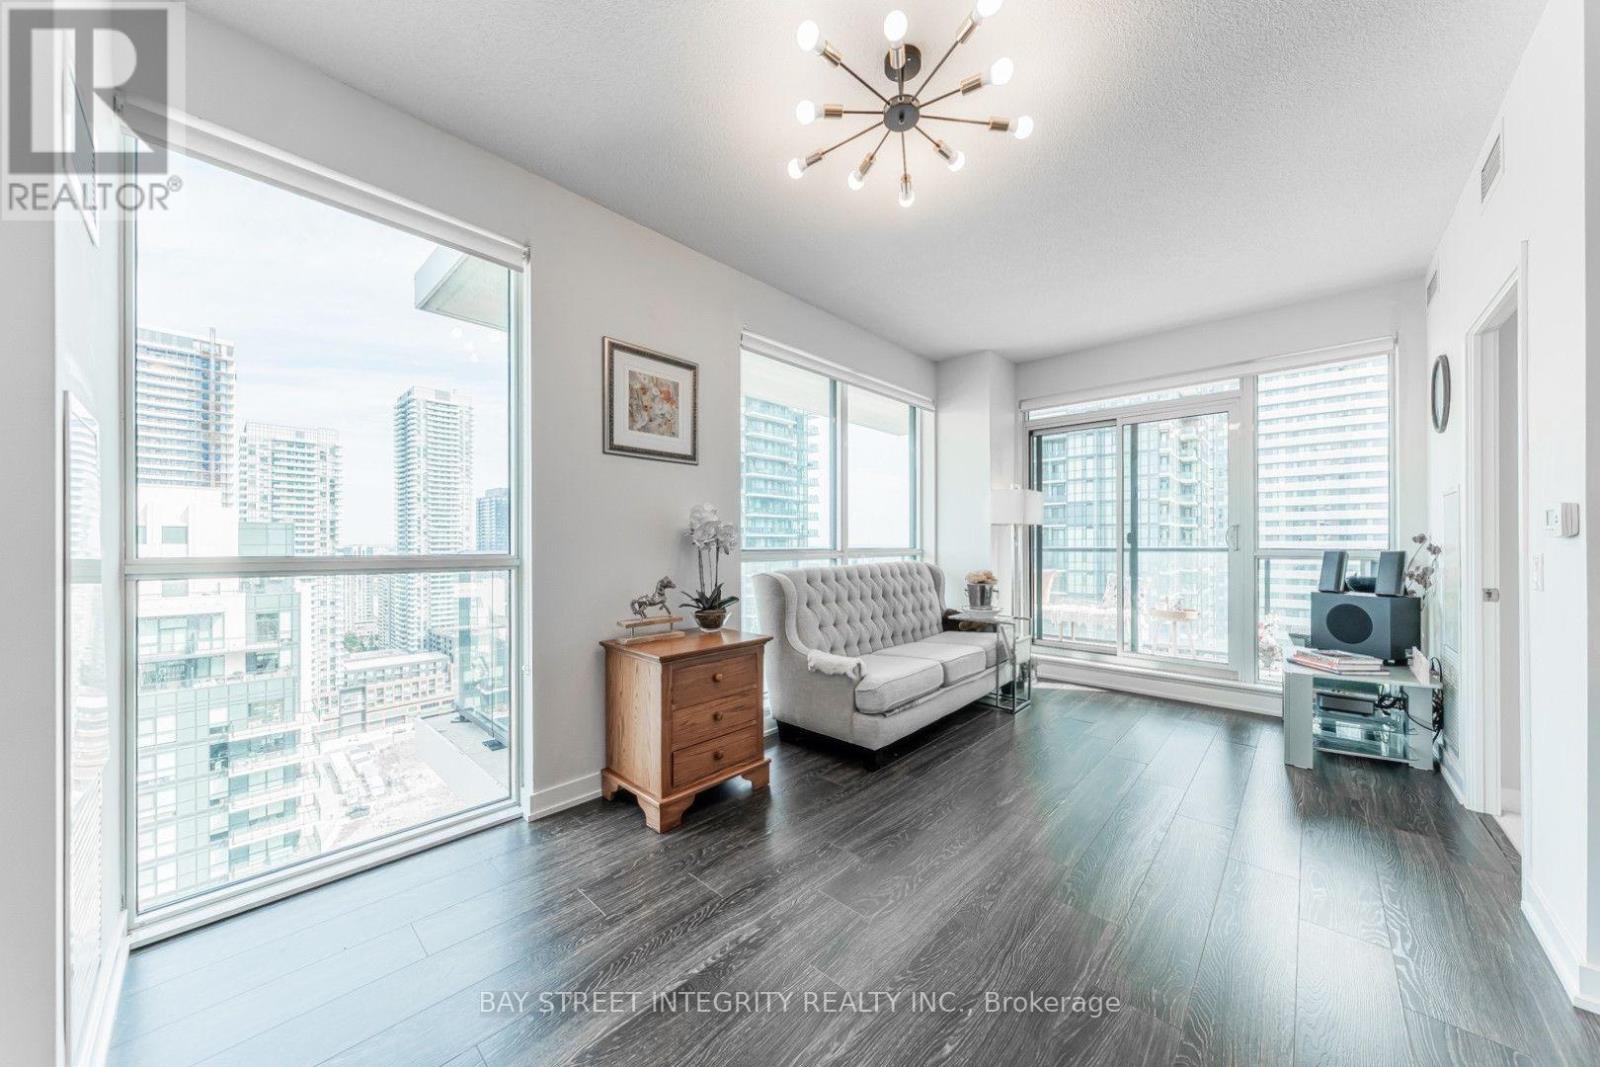
$549,000
4055 Parkside Village Drive
Mississauga (City Centre) · MLS # W13536722
2 bed · 2 bath · 949 sq ft
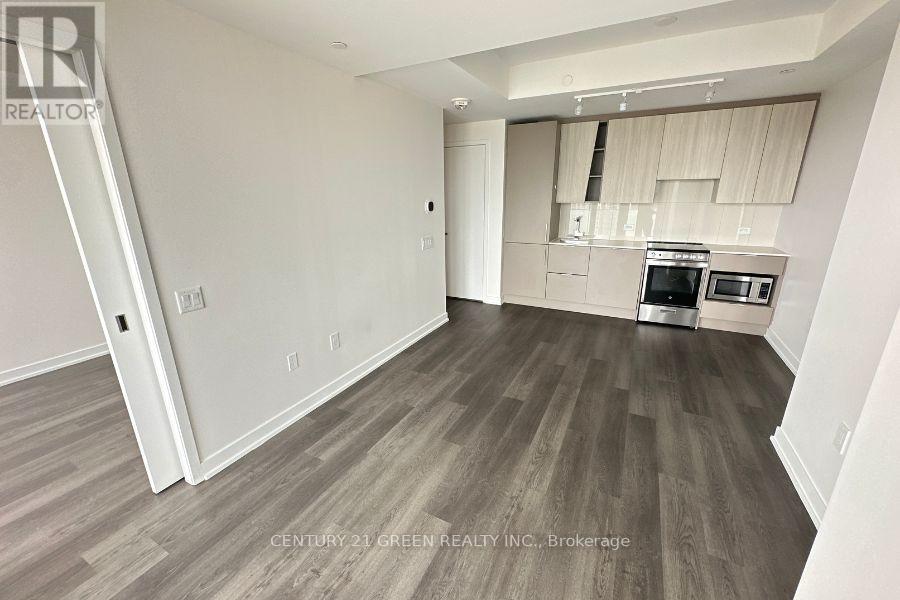
$549,000
3900 Confederation Parkway
Mississauga (City Centre) · MLS # W13652892
3 bed · 2 bath · 700 sq ft
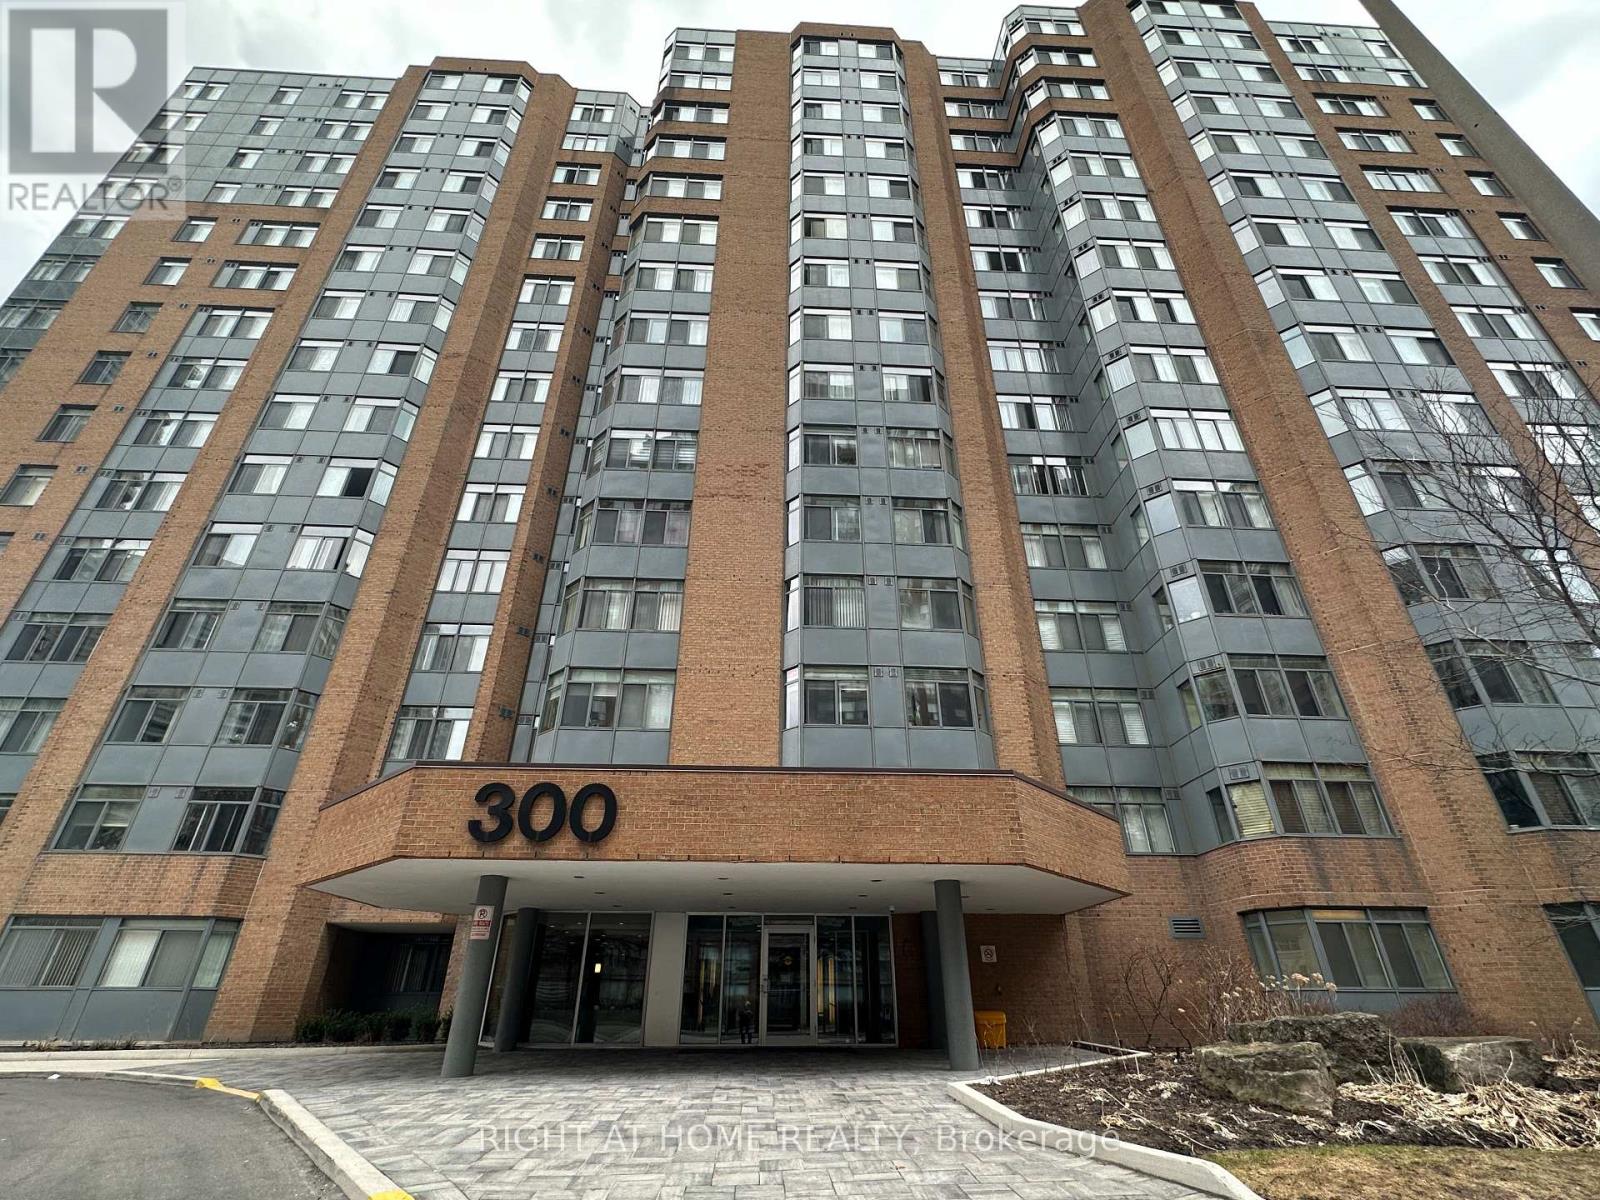
$549,888
300 Webb Drive
Mississauga (City Centre) · MLS # W13659518
3 bed · 2 bath