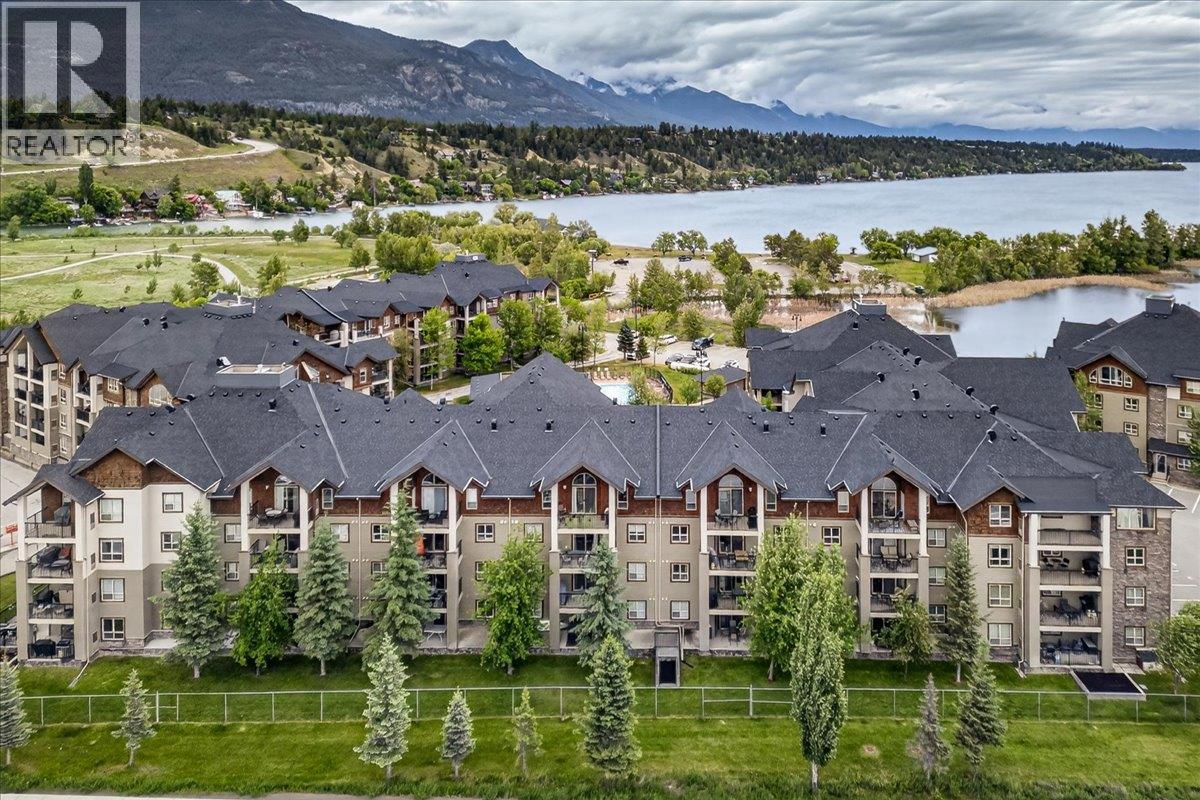
205 Third Avenue
Invermere, British Columbia V0A1K7
MLS # 10390084
Property Details
Type
Condo Apartment
Beds
2
Baths
2
Status
For Sale
More homes like this
About this property
TOP FLOOR VIEWS. SUNSET DECK. LAKE LIFE MADE EASY. Life is simply better from the top floor at Lake Windermere Pointe, one of Invermere's most sought-after condo communities. Perfectly positioned right across from James Chabot Beach & within walking distance of downtown, you will enjoy easy access to everything that makes the Columbia Valley such a special place to live & visit. This beautifully maintained 2-bedroom, 2-bathroom condo features soaring vaulted ceilings that are exclusive to the top floor, creating a bright and spacious feel throughout. Take in mountain views & spectacular sunsets from your private deck, then head inside to enjoy granite countertops, upgraded lighting, newer luxury vinyl plank flooring & a huge home entertainment system perfect for relaxing after a day of adventure. Fully furnished & completely turn-key, this is the definition of easy ownership — simply arrive with your suitcase and start enjoying mountain life. A standout feature is the oversized storage unit in the underground parkade, providing rare and valuable space for bikes, skis, golf clubs, paddleboards and all the gear that comes with a Columbia Valley lifestyle. Lake Windermere Pointe offers resort-style amenities including an outdoor pool, hot tub, fitness facility and clubhouse. Whether you are looking for a full-time residence, recreational getaway or investment opportunity, this property checks all the boxes. Top-floor living, unbeatable location and NO GST. Book your showing now!
Mortgage Estimate
Estimated monthly payment
Calculating…
Estimate only. Taxes, insurance, condo fees, and lender terms are not included.
Monthly costs to verify
Property taxes: about $194/month based on listed annual taxes.
Condo / Maintenance Fee: $459.15/mo
Estimate only. Confirm taxes, condo/maintenance fees, insurance, utilities, and lender terms before making decisions.
Rooms
| Room | Level | Dimensions |
|---|---|---|
| Full bathroom | Main level | 8'7'' x 5'2'' |
| Bedroom | Main level | 11'11'' x 10'5'' |
| Full ensuite bathroom | Main level | 5'0'' x 8'0'' |
| Dining room | Main level | 13'10'' x 10'0'' |
| Primary Bedroom | Main level | 10'9'' x 12'4'' |
| Living room | Main level | 15'3'' x 14'0'' |
| Kitchen | Main level | 8'9'' x 10'6'' |
Facts & Location
Interior Size
899 sq ft
Parking
1 spaces
Annual Taxes
$2,334
Condo / Maintenance Fee
$459.15/mo
Year Built
2008
Listing data
Listing information is provided for personal, non-commercial use and should be independently verified before making real estate decisions.
Last refreshed: Nov 18, 2026 1:45 PM
Explore nearby searches
SEO-friendly searches for this area, property type, and nearby neighbourhoods.
Similar Properties
More nearby listings that may fit the same search.
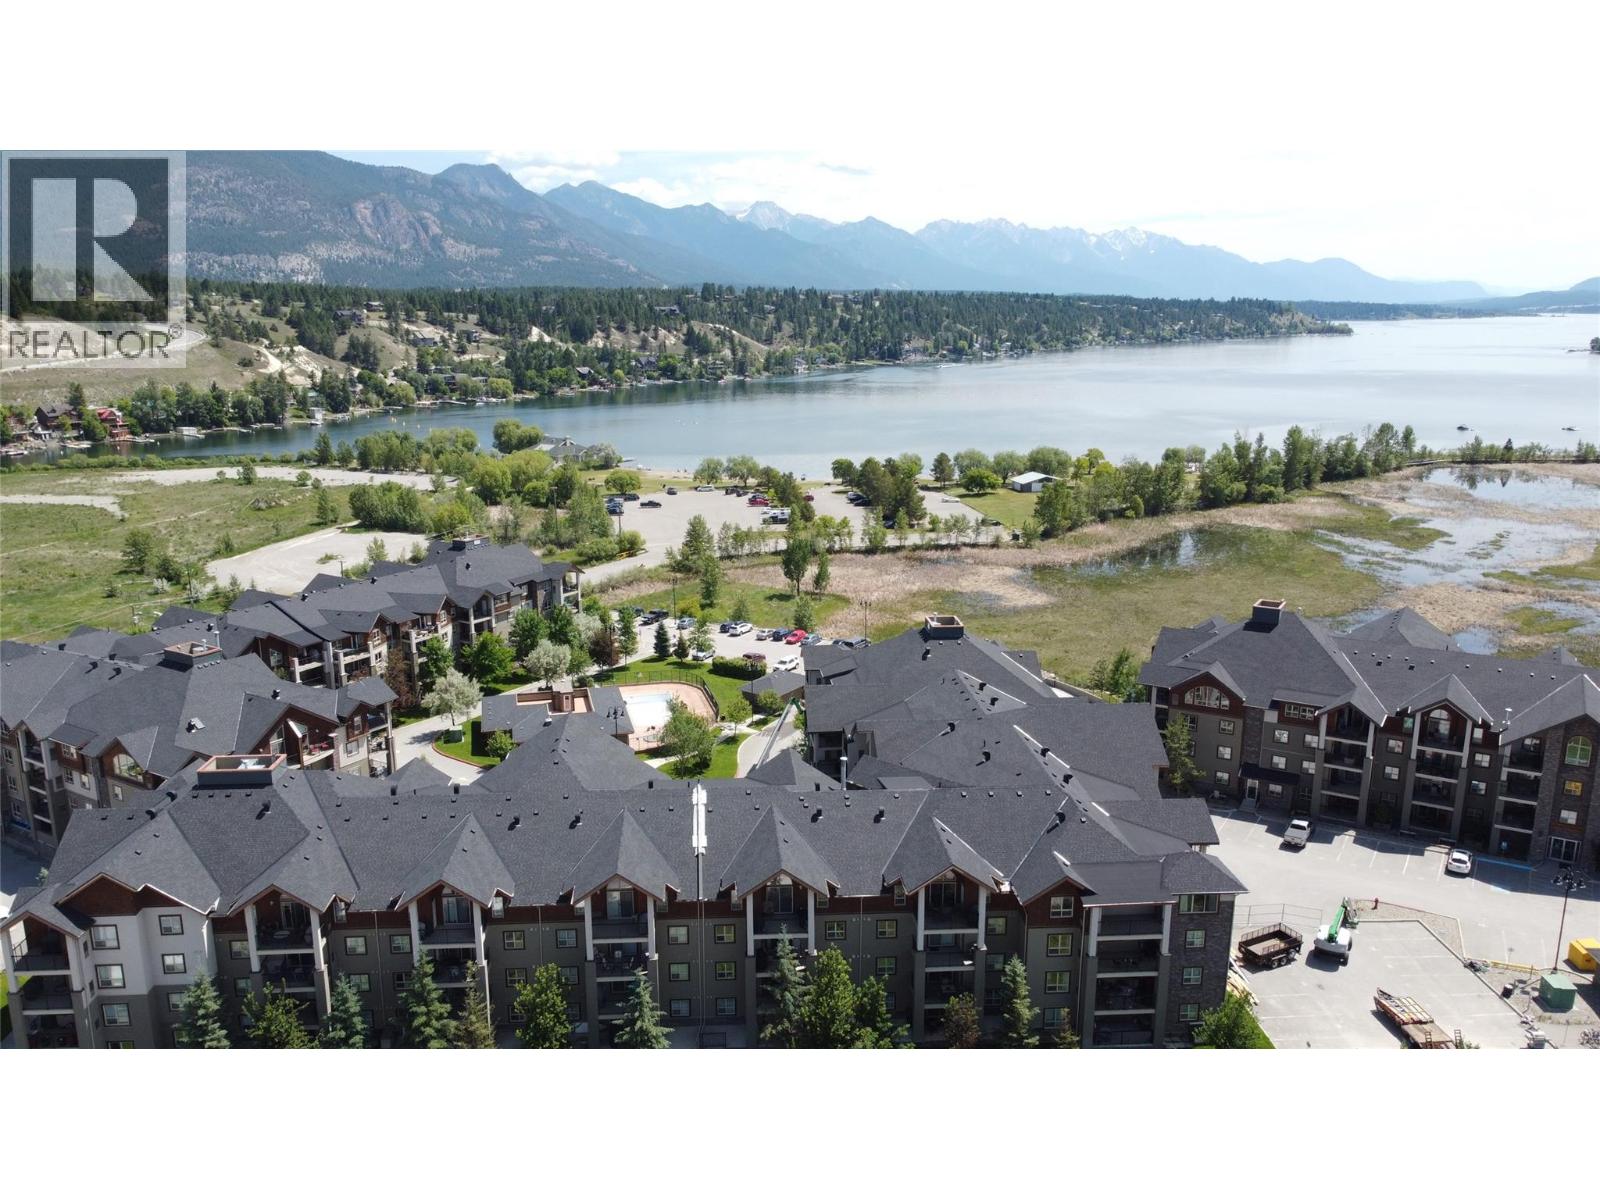
$439,000
205 Third Avenue
Invermere · MLS # 10386264
2 bed · 2 bath · 903 sq ft
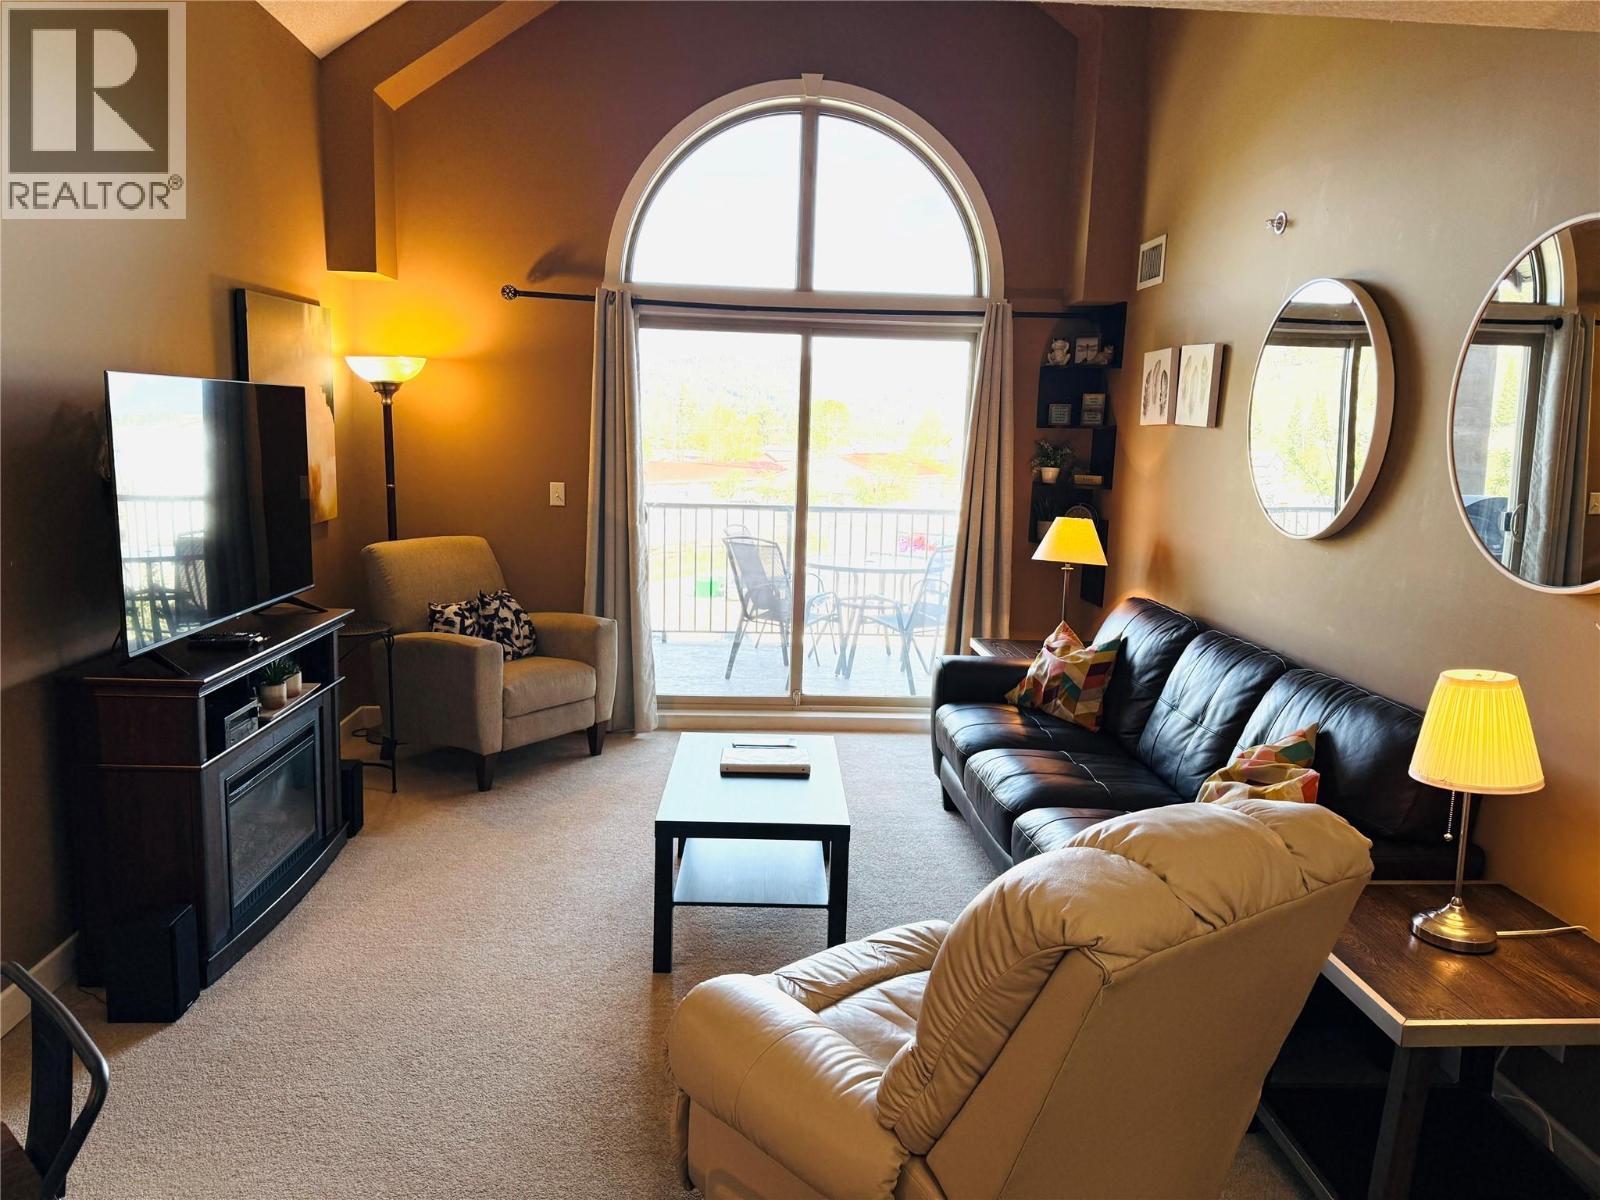
$375,000
205 Third Avenue
Invermere · MLS # 10386725
2 bed · 2 bath · 890 sq ft
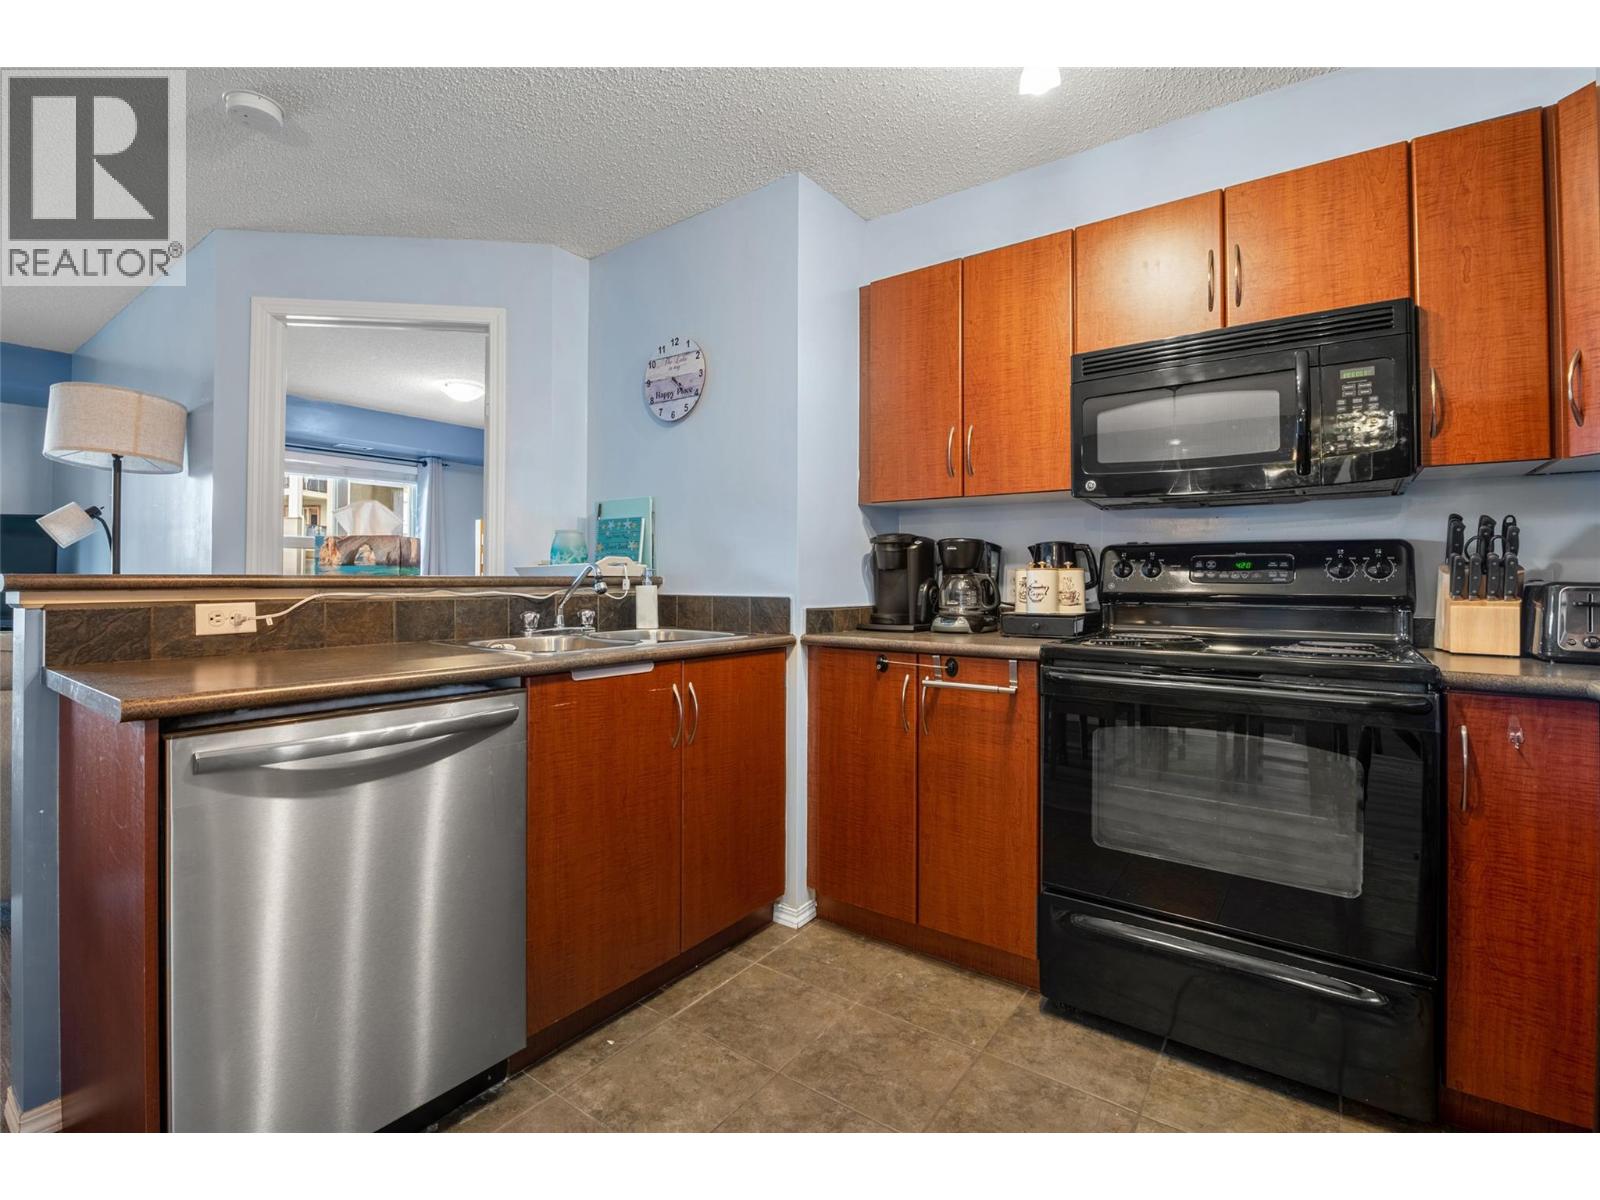
$368,500
205 Third Avenue
Invermere · MLS # 10376655
2 bed · 2 bath · 883 sq ft