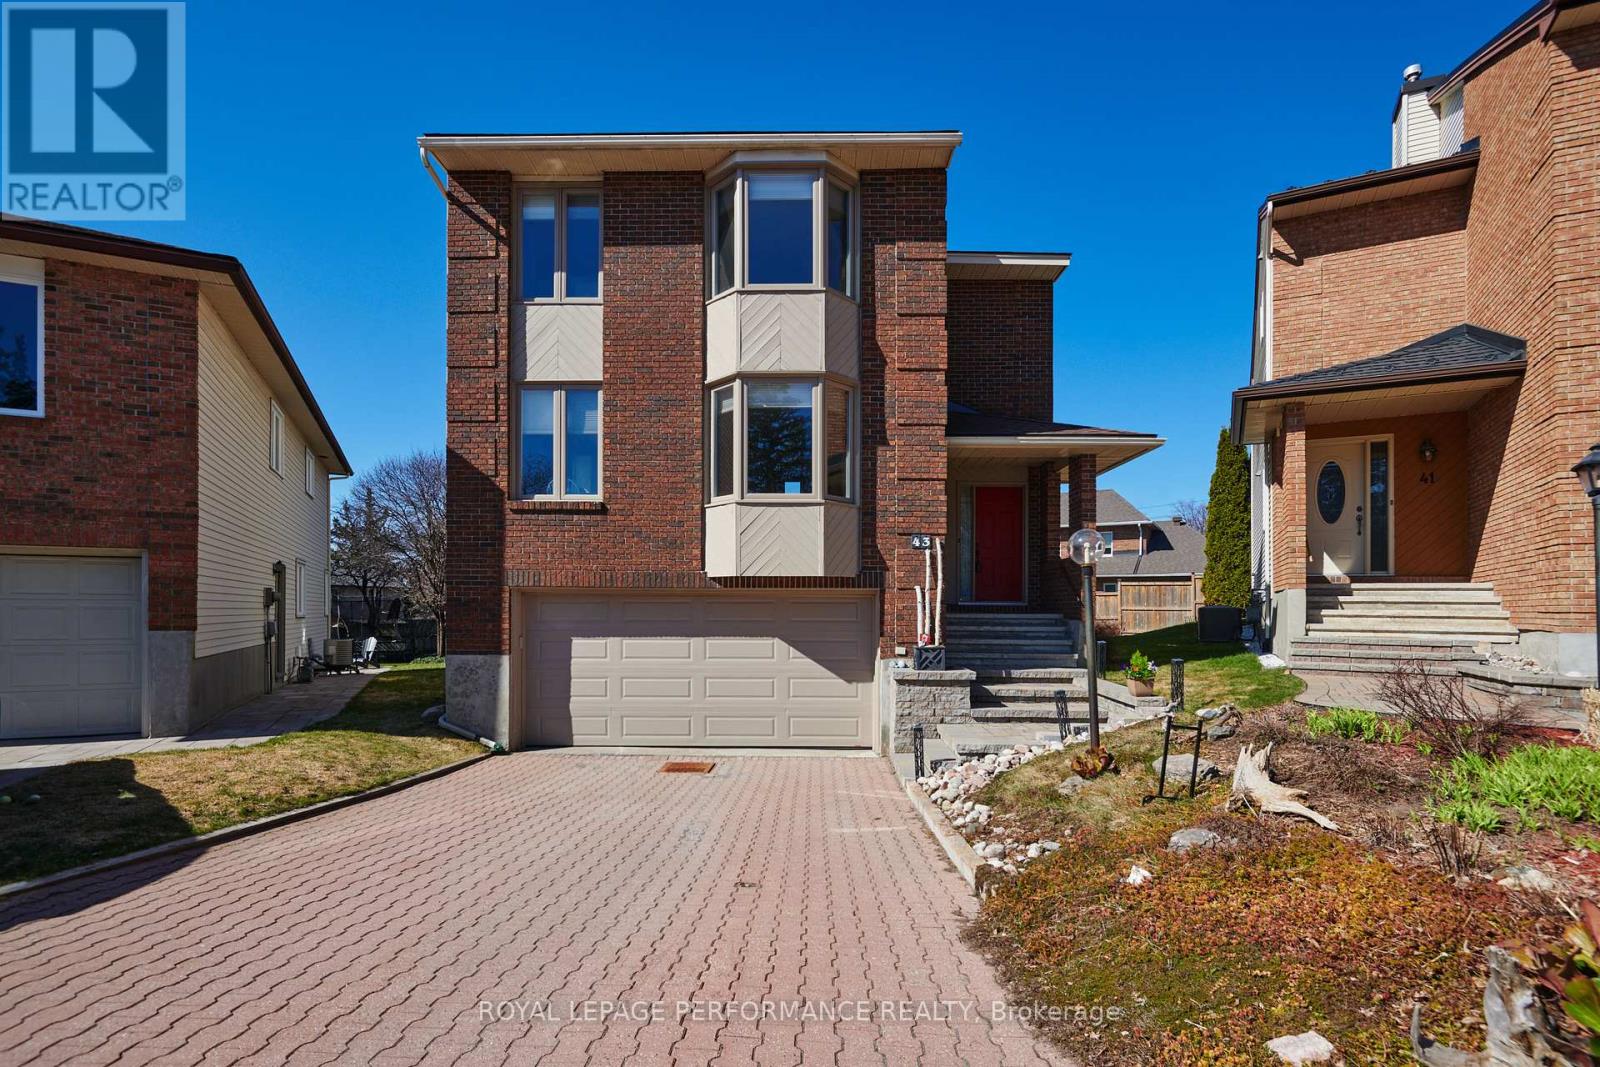
Videos & Virtual Tours
Open available video, 3D tour, or virtual-tour media for this listing.
43 Waterview Court
Ottawa, Ontario K1V0H5
MLS # X13249672
Property Details
Type
Detached
Beds
4
Baths
3
Status
For Sale
More homes like this
About this property
Rare Opportunity for a fabulous original owner home in a fabulous location! Steps to Mooney's Bay Beach! Discover the perfect balance of city convenience and nature's doorstep. Tucked away on a peaceful, no-through-traffic court, this spacious 4 bedroom home sits just steps from the sandy shores of Mooney's Bay Beach & the scenic Rideau River. Waterview is a tight-knit community . Designed for a growing family, the multi-level layout offers room to breathe. The heart of the home is a sun-drenched family room featuring direct patio access-perfect for indoor-outdoor hosting. Light-filled large windows & multiple patio doors flood the home with natural light. The cheery kitchen and breakfast nook cater to busy mornings, while the formal dining room opens onto a private backyard deck for summer BBQ sessions. The upper level houses four well-appointed bedrooms. Retreat to the the primary suite where it serves as a true sanctuary, complete with a deep soaker tub for ultimate relaxation. The additional three bedrooms provide ample space for children, guests, or a dedicated office. Ground floor laundry area & ample storage. With a finished lower level adding another living space . This sun-lit home is designed to evolve with your family for years to come. Unbeatable access to Mooney's Bay, Rideau River trails, Carleton University & local parks. 'Other' room in Basement is Storage. 48 Hours Irrevocable on all Offers per Form 244. Experience the rare harmony of quiet cul-de-sac living and beachside adventure - your family's next chapter starts here.
Mortgage Estimate
Estimated monthly payment
Calculating…
Estimate only. Taxes, insurance, condo fees, and lender terms are not included.
Monthly costs to verify
Property taxes: about $519/month based on listed annual taxes.
Estimate only. Confirm taxes, condo/maintenance fees, insurance, utilities, and lender terms before making decisions.
Rooms
| Room | Level | Dimensions |
|---|---|---|
| Dining room | Main level | 3.67 x 4.71 |
| Living room | Main level | 5 x 3.43 |
| Primary Bedroom | Second level | 3.25 x 5.61 |
| Bedroom 2 | Second level | 3.59 x 3.39 |
| Bedroom 3 | Second level | 2.74 x 4.94 |
| Bathroom | Second level | 4.42 x 2.46 |
| Bathroom | Second level | 2.18 x 1.73 |
| Foyer | Main level | 1.76 x 3.29 |
| Family room | Main level | 3.49 x 6.04 |
| Eating area | Main level | 2.44 x 1.57 |
| Bedroom 4 | Second level | 2.86 x 3.27 |
| Other | Basement | 3.91 x 4.93 |
| Bathroom | Main level | 1.52 x 1.35 |
| Laundry room | Basement | 2.1 x 2.37 |
| Utility room | Basement | 4.54 x 2.18 |
| Other | Basement | 0.85 x 1.08 |
| Mud room | Ground level | 0 x 0 |
| Kitchen | Main level | 2.44 x 3.82 |
Facts & Location
Parking
6 spaces
Lot Size
25.7 x 100.9 FT
Annual Taxes
$6,231
Listing data
Listing information is provided for personal, non-commercial use and should be independently verified before making real estate decisions.
Last refreshed: Nov 18, 2026 1:45 PM
Explore nearby searches
SEO-friendly searches for this area, property type, and nearby neighbourhoods.
Similar Properties
More nearby listings that may fit the same search.
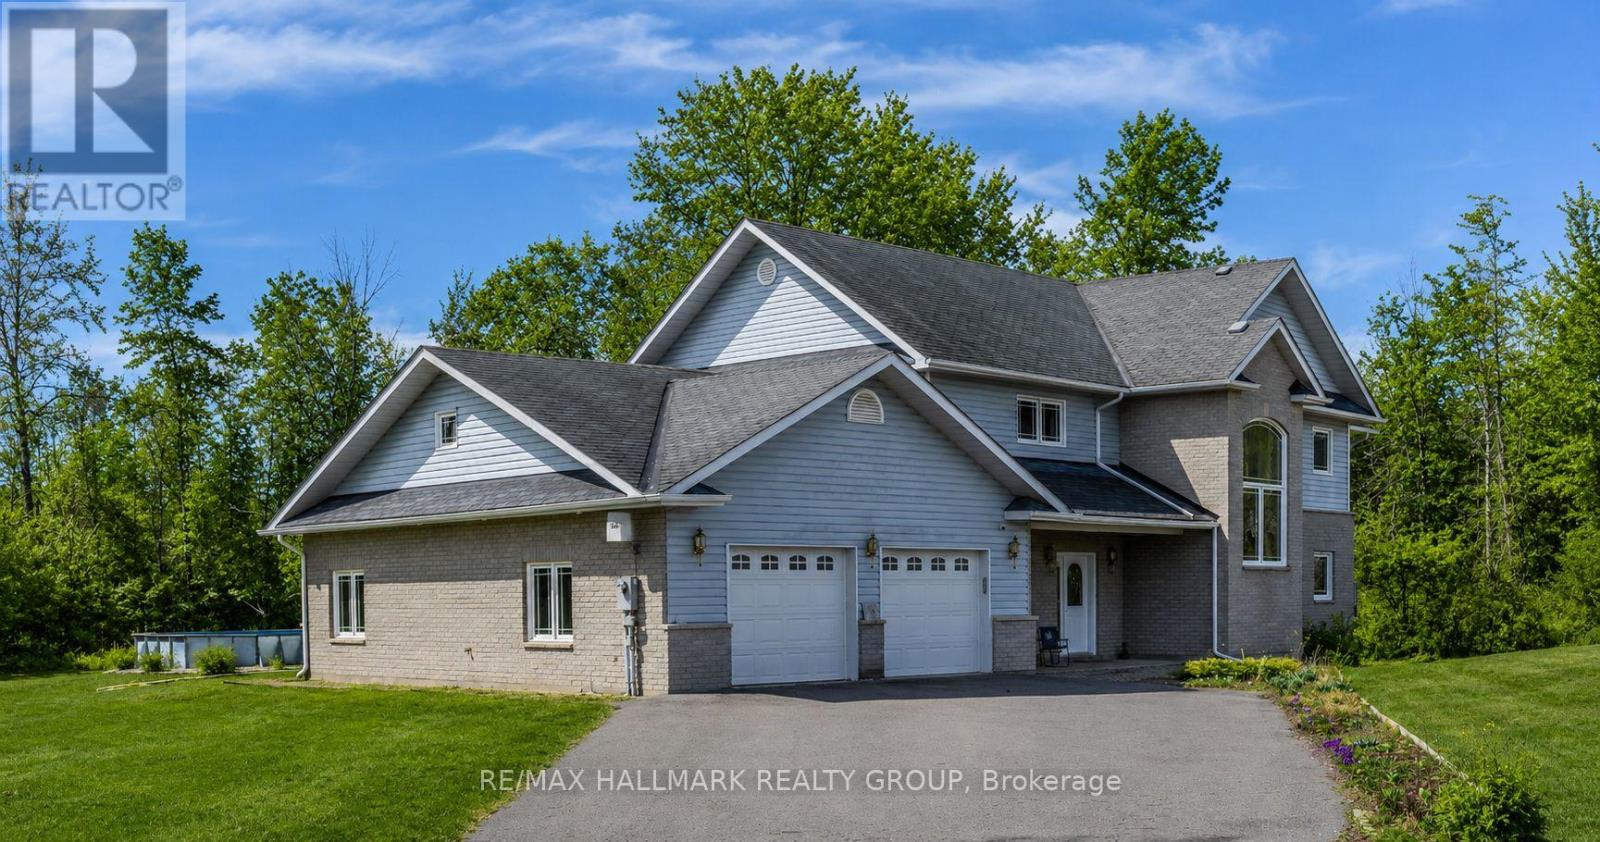
$799,000
21 Skeel Court
Ottawa · MLS # X13042084
4 bed · 3 bath
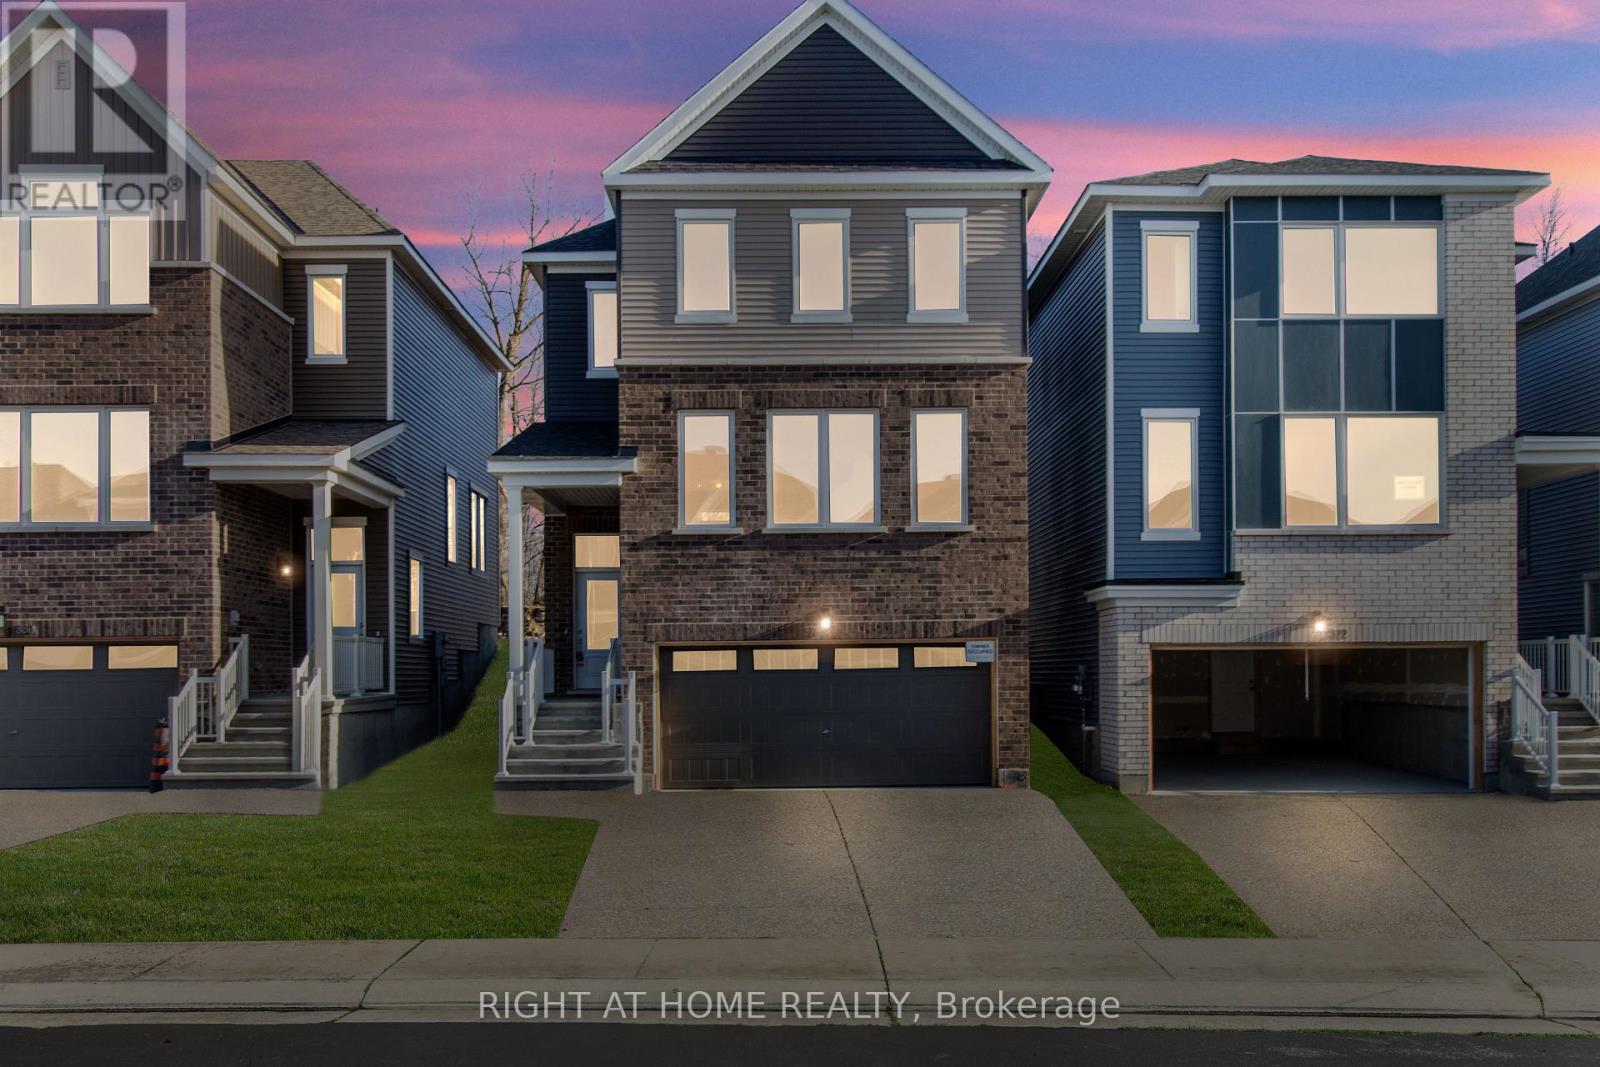
$804,900
376 Appalachian Circle
Ottawa · MLS # X12356345
3 bed · 3 bath
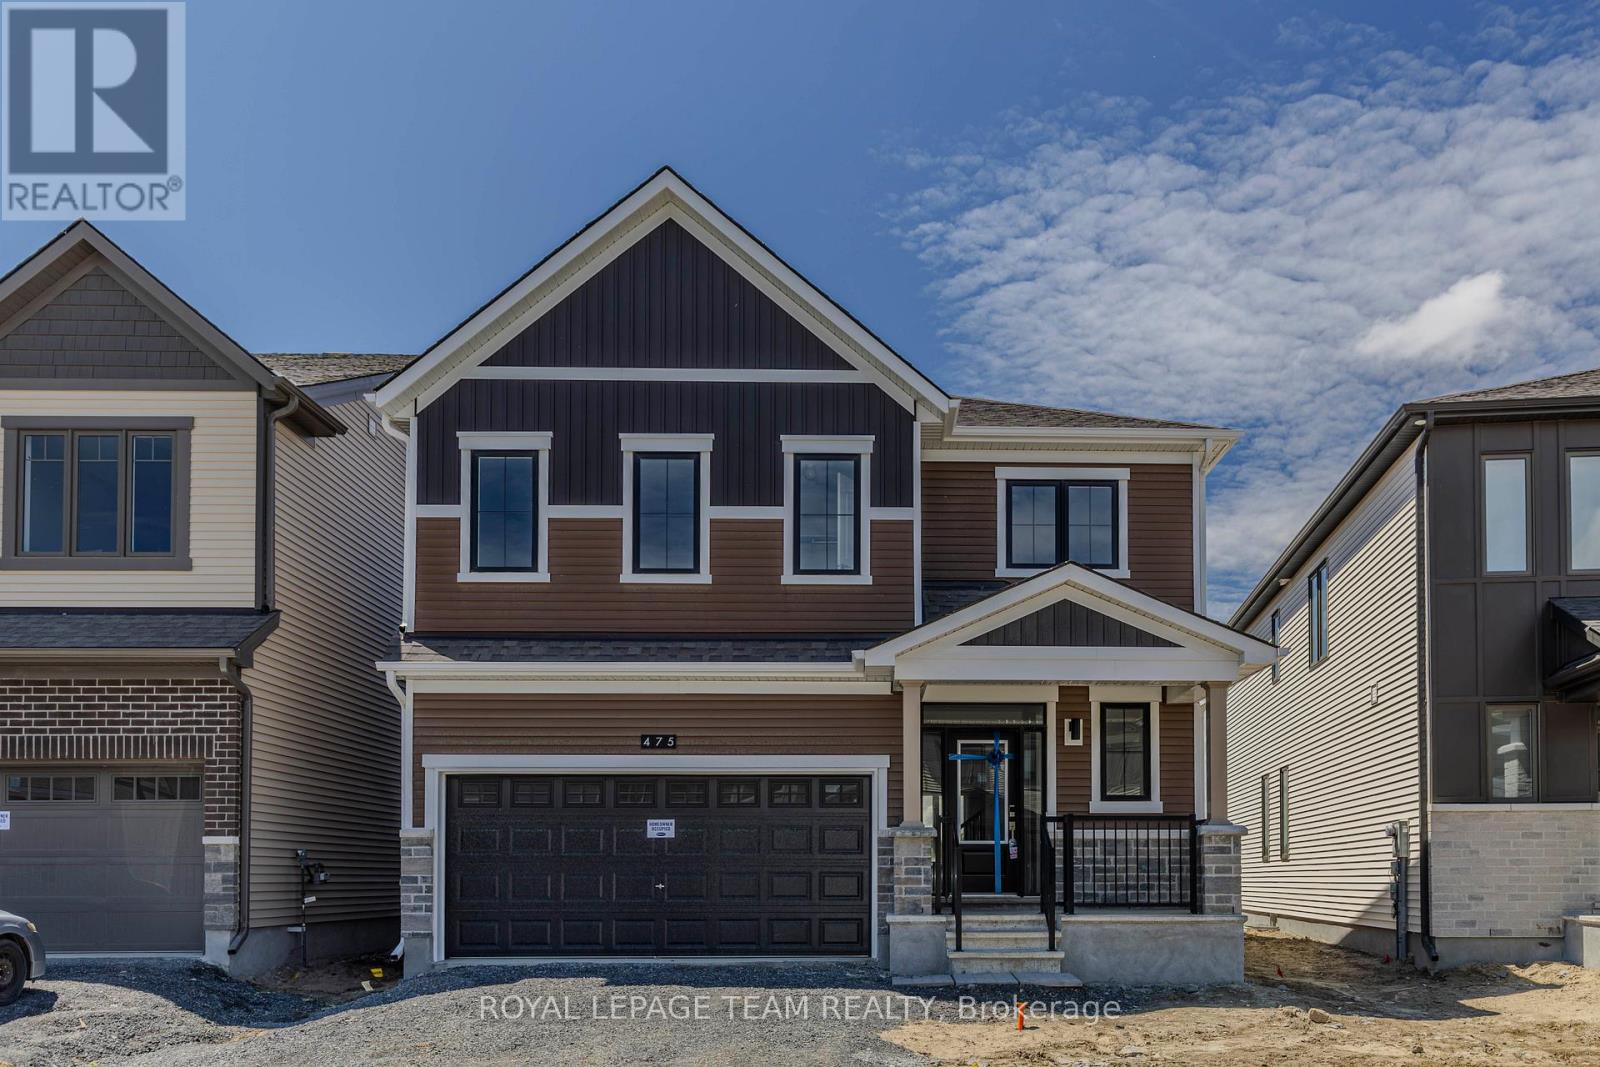
$820,000
475 Meynell Road
Ottawa · MLS # X13211260
4 bed · 4 bath