Videos & Virtual Tours
Open available video, 3D tour, or virtual-tour media for this listing.
Address Not Disclosed
Edmonton, Alberta T6W3N2
MLS # E4506013
Property Details
Type
Detached
Beds
3
Baths
3
Status
For Sale
More homes like this
About this property
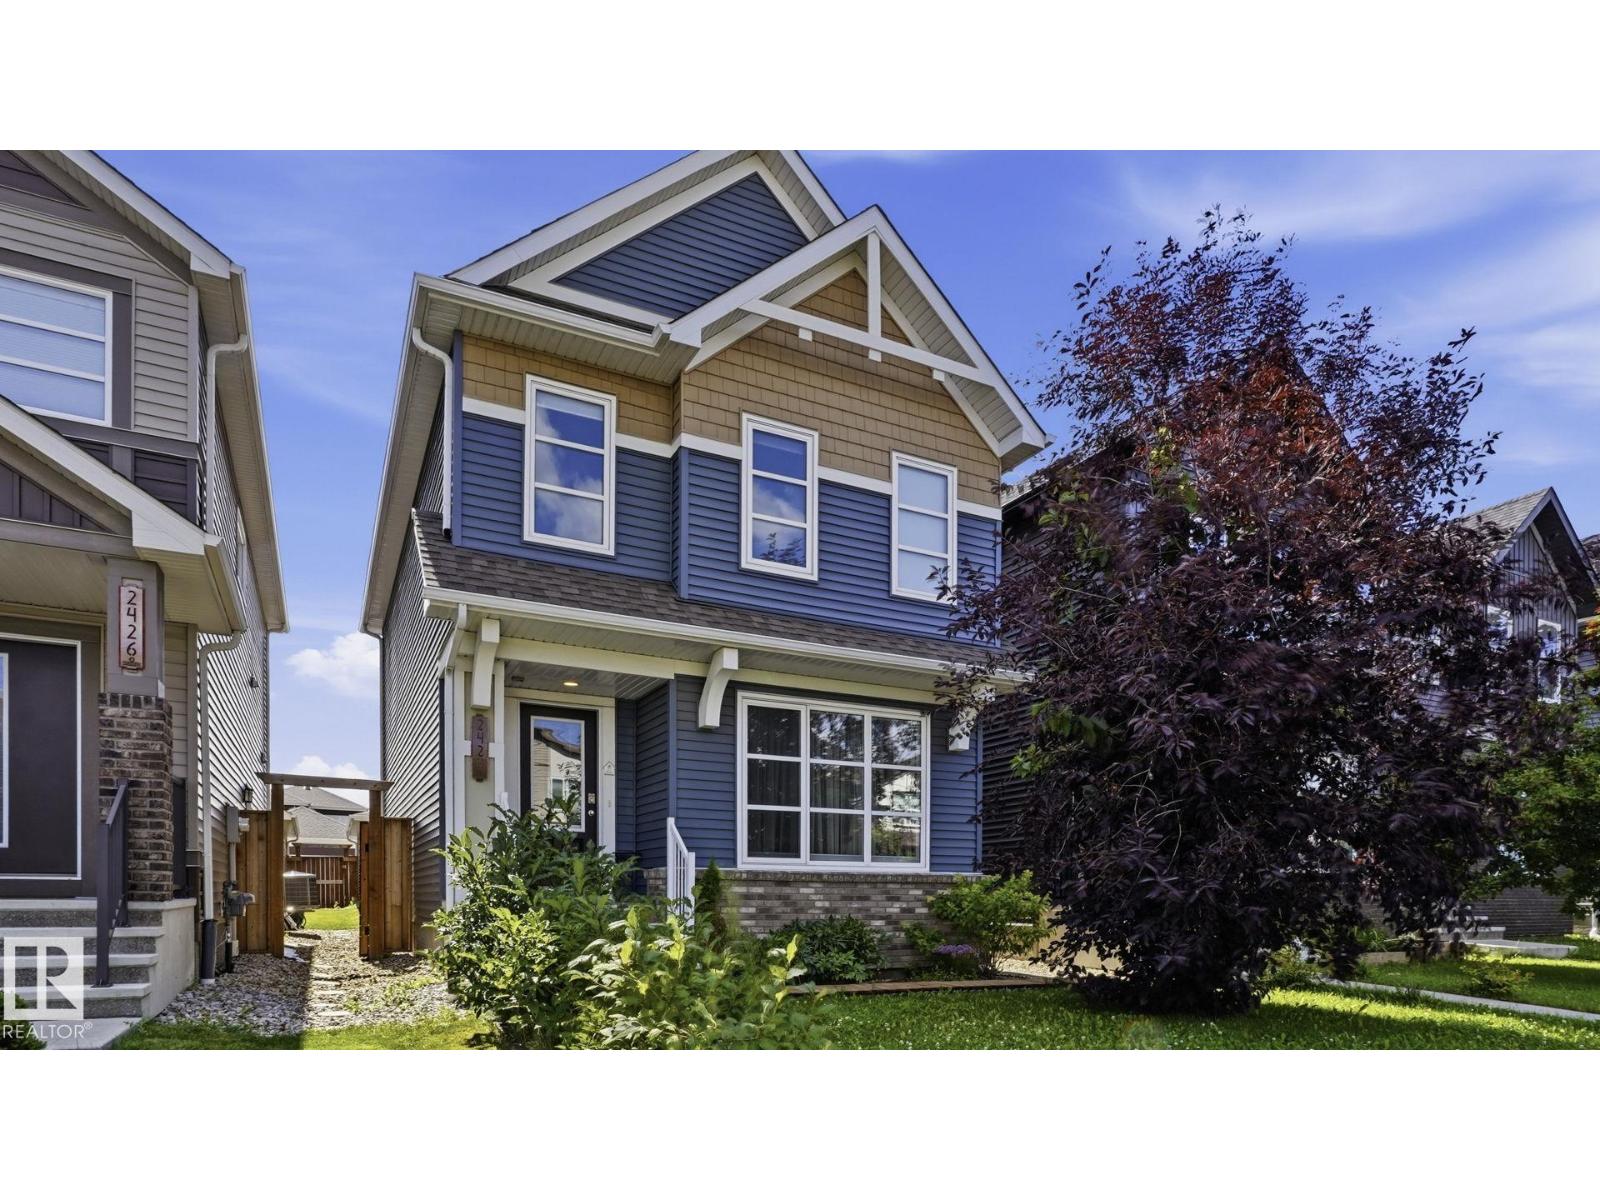
Welcome to this beautifully maintained 3-bedroom, 2.5-bathroom home on a quiet street in Cavanagh! The bright, open-concept main floor features 9-foot ceilings, central air conditioning and a great room flowing into a modern kitchen with granite countertops, stainless steel appliances and ample cabinetry. Upstairs, the spacious primary bedroom offers room for a king-size bed, a generous walk-in closet and a private 4-piece ensuite, along with two additional bedrooms and a second 3-piece bathroom. Pride of ownership shines throughout, with approximately $35,000 invested in the front and backyard landscaping and the upgraded upstairs bathroom. Enjoy the sunny south-facing backyard with beautiful perennial plants and flowers, a fully fenced yard and double detached garage. The unfinished basement offers potential for future development. Close to parks, schools, Blackmud Creek trails, public transit, South Common, the Henday, Highway 2, Premium Outlet Collection and Costco. Move-in ready—make it yours today!
Mortgage Estimate
Estimated monthly payment
Calculating…
Estimate only. Taxes, insurance, condo fees, and lender terms are not included.
Rooms
| Room | Level | Dimensions |
|---|---|---|
| Living room | Main level | 5.11 x 3.79 |
| Dining room | Main level | 4.42 x 3.19 |
| Kitchen | Main level | x |
| Primary Bedroom | Upper Level | 3.7 x 4.38 |
| Bedroom 2 | Upper Level | 2.87 x 3.71 |
| Bedroom 3 | Upper Level | 2.86 x 3.67 |
Facts & Location
Interior Size
1,420 sq ft
Lot Size
269.42
Year Built
2017
Listing data
Listing information is provided for personal, non-commercial use and should be independently verified before making real estate decisions.
Last refreshed: Nov 18, 2026 1:30 PM
Explore nearby searches
SEO-friendly searches for this area, property type, and nearby neighbourhoods.
Similar Properties
More nearby listings that may fit the same search.

$425,000
Address Not Disclosed
Edmonton · MLS # E4491432
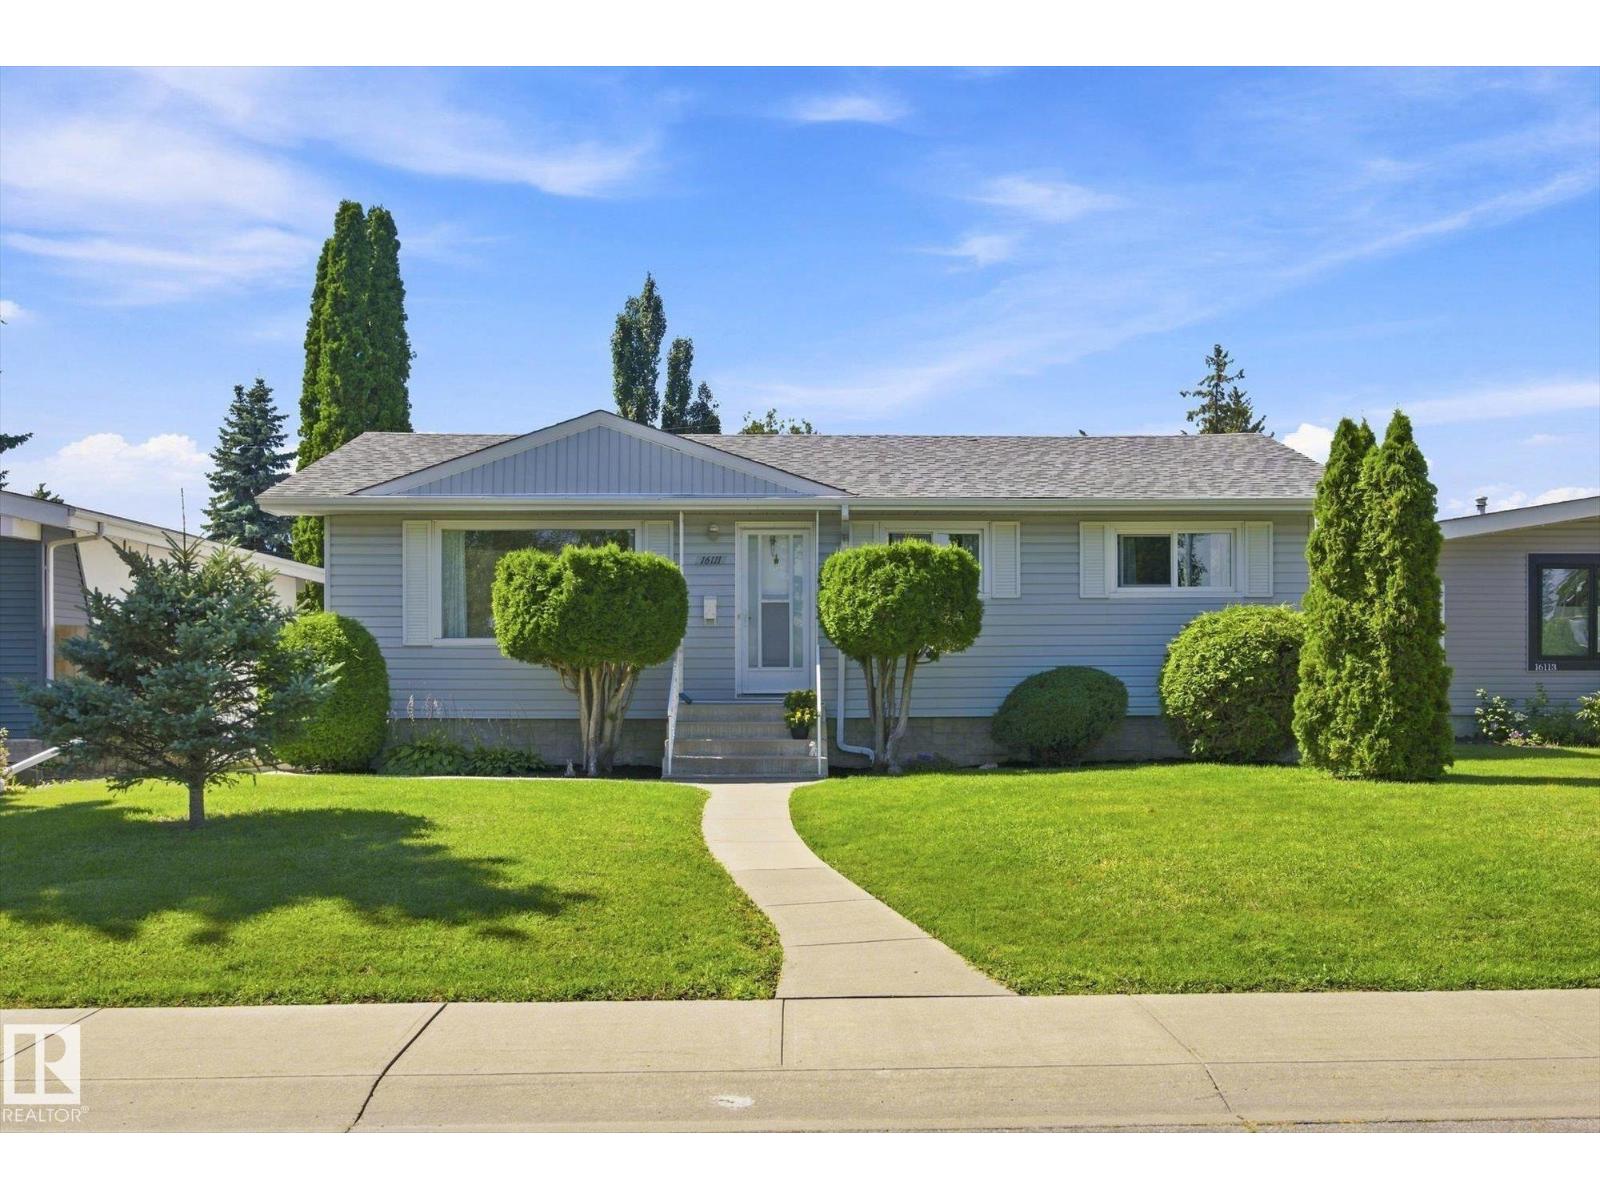
4 bed · 3 bath · 1,007 sq ft
$425,000
Address Not Disclosed
Edmonton · MLS # E4503318
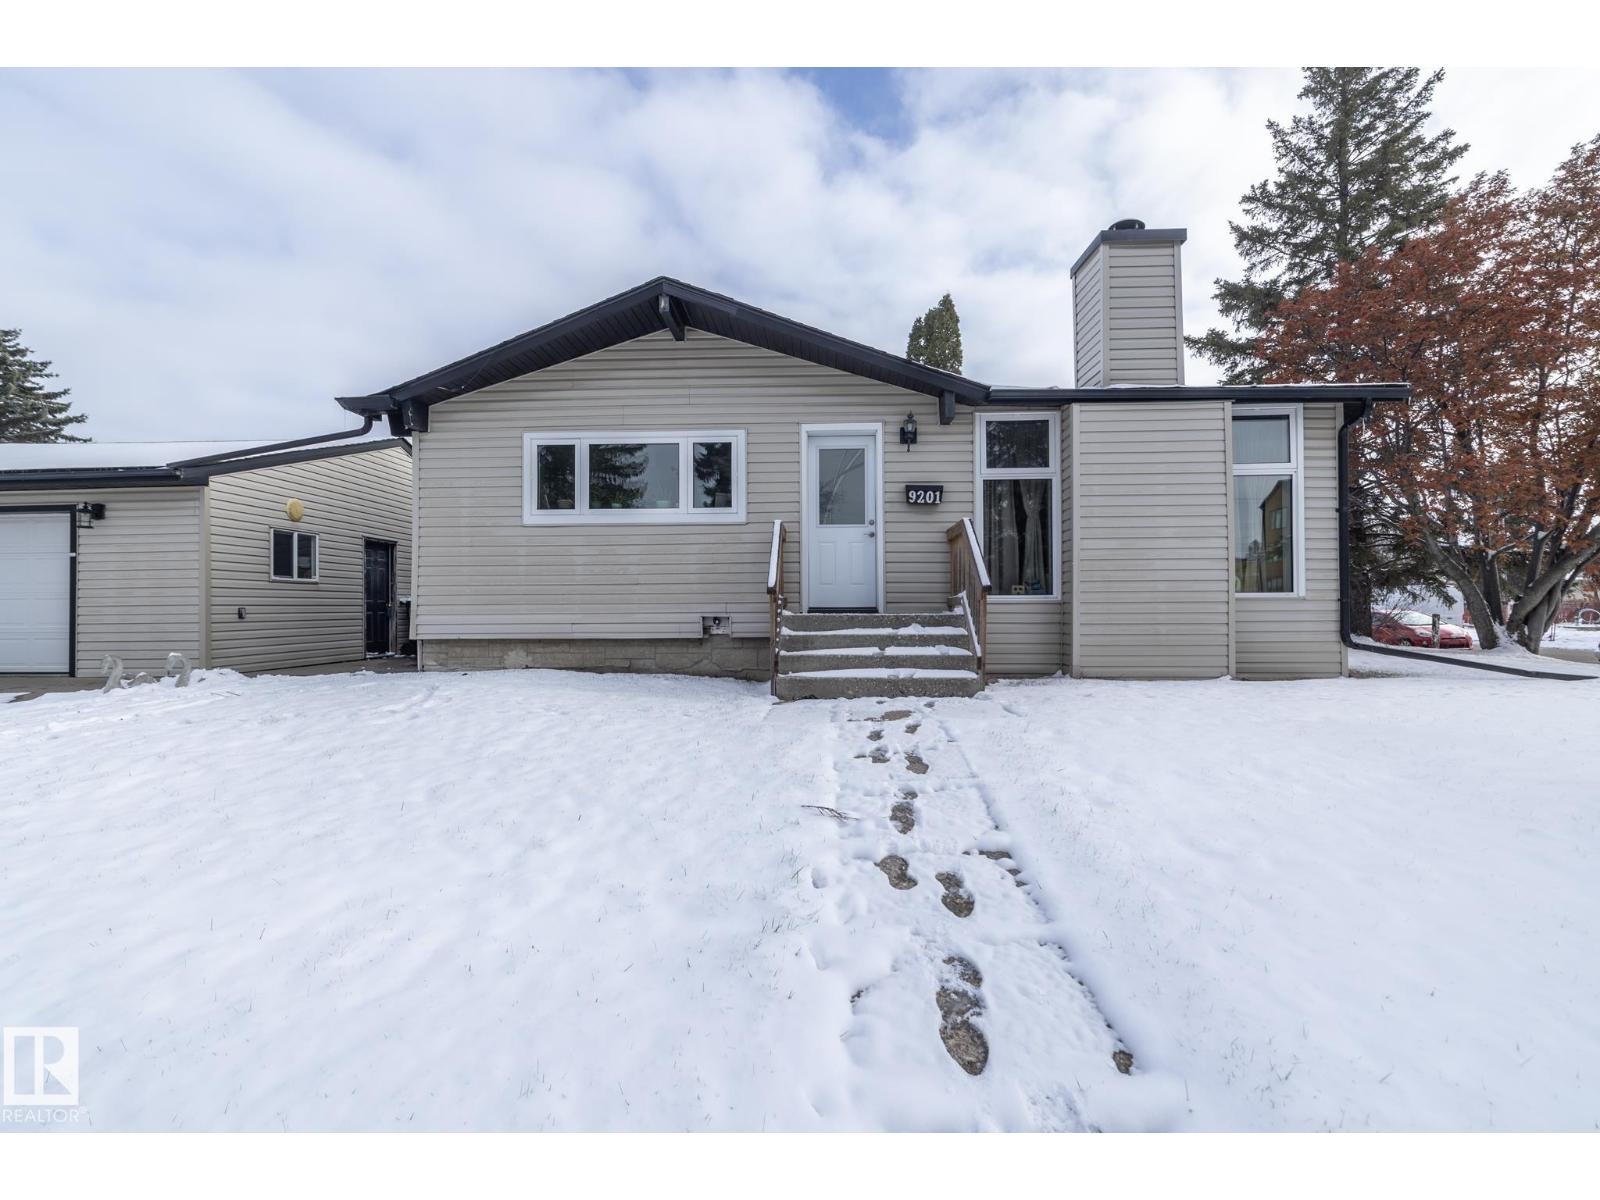
4 bed · 2 bath · 1,049 sq ft
$429,000
Address Not Disclosed
Edmonton · MLS # E4501062
4 bed · 2 bath · 982 sq ft