Videos & Virtual Tours
Open available video, 3D tour, or virtual-tour media for this listing.
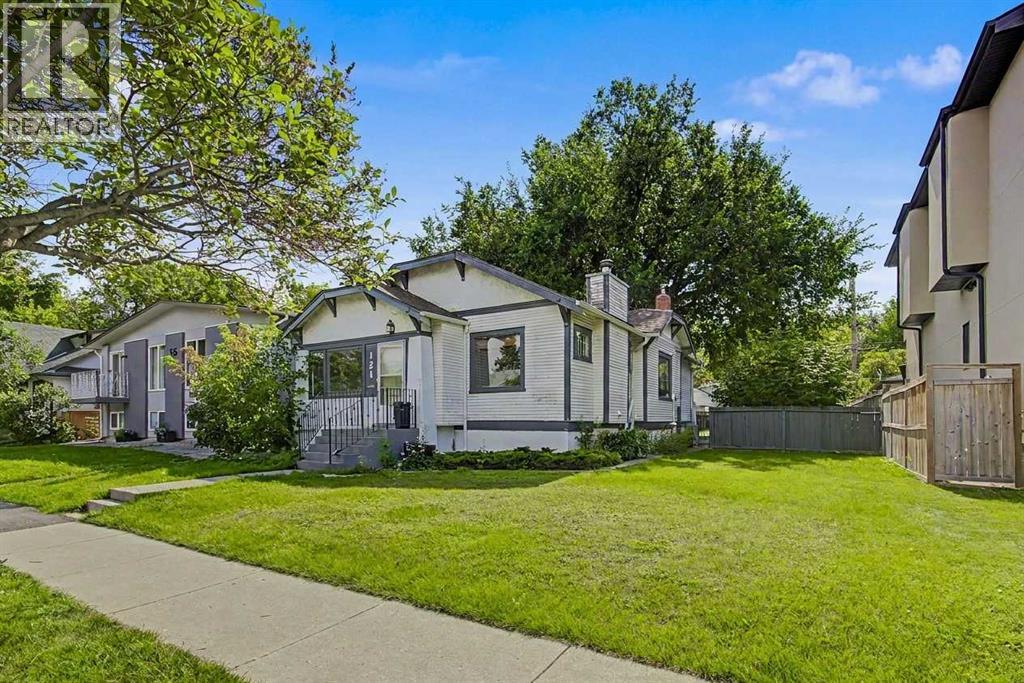
121 10 Avenue
Calgary, Alberta T2E0W8
MLS # A2340748
Property Details
Type
Detached
Beds
5
Baths
2
Status
For Sale
More homes like this
About this property
HOME SWEET HOME! RARE INNER-CITY LAND DEVELOPMENT OPPORTUNITY! Located in the highly sought-after community of Crescent Heights, this INCREDIBLE 50’ x 120’ LOT presents an outstanding opportunity for developers, builders, investors, or buyers looking to secure a fantastic inner-city property with strong future potential. Ideally situated just minutes from Downtown Calgary, this prime location offers exceptional access to some of the city’s best amenities, including Centre Street, Edmonton Trail, 16th Avenue, Rotary Park, McHugh Bluff, Crescent Heights Community Association, schools, parks, playgrounds, restaurants, cafés, shopping, public transit, and the vibrant amenities of nearby Bridgeland and Renfrew.The existing home offers plenty of character and charm and makes for an excellent hold property while you explore future development possibilities. Featuring 5 bedrooms, 2 bathrooms, and a fully developed basement, there is great rental potential.The property also offers a fantastic backyard complete with a patio, shed, and greenhouse, creating a private outdoor space with plenty of potential. There is also a massive parking pad that can accommodate 6 vehicles and could also offer RV parking. Whether you’re looking to build, invest, develop, or hold, opportunities to acquire a lot of this size and location in Crescent Heights are hard to find. Enjoy the best of inner-city living with Downtown Calgary just minutes away, while having the community amenities, green spaces, and established neighbourhood charm of Crescent Heights right outside your door. Don’t miss this exceptional opportunity to secure a 50’ x 120’ development parcel in one of Calgary’s most desirable inner-city communities! Contact us today for your own private viewing before it’s too late!
Mortgage Estimate
Estimated monthly payment
Calculating…
Estimate only. Taxes, insurance, condo fees, and lender terms are not included.
Monthly costs to verify
Property taxes: about $414/month based on listed annual taxes.
Estimate only. Confirm taxes, condo/maintenance fees, insurance, utilities, and lender terms before making decisions.
Rooms
| Room | Level | Dimensions |
|---|---|---|
| 4pc Bathroom | Main level | 5.50 Ft x 8.00 Ft |
| Bedroom | Main level | 9.00 Ft x 11.67 Ft |
| Bedroom | Main level | 6.67 Ft x 11.58 Ft |
| Dining room | Main level | 13.25 Ft x 14.58 Ft |
| Foyer | Main level | 3.75 Ft x 4.17 Ft |
| Kitchen | Main level | 13.08 Ft x 14.17 Ft |
| Living room | Main level | 13.75 Ft x 15.33 Ft |
| Office | Main level | 6.00 Ft x 9.25 Ft |
| Primary Bedroom | Main level | 9.50 Ft x 12.00 Ft |
| 3pc Bathroom | Basement | 5.67 Ft x 7.33 Ft |
| Bedroom | Basement | 12.67 Ft x 21.17 Ft |
| Bedroom | Basement | 10.33 Ft x 13.08 Ft |
| Storage | Basement | 11.17 Ft x 17.50 Ft |
| Furnace | Basement | 7.42 Ft x 13.58 Ft |
| Laundry room | Basement | 5.00 Ft x 5.00 Ft |
Facts & Location
Interior Size
1,134 sq ft
Parking
6 spaces
Lot Size
557.00
Annual Taxes
$4,970
Year Built
1928
Listing data
Listing information is provided for personal, non-commercial use and should be independently verified before making real estate decisions.
Last refreshed: Nov 18, 2026 1:30 PM
Explore nearby searches
SEO-friendly searches for this area, property type, and nearby neighbourhoods.
Similar Properties
More nearby listings that may fit the same search.
$799,800
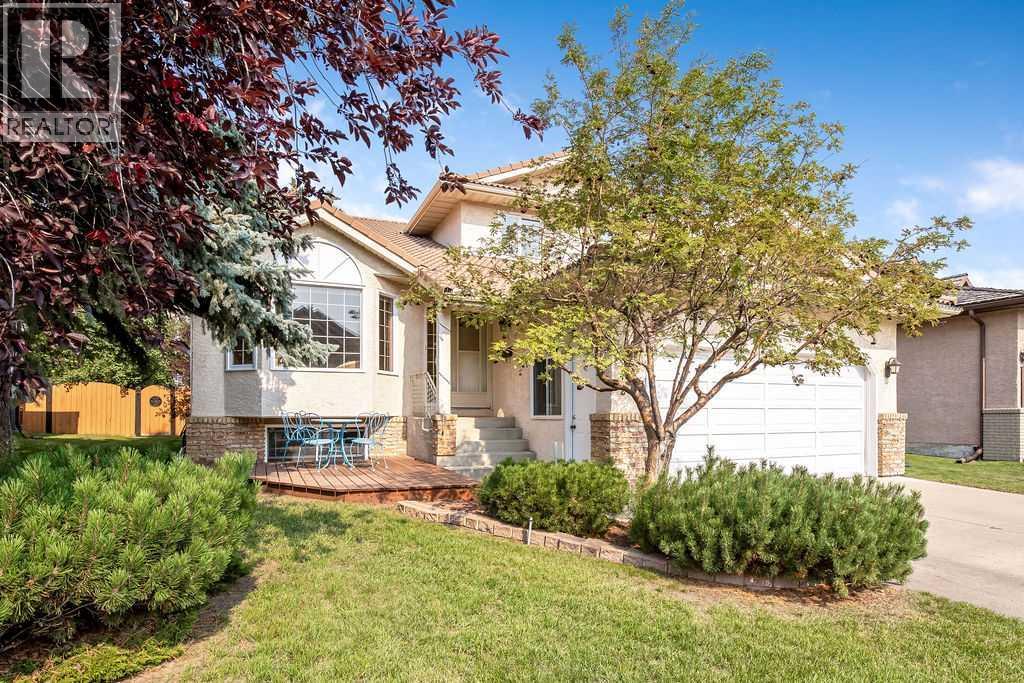
208 Hawkview Manor Place
Calgary · MLS # A2339919
4 bed · 3 bath · 2,240 sq ft
$799,900
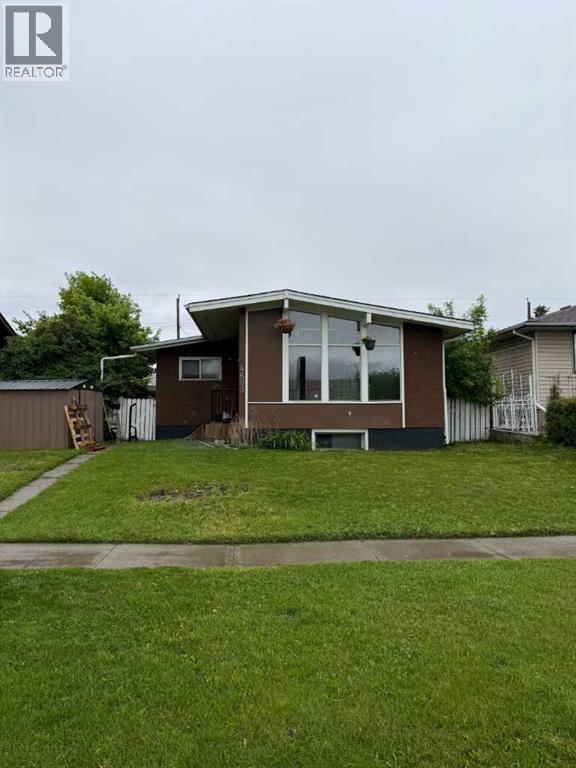
4603 Edmonton Trail
Calgary · MLS # A2325550
5 bed · 2 bath · 937 sq ft
$799,900
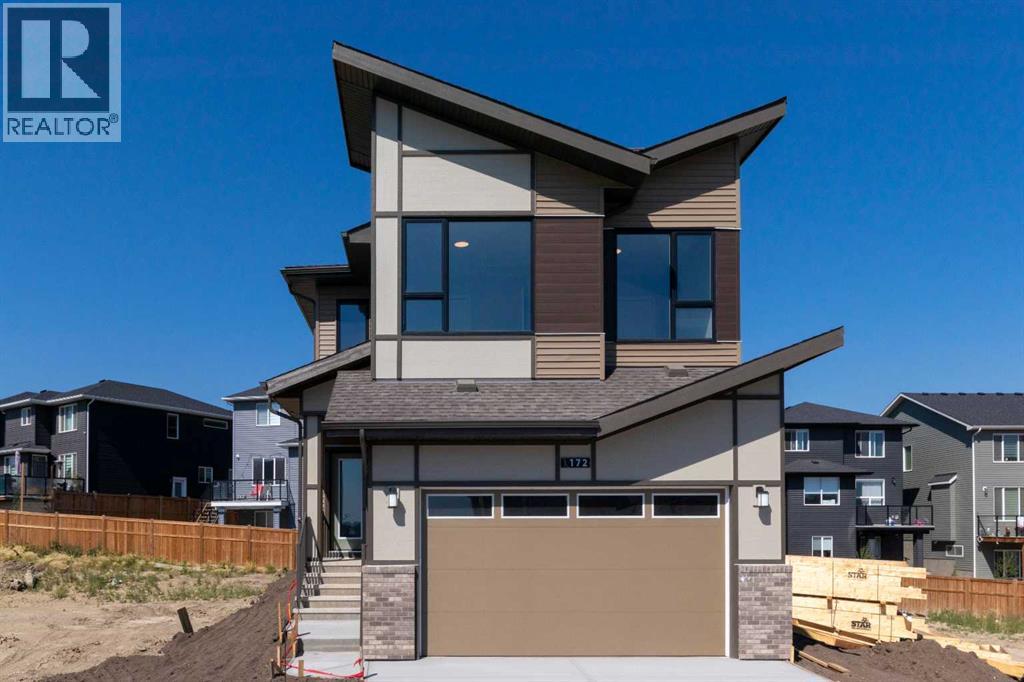
172 Starling Place
Calgary · MLS # A2333577
4 bed · 3 bath · 2,446 sq ft