Videos & Virtual Tours
Open available video, 3D tour, or virtual-tour media for this listing.
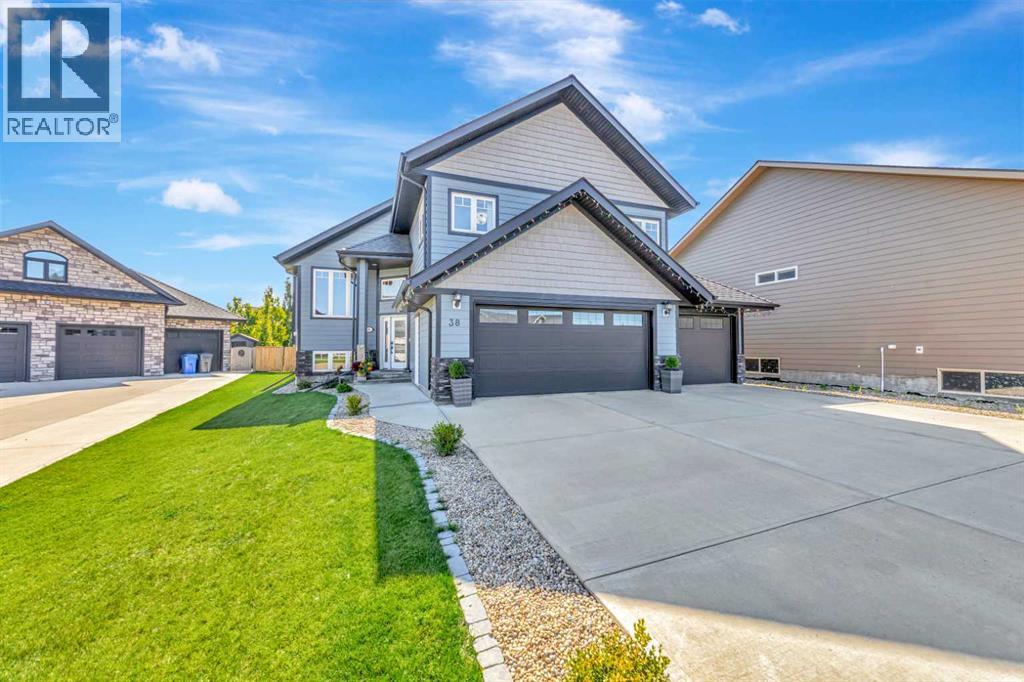
2715 73 Avenue
Lloydminster, Alberta T9V3L7
MLS # A2339812
Property Details
Type
Detached
Beds
6
Baths
3
Status
For Sale
More homes like this
About this property
Welcome to #38, 2715 73 Avenue, an impressive modified bi-level located in the gated community of Lakeshore Estates. Offering over 1,900 sq. ft. plus a fully finished basement, this spacious home provides plenty of room for the entire family. The main living area features vaulted ceilings, hardwood and tile flooring, a gas fireplace and an open-concept kitchen with a large island and pantry.The private primary retreat is a standout, featuring an oversized walk-in closet and luxurious 6-piece spa-like ensuite. Additional highlights include central air conditioning, BBQ gas line, a generous basement family room, ample storage and a triple attached garage with triple concrete driveway, yard access and gas line for future heat.Outside you'll find a landscaped yard and shed. Enjoy the privacy and appeal of gated living, with the $180 monthly fee covering road snow removal and gate maintenance. A distinctive Lakeshore Estates home combining space, comfort and an exceptional layout. 3D Virtual Tour Available!
Mortgage Estimate
Estimated monthly payment
Calculating…
Estimate only. Taxes, insurance, condo fees, and lender terms are not included.
Monthly costs to verify
Property taxes: about $516/month based on listed annual taxes.
Condo / Maintenance Fee: $180.00/mo
Estimate only. Confirm taxes, condo/maintenance fees, insurance, utilities, and lender terms before making decisions.
Rooms
| Room | Level | Dimensions |
|---|---|---|
| Kitchen | Main level | 13.00 Ft x 19.00 Ft |
| Dining room | Main level | 15.00 Ft x 8.00 Ft |
| Living room | Main level | 15.00 Ft x 12.00 Ft |
| Bedroom | Main level | 14.00 Ft x 11.00 Ft |
| 4pc Bathroom | Main level | .00 Ft x .00 Ft |
| Bedroom | Main level | 11.00 Ft x 13.00 Ft |
| Bedroom | Main level | 11.00 Ft x 11.00 Ft |
| Foyer | Main level | 9.00 Ft x 14.00 Ft |
| Laundry room | Main level | .00 Ft x .00 Ft |
| Primary Bedroom | Second level | 19.00 Ft x 13.00 Ft |
| 5pc Bathroom | Second level | .00 Ft x .00 Ft |
| Family room | Basement | 30.00 Ft x 22.00 Ft |
| Bedroom | Basement | 10.00 Ft x 13.00 Ft |
| 3pc Bathroom | Basement | .00 Ft x .00 Ft |
| Furnace | Basement | .00 Ft x .00 Ft |
| Bedroom | Basement | 13.00 Ft x 11.00 Ft |
Facts & Location
Interior Size
1,947 sq ft
Parking
6 spaces
Lot Size
8375.00
Annual Taxes
$6,187
Condo / Maintenance Fee
$180.00/mo
Year Built
2014
Listing data
Listing information is provided for personal, non-commercial use and should be independently verified before making real estate decisions.
Last refreshed: Nov 18, 2026 1:30 PM
Explore nearby searches
SEO-friendly searches for this area, property type, and nearby neighbourhoods.
Similar Properties
More nearby listings that may fit the same search.
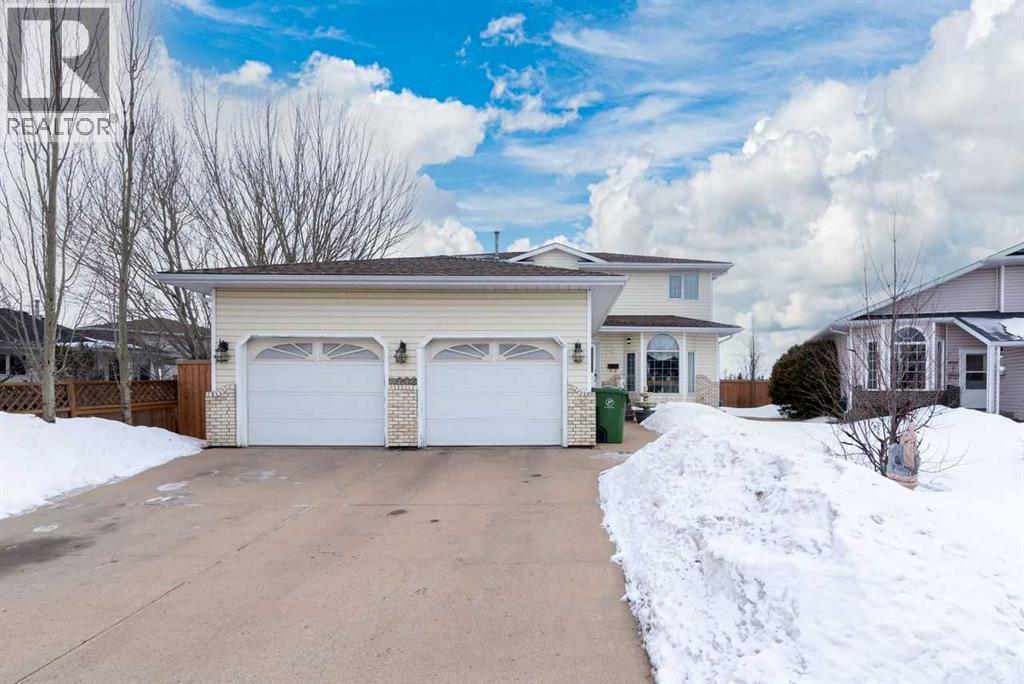
$659,900
4002 60 Avenue
Lloydminster · MLS # A2299125
6 bed · 4 bath · 2,358 sq ft
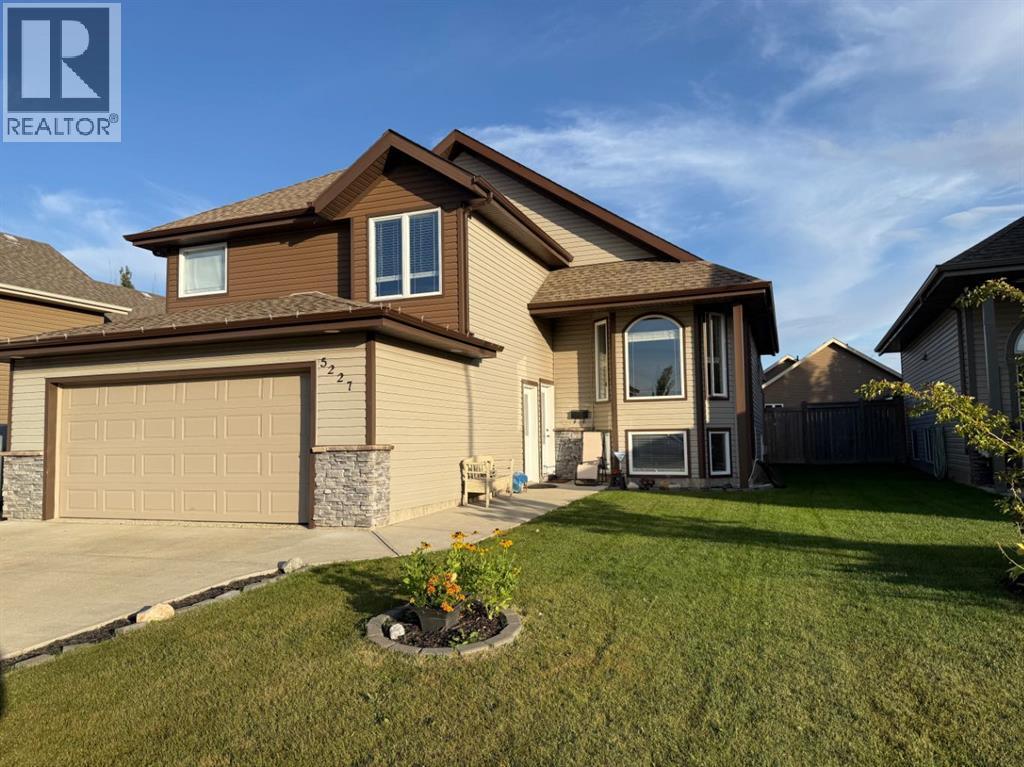
$544,000
5227 15 Street
Lloydminster · MLS # A2343182
5 bed · 3 bath · 1,454 sq ft
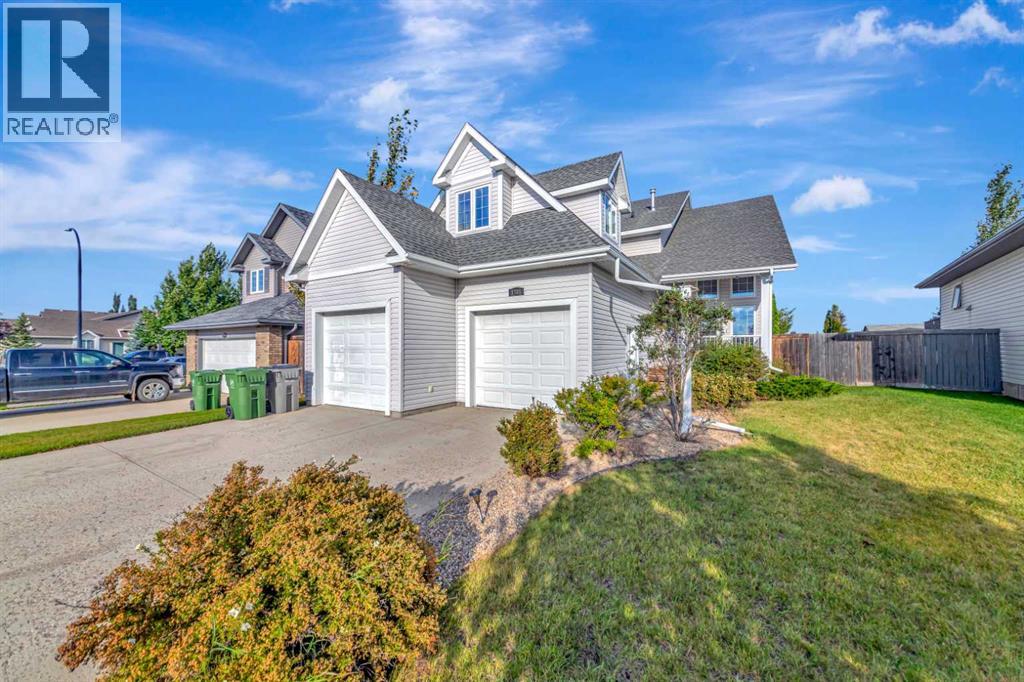
$489,900
1705 52 Avenue
Lloydminster · MLS # A2344828
4 bed · 4 bath · 1,765 sq ft