Videos & Virtual Tours
Open available video, 3D tour, or virtual-tour media for this listing.
302 Park Street
West Grey, Ontario N0G1R0
MLS # X13248004
Property Details
Type
Condo Townhouse
Beds
3
Baths
1
Status
For Sale
More homes like this
About this property
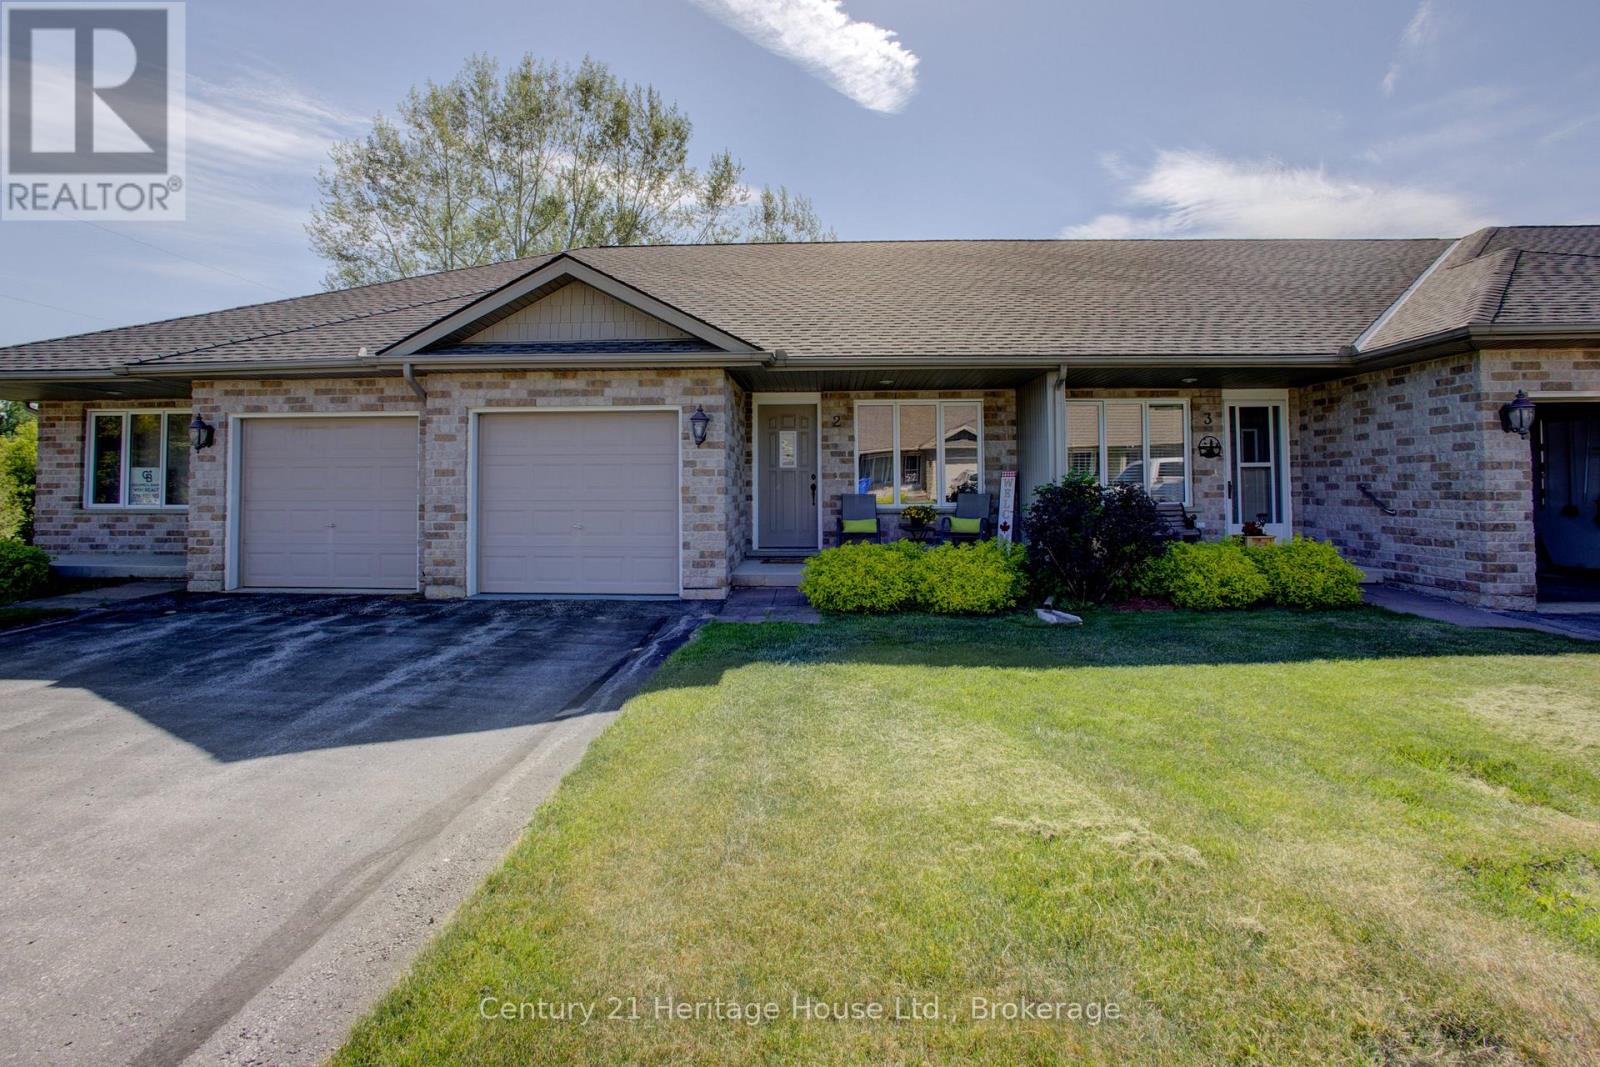
Worry-Free Condo Living in Durham Attention empty nesters and retirees! Enjoy the convenience of low-maintenance living in this well-maintained 3-bedroom, 1-bathroom condo located in a quiet and desirable Durham condo community.This inviting home offers the ease of main-floor living, featuring an open-concept living and dining area, a functional kitchen, a spacious primary bedroom, and a second bedroom that could easily serve as a home office or den. A main-floor closet has already been roughed in for laundry should future owners wish to relocate it upstairs. You'll also appreciate the inside entry from the attached single-car garage (approximately 22' x 9'10").The recently painted Main level is inviting with lower level providing additional living space with a generous recreation room, cozy sitting area, large third bedroom with new flooring, and a laundry/utility room offering plenty of storage.The monthly condo fee of $320 covers Buildings,Roof, lawn care, snow removal, and garden maintenance, making year-round upkeep virtually effortless. The roof was replaced approximately two years ago, and the home is equipped with central air conditioning for added comfort.Ideally located close to shopping, Foodland, medical services, restaurants, and Tim Hortons, this property is perfect for retirees, downsizers, or anyone seeking a peaceful, maintenance-free lifestyle.Room sizes and square footage are approximate. Buyers are encouraged to conduct their own due diligence regarding measurements and specifications.
Mortgage Estimate
Estimated monthly payment
Calculating…
Estimate only. Taxes, insurance, condo fees, and lender terms are not included.
Monthly costs to verify
Property taxes: about $175/month based on listed annual taxes.
Condo / Maintenance Fee: $330.00/mo
Estimate only. Confirm taxes, condo/maintenance fees, insurance, utilities, and lender terms before making decisions.
Rooms
| Room | Level | Dimensions |
|---|---|---|
| Living room | Main level | 3.65 x 2.13 |
| Dining room | Main level | 3.65 x 2.13 |
| Kitchen | Main level | 3.65 x 1.82 |
| Bathroom | Main level | 2.13 x 1.7 |
| Bedroom | Main level | 3.75 x 2.95 |
| Bedroom 2 | Main level | 2.8 x 2.6 |
| Bedroom 3 | Lower level | 3.65 x 2.8 |
| Family room | Lower level | 5.35 x 3.35 |
| Other | Lower level | 3.85 x 2.1 |
| Utility room | Lower level | 4.57 x 3.65 |
Facts & Location
Parking
3 spaces
Annual Taxes
$2,098
Condo / Maintenance Fee
$330.00/mo
Listing data
Listing information is provided for personal, non-commercial use and should be independently verified before making real estate decisions.
Last refreshed: Nov 18, 2026 1:15 PM
Explore nearby searches
SEO-friendly searches for this area, property type, and nearby neighbourhoods.
Similar Properties
More nearby listings that may fit the same search.
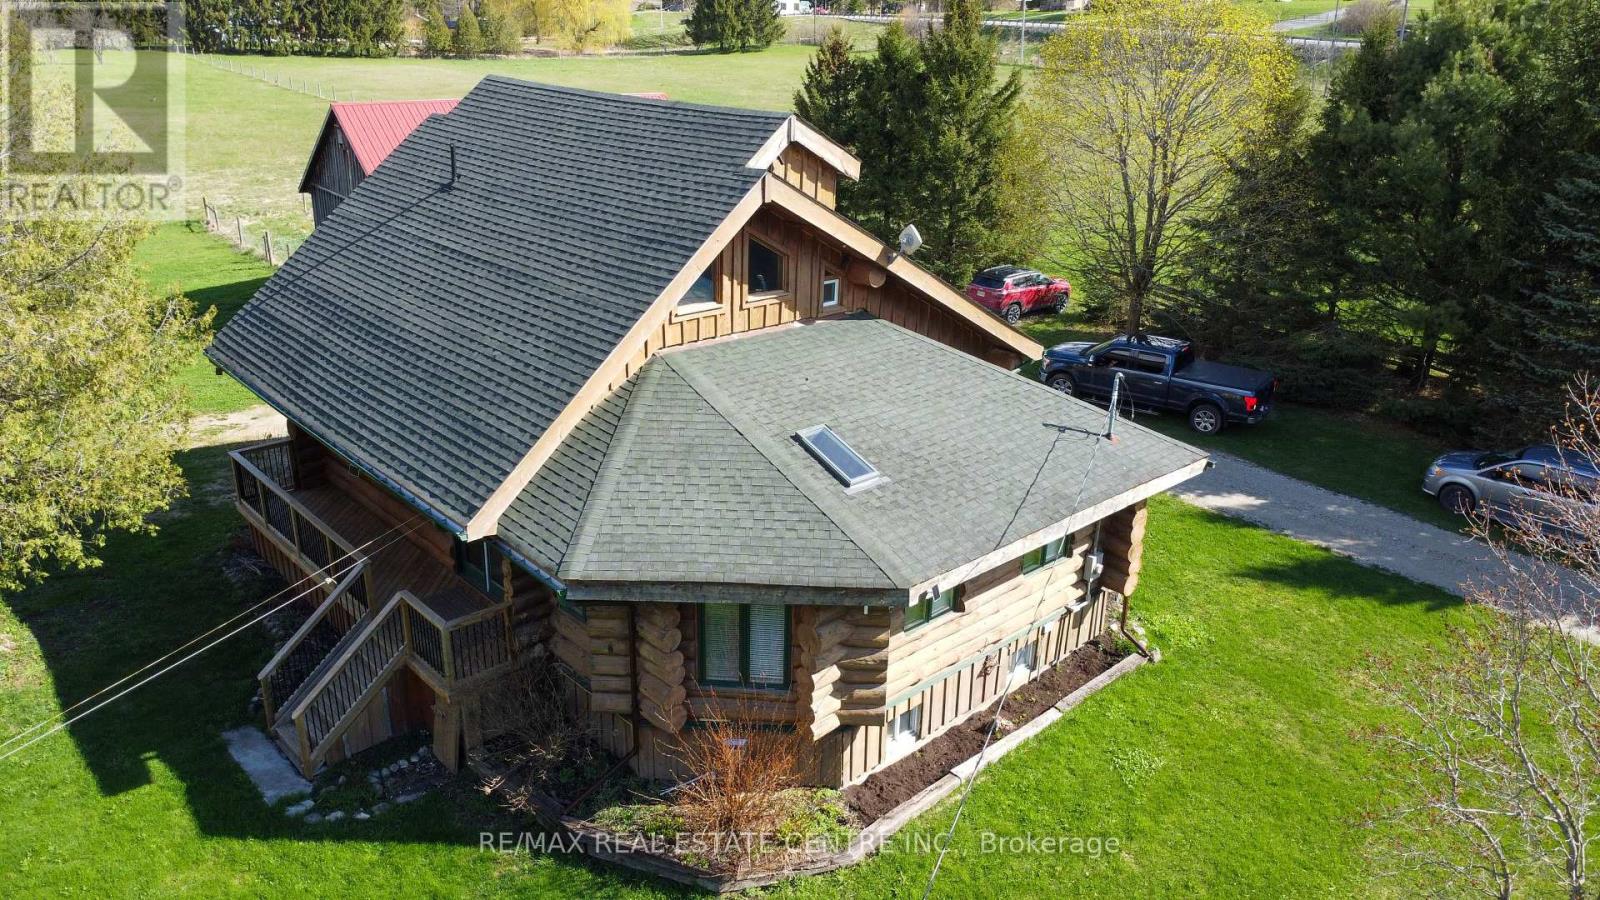
$1,299,800
312302 6 Highway
West Grey · MLS # X13109156
4 bed · 2 bath
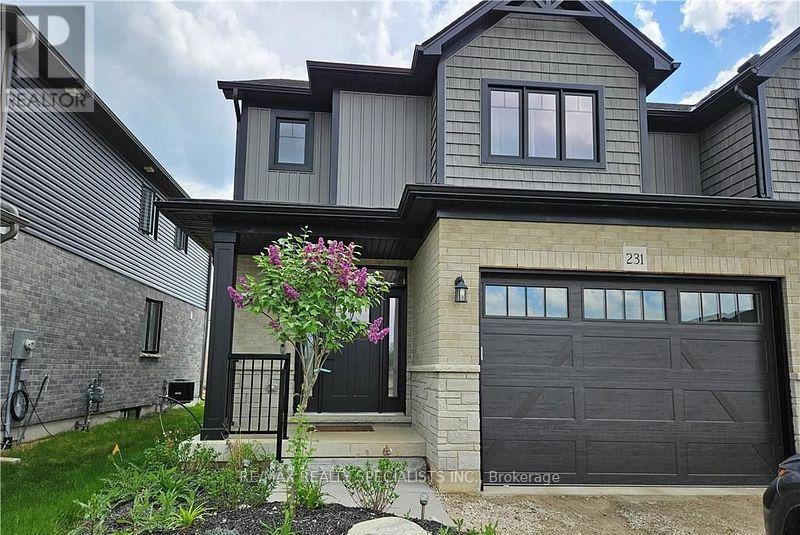
$475,000
231 Jackson Street
West Grey · MLS # X13092136
3 bed · 3 bath
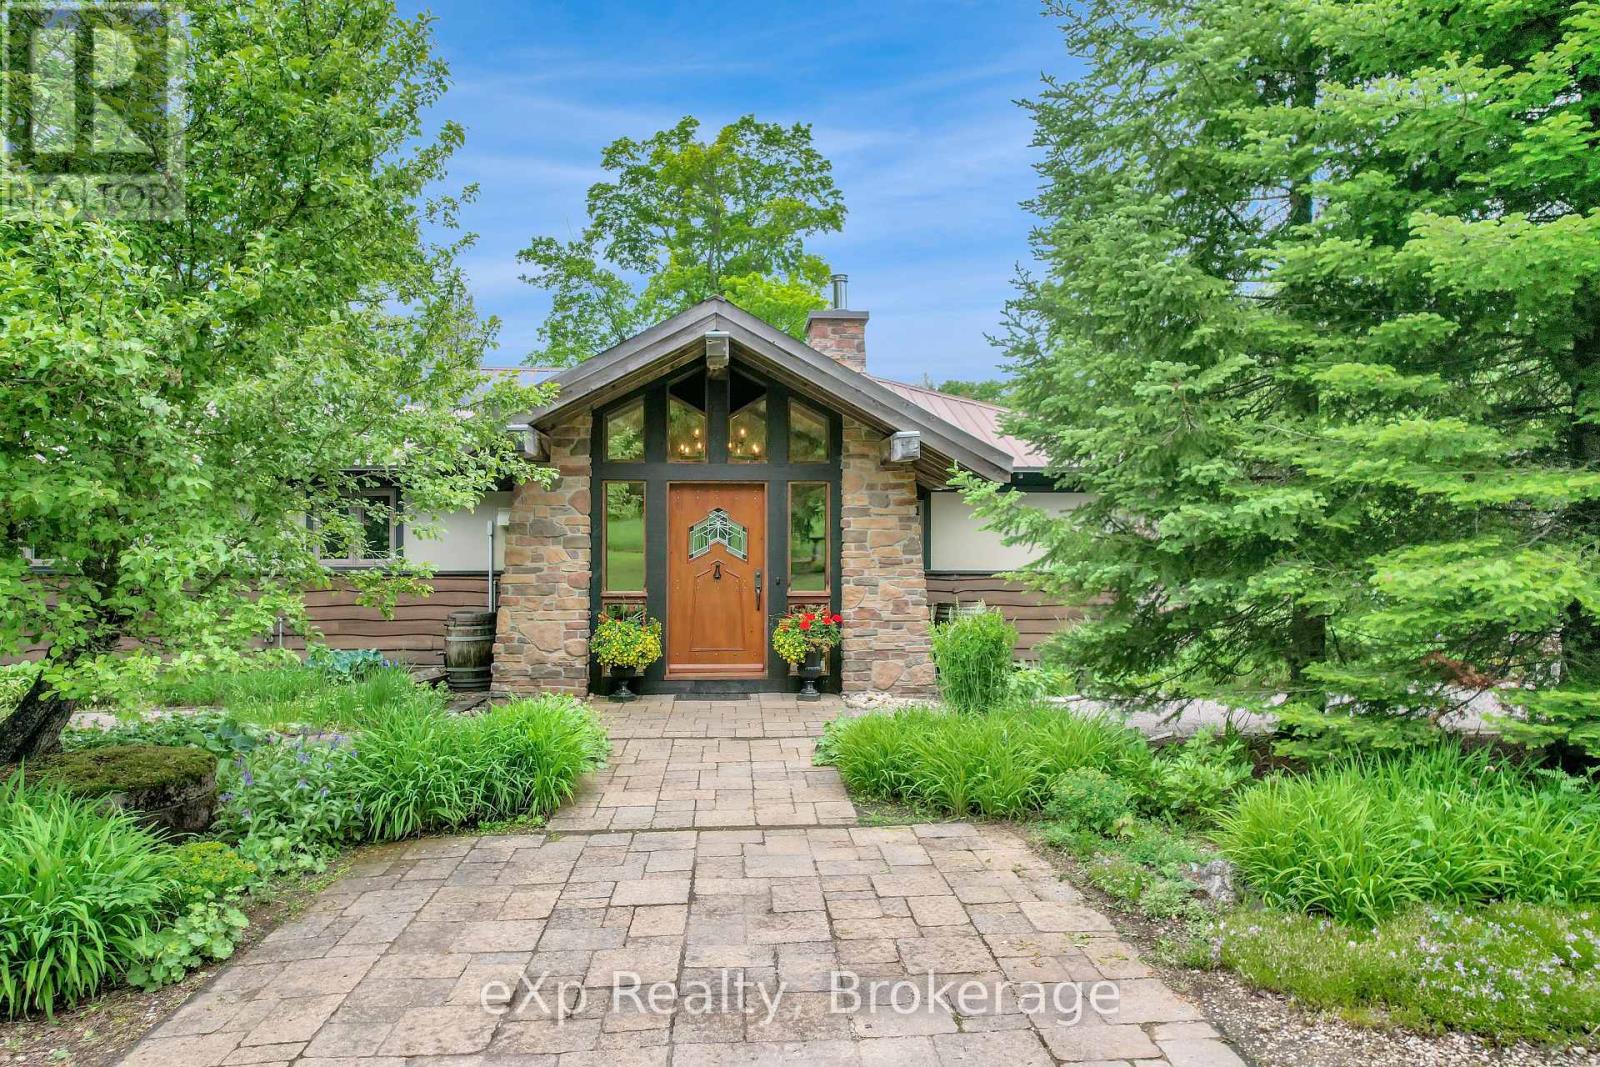
$985,000
633598 Artemesia-Glenelg Townline
West Grey · MLS # X13438012
2 bed · 2 bath