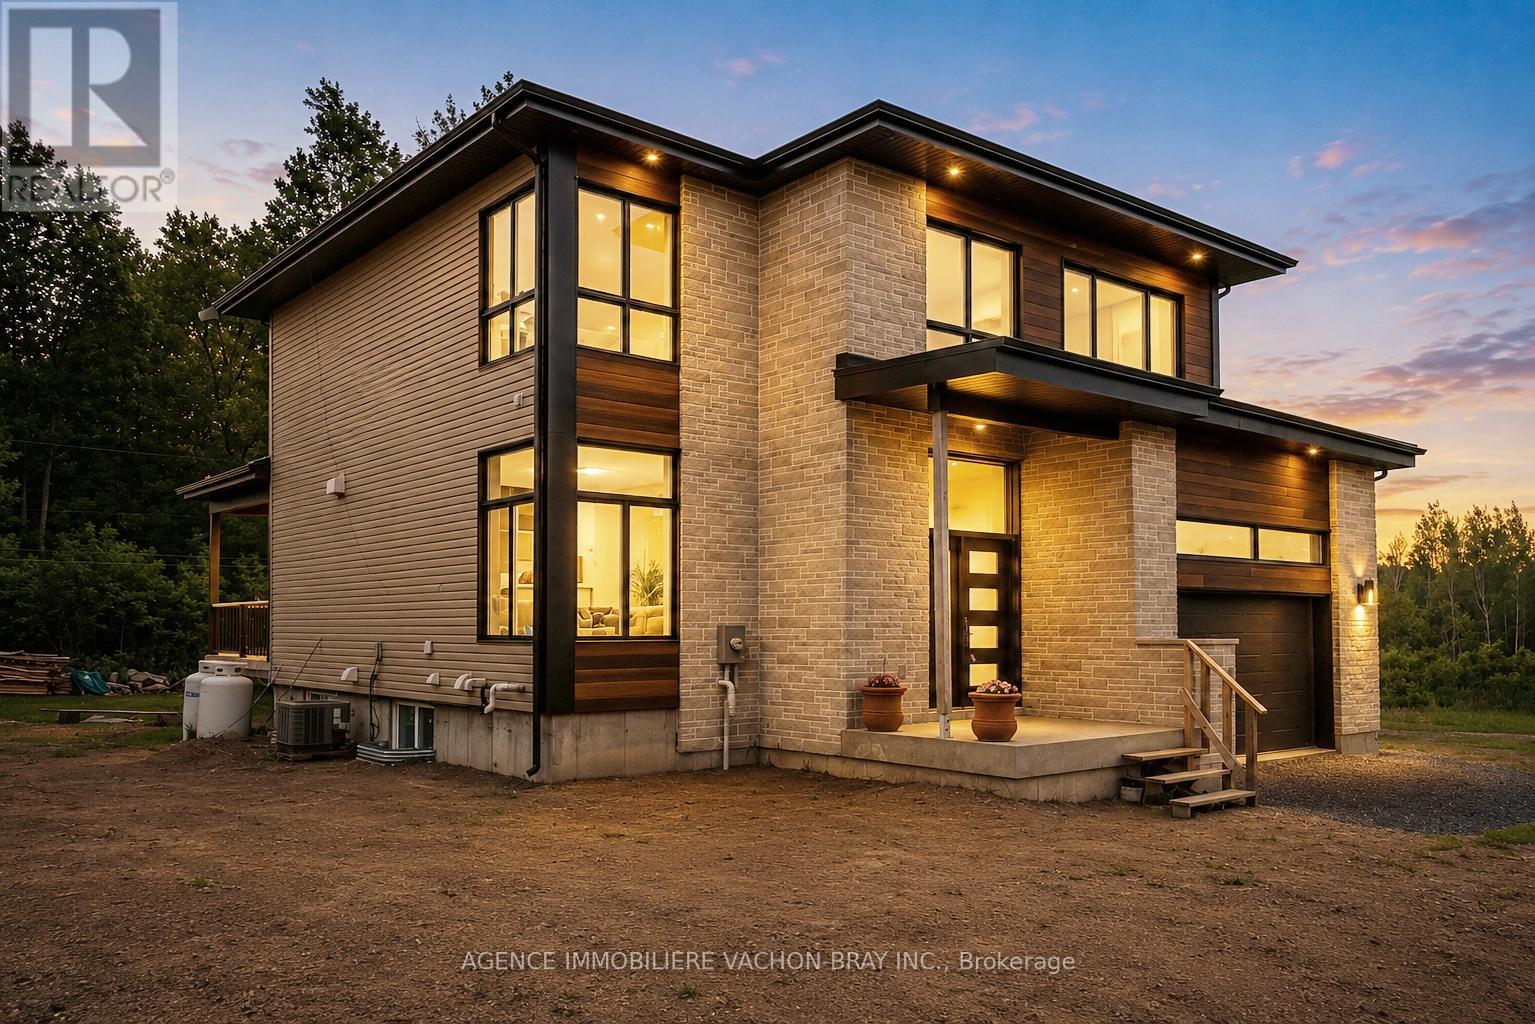
3814 Lakeside Drive
South Glengarry, Ontario K0C1Z0
MLS # X13248024
Property Details
Type
Detached
Beds
4
Baths
4
Status
For Sale
More homes like this
About this property
Built in 2024, this stunning contemporary two-storey home offers the perfect blend of style, comfort, and functionality. The bright and invisting main floor features impressive 9 foot ceilings, a warm living room with fireplace, and a spacious open-concept layout designed for modern family living. The kitchen is the heart of the home, showcasing a large island with a pantry, ideal for meal preparation. Upstairs you'll find generously sized bedrooms with ample storage, including a spacious primary suite complete with walk-in closet. Outside enjoy a beautiful covered rear terrace creating the perfect space to relax, entertain guests, or enjoy outdoor meals sheltered from the elements.
Mortgage Estimate
Estimated monthly payment
Calculating…
Estimate only. Taxes, insurance, condo fees, and lender terms are not included.
Monthly costs to verify
Property taxes: about $384/month based on listed annual taxes.
Estimate only. Confirm taxes, condo/maintenance fees, insurance, utilities, and lender terms before making decisions.
Rooms
| Room | Level | Dimensions |
|---|---|---|
| Bathroom | Basement | 3.81 x 1.31 |
| Dining room | Main level | 3.96 x 3.65 |
| Living room | Main level | 3.96 x 6.7 |
| Kitchen | Main level | 4 x 3.65 |
| Family room | Basement | 4.57 x 4.57 |
| Bedroom | Basement | 3.29 x 4.05 |
| Bathroom | Main level | 1.04 x 1.89 |
| Laundry room | Main level | 1 x 2.07 |
| Bedroom | Second level | 3.96 x 4.69 |
| Bedroom | Second level | 3.35 x 3.65 |
| Bedroom | Second level | 3.35 x 3.65 |
| Bathroom | Second level | 4.08 x 2.8 |
| Bathroom | Second level | 3.048 x 1.83 |
Facts & Location
Parking
5 spaces
Lot Size
301 x 416 FT
Annual Taxes
$4,611
Listing data
Listing information is provided for personal, non-commercial use and should be independently verified before making real estate decisions.
Last refreshed: Nov 18, 2026 1:15 PM
Explore nearby searches
SEO-friendly searches for this area, property type, and nearby neighbourhoods.
Similar Properties
More nearby listings that may fit the same search.
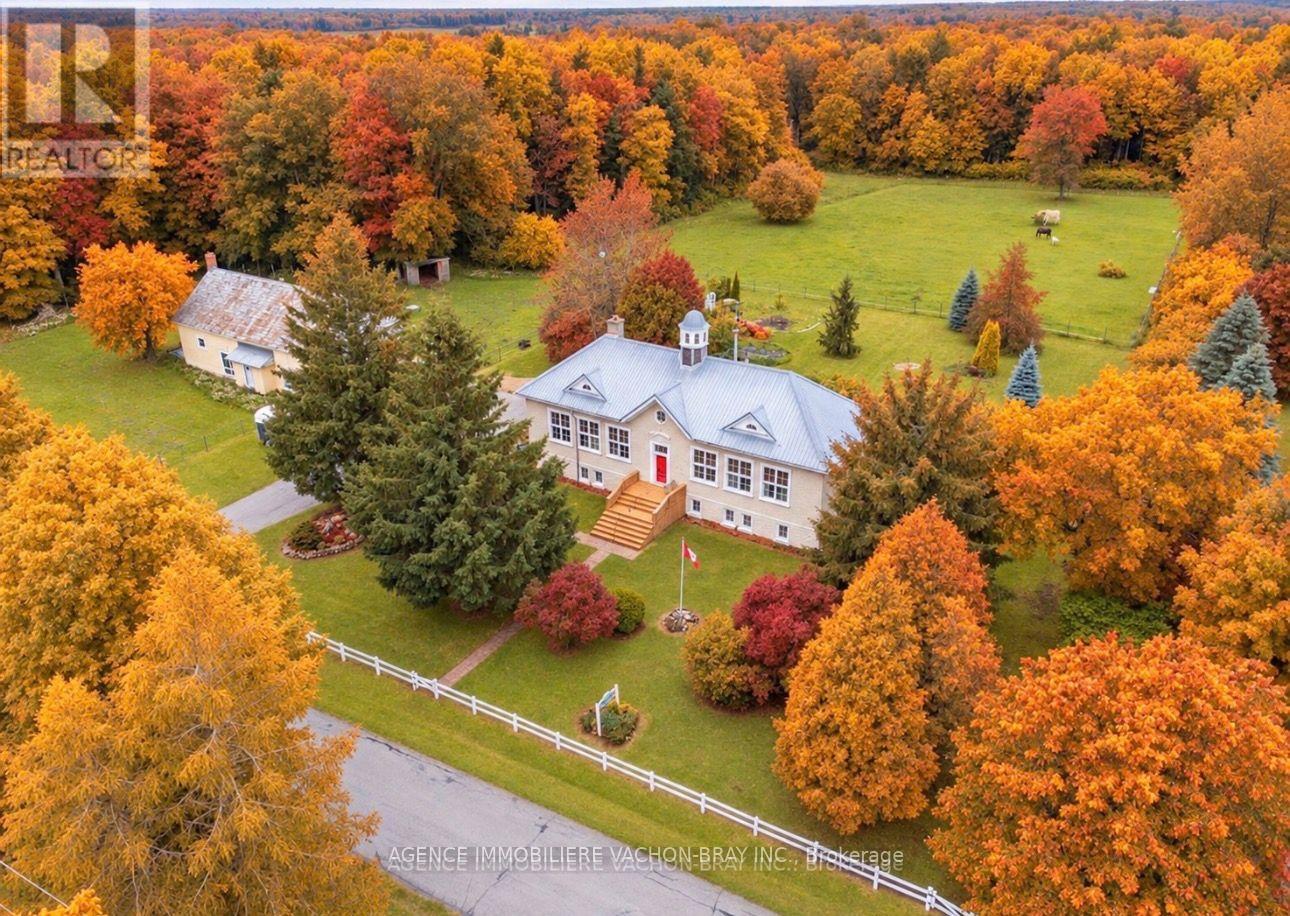
$899,000
21481 Butternut Lane
South Glengarry · MLS # X13474400
5 bed · 3 bath · 2,200 sq ft

$529,900
22006 Old Highway 2
South Glengarry · MLS # X13461792
4 bed · 3 bath · 2,600 sq ft
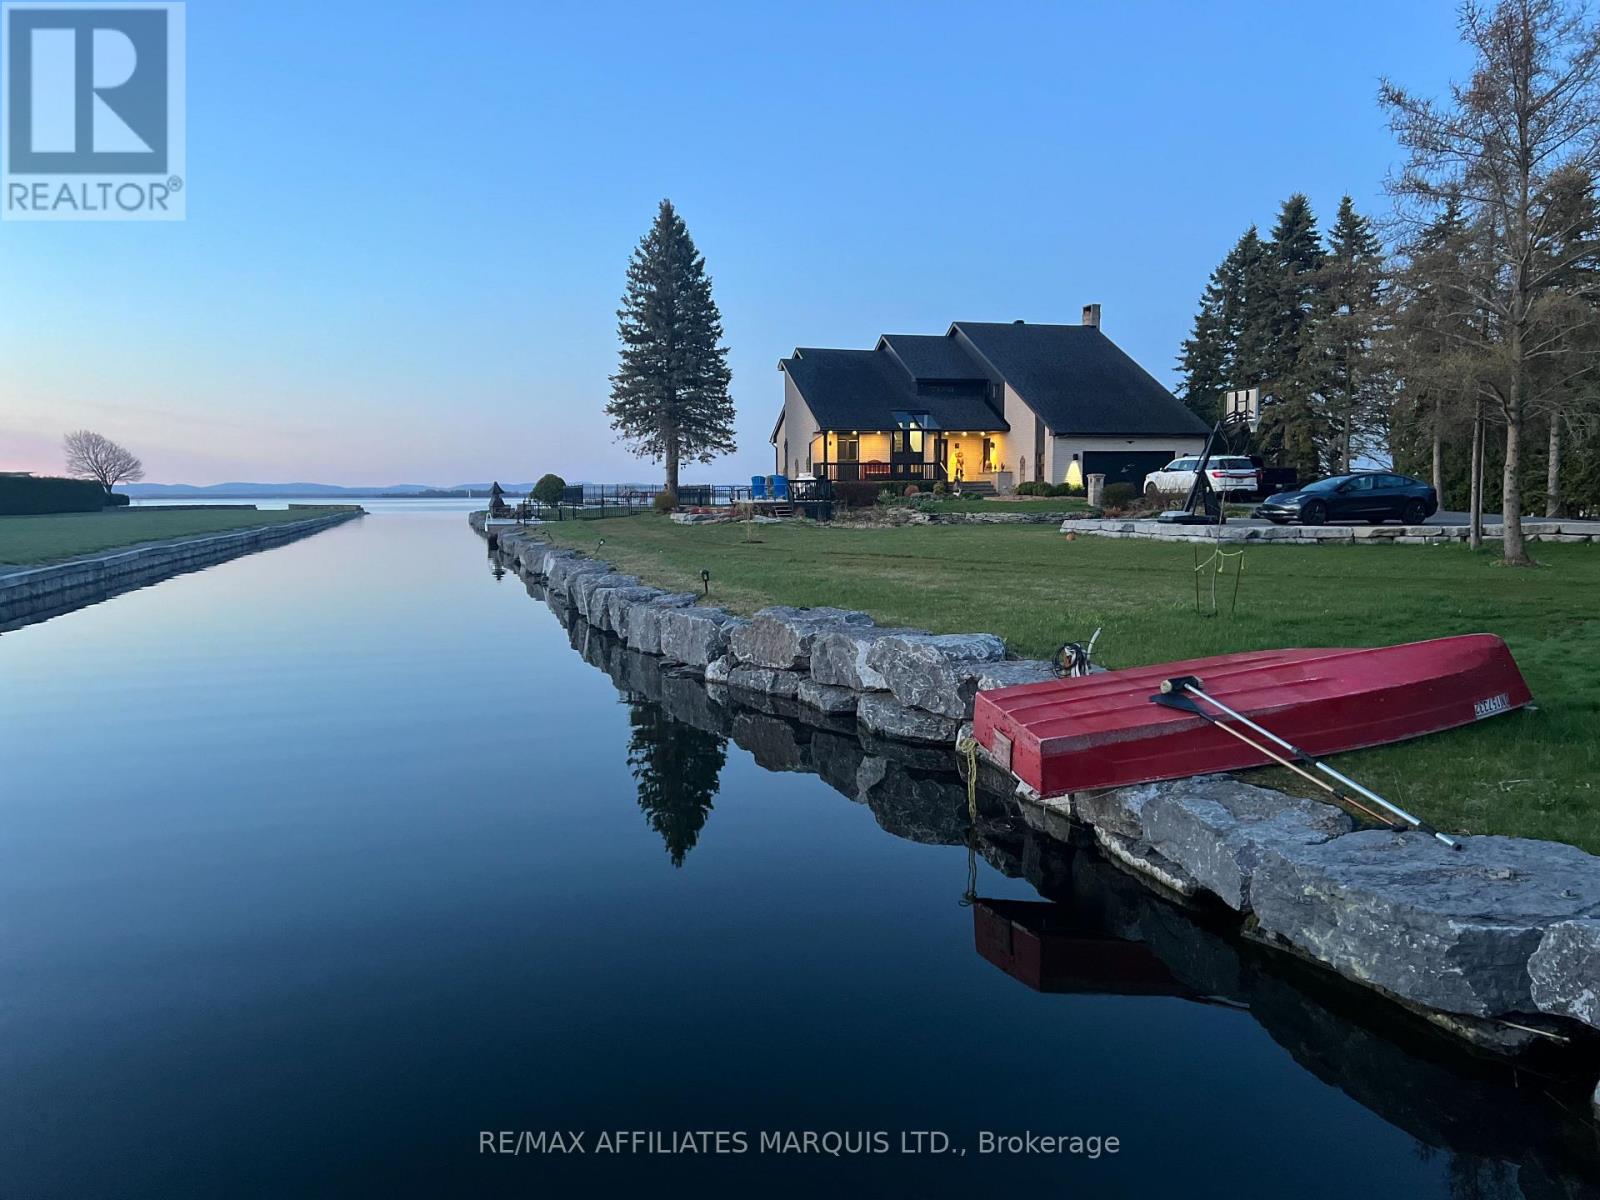
$2,680,000
20214 County Rd 2 Road
South Glengarry · MLS # X12810204
6 bed · 4 bath · 4,000 sq ft