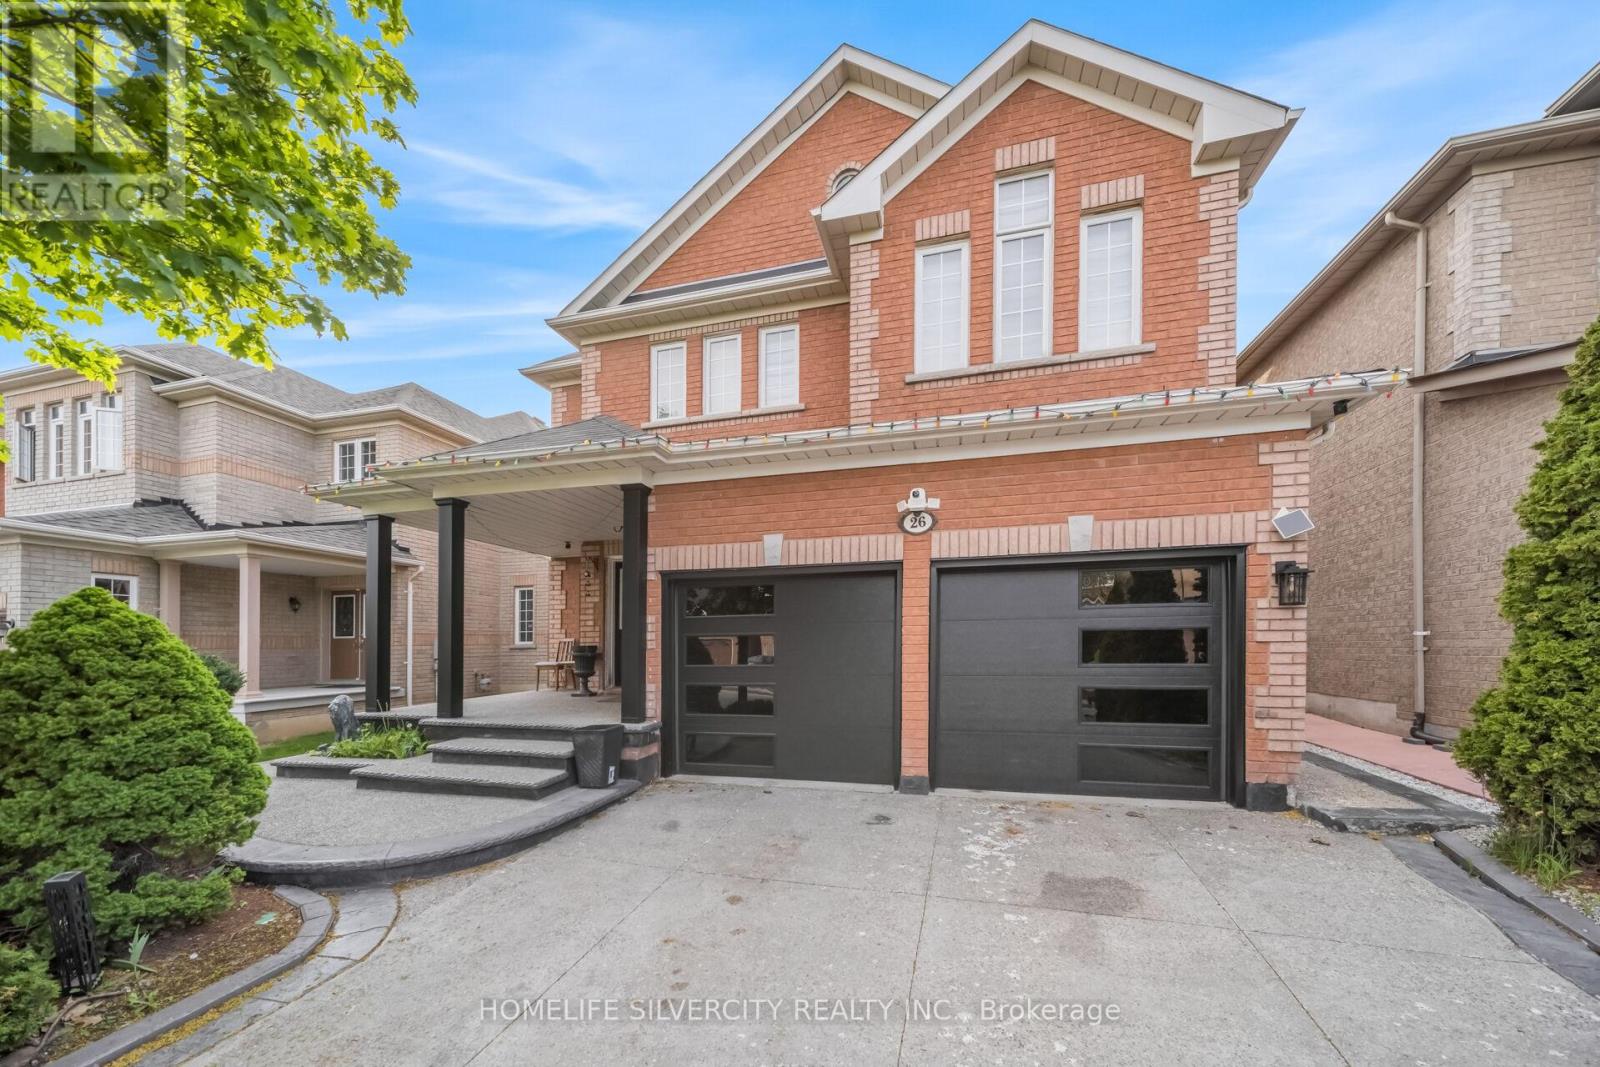
26 Bissell Drive
Brampton (Snelgrove), Ontario L7A3K1
MLS # W13491136
Property Details
Type
Detached
Beds
7
Baths
6
Status
For Sale
More homes like this
About this property
** Legal Basement Detached 4+3 Bedroom House**Welcome to this bright and spacious detached home offering approx. 4,300 sq. ft. of living space in a highly desirable neighbourhood. Featuring 9-ft ceilings, a beautiful open-to-above living area, hardwood flooring throughout, and a well-designed layout with a separate family room and main floor den/office ideal for working from home. The exterior is enhanced with an aggregate concrete driveway and backyard for lasting curb appeal.Legal basement apartment with 3 bedrooms and 2 full bathrooms, perfect for rental income or extended family.Conveniently located close to schools, parks, transit, shopping, and highways.This is a turnkey home offering space, comfort, and great investment potential!The basement features two separate units: a 2-bedroom suite with 1 kitchen and 1 washroom, and a 1-bedroom unit with 1 washroom, offering flexible living arrangements. It can be used separately or rented together as a full basement, providing excellent and consistent rental income potential.
Mortgage Estimate
Estimated monthly payment
Calculating…
Estimate only. Taxes, insurance, condo fees, and lender terms are not included.
Monthly costs to verify
Property taxes: about $685/month based on listed annual taxes.
Estimate only. Confirm taxes, condo/maintenance fees, insurance, utilities, and lender terms before making decisions.
Rooms
| Room | Level | Dimensions |
|---|---|---|
| Living room | Main level | 3.35 x 3.65 |
| Dining room | Main level | 3.35 x 3.65 |
| Family room | Main level | 4.26 x 5.79 |
| Kitchen | Main level | 3.05 x 3.35 |
| Office | Main level | 2.74 x 3.35 |
| Primary Bedroom | Second level | 4.26 x 5.79 |
| Bedroom 2 | Second level | 3.35 x 5.79 |
| Bedroom 3 | Second level | 3.35 x 3.35 |
| Bedroom 4 | Second level | 3.35 x 4.26 |
Facts & Location
Interior Size
4,300 sq ft
Parking
6 spaces
Lot Size
41.4 x 100.2 FT
Annual Taxes
$8,224
Listing data
Listing information is provided for personal, non-commercial use and should be independently verified before making real estate decisions.
Last refreshed: Aug 13, 2026 3:18 AM
Explore nearby searches
SEO-friendly searches for this area, property type, and nearby neighbourhoods.
Similar Properties
More nearby listings that may fit the same search.
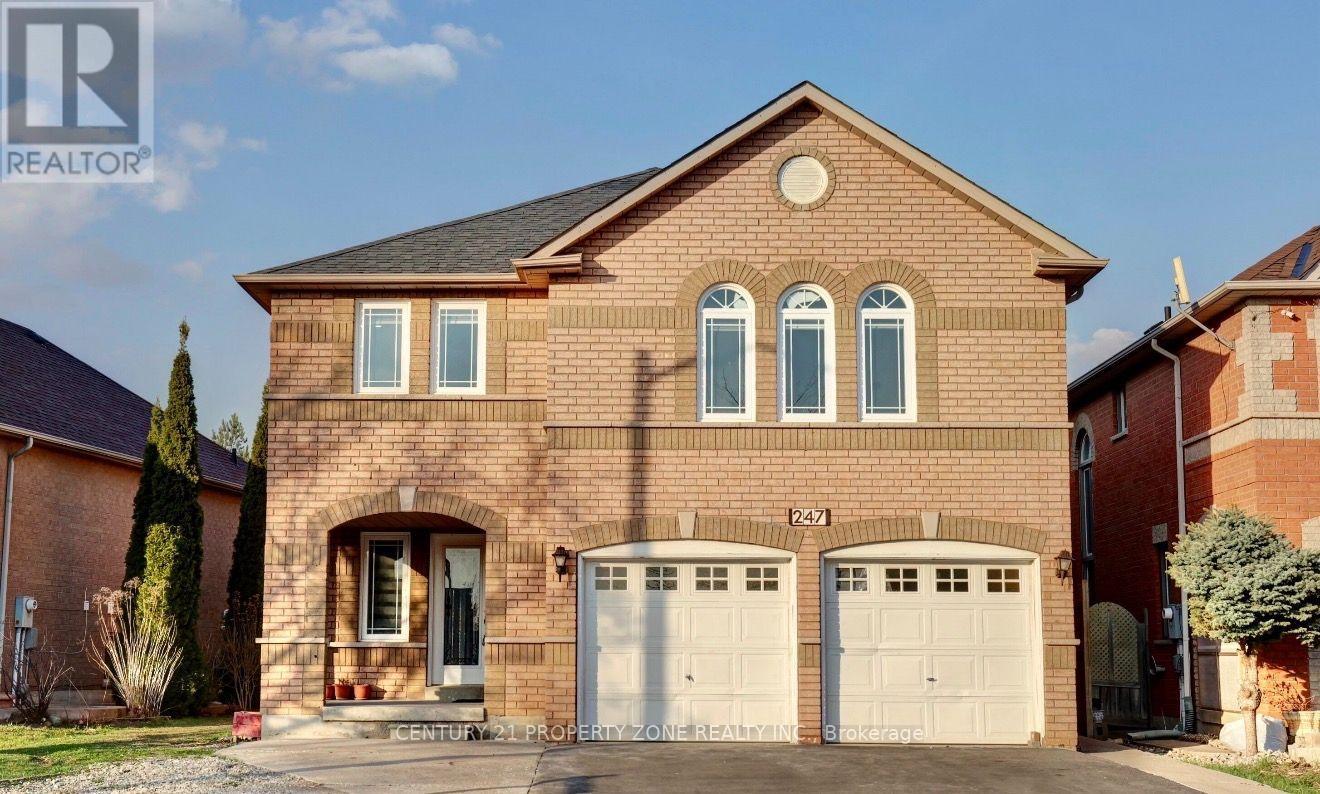
$1,149,000
247 Cresthaven Road
Brampton (Snelgrove) · MLS # W13564142
7 bed · 7 bath · 3,000 sq ft
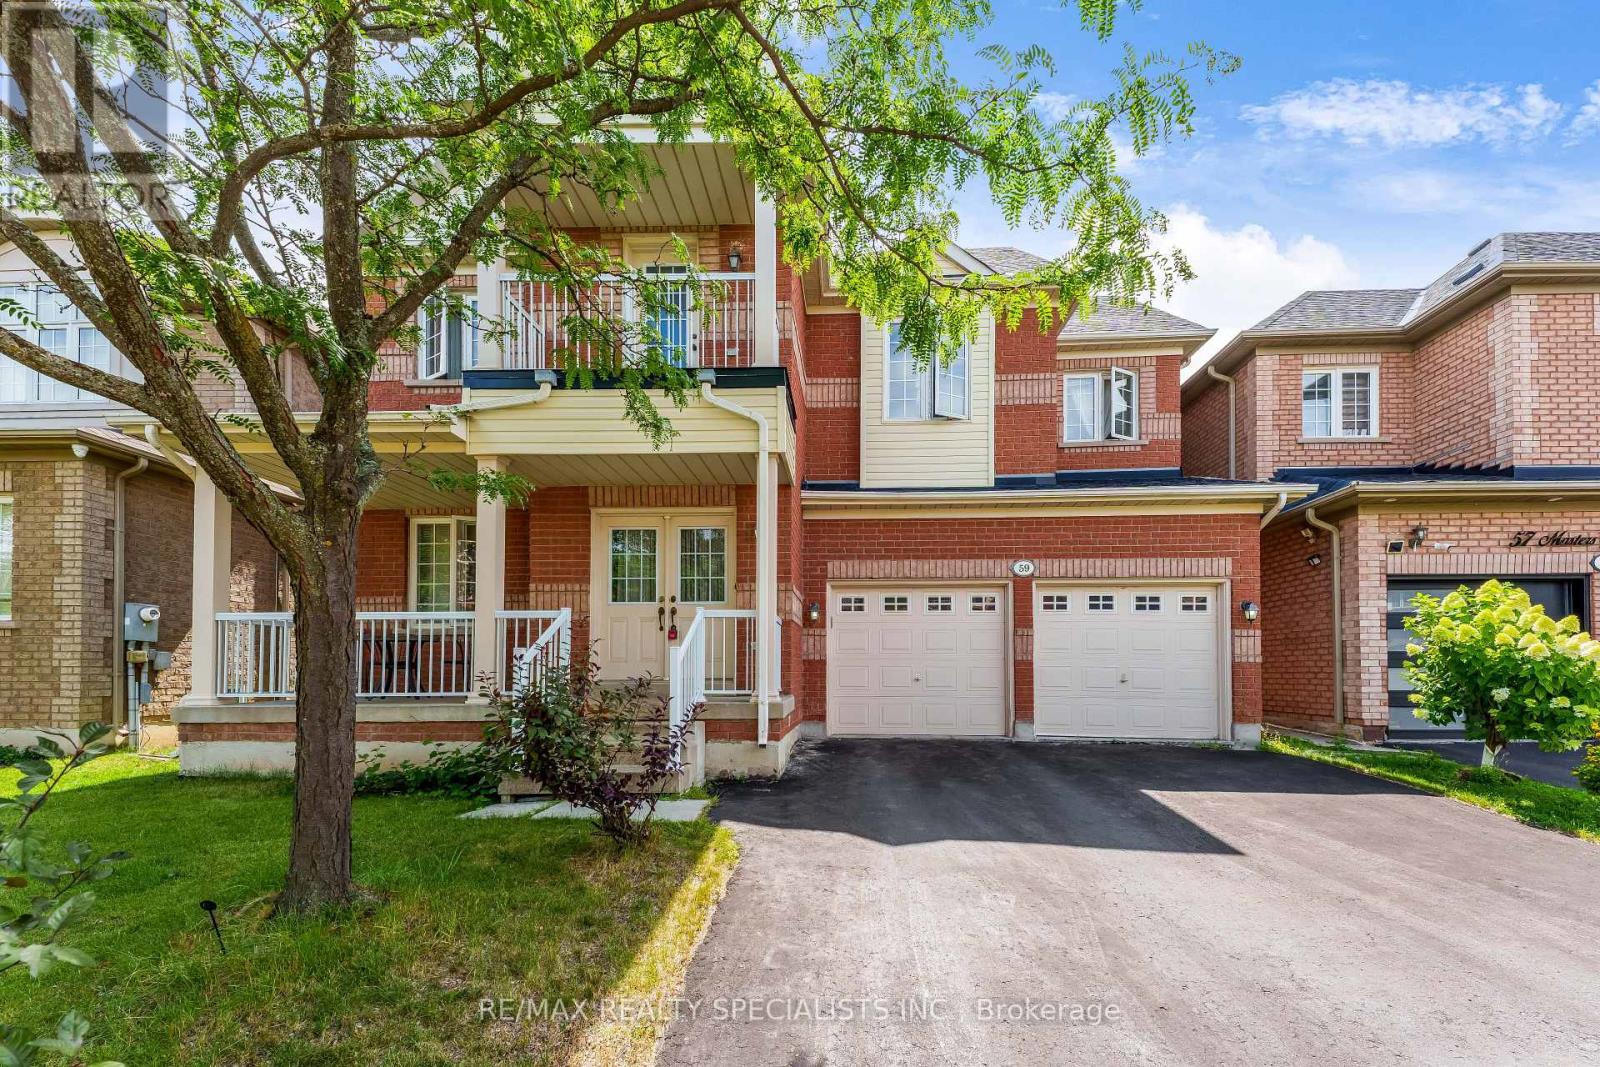
$999,000
59 Masters Green Crescent
Brampton (Snelgrove) · MLS # W13647088
6 bed · 5 bath · 2,642 sq ft
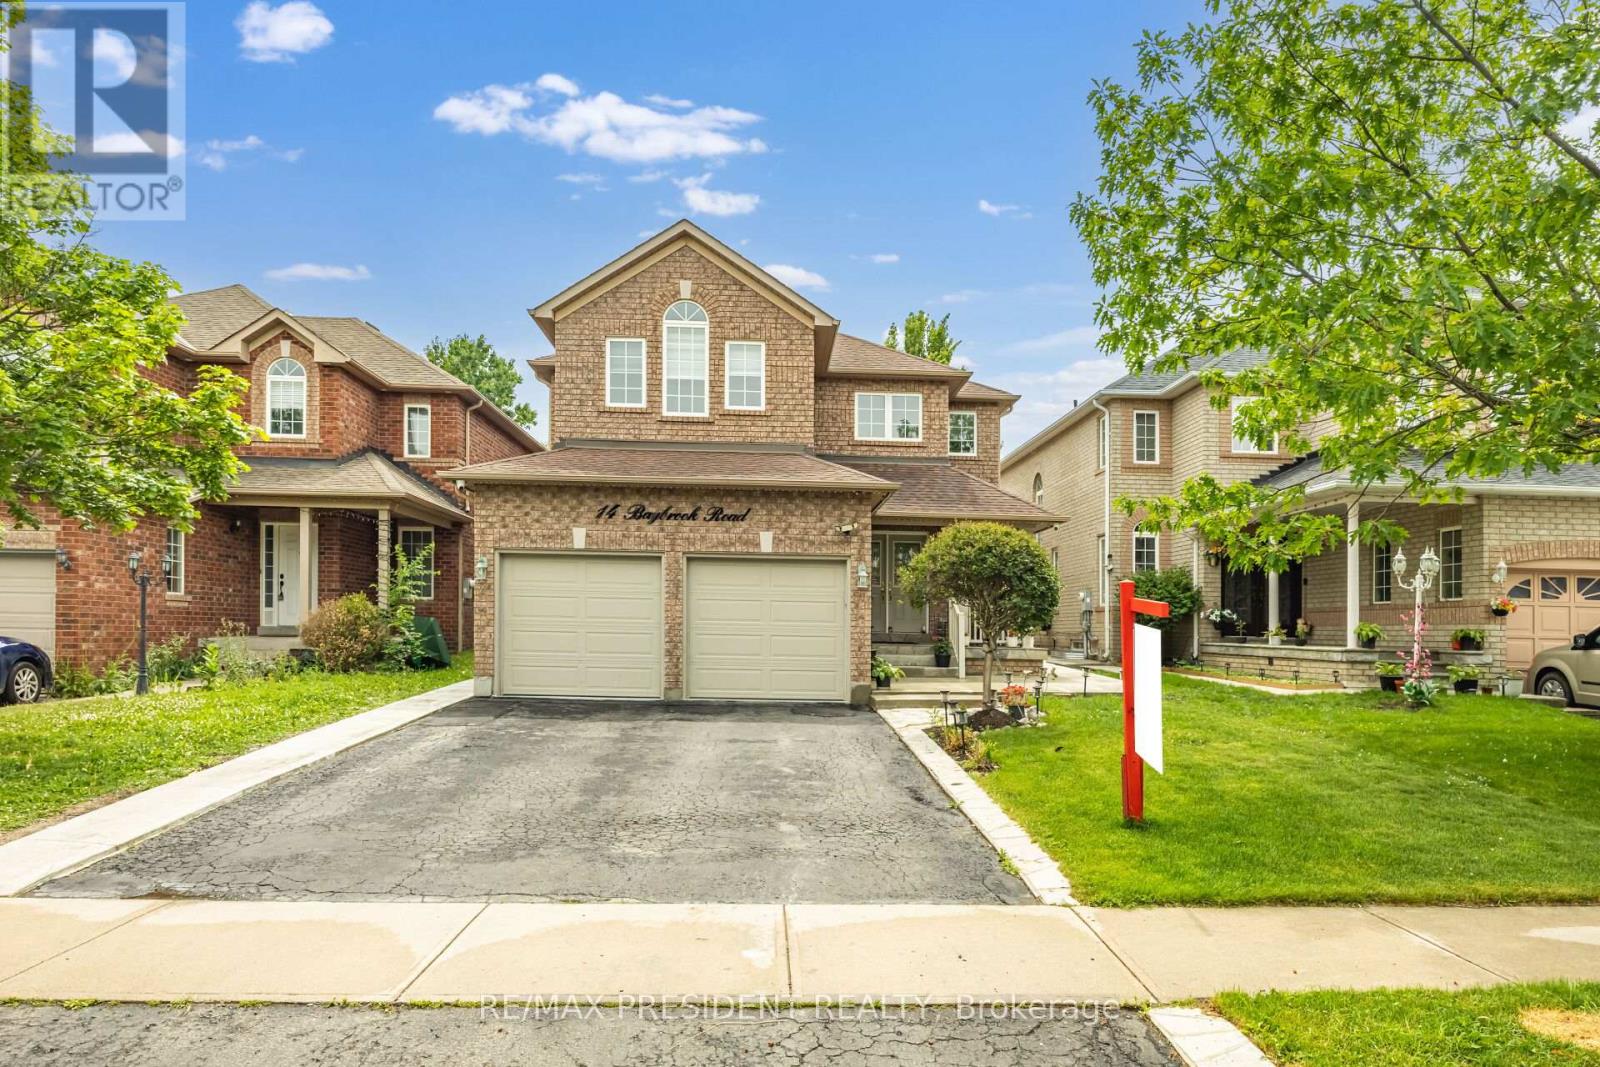
$1,299,000
14 Baybrook Road
Brampton (Snelgrove) · MLS # W13530494
6 bed · 5 bath · 2,575 sq ft