Videos & Virtual Tours
Open available video, 3D tour, or virtual-tour media for this listing.
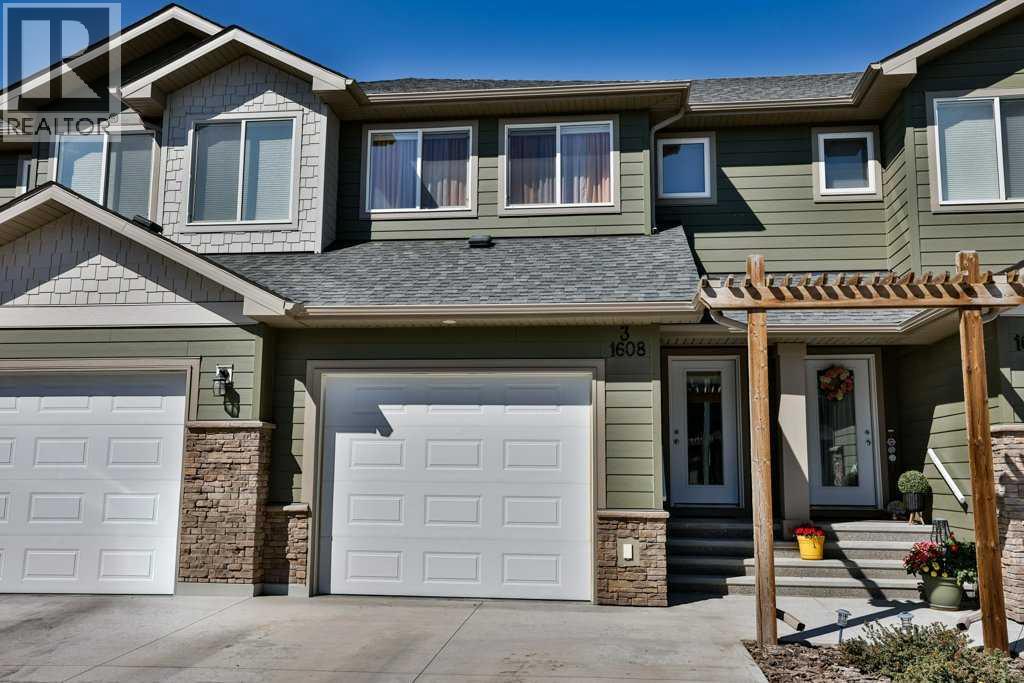
1608 Stafford Drive
Lethbridge, Alberta T1H7G8
MLS # A2340548
Property Details
Type
Townhouse
Beds
4
Baths
4
Status
For Sale
More homes like this
About this property
Built in 2023, this beautifully finished 2-storey townhouse offers modern living, thoughtful design, and a fantastic location near the Northside coulee walking and cycling paths. With 4 bedrooms, 3.5 bathrooms, a fully developed basement, and a private, low-maintenance yard, this home offers plenty of space for families, professionals, or anyone looking for the convenience of newer construction without sacrificing comfort.The main floor features a bright, open-concept layout designed for everyday living and entertaining. The U-shaped kitchen offers an abundance of countertop space, plenty of cabinetry, a large peninsula, stainless steel appliances, and an impressive walk-in pantry. Open to the dining and living areas, this space creates a welcoming hub for family life and entertaining alike. Sliding glass doors lead outside to a small deck with a gazebo and a private, beautifully landscaped yard finished with high-quality turf for easy maintenance and year-round enjoyment.Upstairs, you'll find a spacious primary retreat with large windows, a separate walk-in closet with a stylish barn door, and a beautiful ensuite featuring double vanities and a large tiled walk-in shower. There are two additional bedrooms, and a 4-piece main bathroom on this upper level, as well as the added convenience of laundry on this floor to complete this level.The fully developed basement adds even more valuable living space with a cozy family room, an additional bedroom, and another full bathroom featuring a tiled walk-in shower.An attached single garage and large driveway provide plenty of convenient parking, while the home's location offers easy access to the nearby coulee pathways for walking, cycling, and enjoying the outdoors.Modern, move-in ready, and designed for easy living—this beautiful newer townhouse offers the space you need and the low-maintenance lifestyle you'll love!
Mortgage Estimate
Estimated monthly payment
Calculating…
Estimate only. Taxes, insurance, condo fees, and lender terms are not included.
Monthly costs to verify
Property taxes: about $340/month based on listed annual taxes.
Freehold Monthly Fee: $200.00/mo
Estimate only. Confirm taxes, condo/maintenance fees, insurance, utilities, and lender terms before making decisions.
Rooms
| Room | Level | Dimensions |
|---|---|---|
| Dining room | Main level | 8.00 Ft x 10.08 Ft |
| Other | Main level | 5.00 Ft x 9.08 Ft |
| Kitchen | Main level | 10.17 Ft x 9.08 Ft |
| Living room | Main level | 11.08 Ft x 13.08 Ft |
| 2pc Bathroom | Main level | 4.67 Ft x 4.92 Ft |
| Bedroom | Second level | 10.50 Ft x 10.75 Ft |
| Bedroom | Second level | 8.17 Ft x 11.33 Ft |
| 4pc Bathroom | Second level | 8.17 Ft x 4.92 Ft |
| Primary Bedroom | Second level | 13.58 Ft x 16.58 Ft |
| 4pc Bathroom | Second level | 6.83 Ft x 14.17 Ft |
| Family room | Basement | 19.00 Ft x 13.08 Ft |
| Bedroom | Basement | 10.25 Ft x 12.25 Ft |
| 3pc Bathroom | Basement | 6.58 Ft x 9.58 Ft |
| Furnace | Basement | 8.42 Ft x 9.33 Ft |
Facts & Location
Interior Size
1,288 sq ft
Parking
2 spaces
Lot Size
2003.00
Annual Taxes
$4,074
Freehold Monthly Fee
$200.00/mo
Year Built
2022
Listing data
Listing information is provided for personal, non-commercial use and should be independently verified before making real estate decisions.
Last refreshed: Nov 18, 2026 1:00 PM
Explore nearby searches
SEO-friendly searches for this area, property type, and nearby neighbourhoods.
Similar Properties
More nearby listings that may fit the same search.
$419,900
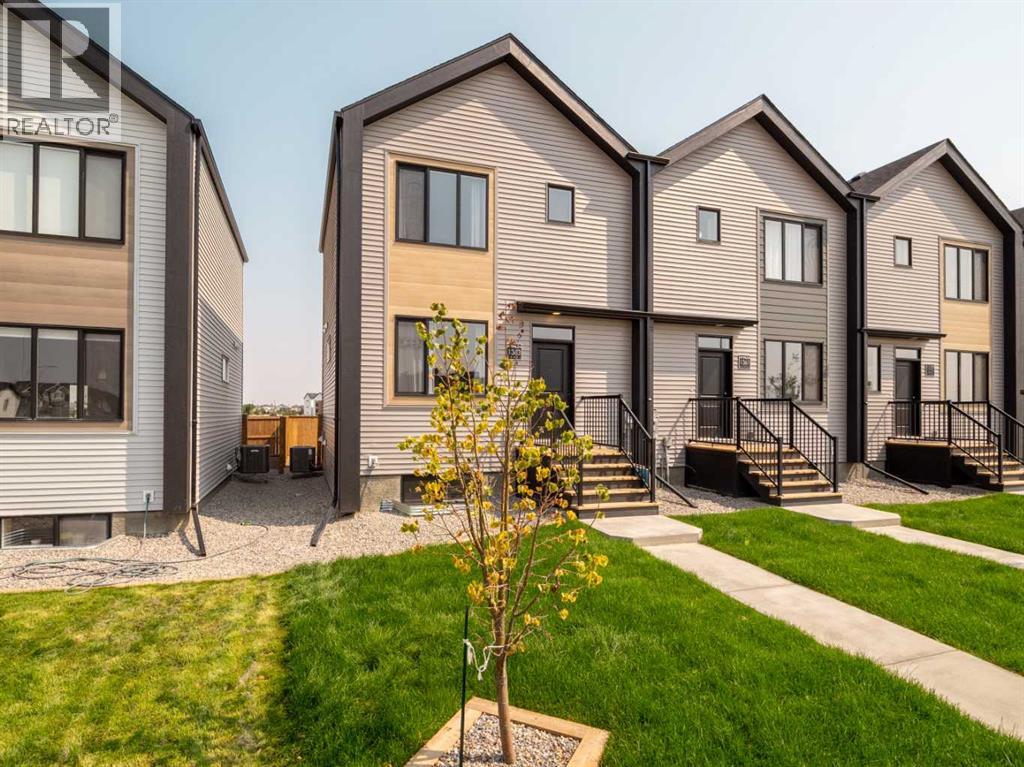
1363 Abitibi Road
Lethbridge · MLS # A2266198
3 bed · 3 bath · 1,066 sq ft
$409,900
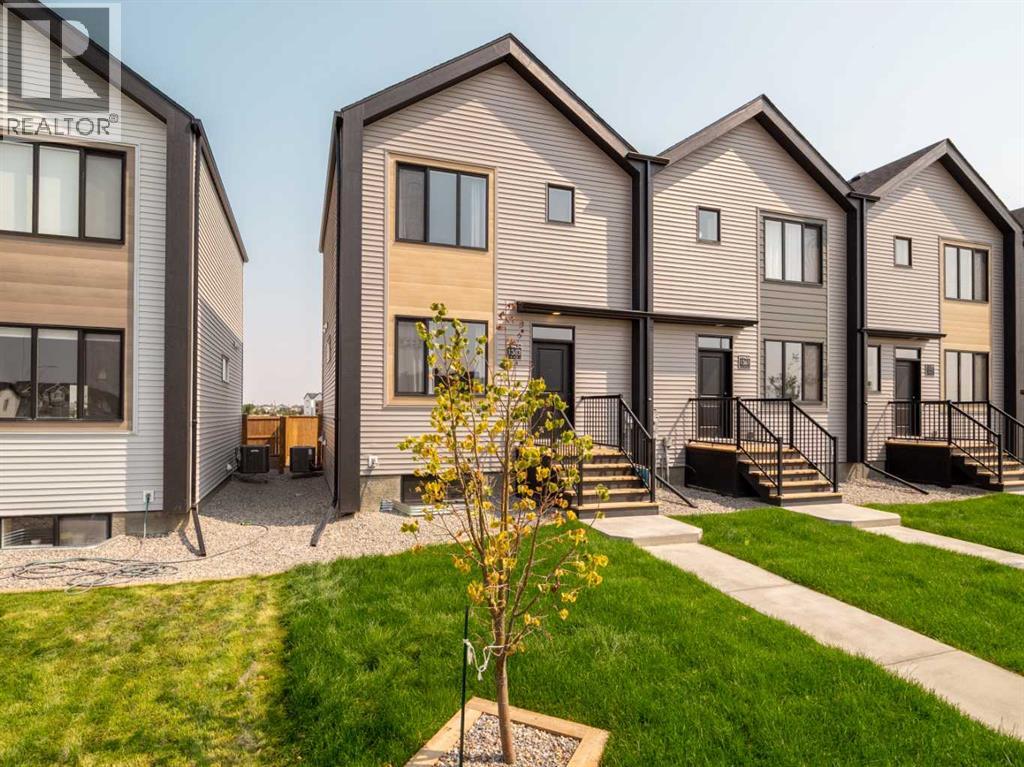
1369 Abitibi Road
Lethbridge · MLS # A2310007
3 bed · 3 bath · 1,066 sq ft
$409,900
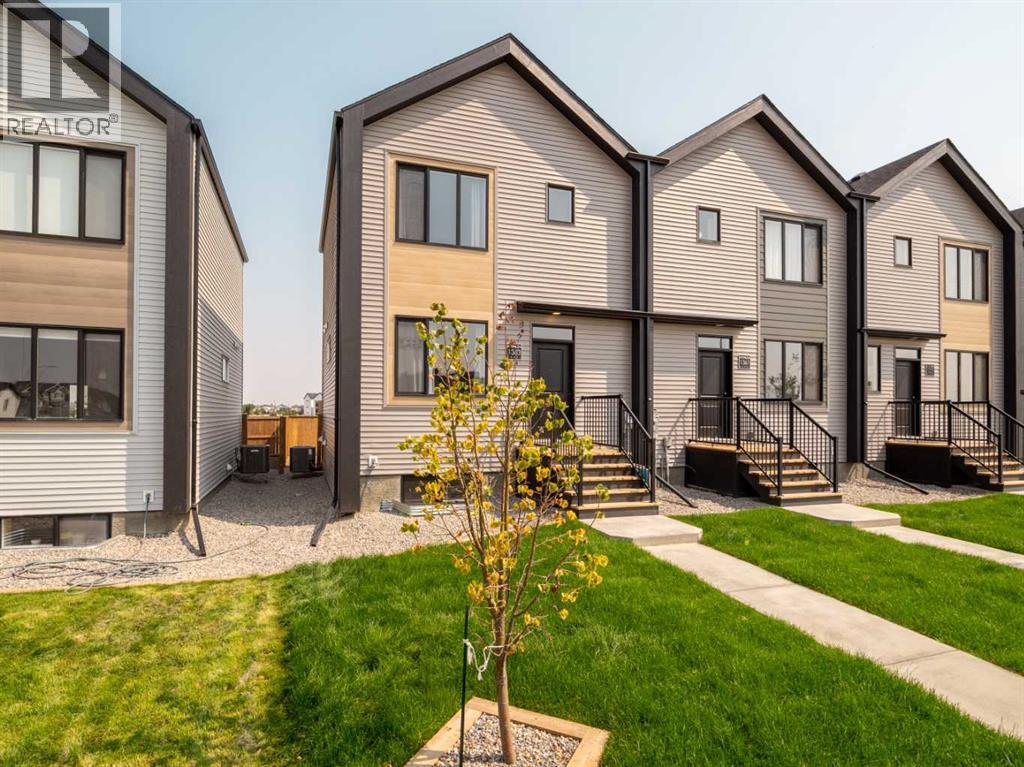
1375 Abitibi Road
Lethbridge · MLS # A2335042
3 bed · 3 bath · 1,066 sq ft