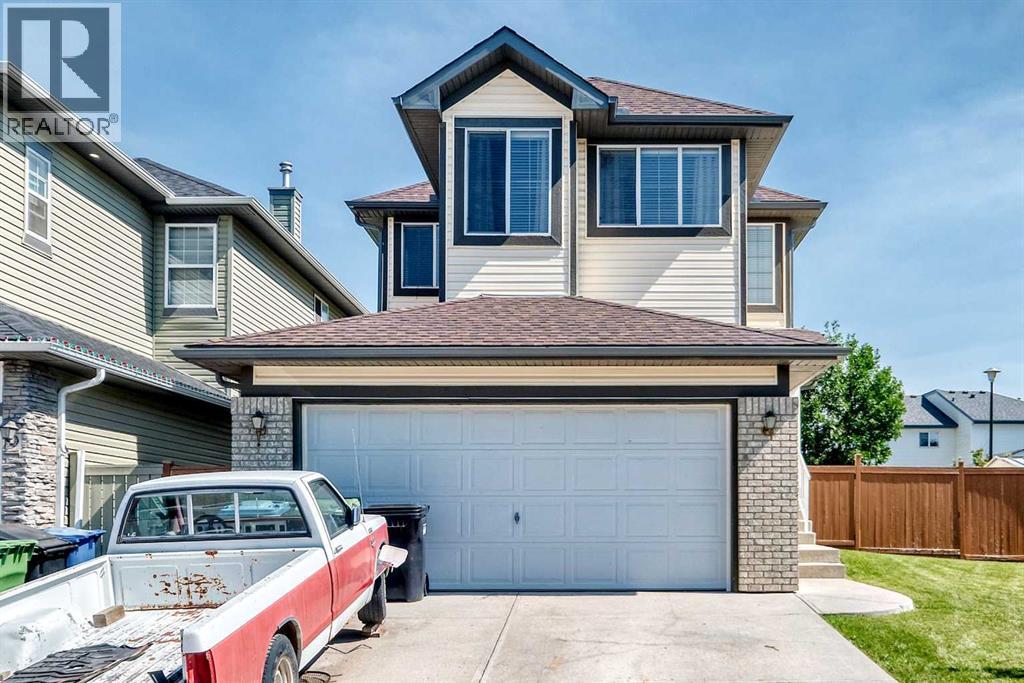
267 Taravista Street
Calgary, Alberta T3J4S5
MLS # A2340624
Property Details
Type
Detached
Beds
6
Baths
4
Status
For Sale
More homes like this
About this property
Welcome to this well-maintained detached home in the desirable community of Taradale, offering over 2,000 sq. ft. of above-grade living space, with 6 bedrooms, 3 full bathrooms, and a convenient half bath. The home offers a comfortable and functional layout with plenty of space for everyday living and entertaining. The basement also features an additional office with built-in shelving, providing an ideal space for working from home, studying, or managing a busy household.Outside, enjoy a large, fully fenced backyard featuring established trees, mature raspberry bushes, garden space, and ample room for children and pets. The massive deck is perfect for summer entertaining, while the outdoor fireplace provides a cozy space to enjoy the yard with family and friends. The property backs directly onto a middle school, offering exceptional convenience for families. Located close to schools, shopping, restaurants, parks, transit, and major roadways, this home provides easy access to all the amenities Taradale and northeast Calgary have to offer.Recent updates include new shingles, adding to the home's peace of mind and long-term appeal. With generous living space, a functional layout, an impressive backyard, and an excellent location, this is a wonderful opportunity to make Taradale home.
Mortgage Estimate
Estimated monthly payment
Calculating…
Estimate only. Taxes, insurance, condo fees, and lender terms are not included.
Monthly costs to verify
Property taxes: about $416/month based on listed annual taxes.
Estimate only. Confirm taxes, condo/maintenance fees, insurance, utilities, and lender terms before making decisions.
Rooms
| Room | Level | Dimensions |
|---|---|---|
| Office | Main level | 10.25 Ft x 9.58 Ft |
| 2pc Bathroom | Main level | 4.92 Ft x 4.67 Ft |
| Laundry room | Main level | 11.75 Ft x 6.58 Ft |
| Pantry | Main level | 3.67 Ft x 3.67 Ft |
| Kitchen | Main level | 15.00 Ft x 10.00 Ft |
| Dining room | Main level | 11.00 Ft x 10.08 Ft |
| Other | Main level | 6.33 Ft x 6.67 Ft |
| Living room | Main level | 18.33 Ft x 12.92 Ft |
| Bedroom | Second level | 11.67 Ft x 13.00 Ft |
| Bonus Room | Second level | 5.33 Ft x 8.58 Ft |
| 4pc Bathroom | Second level | 4.92 Ft x 8.25 Ft |
| Bedroom | Second level | 11.00 Ft x 9.67 Ft |
| Primary Bedroom | Second level | 16.00 Ft x 12.92 Ft |
| 4pc Bathroom | Second level | 11.17 Ft x 4.92 Ft |
| Other | Second level | 8.83 Ft x 5.00 Ft |
| Bedroom | Second level | 10.00 Ft x 10.42 Ft |
| Furnace | Basement | 10.58 Ft x 9.42 Ft |
| Family room | Basement | 16.92 Ft x 12.08 Ft |
| Other | Basement | 9.92 Ft x 9.83 Ft |
| 4pc Bathroom | Basement | 4.92 Ft x 9.33 Ft |
Facts & Location
Interior Size
2,092 sq ft
Parking
4 spaces
Lot Size
591.00
Annual Taxes
$4,987
Year Built
2002
Listing data
Listing information is provided for personal, non-commercial use and should be independently verified before making real estate decisions.
Last refreshed: Nov 18, 2026 1:00 PM
Explore nearby searches
SEO-friendly searches for this area, property type, and nearby neighbourhoods.
Similar Properties
More nearby listings that may fit the same search.
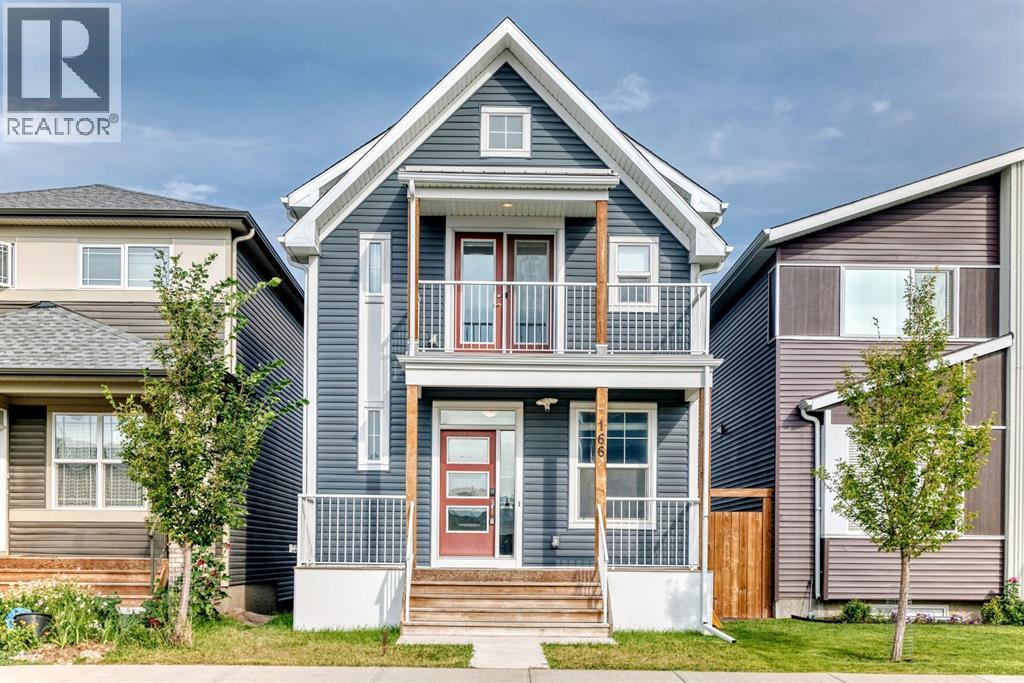
$679,910
166 Howse Common
Calgary · MLS # A2341323
5 bed · 4 bath · 1,838 sq ft
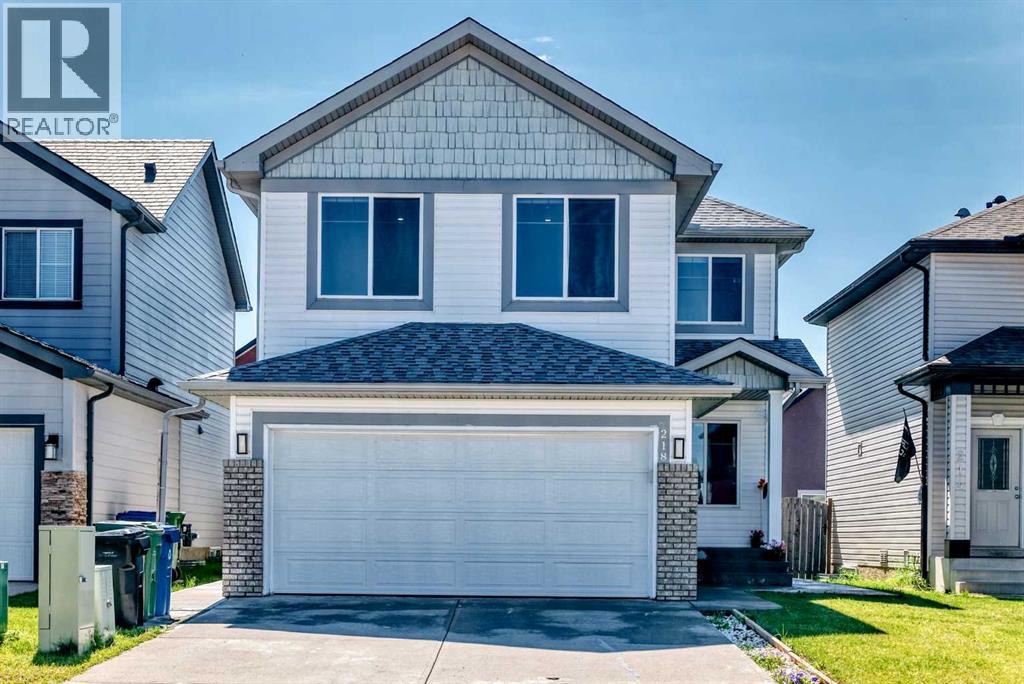
$680,000
218 Saddlefield Place
Calgary · MLS # A2338535
7 bed · 5 bath · 2,232 sq ft
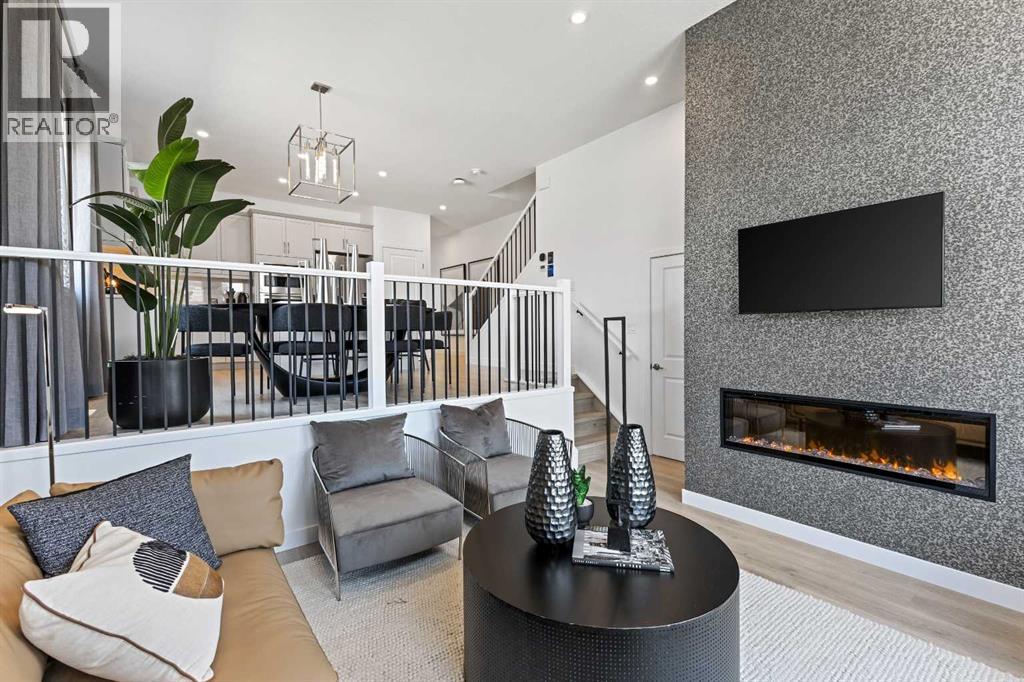
$669,900
124 Corner Glen Avenue
Calgary · MLS # A2326224
6 bed · 4 bath · 1,839 sq ft