Videos & Virtual Tours
Open available video, 3D tour, or virtual-tour media for this listing.
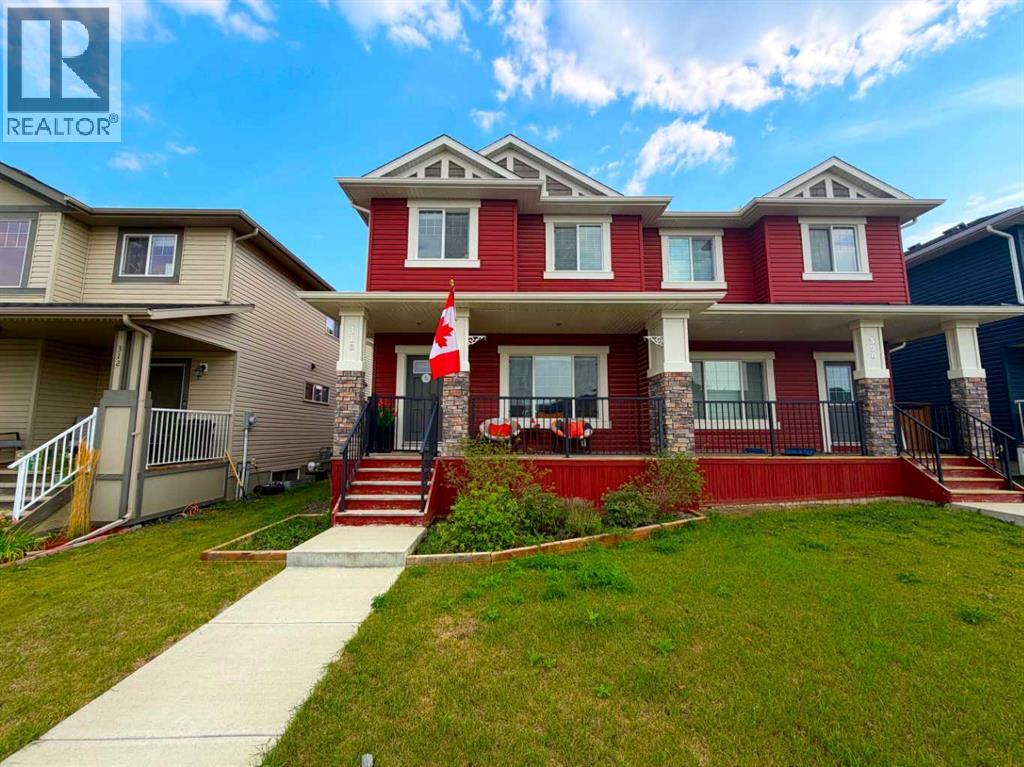
316 Willow Street
Cochrane, Alberta T4C0Y8
MLS # A2340178
Property Details
Type
Duplex
Beds
3
Baths
3
Status
For Sale
More homes like this
About this property
Welcome to this exceptional home built by Pacesetter by Sterling Homes, ideally located in one of the most sought-after community of The Willows in Cochrane. Showcasing upscale design, modern finishes and premium upgrades throughout, this beautifully appointed home reflects quality craftsmanship and thoughtful attention to detail. Main floor features an open floor plan perfectly suited for both entertaining and everyday family living offers a spacious living room flows in to the adjacent dinning room, a thoughtfully designed kitchen highlighted by ample cabinetry, flows into the adjacent mudroom and powder room with a leading door to a generous sized deck in a fully fenced backyard is the perfect haven for family time, barbecues, relaxation and most importantly to create cherished memories in this spacious outdoor retreat. Upstairs, you’ll find a well-appointed primary suite with a large closet and a stylish ensuite, two additional generously sized bedrooms perfect for a growing family, guests or even a home office. Unfinished lower level provides incredible potential for customization and is awaiting your creative touches to transform it into the space of your dreams. To top it all off, there's a parking pad outback to fulfil your parking needs. The property is ideally located close to all the amenities, making it the perfect choice for those seeking a move-in ready home in a fantastic location. Don't miss out on this exceptional opportunity—schedule your viewing today and make this stunning home yours!
Mortgage Estimate
Estimated monthly payment
Calculating…
Estimate only. Taxes, insurance, condo fees, and lender terms are not included.
Monthly costs to verify
Property taxes: about $264/month based on listed annual taxes.
Estimate only. Confirm taxes, condo/maintenance fees, insurance, utilities, and lender terms before making decisions.
Rooms
| Room | Level | Dimensions |
|---|---|---|
| 2pc Bathroom | Main level | 2.92 Ft x 6.58 Ft |
| Dining room | Main level | 12.25 Ft x 14.42 Ft |
| Foyer | Main level | 11.33 Ft x 5.92 Ft |
| Kitchen | Main level | 11.42 Ft x 13.25 Ft |
| Living room | Main level | 11.75 Ft x 13.00 Ft |
| 4pc Bathroom | Upper Level | 4.92 Ft x 8.33 Ft |
| 4pc Bathroom | Upper Level | 11.92 Ft x 4.92 Ft |
| Bedroom | Upper Level | 10.50 Ft x 9.25 Ft |
| Bedroom | Upper Level | 12.42 Ft x 9.17 Ft |
| Primary Bedroom | Upper Level | 11.92 Ft x 13.75 Ft |
Facts & Location
Interior Size
1,484 sq ft
Parking
2 spaces
Lot Size
258.91
Annual Taxes
$3,169
Year Built
2017
Listing data
Listing information is provided for personal, non-commercial use and should be independently verified before making real estate decisions.
Last refreshed: Nov 18, 2026 11:45 AM
Explore nearby searches
SEO-friendly searches for this area, property type, and nearby neighbourhoods.
Similar Properties
More nearby listings that may fit the same search.
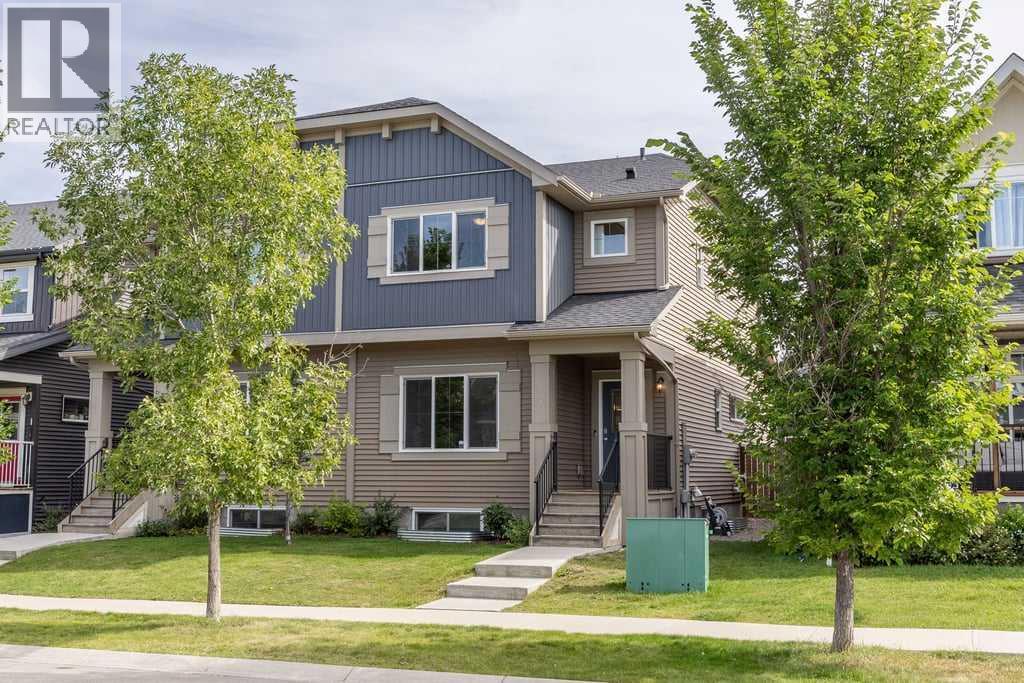
$449,900
338 Fireside Boulevard
Cochrane · MLS # A2342052
3 bed · 3 bath · 1,667 sq ft
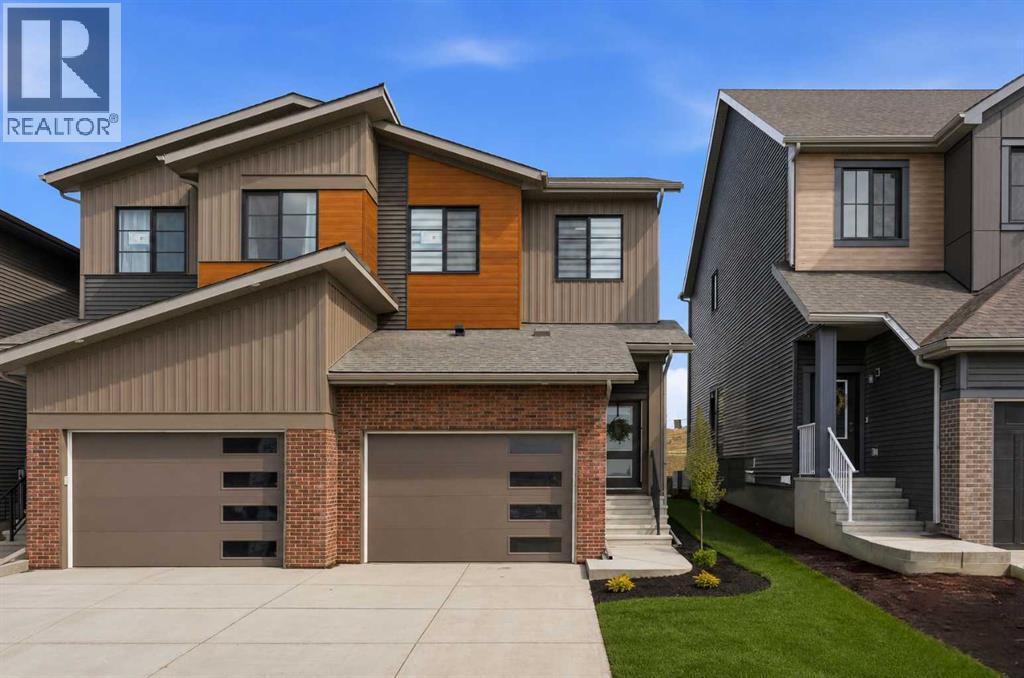
$450,000
55 Heritage Manor
Cochrane · MLS # A2338126
3 bed · 3 bath · 1,578 sq ft
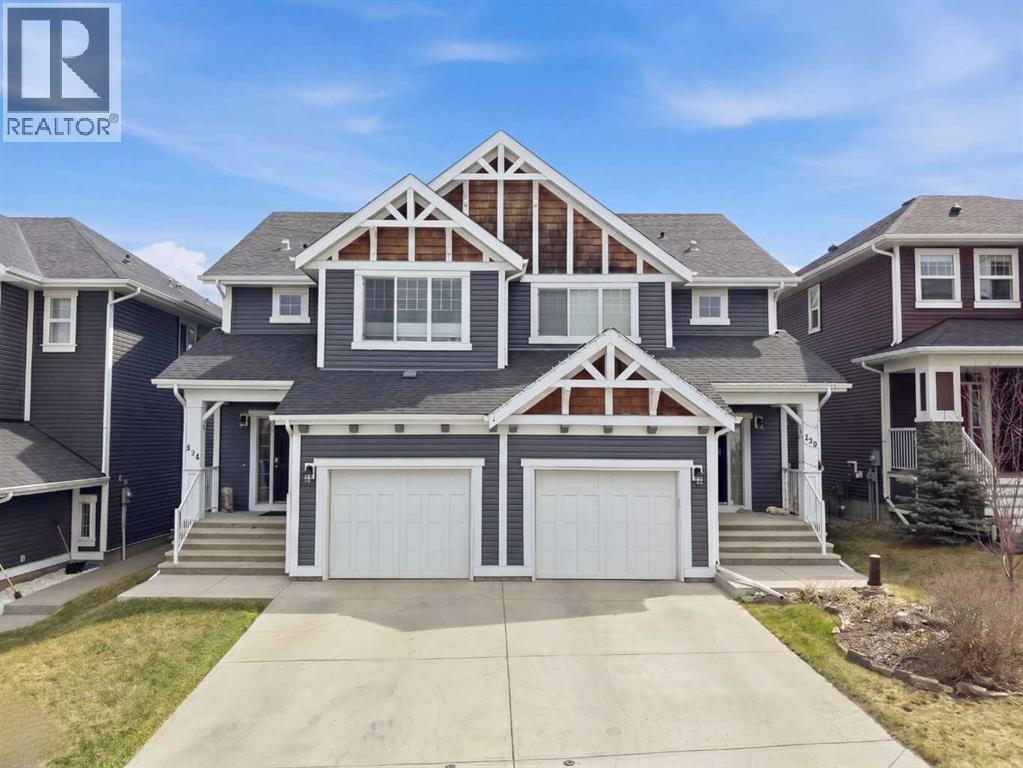
$450,000
534 River Heights Crescent
Cochrane · MLS # A2307952
3 bed · 3 bath · 1,581 sq ft