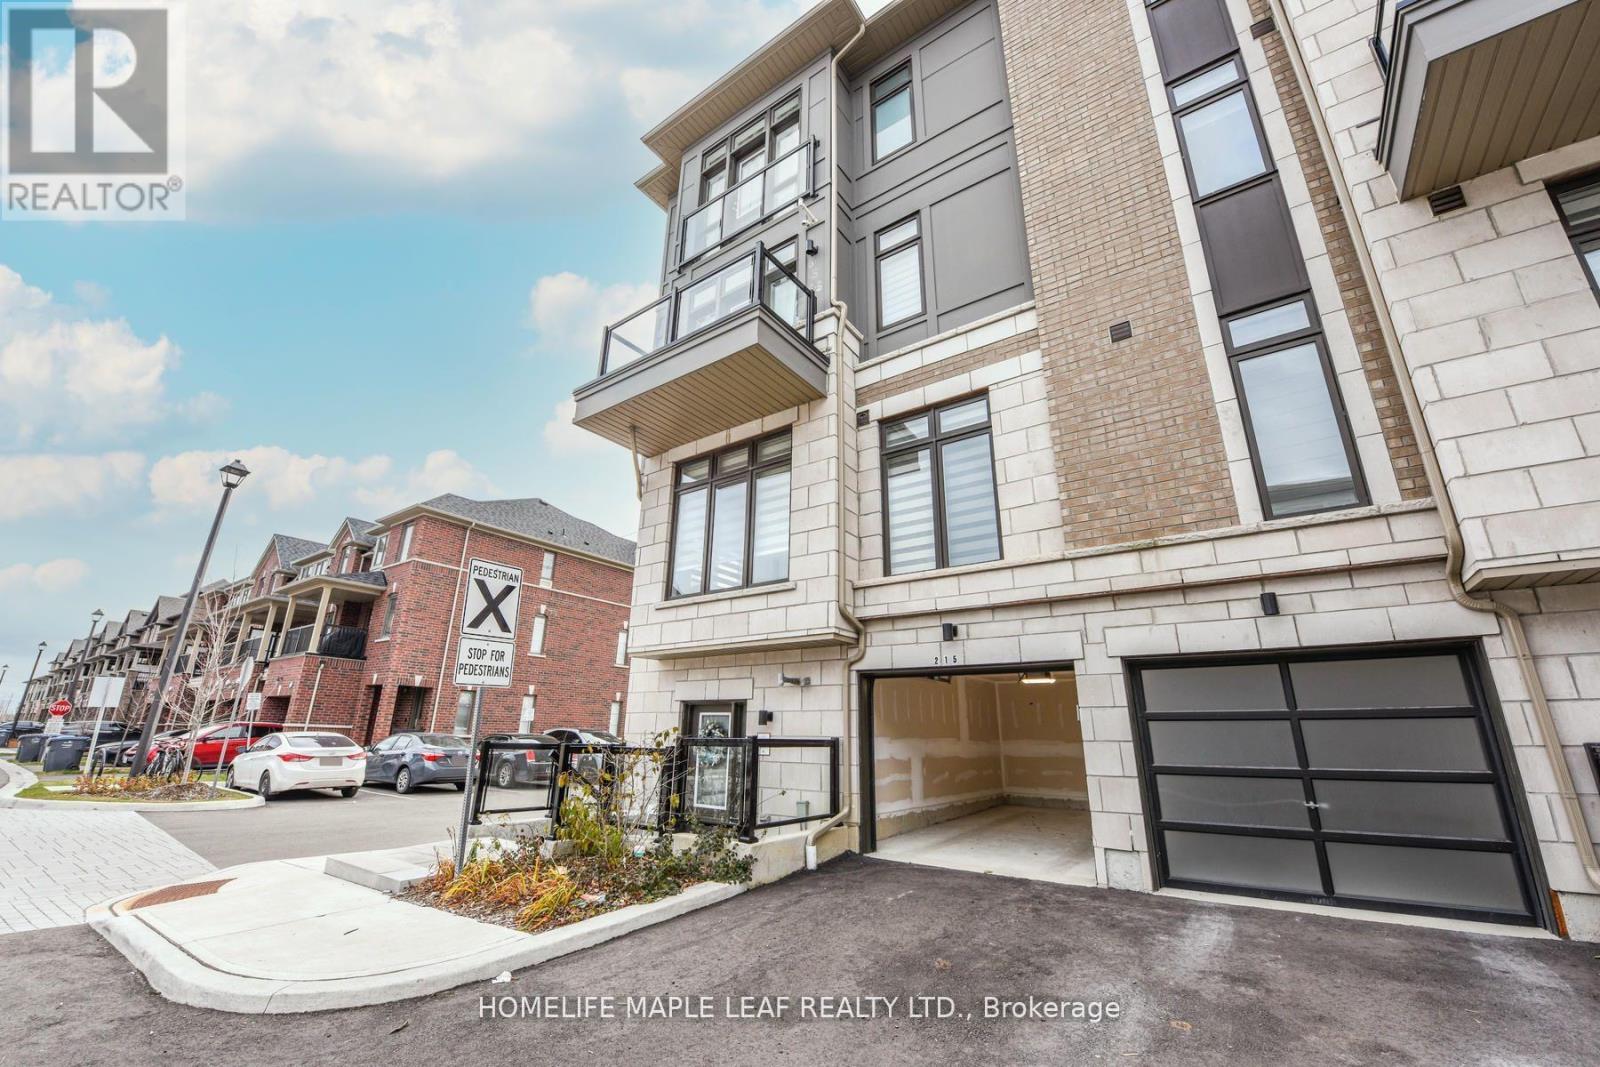
30 Halliford Place
Brampton (Goreway Drive Corridor), Ontario L6P4R1
MLS # W13489314
Property Details
Type
Condo Townhouse
Beds
2
Baths
2
Status
For Sale
More homes like this
About this property
Bright, stunning ready to move in corner stacked 2- bedroom townhouse : 2-3 floors in a high demand area of Brampton at Queen Street E & Goreway Drive. 2 Bathroom 1-4pc & 1-2pc ,9 ft ceilings with many upgrades, laminate flooring throughout both floors, Carpet in both bedroom granite countertops in kitchen, 2nd floor balcony, 3rd floor Juliet view. 2 Parking includes attached garage with remote door opener & 1 surface parking; Close to highway 407, 427, shopping, hospital, conservation area, Park, Schools, Place of Worship & transit at door step. Built by the Award-wining Builder, Caliber Homes. The low maintenance fee includes snow removal, landscaping, outdoor security system.
Mortgage Estimate
Estimated monthly payment
Calculating…
Estimate only. Taxes, insurance, condo fees, and lender terms are not included.
Monthly costs to verify
Property taxes: about $326/month based on listed annual taxes.
Condo / Maintenance Fee: $459.51/mo
Estimate only. Confirm taxes, condo/maintenance fees, insurance, utilities, and lender terms before making decisions.
Rooms
| Room | Level | Dimensions |
|---|---|---|
| Great room | Main level | 3.83 x 2.71 |
| Eating area | Main level | 2.98 x 2.95 |
| Kitchen | Main level | 3.83 x 3.34 |
| Primary Bedroom | Second level | 4.68 x 3.37 |
| Bedroom 2 | Second level | 3.83 x 3.37 |
| Laundry room | Second level | 2.13 x 1.22 |
Facts & Location
Parking
2 spaces
Annual Taxes
$3,914
Condo / Maintenance Fee
$459.51/mo
Listing data
Listing information is provided for personal, non-commercial use and should be independently verified before making real estate decisions.
Last refreshed: Oct 5, 2026 3:17 AM
Explore nearby searches
SEO-friendly searches for this area, property type, and nearby neighbourhoods.
Similar Properties
More nearby listings that may fit the same search.

$645,950
9470 The Gore Road
Brampton (Goreway Drive Corridor) · MLS # W13600094
2 bed · 2 bath
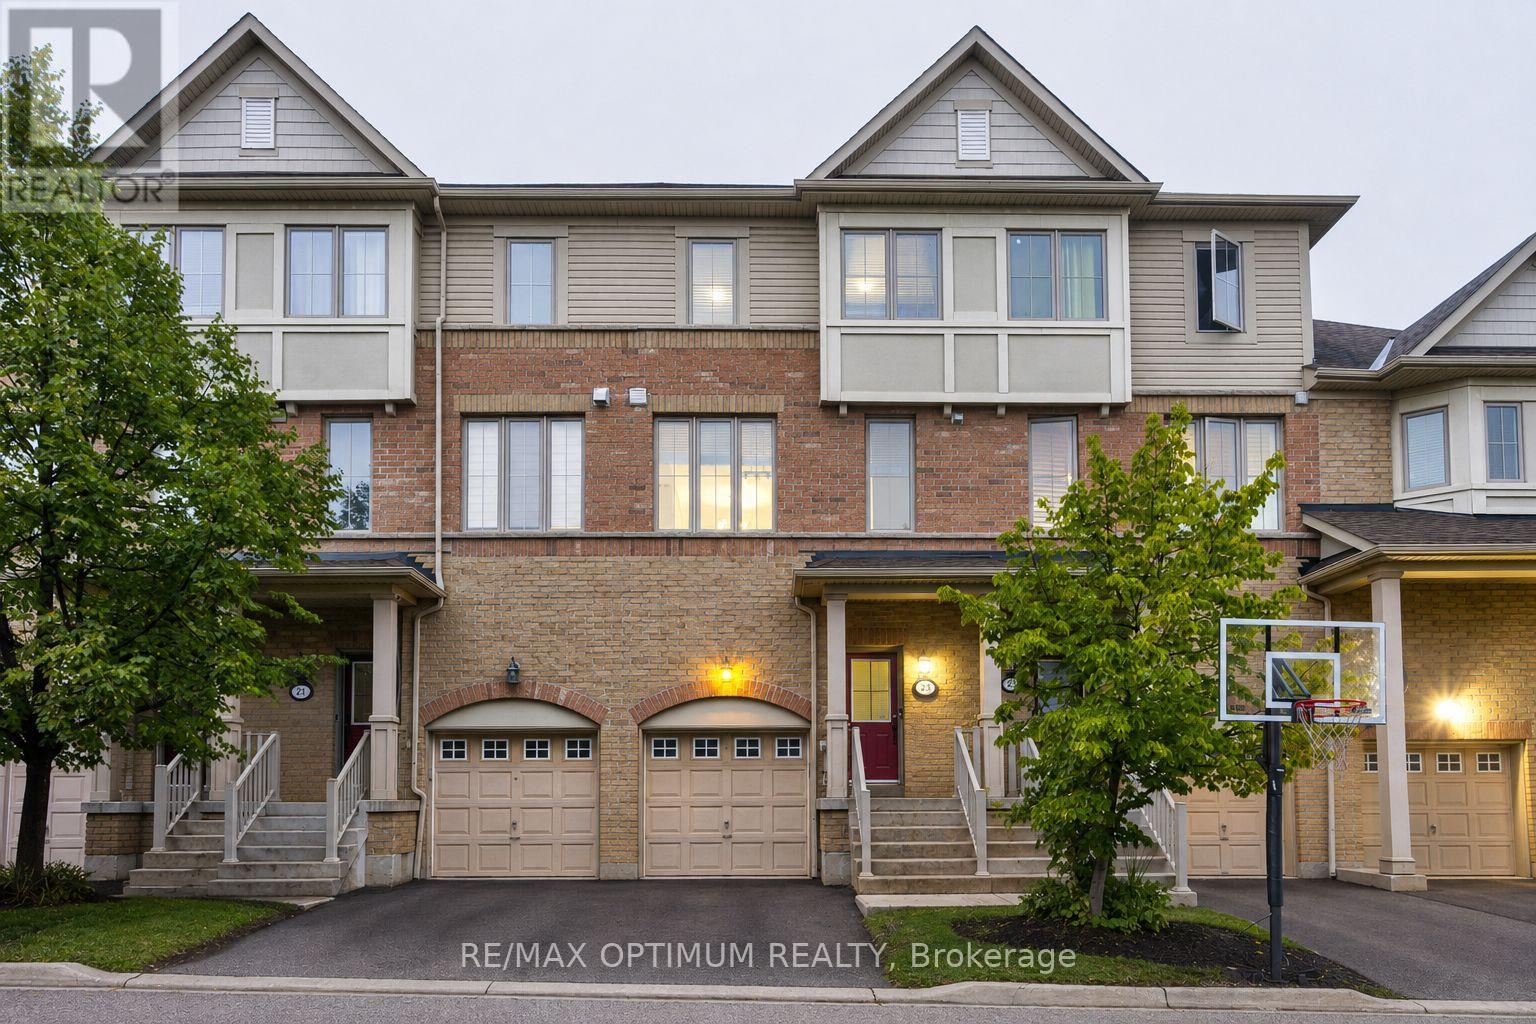
$699,999
23 Bakewell Street
Brampton (Bram West) · MLS # W13834884
3 bed · 4 bath · 1,900 sq ft
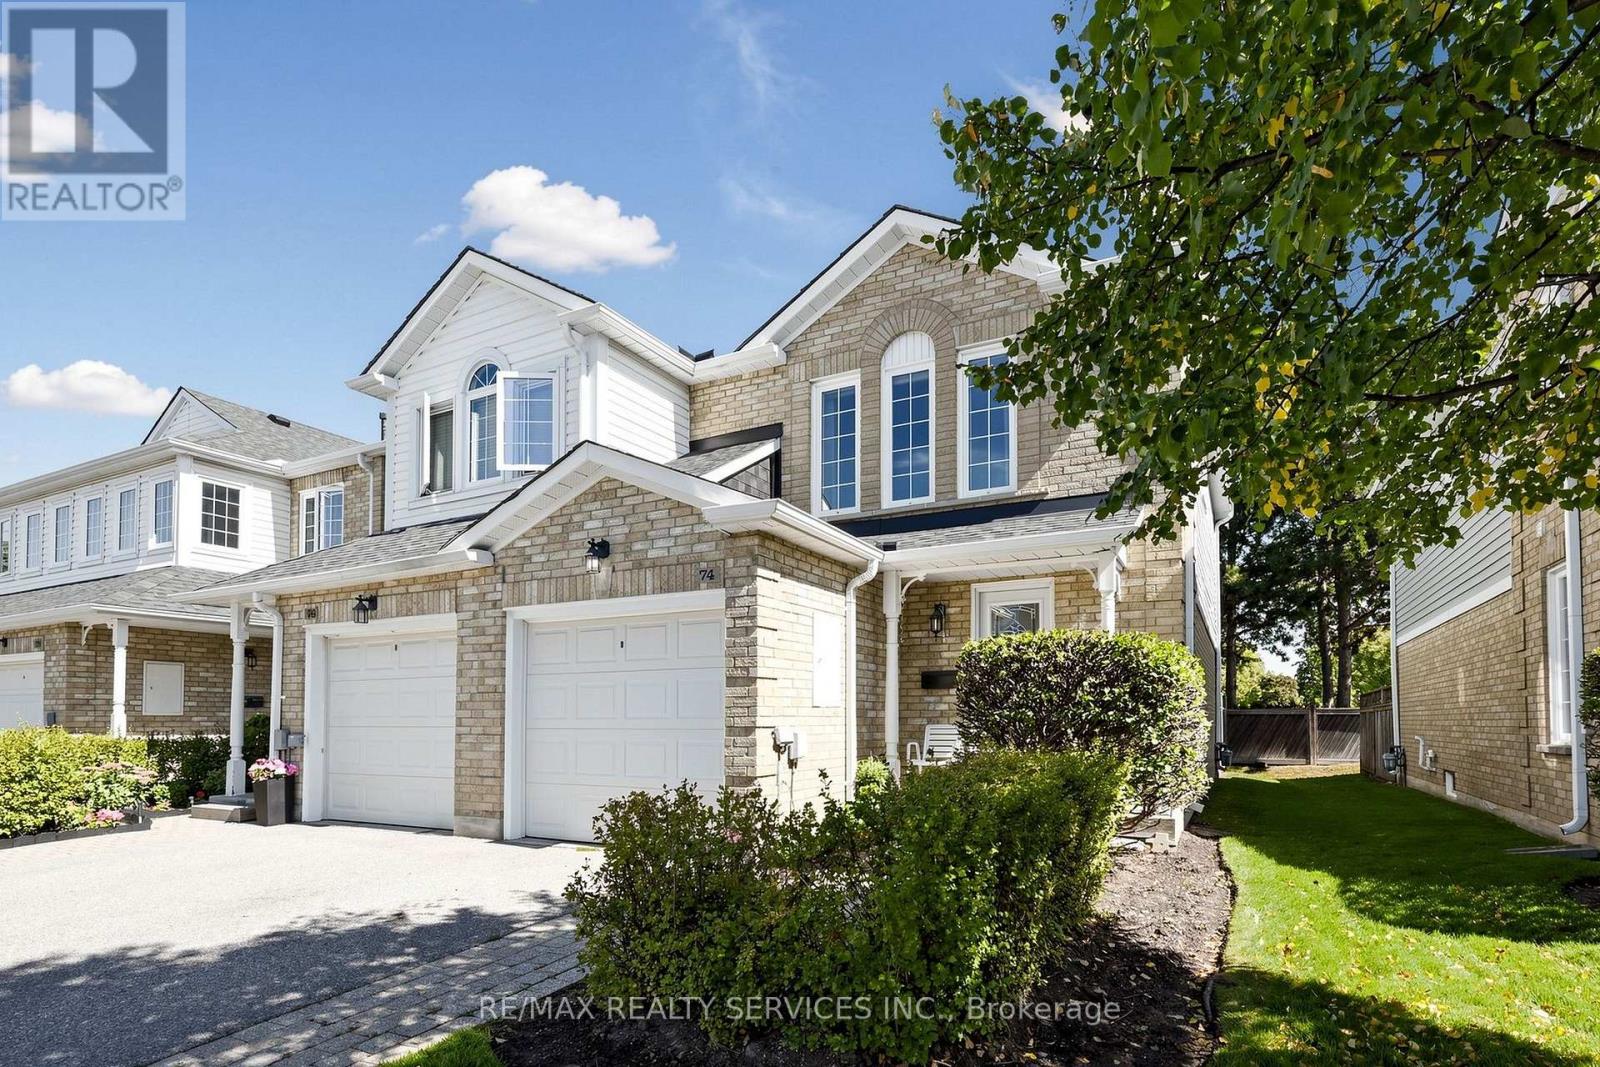
$550,000
74 Heathcliffe Square
Brampton (Central Park) · MLS # W13778554
3 bed · 2 bath