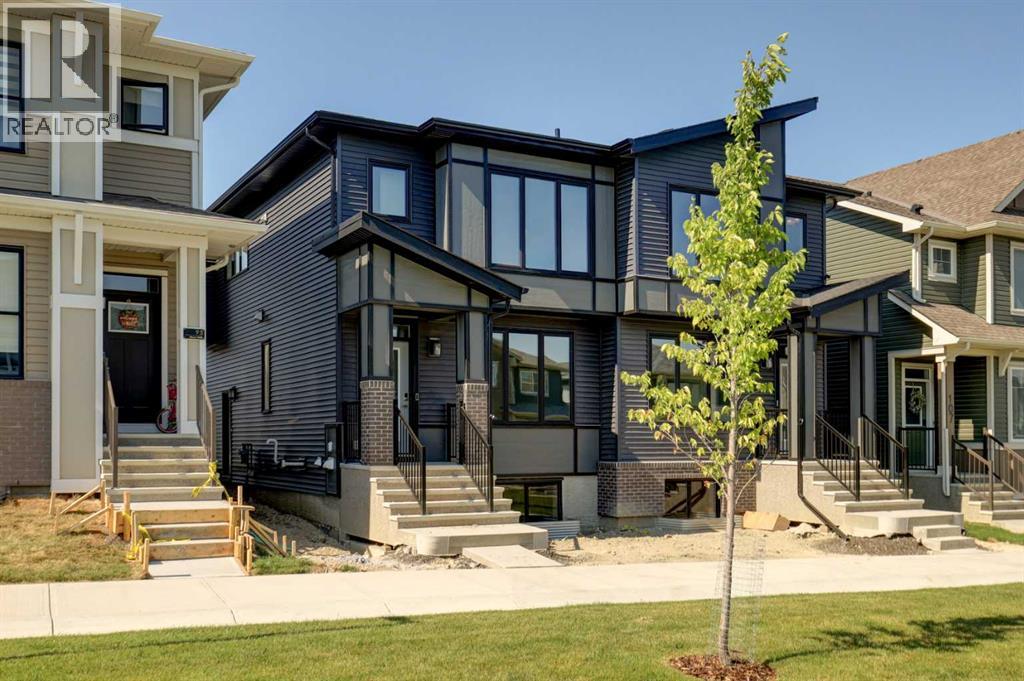
99 Herron Walk
Calgary, Alberta T3P2K8
MLS # A2339799
Property Details
Type
Duplex
Beds
3
Baths
3
Status
For Sale
More homes like this
About this property
QUALIFIED FIRST TIME BUYERS WILL BE ELEGIBLE FOR FTHB GST REBATE PROGRAM. This gorgeous half duplex, the WREN by EXCEL HOMES, is ready for quick possession and is nestled in the vibrant Northeast community of Livingston, facing a lovely PARK / GREENSPACE. Step into a life of luxury and convenience with this stunning residence, where every detail has been meticulously crafted for comfort and style. Enjoy the benefits of living in an established neighborhood that brings a plethora of amenities right to your doorstep, along with swift access to major highways. The Wren showcases a contemporary open-concept main floor, ideal for entertaining and everyday living. The chef-inspired kitchen provides Stainless steel appliances incl built in microwave & chimney fan, abundant cabinetry, drawers, and a full pantry. Upstairs, you'll find a cozy central bonus room w/vaulted ceilings, separating two generous secondary bedrooms from the private primary suite, which features a full ensuite and a spacious walk-in closet. The upper floor also includes a convenient laundry room and family bath. You'll find 9' knockdown ceilings on the main floor, LVP flooring, SS appliances & soft close cabinet doors and drawers. Sleep well knowing this home includes interior sprinkler system to the main and upper floors - with sprinkler heads in the undeveloped basement. This home includes a side entrance to the basement, w/ roughed in plumbing, drywall and all electrical already in place, offering exceptional flexibility for your growing family. You'll have a 20 x 20 gravel parking pad, with gravel to the side yard and sod to front and back yard space. Nothing left to do !! Your new home is a CERTIFIED BUILT GREEN HOME WITH PLATINUM STAR RATING that offers all the cost saving features that makes Excel Homes a wise choice. With over 35 years of experience, more than 15,000 homes built, and 75 awards for design and industry excellence, Excel Homes continues to deliver quality, innovation, and peac e of mind—making the Wren a truly smart choice for your next move.
Mortgage Estimate
Estimated monthly payment
Calculating…
Estimate only. Taxes, insurance, condo fees, and lender terms are not included.
Monthly costs to verify
Property taxes: about $94/month based on listed annual taxes.
Estimate only. Confirm taxes, condo/maintenance fees, insurance, utilities, and lender terms before making decisions.
Rooms
| Room | Level | Dimensions |
|---|---|---|
| Living room | Main level | 12.50 Ft x 14.42 Ft |
| Kitchen | Main level | 12.42 Ft x 14.25 Ft |
| Dining room | Main level | 10.33 Ft x 12.92 Ft |
| 2pc Bathroom | Main level | 4.75 Ft x 4.83 Ft |
| Other | Main level | 4.33 Ft x 5.58 Ft |
| Foyer | Main level | 5.33 Ft x 5.42 Ft |
| Family room | Second level | 8.25 Ft x 9.67 Ft |
| Primary Bedroom | Second level | 11.75 Ft x 14.83 Ft |
| 3pc Bathroom | Second level | 5.00 Ft x 8.00 Ft |
| Bedroom | Second level | 8.25 Ft x 12.33 Ft |
| Bedroom | Main level | 8.42 Ft x 11.33 Ft |
| 4pc Bathroom | Second level | 4.92 Ft x 7.92 Ft |
| Laundry room | Second level | 3.25 Ft x 5.25 Ft |
Facts & Location
Interior Size
1,537 sq ft
Parking
2 spaces
Lot Size
230.00
Annual Taxes
$1,133
Year Built
2026
Listing data
Listing information is provided for personal, non-commercial use and should be independently verified before making real estate decisions.
Last refreshed: Nov 18, 2026 11:16 AM
Explore nearby searches
SEO-friendly searches for this area, property type, and nearby neighbourhoods.
Similar Properties
More nearby listings that may fit the same search.
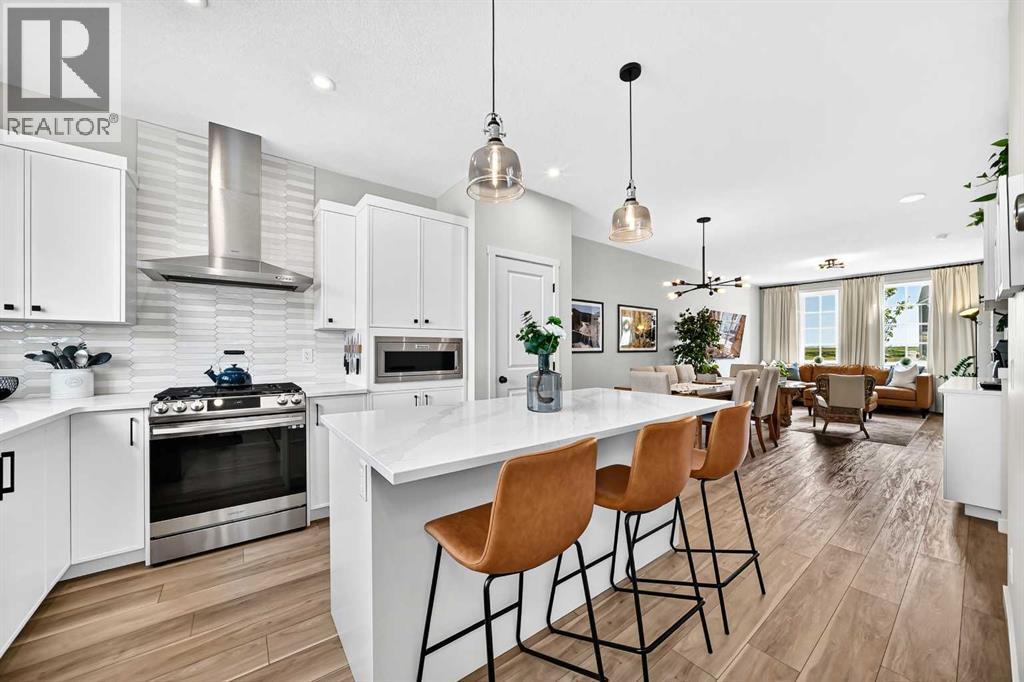
$539,900
1968 Rangeview Drive
Calgary · MLS # A2339474
3 bed · 3 bath · 1,420 sq ft
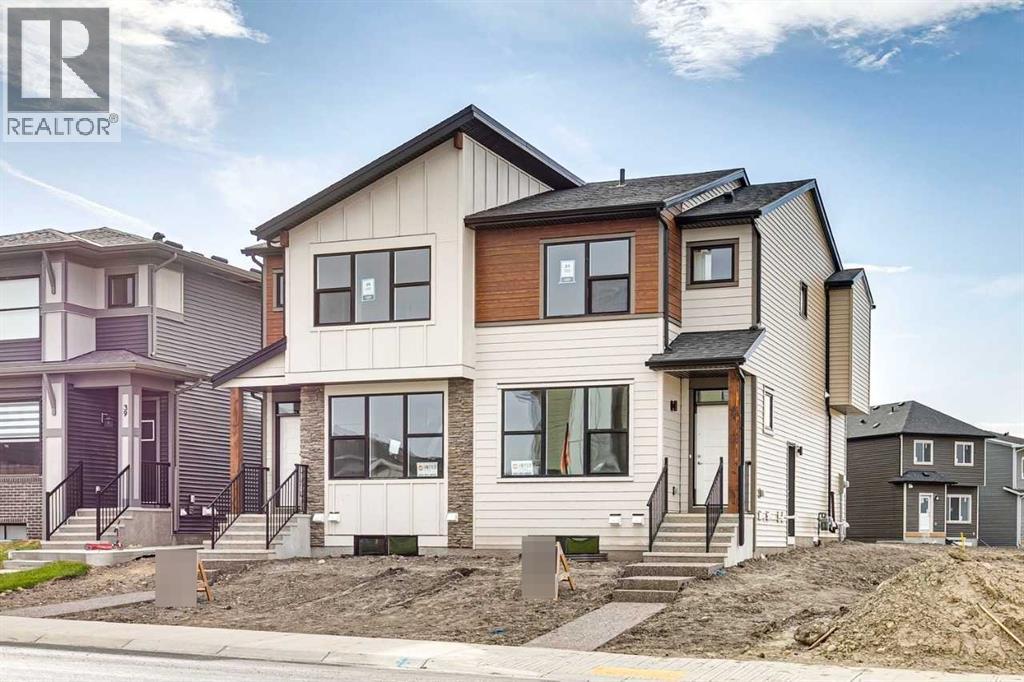
$539,900
31 Lewisburg Manor
Calgary · MLS # A2318347
3 bed · 3 bath · 1,451 sq ft
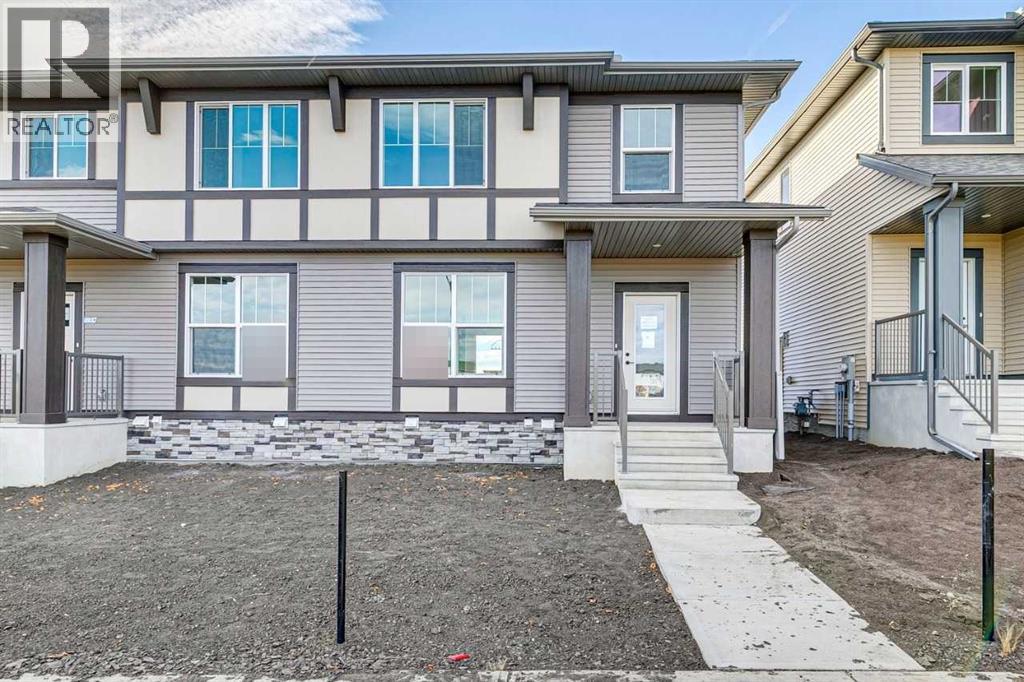
$529,900
27 Creekstone Walk
Calgary · MLS # A2329207
3 bed · 3 bath · 1,508 sq ft