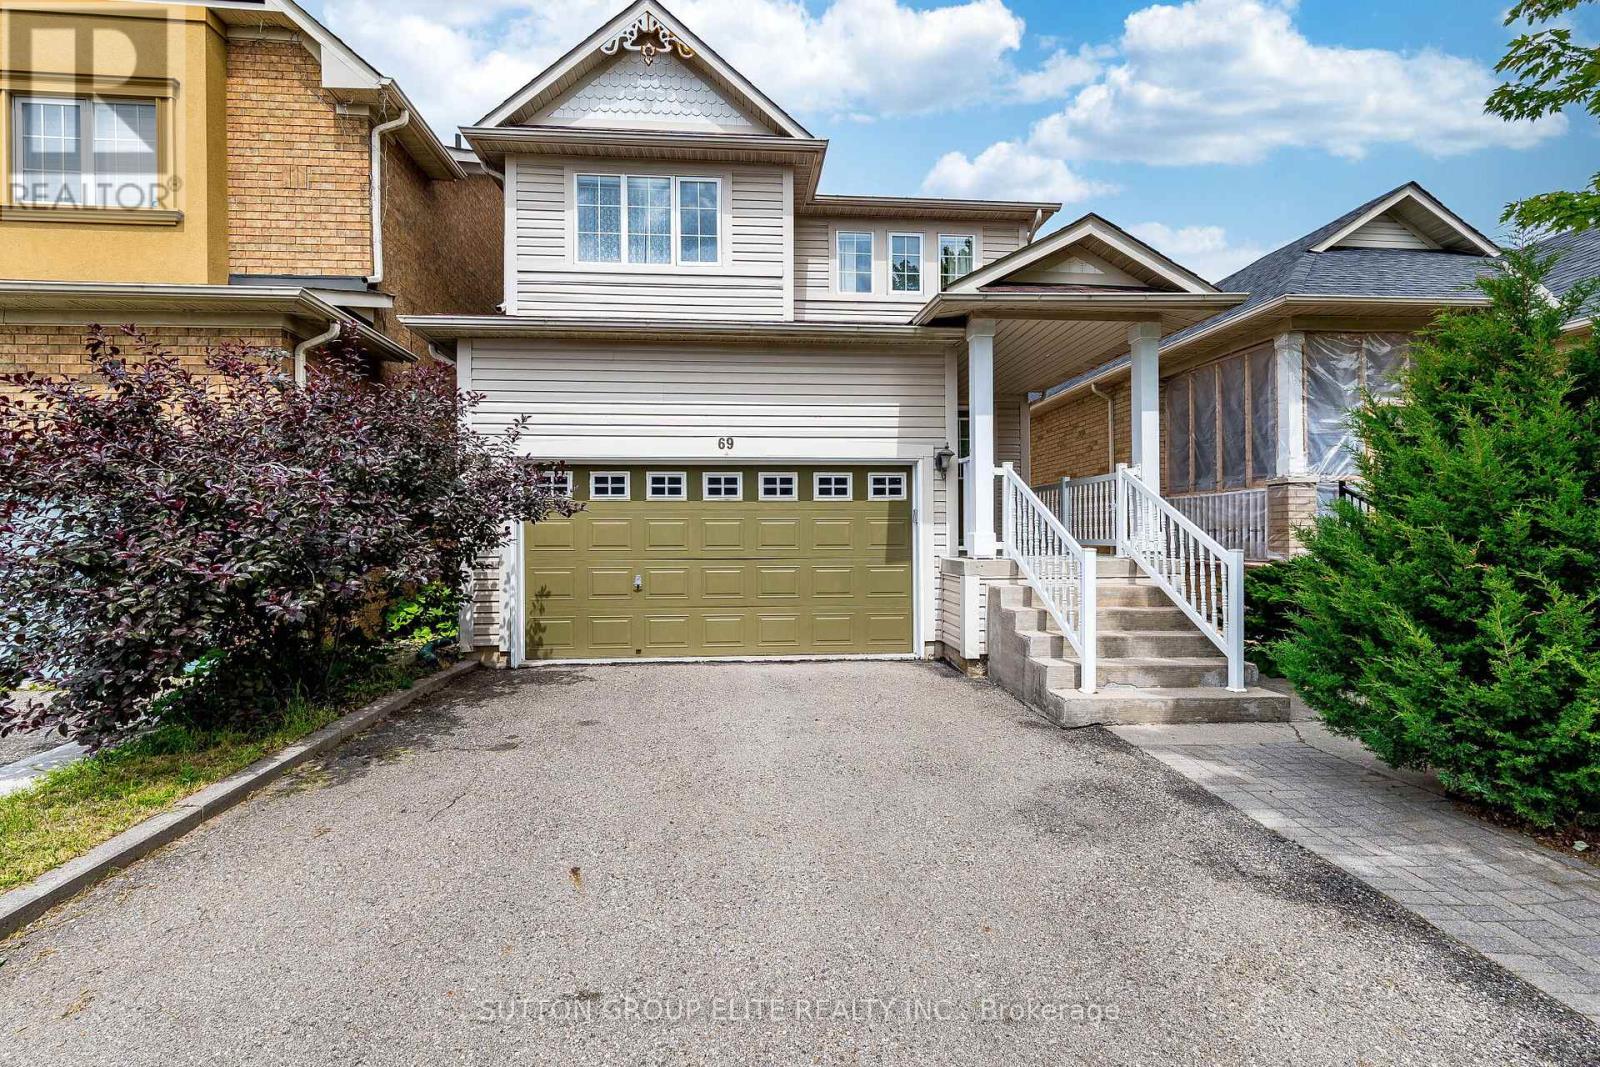
69 Legend Lane
Brampton (Fletcher's Creek Village), Ontario L6X5B6
MLS # W13488200
Property Details
Type
Detached
Beds
3
Baths
3
Status
For Sale
More homes like this
About this property
Excellent property, carpet free. Bright and roomy 3 bedroom home with great open concept layout of family room , kitchen and breakfast with sliding door and picture window allowing for a great view and easy access to private backyard. Kitchen with brand new quartz counters and stainless steel appliances. Second floor offers 3 good sized bedrooms. Primary bedroom offers large in-suite bathroom with soaking tub and separate shower stall and large walk-in closet. 2nd bedroom also has walk-in closet. Finished basement with huge recreation room offers great place to entertain family and guests , also could be converted into additional 2-bedroom unit. 3 above grade windows allow for a lot of day light. There's also rough-in for a full bathroom. Every room has a wired network connection. Conveniently located close to schools, parks, shopping, public transit, LA Fitness and Brampton Golf Range and major highways, this property is situated in a well-established and family-friendly neighborhood. List of upgrades includes: roof shingles 2017- siding replaced 2023- gas furnace replaced 2021- water heater (own, no contract) 2026- AC 2025 .
Mortgage Estimate
Estimated monthly payment
Calculating…
Estimate only. Taxes, insurance, condo fees, and lender terms are not included.
Monthly costs to verify
Property taxes: about $491/month based on listed annual taxes.
Estimate only. Confirm taxes, condo/maintenance fees, insurance, utilities, and lender terms before making decisions.
Rooms
| Room | Level | Dimensions |
|---|---|---|
| Living room | Main level | 6.44 x 3.62 |
| Dining room | Main level | 6.44 x 3.62 |
| Family room | Main level | 3.9 x 3.73 |
| Kitchen | Main level | 3.05 x 2.65 |
| Eating area | Main level | 3.07 x 2.12 |
| Primary Bedroom | Second level | 4.67 x 3.79 |
| Bedroom 2 | Main level | 3.52 x 3.48 |
| Bedroom 3 | Main level | 3.24 x 2.91 |
| Recreational, Games room | Basement | 12 x 4.58 |
Facts & Location
Parking
5 spaces
Lot Size
30.2 x 110.2 FT
Annual Taxes
$5,895
Listing data
Listing information is provided for personal, non-commercial use and should be independently verified before making real estate decisions.
Last refreshed: Sep 8, 2026 3:17 AM
Explore nearby searches
SEO-friendly searches for this area, property type, and nearby neighbourhoods.
Similar Properties
More nearby listings that may fit the same search.
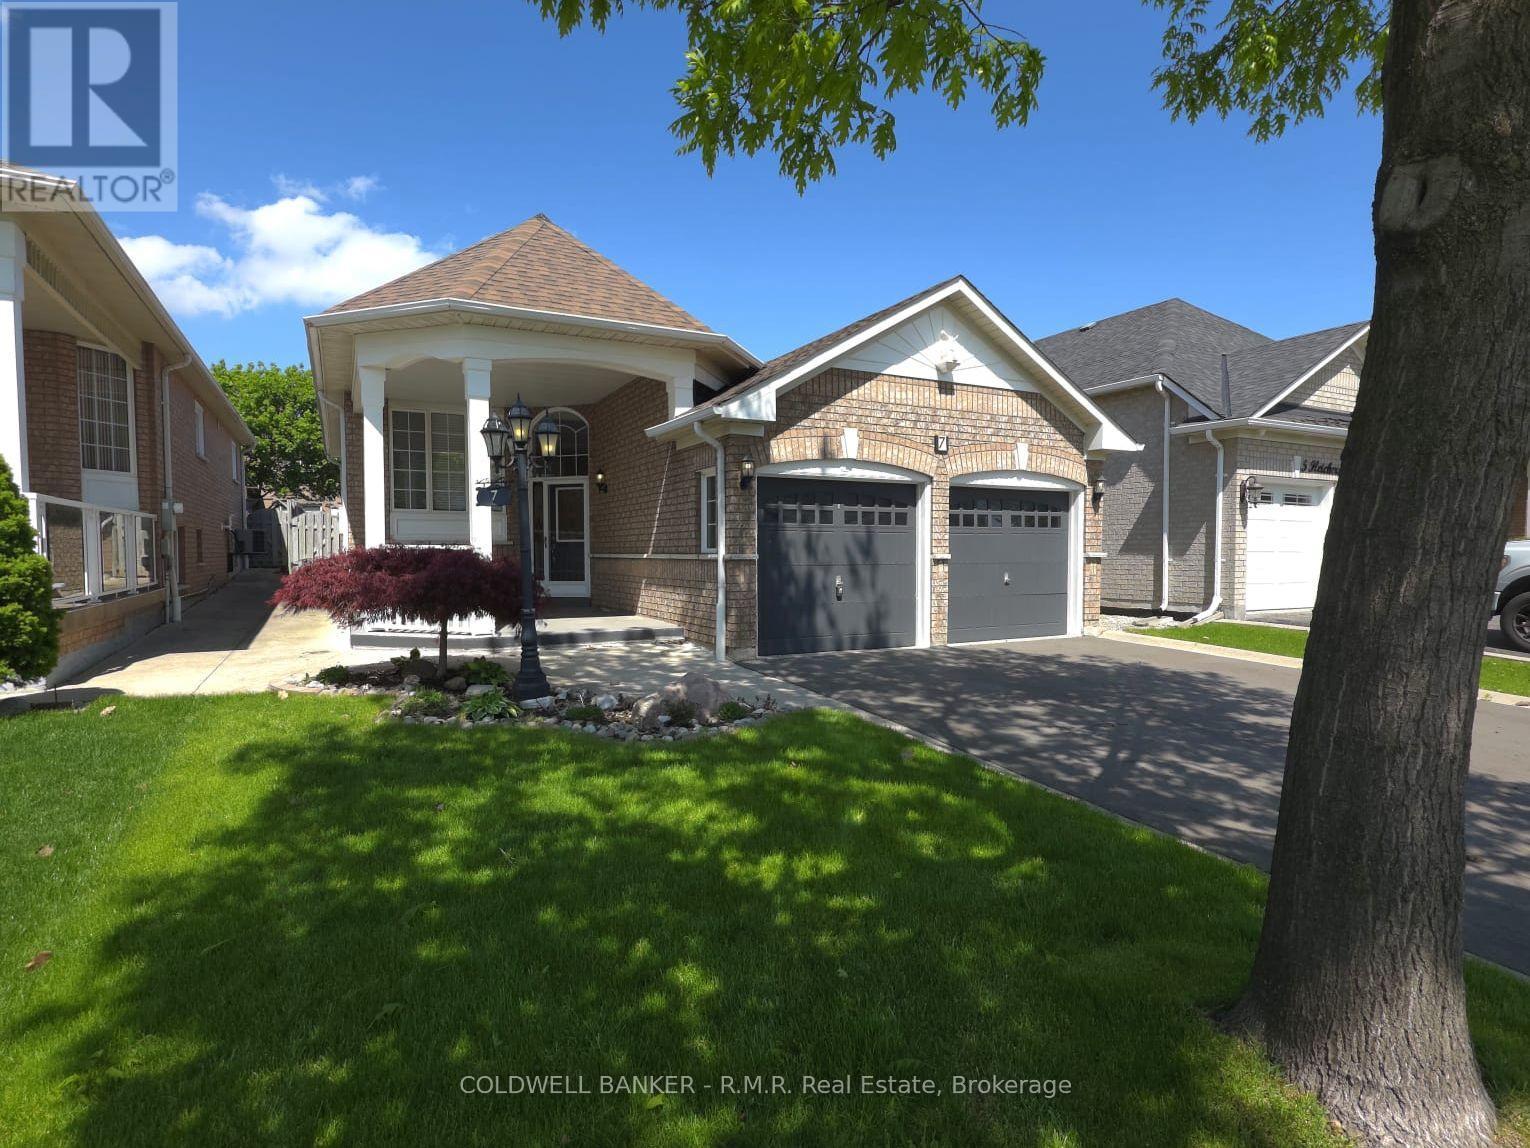
$865,000
7 Fletchers Creek Boulevard
Brampton (Fletcher's Creek Village) · MLS # W13210484
4 bed · 3 bath
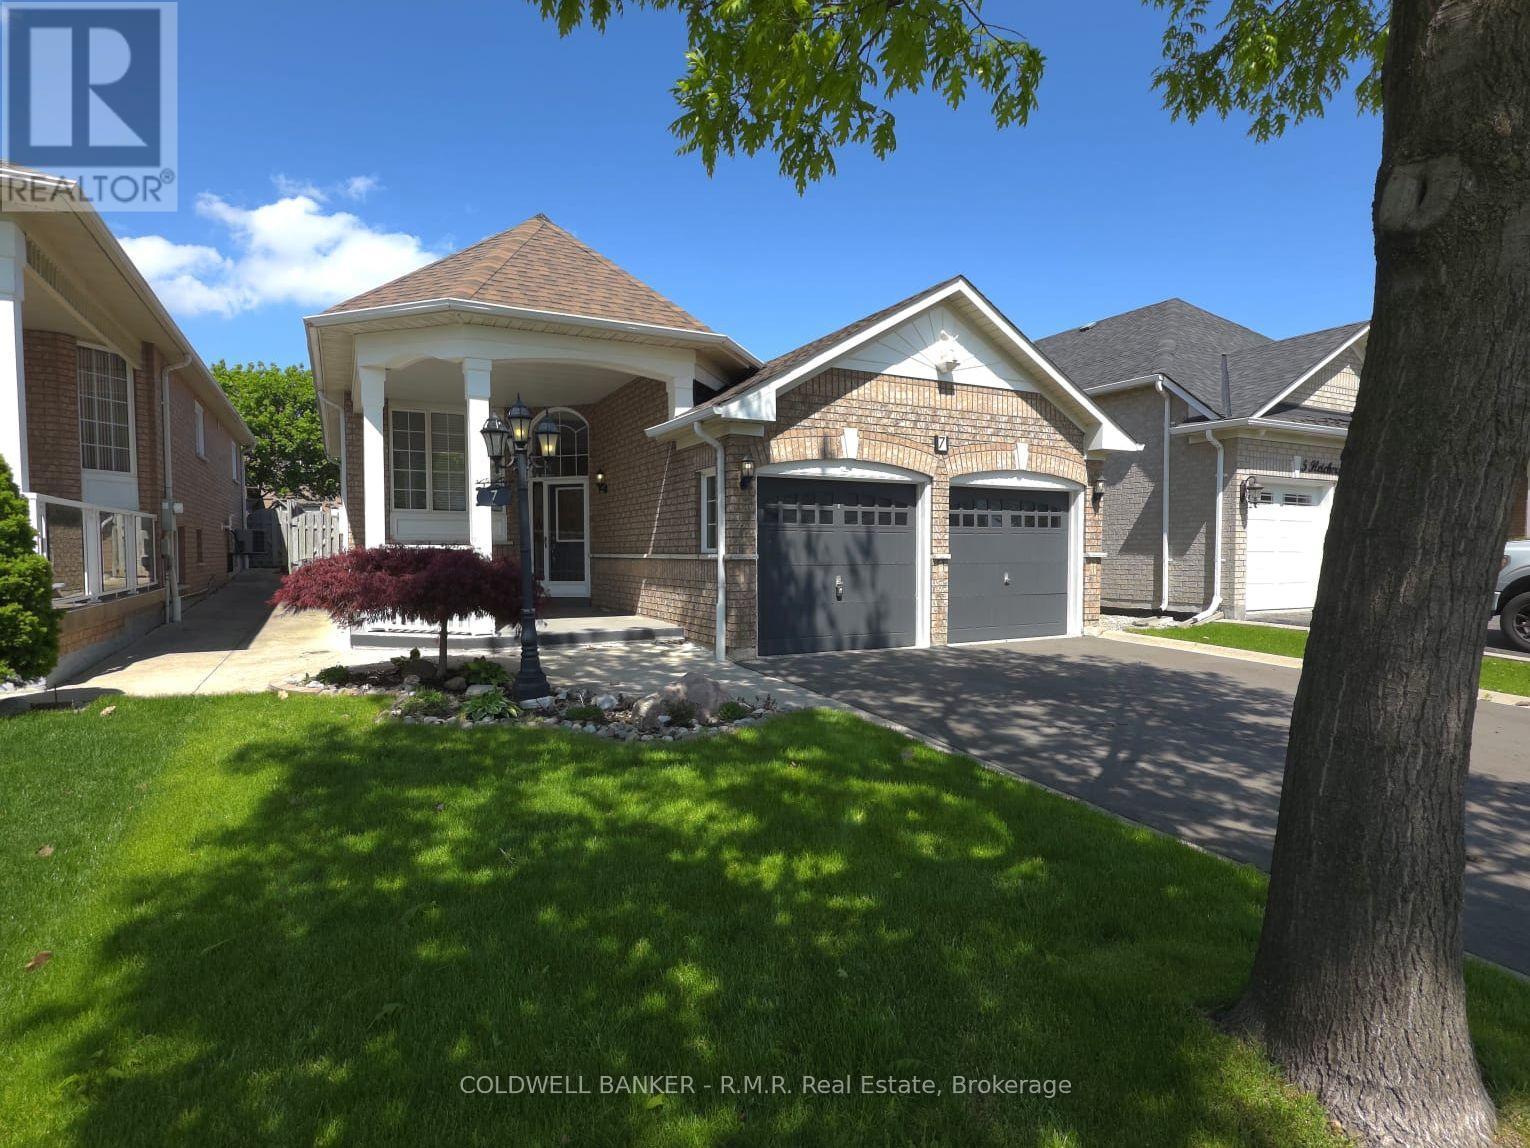
$799,000
7 Fletchers Creek Boulevard
Brampton (Fletcher's Creek Village) · MLS # W13756484
4 bed · 3 bath
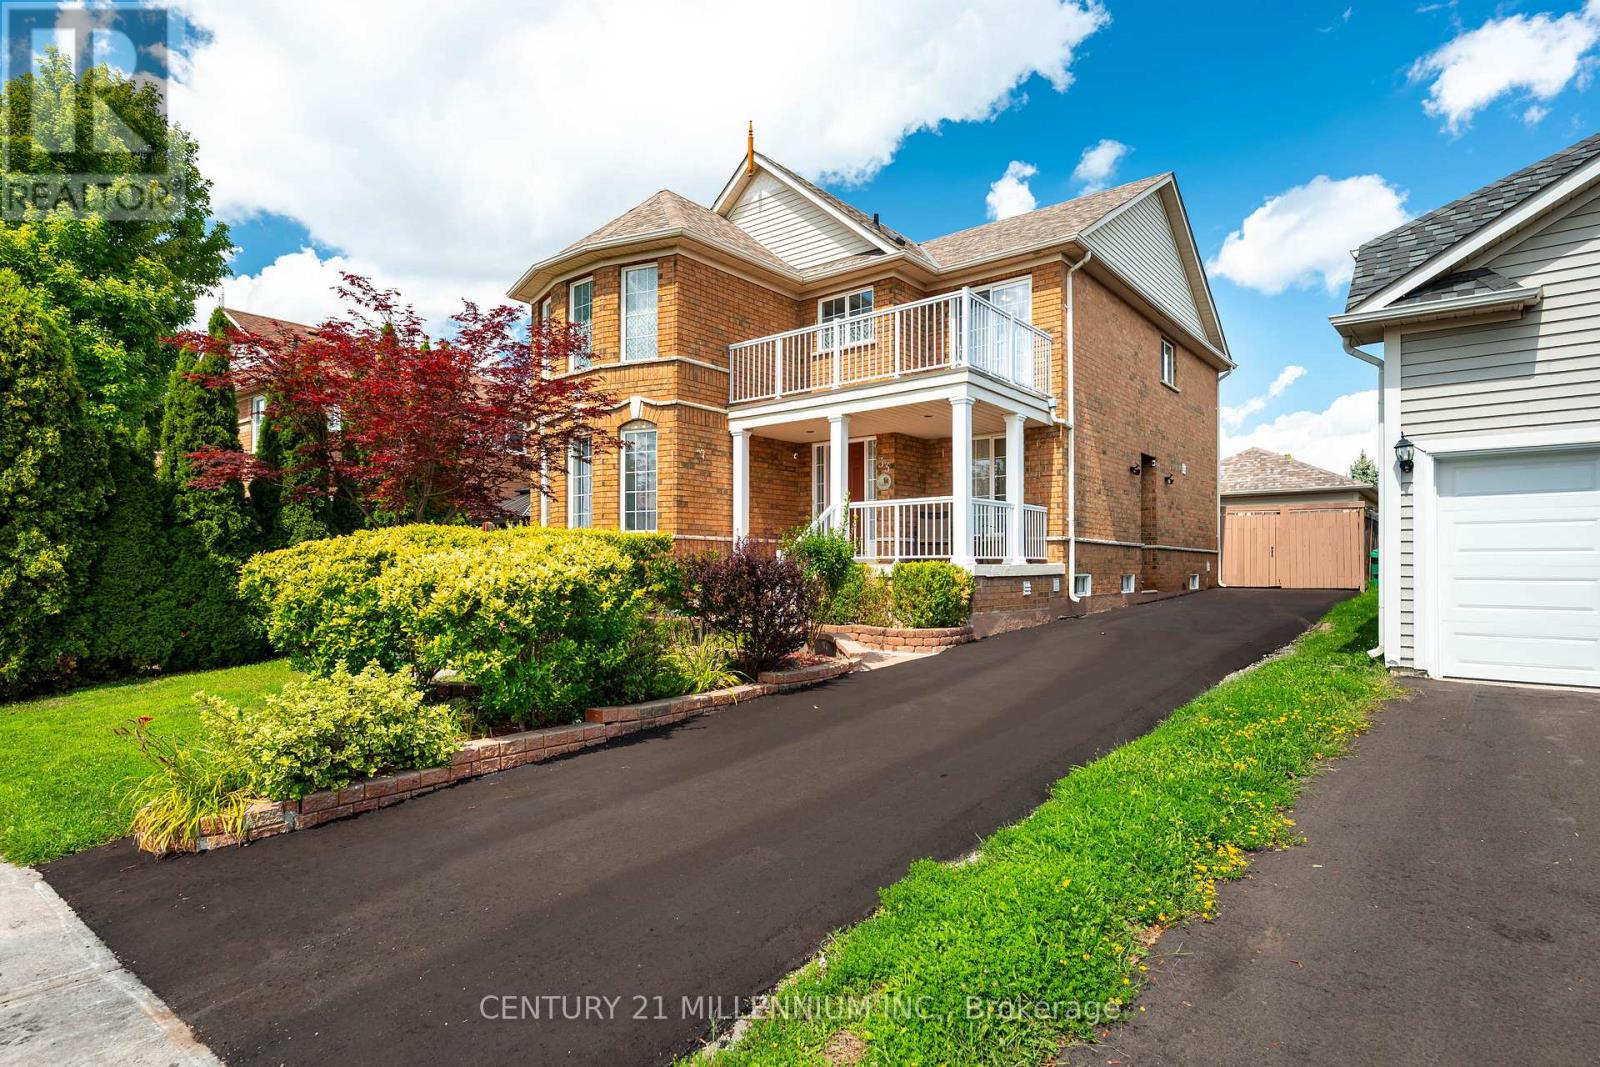
$999,000
33 Fletchers Creek Boulevard
Brampton (Fletcher's Creek Village) · MLS # W13698584
4 bed · 4 bath