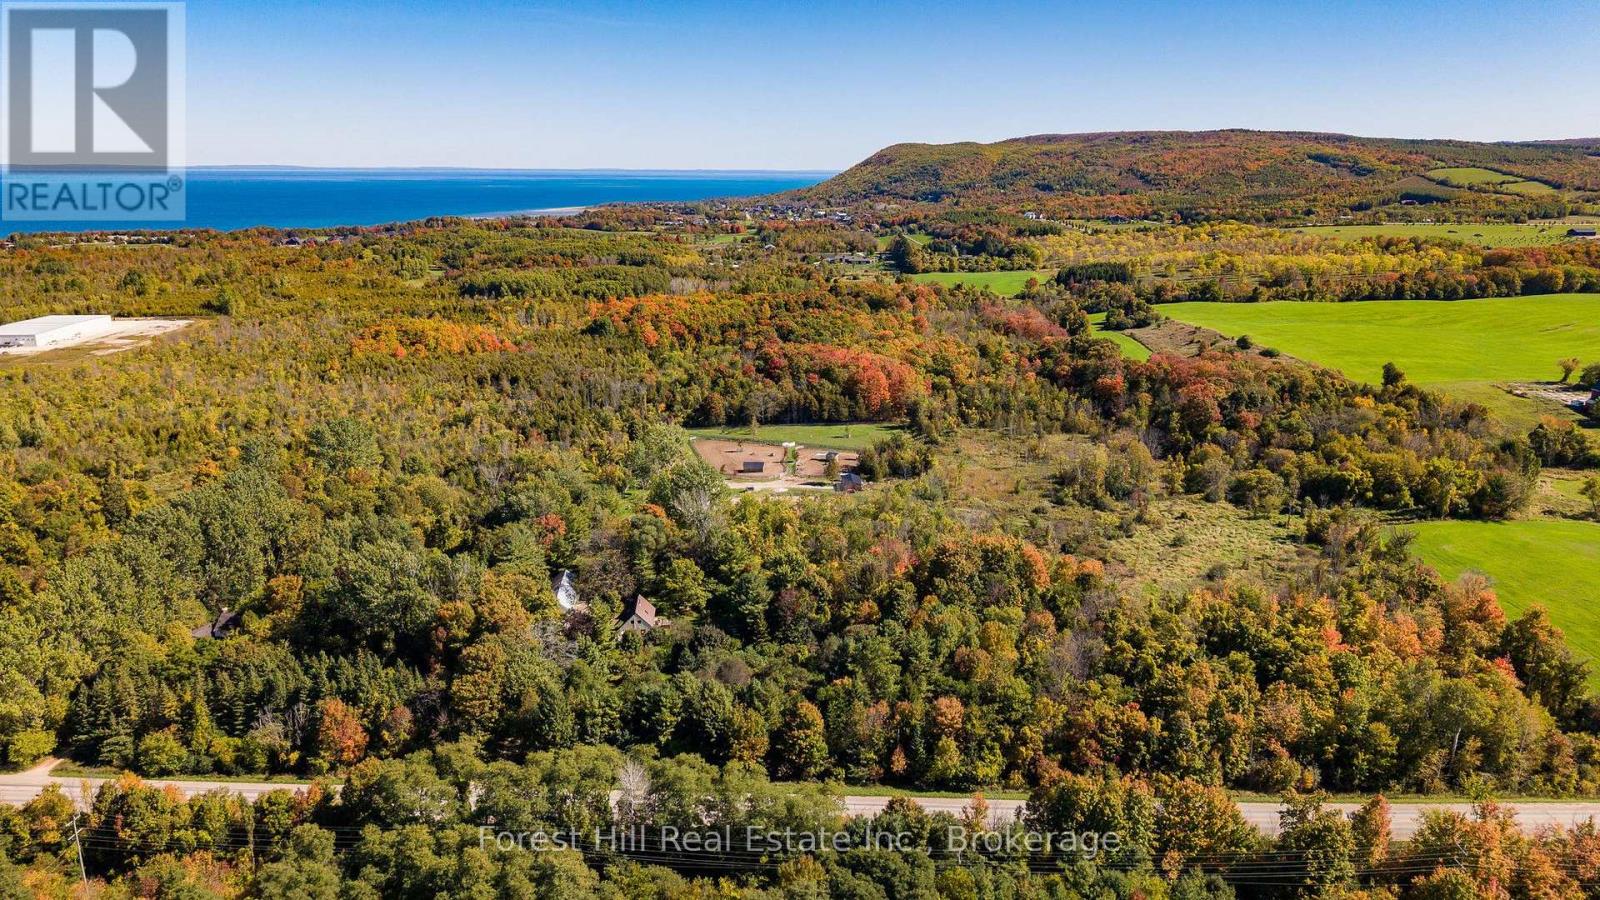
496629 Grey Road 2
Blue Mountains, Ontario N0H1J0
MLS # X13243270
Property Details
Type
Detached
Beds
4
Baths
2
Status
For Sale
More homes like this
About this property
Your own 27-acre country estate, less than five minutes from Thornbury! A long, tree-lined driveway leads to a private world of rolling pasture, mature maple bush and wide-open sky, with Georgian Bay and the Blue Mountains just down the road. The bright four-bedroom home welcomes you with natural light and views of the land from every window. The custom kitchen with its generous island is the heart of the home, flowing into the dining and living areas where a cozy stove warms winter evenings. Upstairs, the primary bedroom, a second bedroom and a reading nook share a full bath, with a third bedroom on the main floor. The finished lower level adds a family room, guest bedroom and a gym or playroom. For equestrians, the 7-acre horse facility is ready to go: multiple paddocks, well-appointed stalls, barns and a professionally installed 70' x 110' riding ring. An impressive 1,800 sq ft garage, workshop and commercial space is ideal for a home-based business, contractor, hobbyist or all the toys. Out back, a trail network winds through the maple bush to a charming log bunkie, perfect for summer adventures, a writer's retreat or a quiet escape. Gather around the woodland firepit, pick apples, keep a few hens for farm-fresh eggs and watch the seasons change across the property. Practical bonuses include natural gas at the road and reduced property taxes under the Ontario Managed Forest Tax Incentive Program. Thornbury's shops, restaurants and harbour, plus area ski clubs, golf and the Georgian Trail, are all minutes away. Space, privacy and endless possibility, this is the country lifestyle you've been waiting for.
Mortgage Estimate
Estimated monthly payment
Calculating…
Estimate only. Taxes, insurance, condo fees, and lender terms are not included.
Monthly costs to verify
Property taxes: about $197/month based on listed annual taxes.
Estimate only. Confirm taxes, condo/maintenance fees, insurance, utilities, and lender terms before making decisions.
Rooms
| Room | Level | Dimensions |
|---|---|---|
| Dining room | Main level | 4.45 x 3.56 |
| Sitting room | Second level | 2.8 x 2.9 |
| Bedroom 4 | Basement | 3.72 x 3.08 |
| Family room | Basement | 6.61 x 3.56 |
| Exercise room | Basement | 5.85 x 6.89 |
| Family room | Main level | 6.43 x 3.56 |
| Kitchen | Main level | 5.21 x 3.68 |
| Bedroom 3 | Main level | 3.84 x 3.39 |
| Laundry room | Main level | 3.93 x 2.25 |
| Mud room | Main level | 3.93 x 2.25 |
| Bathroom | Main level | 0.89 x 1.8 |
| Bedroom | Second level | 5.18 x 5.36 |
| Bedroom 2 | Second level | 3.84 x 5.36 |
| Bathroom | Second level | 2.62 x 2.47 |
Facts & Location
Parking
10 spaces
Lot Size
532.2 x 2202.4 FT
Annual Taxes
$2,366
Listing data
Listing information is provided for personal, non-commercial use and should be independently verified before making real estate decisions.
Last refreshed: Nov 18, 2026 11:16 AM
Explore nearby searches
SEO-friendly searches for this area, property type, and nearby neighbourhoods.
Similar Properties
More nearby listings that may fit the same search.
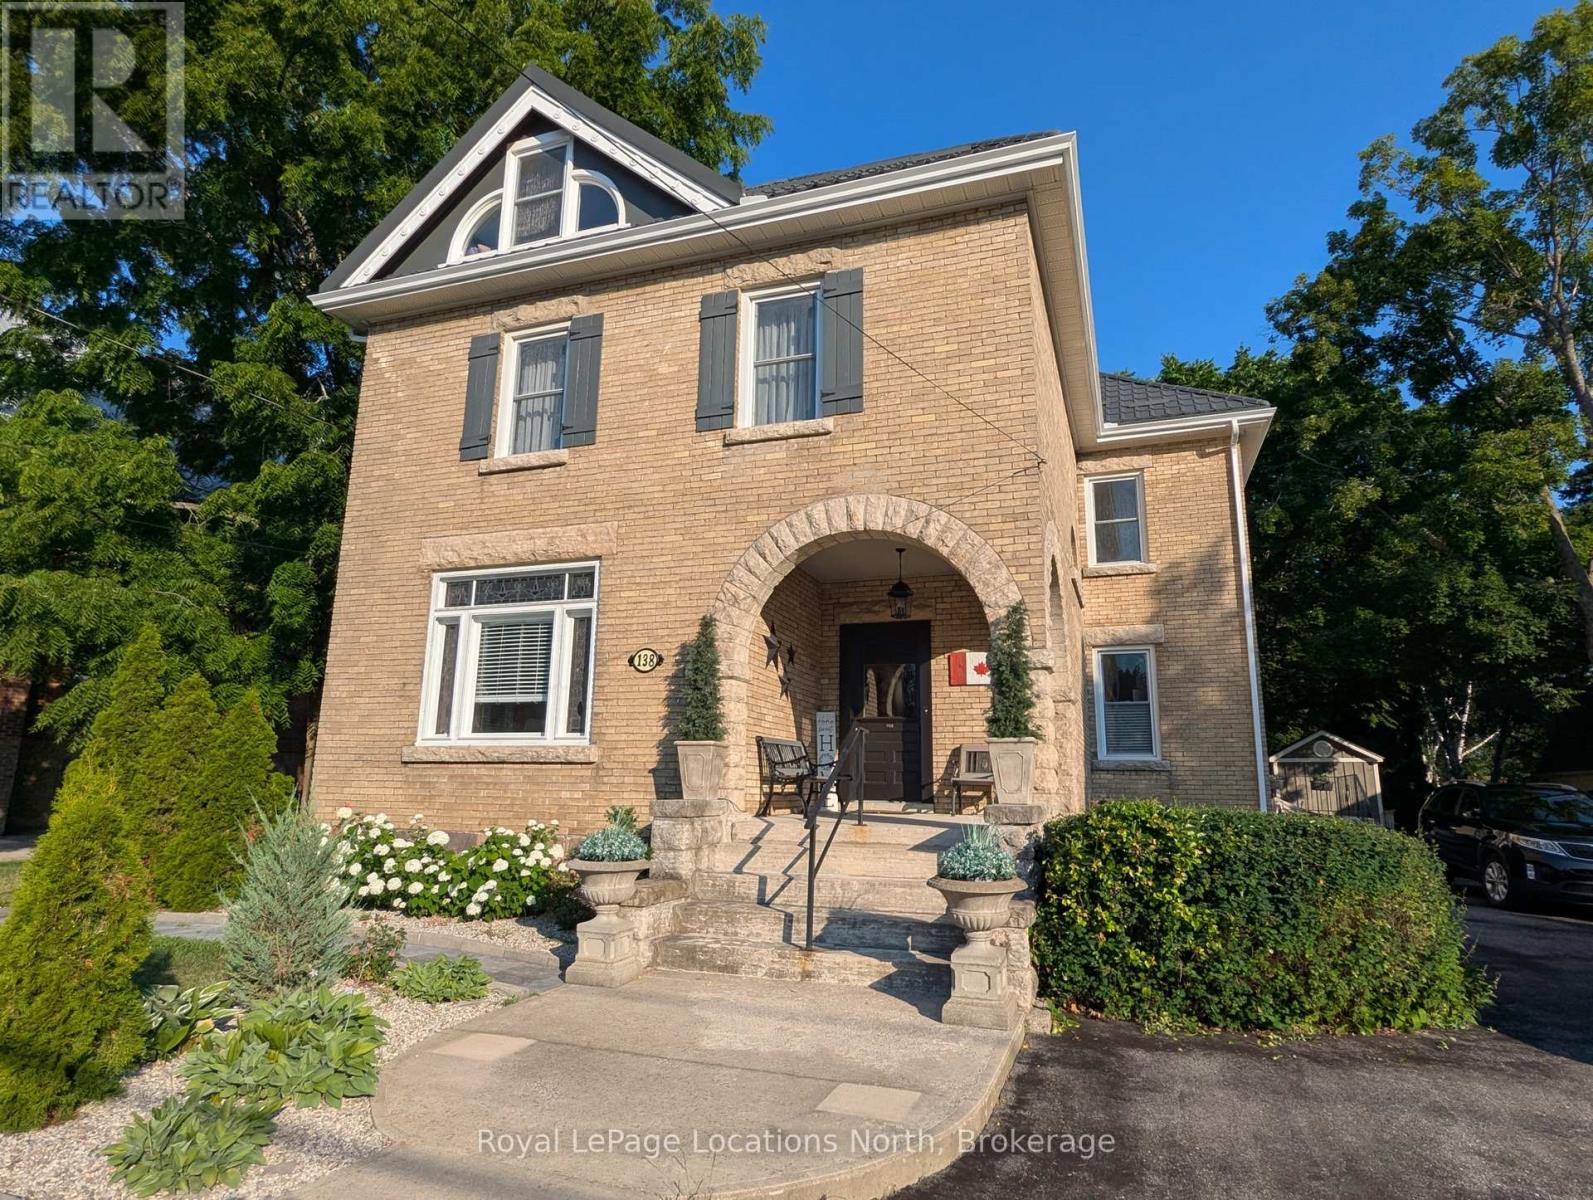
$1,549,999
138 Bruce Street
Blue Mountains · MLS # X13046004
4 bed · 3 bath

$1,390,000
114 Lakeshore Road
Blue Mountains · MLS # X13044414
3 bed · 2 bath · 1,200 sq ft
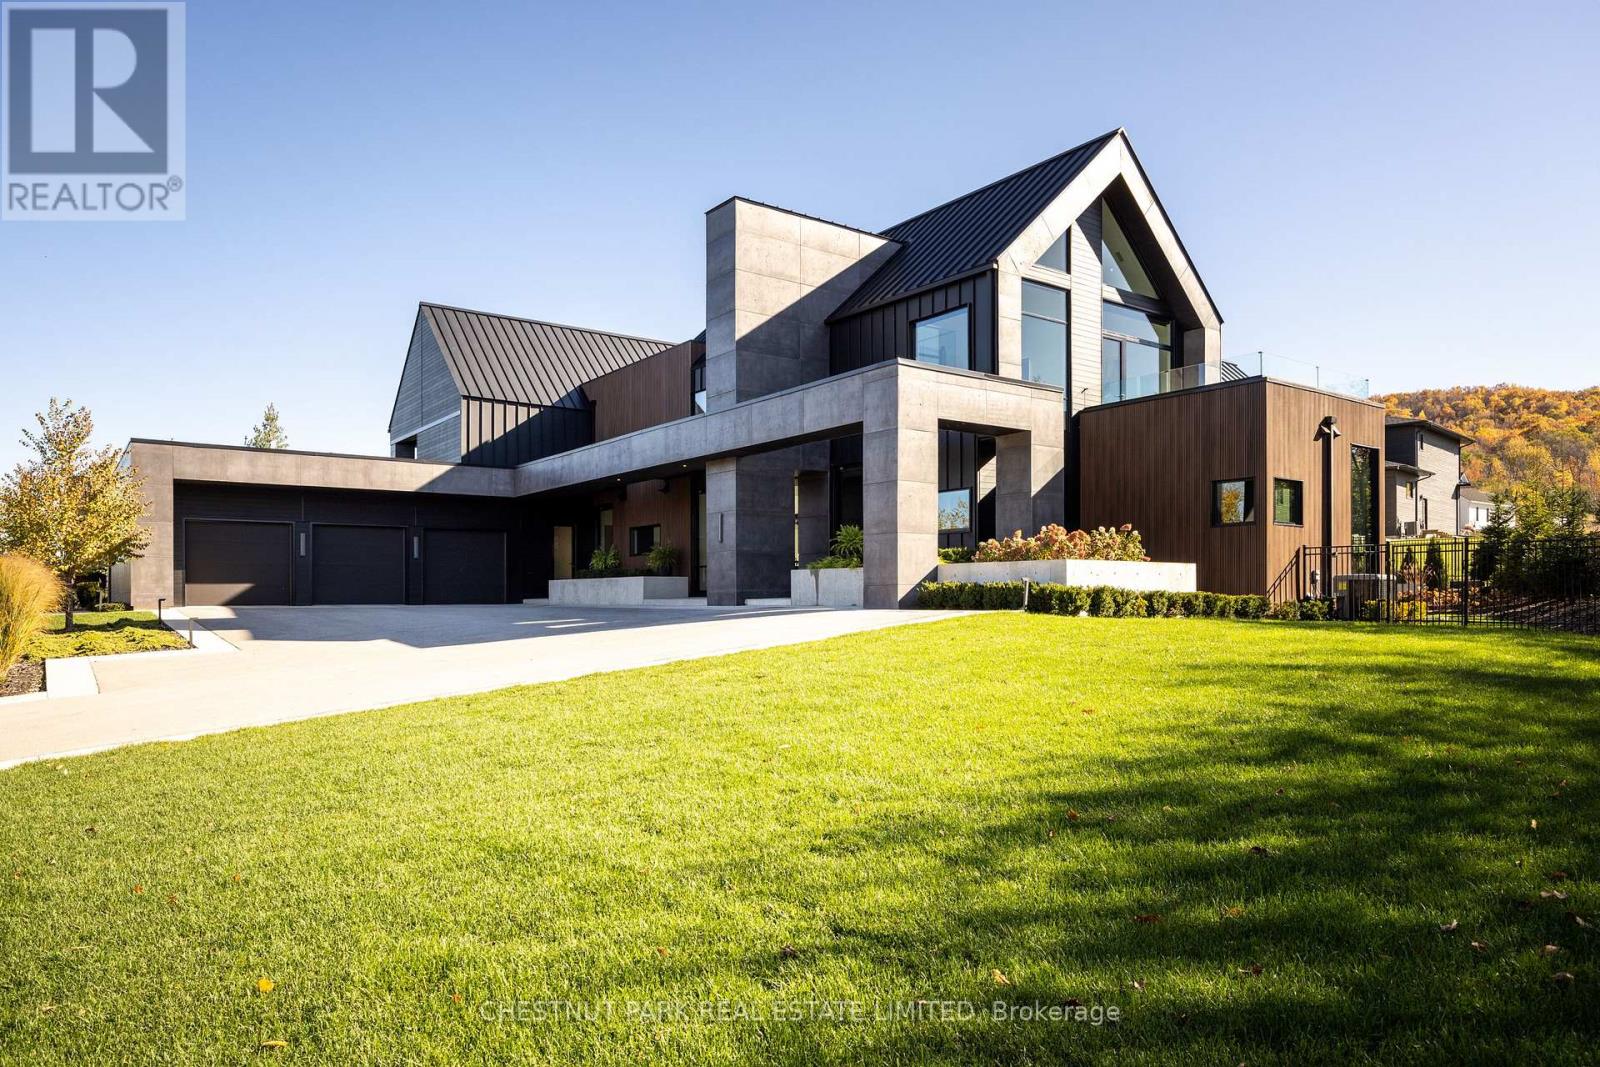
$6,688,000
112 Stone Zack Lane
Blue Mountains · MLS # X13426578
6 bed · 7 bath · 9,000 sq ft