Videos & Virtual Tours
Open available video, 3D tour, or virtual-tour media for this listing.
2213 26 Avenue
Delburne, Alberta T0M0V0
MLS # A2339668
Property Details
Type
Detached
Beds
3
Baths
2
Status
For Sale
More homes like this
About this property
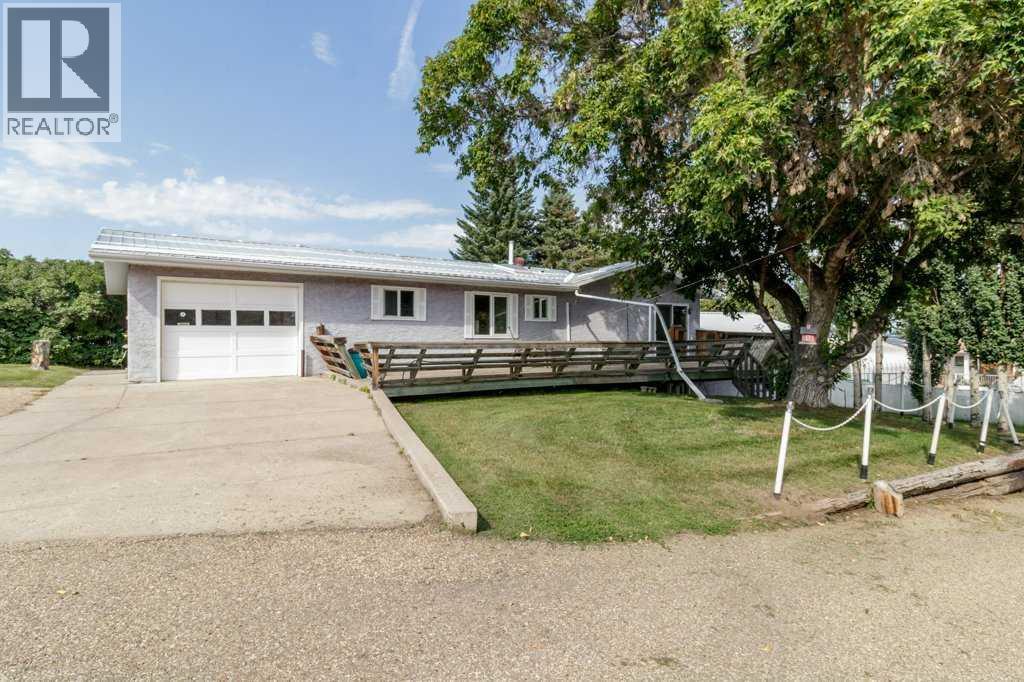
Welcome to 2213 26 Avenue in Delburne, a spacious and versatile home offering approximately 1,171 sq. ft. above grade, plus a fully developed walkout lower level, providing considerably more living space than first meets the eye. The unique two-level layout offers convenient, step-free access to both the main floor and lower level, making this home ideal for a variety of living arrangements.The main living area features a bright, open design with skylights that bring additional natural light into the kitchen and living spaces. The home offers plenty of space for comfortable everyday living, with two outdoor areas to enjoy: a rear deck for privacy and afternoon sun and a covered front deck for afternoon shade. The fully developed walkout lower level adds excellent flexibility and features a full kitchen, bedroom, bathroom, den, living room, laundry area and separate ground-level entrance, creating potential for a future suite, subject to applicable approvals and requirements.Another standout feature is the exceptional parking and garage space. The generous yard offers ample parking, including room for an RV, along with a 21' × 25' double attached garage and an additional 11' × 25' single attached garage, providing excellent space for vehicles, storage, hobbies or a workshop. A charming garden shed with an overhead door offers even more convenient storage and even room for your riding lawnmower or all-terrain vehicle. The current owners have made numerous improvements and added features to the property over the years, most recently having all metal roof seams professionally redone in 2025. Other notable additions include a new refrigerator recently installed upstairs, central air conditioning (2017), a Generac air-cooled home standby generator (2017), a water softener (2008), and leaf gutter protection (2021). Mechanical updates include a new furnace (2006), a new gas hot water tank (2013), and a new submersible effluent sewage pump (2011).With its generous livin g space across two developed levels, convenient step-free access, suite potential, exceptional parking and an established yard, this home offers a unique opportunity in the welcoming community of Delburne.
Mortgage Estimate
Estimated monthly payment
Calculating…
Estimate only. Taxes, insurance, condo fees, and lender terms are not included.
Monthly costs to verify
Property taxes: about $213/month based on listed annual taxes.
Estimate only. Confirm taxes, condo/maintenance fees, insurance, utilities, and lender terms before making decisions.
Rooms
| Room | Level | Dimensions |
|---|---|---|
| 4pc Bathroom | Main level | 8.67 Ft x 11.50 Ft |
| Bedroom | Main level | 13.50 Ft x 9.42 Ft |
| Dining room | Main level | 17.42 Ft x 13.42 Ft |
| Kitchen | Main level | 15.08 Ft x 14.42 Ft |
| Living room | Main level | 13.50 Ft x 13.67 Ft |
| Primary Bedroom | Main level | 11.50 Ft x 11.17 Ft |
| 5pc Bathroom | Basement | 10.92 Ft x 7.92 Ft |
| Bedroom | Basement | 13.67 Ft x 11.75 Ft |
| Kitchen | Basement | 12.33 Ft x 11.75 Ft |
| Laundry room | Basement | 12.92 Ft x 11.83 Ft |
| Recreational, Games room | Basement | 18.67 Ft x 24.33 Ft |
| Storage | Basement | 7.33 Ft x 8.08 Ft |
| Furnace | Basement | 5.75 Ft x 5.58 Ft |
Facts & Location
Interior Size
1,171 sq ft
Parking
3 spaces
Lot Size
10000.00
Annual Taxes
$2,559
Year Built
1975
Listing data
Listing information is provided for personal, non-commercial use and should be independently verified before making real estate decisions.
Last refreshed: Nov 18, 2026 11:00 AM
Explore nearby searches
SEO-friendly searches for this area, property type, and nearby neighbourhoods.
Similar Properties
More nearby listings that may fit the same search.
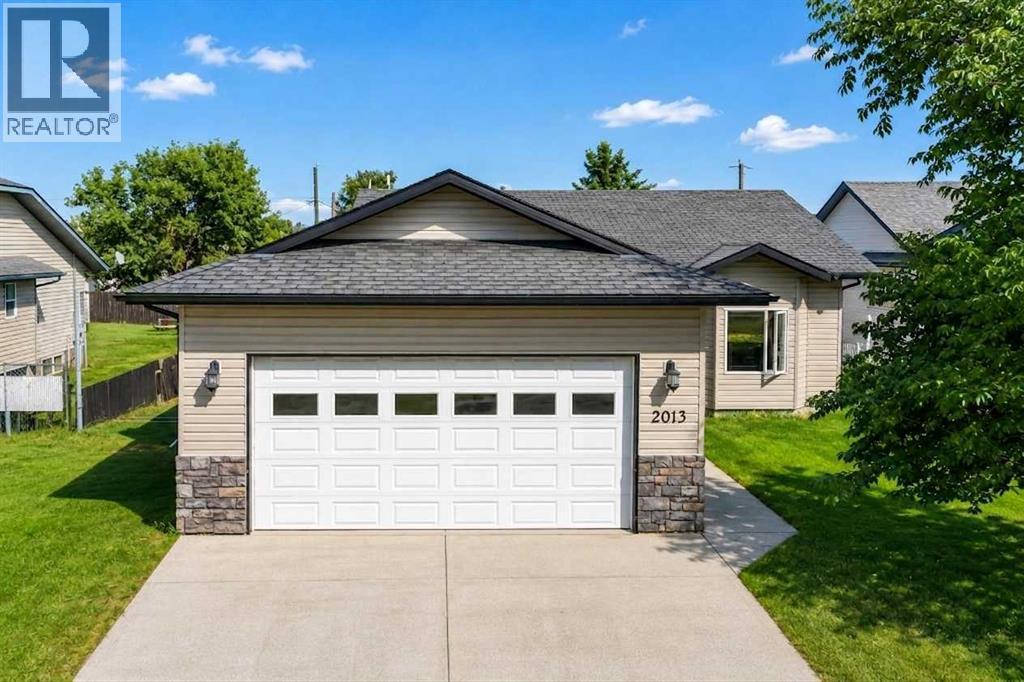
$400,000
2013 19 Avenue
Delburne · MLS # A2340550
5 bed · 3 bath · 1,234 sq ft
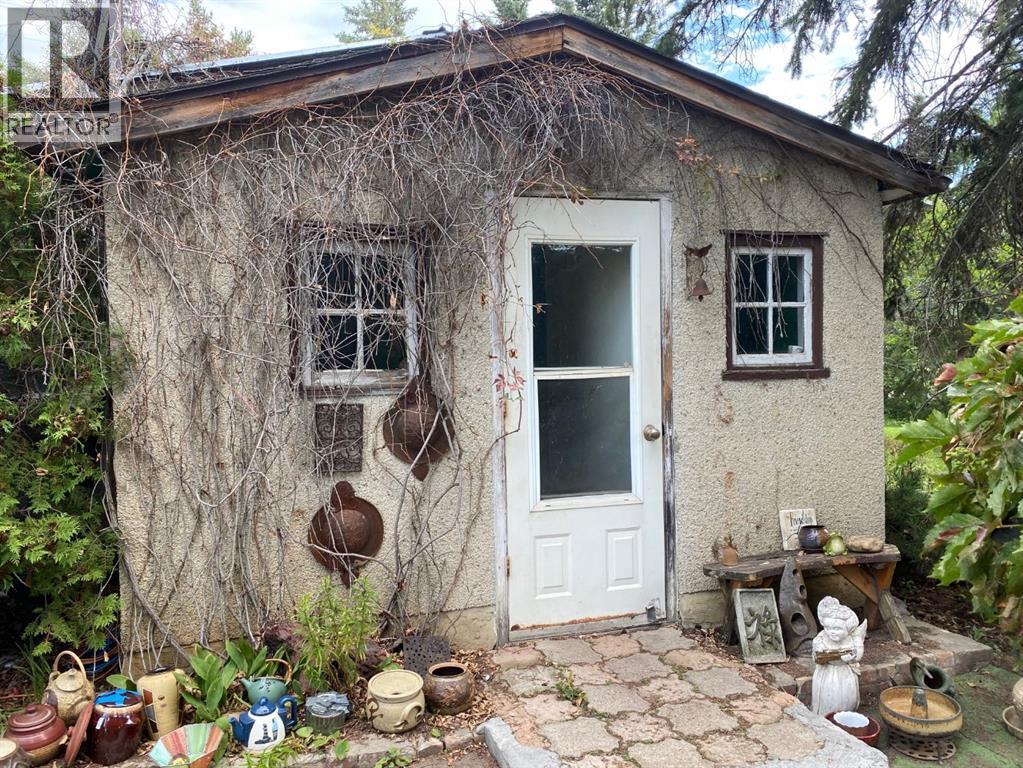
$225,000
2015 18 Street
Delburne · MLS # A2339844
2 bed · 1 bath · 684 sq ft
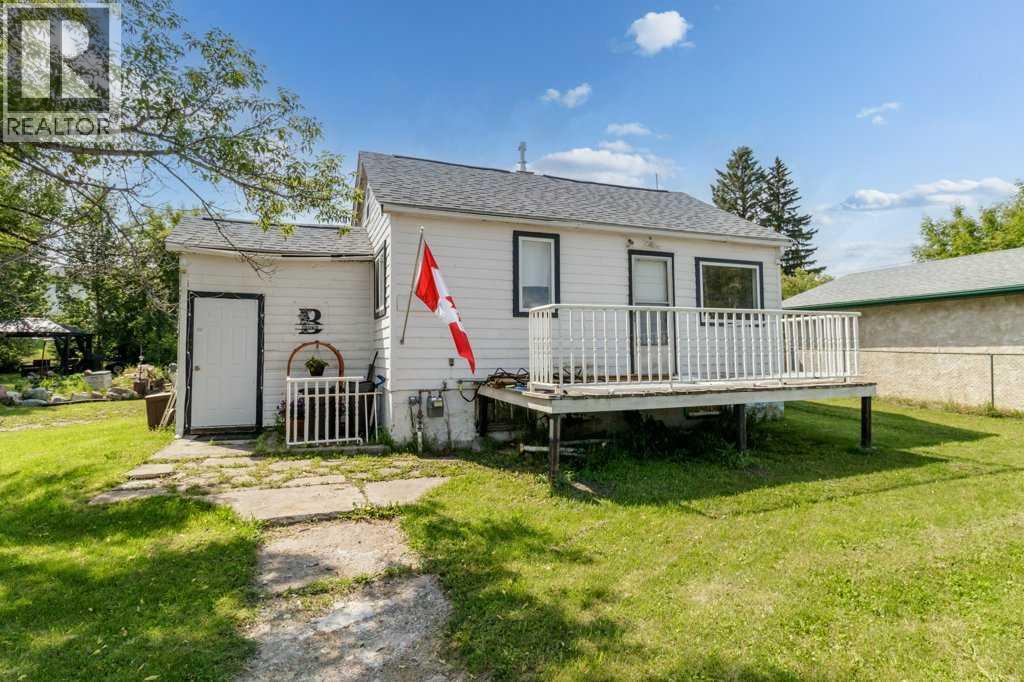
$184,900
1836 21 Avenue
Delburne · MLS # A2328257
1 bed · 1 bath · 639 sq ft