Videos & Virtual Tours
Open available video, 3D tour, or virtual-tour media for this listing.
4034 Pritchard Drive
West Kelowna, British Columbia V4T3E4
MLS # 10389951
Property Details
Type
Condo Apartment
Beds
3
Baths
2
Status
For Sale
More homes like this
About this property
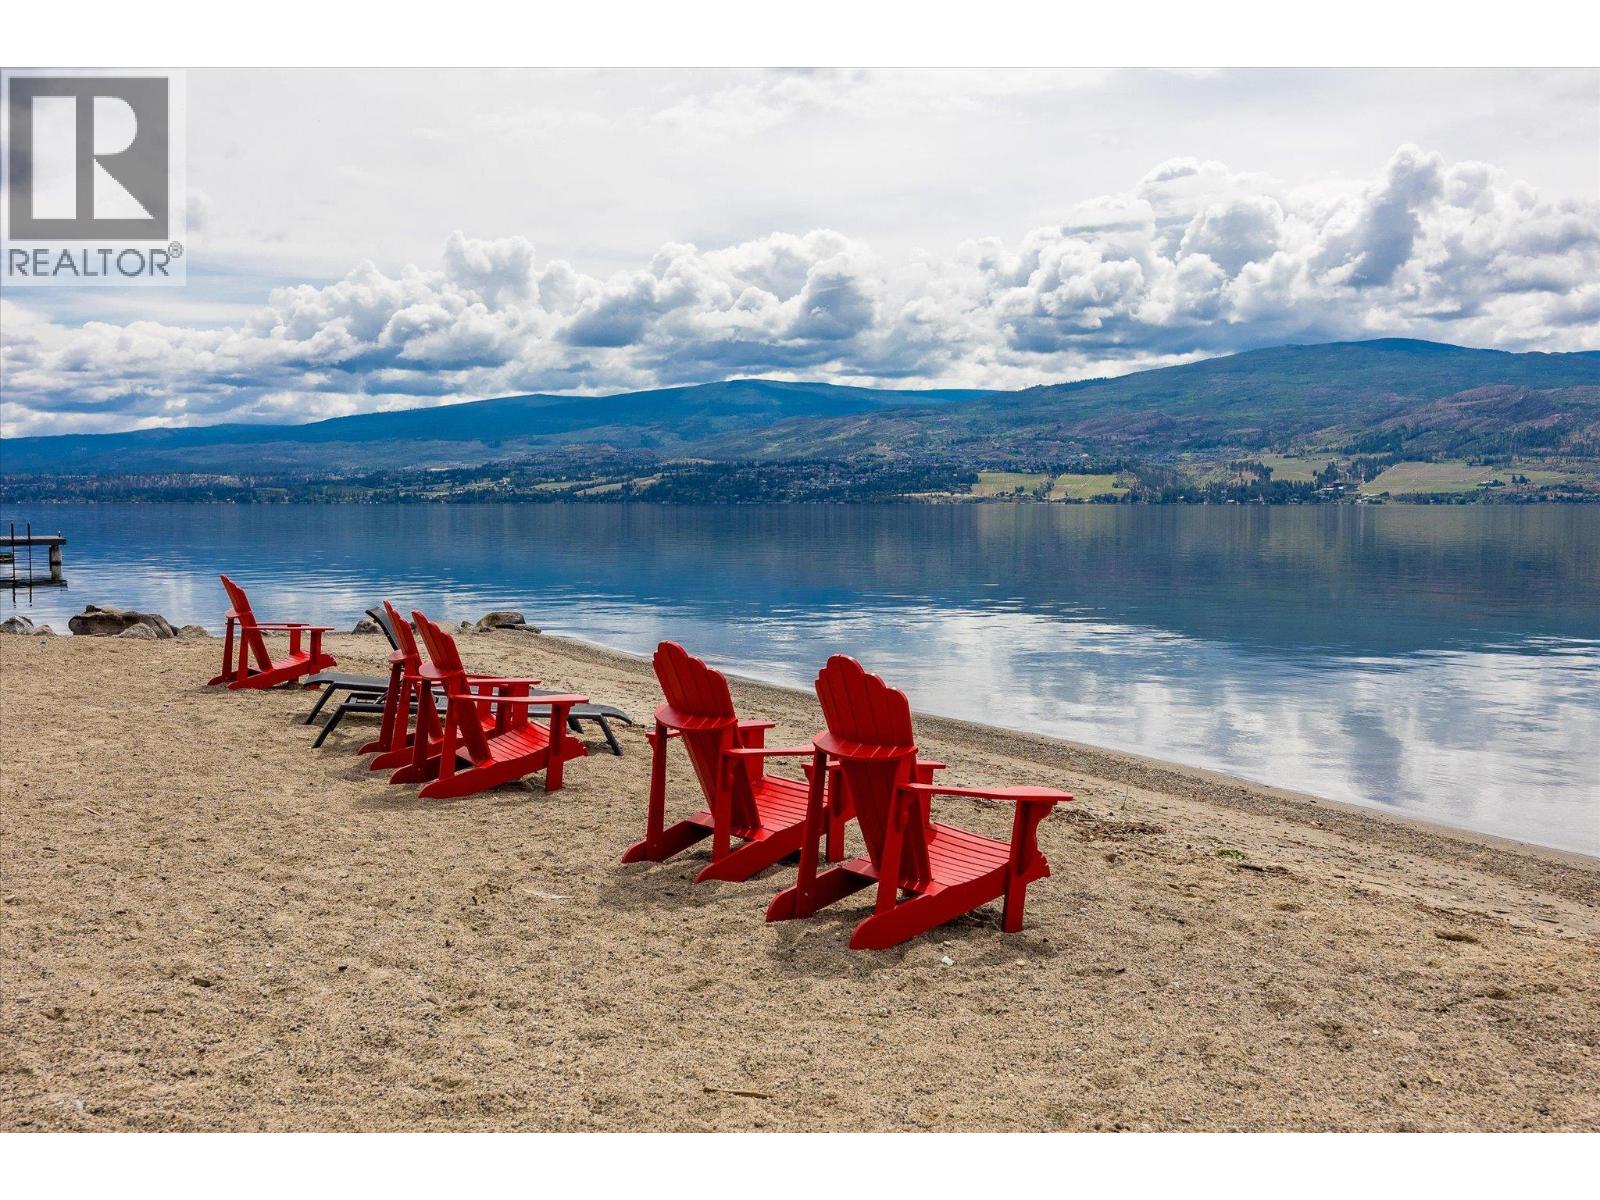
BEST BUY IN BARONA BEACH & PRICED BELOW BC ASSESSMENT $650k! 1 OF ONLY 4 COMPLEXES allowing SHORT-TERM RENTALS in the entire West Kelowna, this gem is not only a dream vacation home but also an enticing investment opportunity ALLOWING airBNB. Positioned on the TOP FLOOR, you'll enjoy sweeping LAKE and mountain views, while overlooking the pool and marina. This fabulous unit features two bedrooms and a DEN that can easily serve as a third bedroom. LIKE NEW UNIT with newer FLOORING, FRESHLY PAINTED interior and cabinetry, updated light fixtures reflecting a delightful lakeside decor. The spacious kitchen boasts newer appliances and gleaming granite countertops, perfect for entertaining. Step outside to your own slice of paradise with a private sandy beach spanning 600 feet. Enjoy resort-style amenities, including a heated pool, hot tub, full gym, movie theatre, and a rentable party room. For added convenience, there's an on-site beauty salon, a dog run, and community vegetable gardens to grow your own fresh produce! Explore the renowned West Kelowna Wine Trail and vineyards just minutes away, and dining options within a short drive. This condo includes 1 parking stall and a storage unit and can be fully furnished with an additional cost, making it turnkey for short-term rental success. Whether you use it as your own vacation oasis or live at the resort year-round, don't miss out on this rare opportunity to own a piece of the Okanagan lifestyle.
Mortgage Estimate
Estimated monthly payment
Calculating…
Estimate only. Taxes, insurance, condo fees, and lender terms are not included.
Monthly costs to verify
Condo / Maintenance Fee: $816.31/mo
Estimate only. Confirm taxes, condo/maintenance fees, insurance, utilities, and lender terms before making decisions.
Rooms
| Room | Level | Dimensions |
|---|---|---|
| Bedroom | Main level | 8'4'' x 9'7'' |
| Dining room | Main level | 10'6'' x 16'2'' |
| 4pc Bathroom | Main level | x |
| 4pc Ensuite bath | Main level | x |
| Bedroom | Main level | 10'8'' x 11'2'' |
| Primary Bedroom | Main level | 10'8'' x 12'0'' |
| Kitchen | Main level | 9'3'' x 14'11'' |
| Living room | Main level | 13'0'' x 12'3'' |
Facts & Location
Interior Size
1,168 sq ft
Parking
1 spaces
Condo / Maintenance Fee
$816.31/mo
Year Built
2007
Listing data
Listing information is provided for personal, non-commercial use and should be independently verified before making real estate decisions.
Last refreshed: Nov 18, 2026 11:00 AM
Explore nearby searches
SEO-friendly searches for this area, property type, and nearby neighbourhoods.
Similar Properties
More nearby listings that may fit the same search.
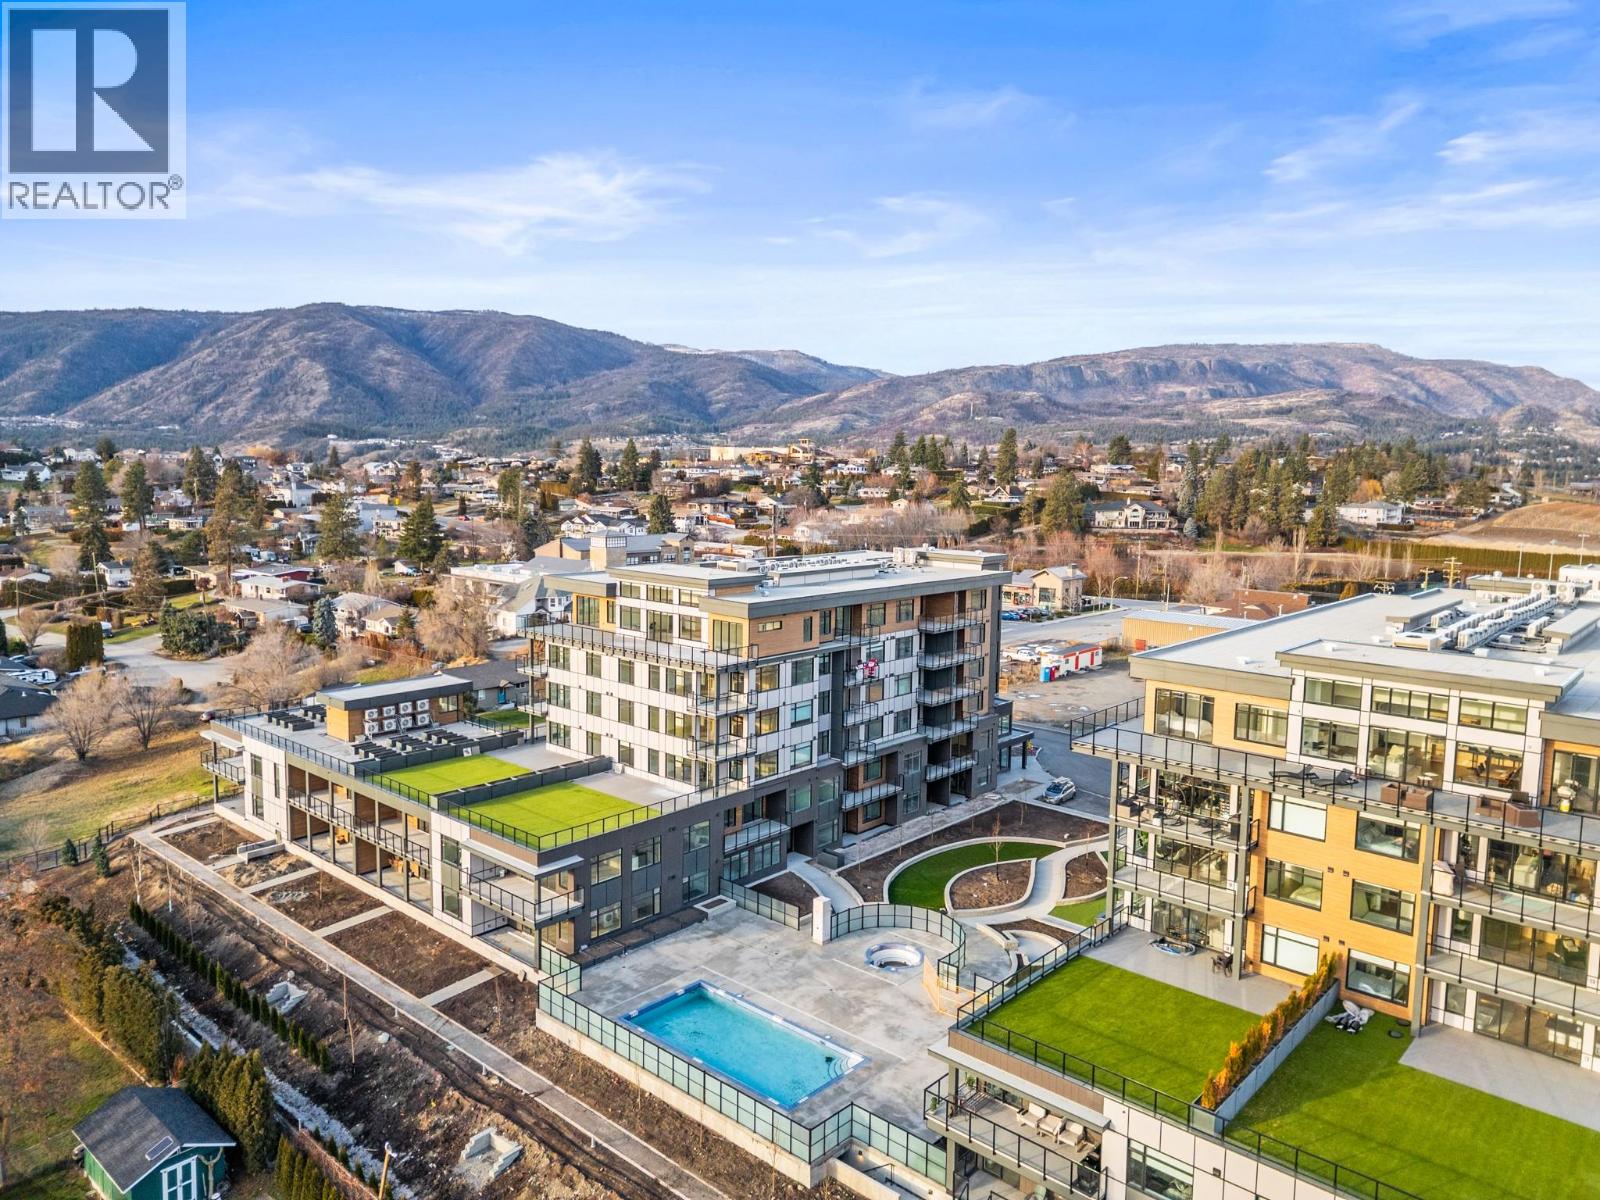
$709,500
2760 Olalla Road
West Kelowna · MLS # 10367119
2 bed · 2 bath · 1,059 sq ft
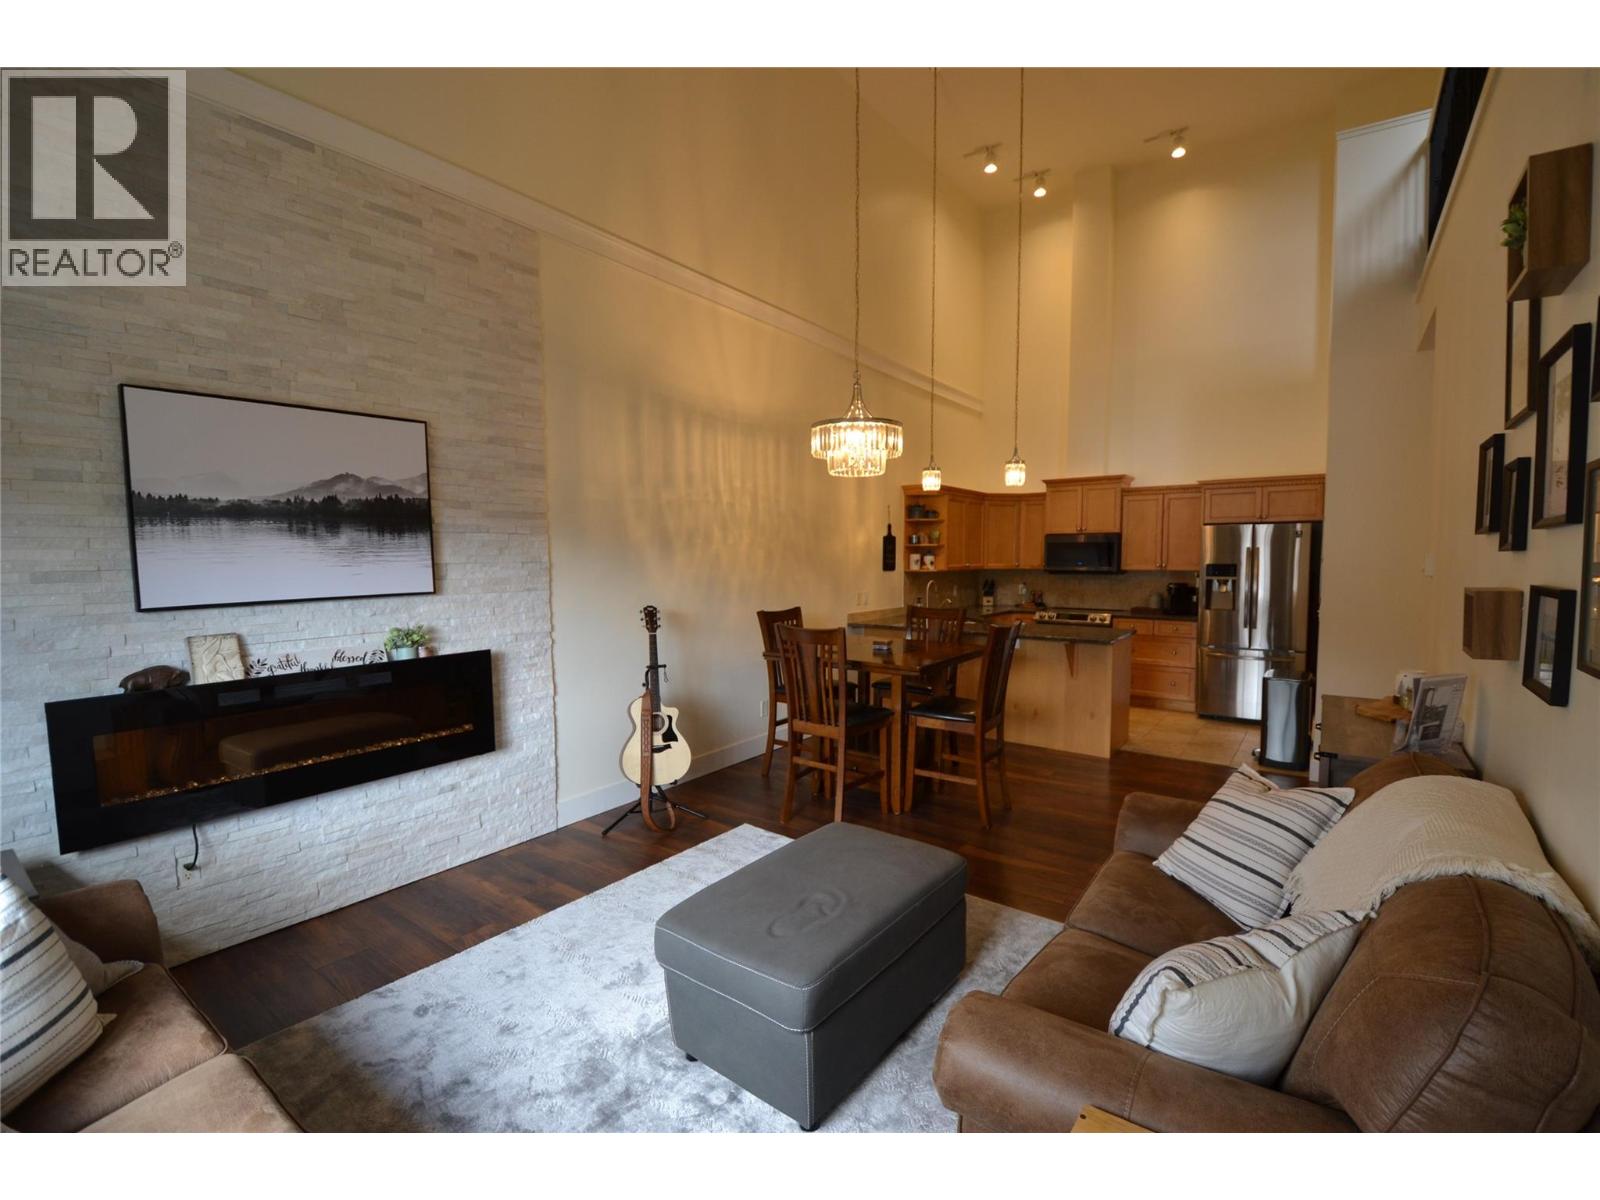
$529,000
2120 Shannon Ridge Drive
West Kelowna · MLS # 10372662
3 bed · 3 bath · 1,402 sq ft
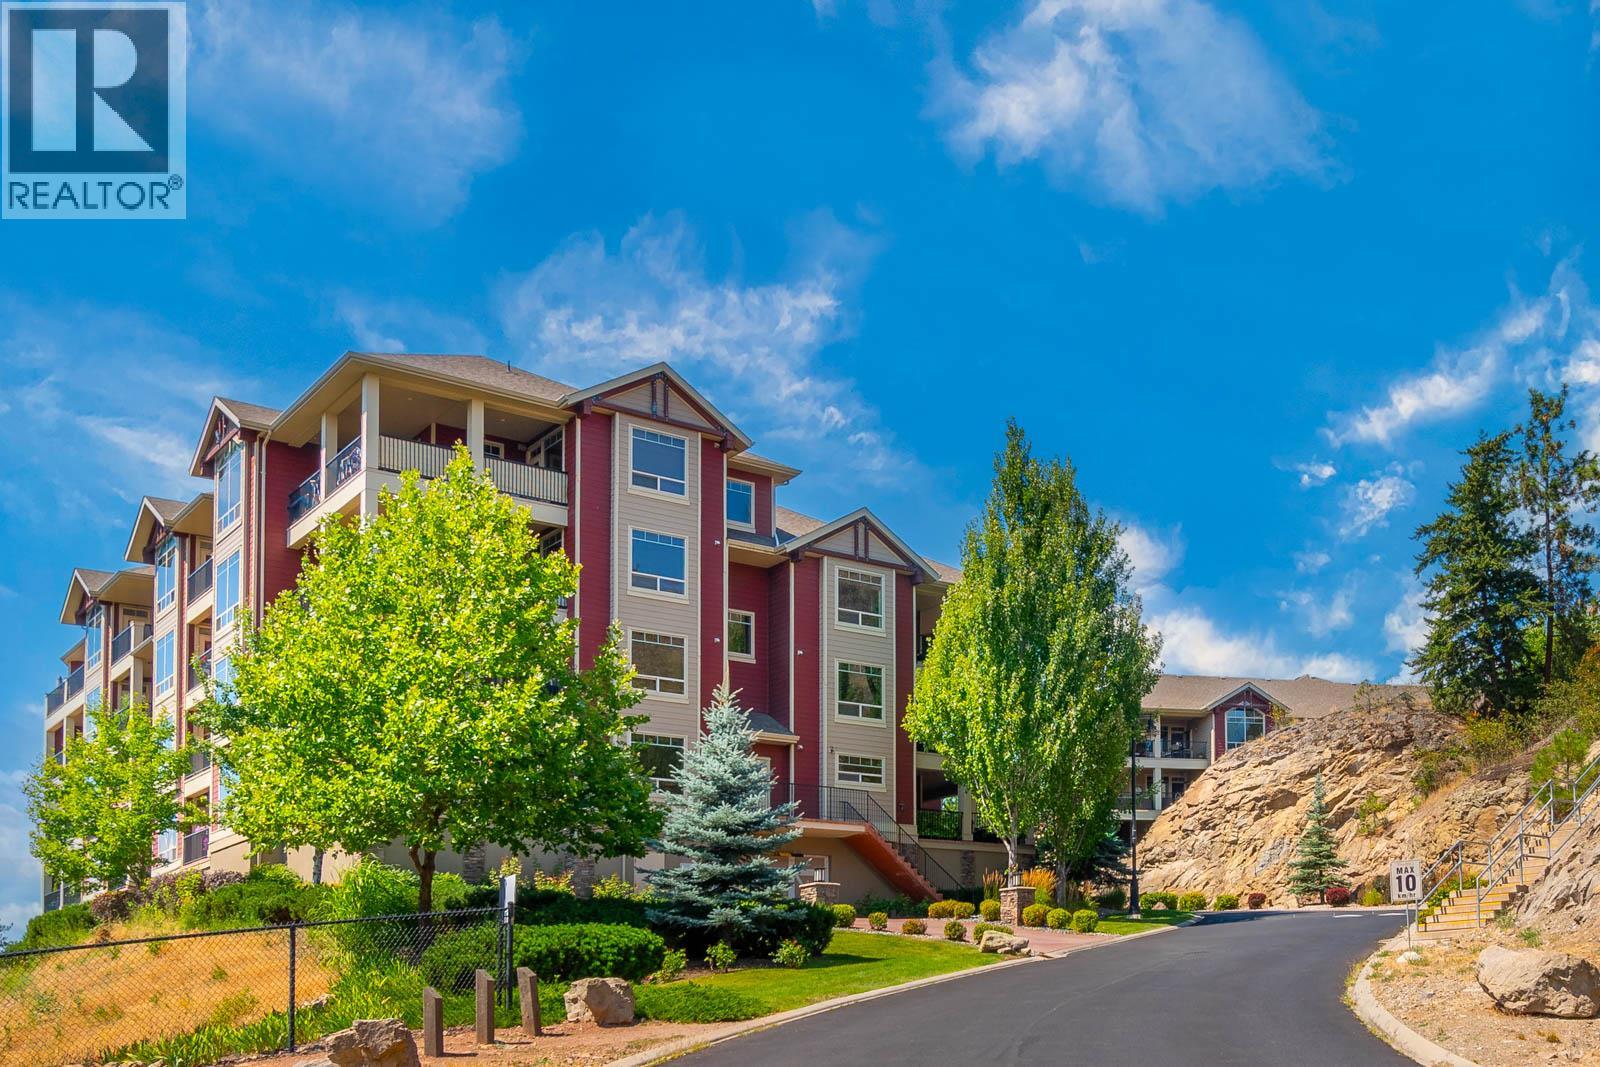
$519,000
2770 Auburn Road
West Kelowna · MLS # 10386532
2 bed · 2 bath · 1,204 sq ft