Videos & Virtual Tours
Open available video, 3D tour, or virtual-tour media for this listing.
1482 ZWICKY Road
Kaslo, British Columbia V0G1M0
MLS # 10389547
Property Details
Type
Detached
Beds
4
Baths
2
Status
For Sale
More homes like this
About this property
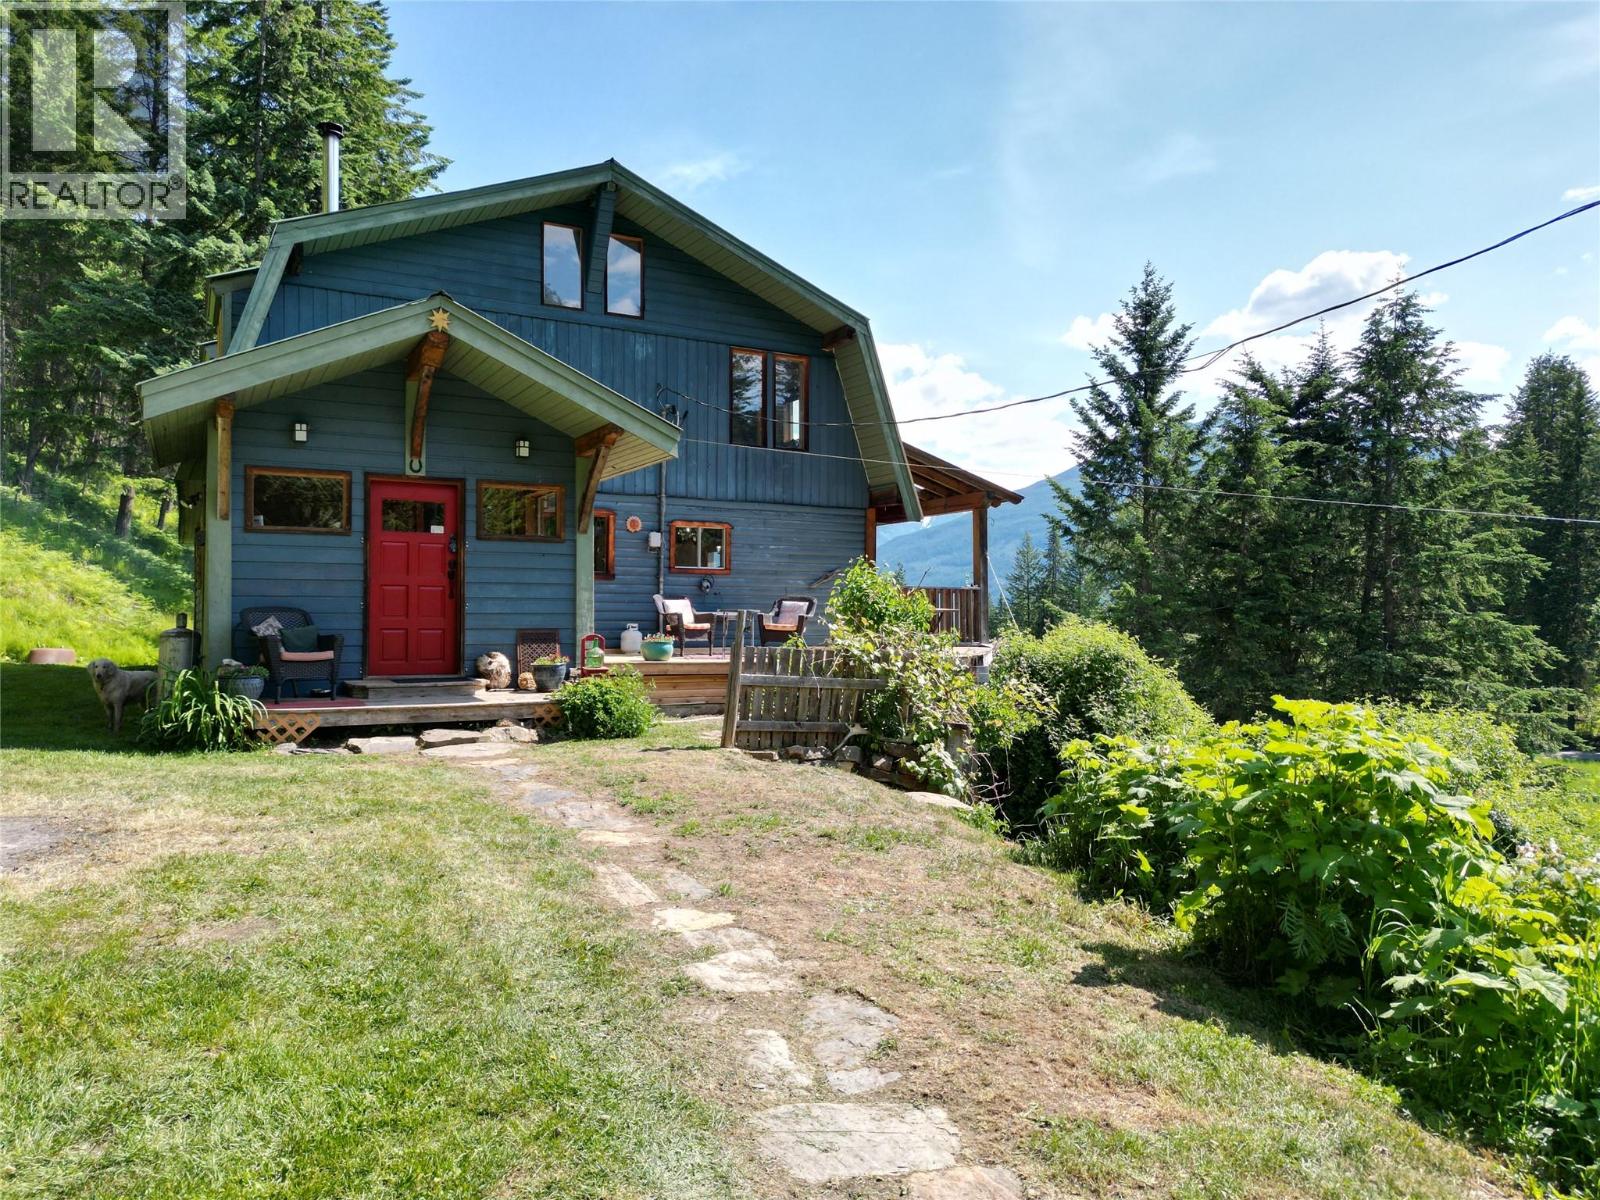
Perched on 2 acres of fertile land with sweeping views of the Purcell Mountains and Kootenay Lake, this stunning rural retreat offers both tranquillity and convenience. Just minutes from the charming town of Kaslo and the lake’s pristine shoreline, the property delivers the best of Kootenay living. Perfectly positioned to take advantage of full southern exposure, this setting is hard to beat. Step onto the large covered post and beam deck and soak in the sunshine and panoramic mountain views. The spacious 4 bedroom, 2 bathroom home is thoughtfully crafted with natural materials throughout. Wood and tile finishes create a warm, grounded aesthetic that blends beautifully with the surrounding landscape. With vaulted ceilings and an abundance of windows, natural light pours in all day. A 1385 sq ft unfinished basement offers excellent development potential. Whether you envision additional living space, a rental suite, or a hobby area, the possibilities are wide open. You’ll enjoy gravity fed spring water, generous garden space, and endless potential to live off the land. An 18 by 28 foot insulated shop, built on a full foundation, adds exceptional value, ideal for a woodworking studio, creative space, or home office. Whether you're looking to homestead, raise a family, or simply unwind in a natural setting, this rare acreage offers the lifestyle you’ve been searching for. (All measurements approximate)
Mortgage Estimate
Estimated monthly payment
Calculating…
Estimate only. Taxes, insurance, condo fees, and lender terms are not included.
Monthly costs to verify
Property taxes: about $232/month based on listed annual taxes.
Estimate only. Confirm taxes, condo/maintenance fees, insurance, utilities, and lender terms before making decisions.
Rooms
| Room | Level | Dimensions |
|---|---|---|
| Foyer | Main level | 11'4'' x 11'7'' |
| Dining room | Main level | 11'5'' x 26'10'' |
| Bedroom | Second level | 12'11'' x 15'4'' |
| Bedroom | Second level | 11'2'' x 12'6'' |
| Full bathroom | Second level | x |
| Unfinished Room | Lower level | 38'11'' x 31' |
| Bedroom | Second level | 12'6'' x 11'2'' |
| Family room | Main level | 13'1'' x 12'10'' |
| 4pc Bathroom | Main level | x |
| Primary Bedroom | Second level | 33'3'' x 13'11'' |
| Kitchen | Main level | 19'7'' x 26'10'' |
| Living room | Main level | 12'10'' x 17'11'' |
Facts & Location
Interior Size
2,770 sq ft
Lot Size
2
Annual Taxes
$2,781
Year Built
1978
Listing data
Listing information is provided for personal, non-commercial use and should be independently verified before making real estate decisions.
Last refreshed: Nov 18, 2026 11:00 AM
Explore nearby searches
SEO-friendly searches for this area, property type, and nearby neighbourhoods.
Similar Properties
More nearby listings that may fit the same search.

$998,500
422 View Street
Kaslo · MLS # 10381492
5 bed · 3 bath · 4,368 sq ft

$998,000
1732 Zwicky Road
Kaslo · MLS # 10388002
4 bed · 3 bath · 3,211 sq ft
$1,800,000
26 BIRCHGROVE Bend
Kaslo · MLS # 10338765
4 bed · 4 bath · 2,536 sq ft