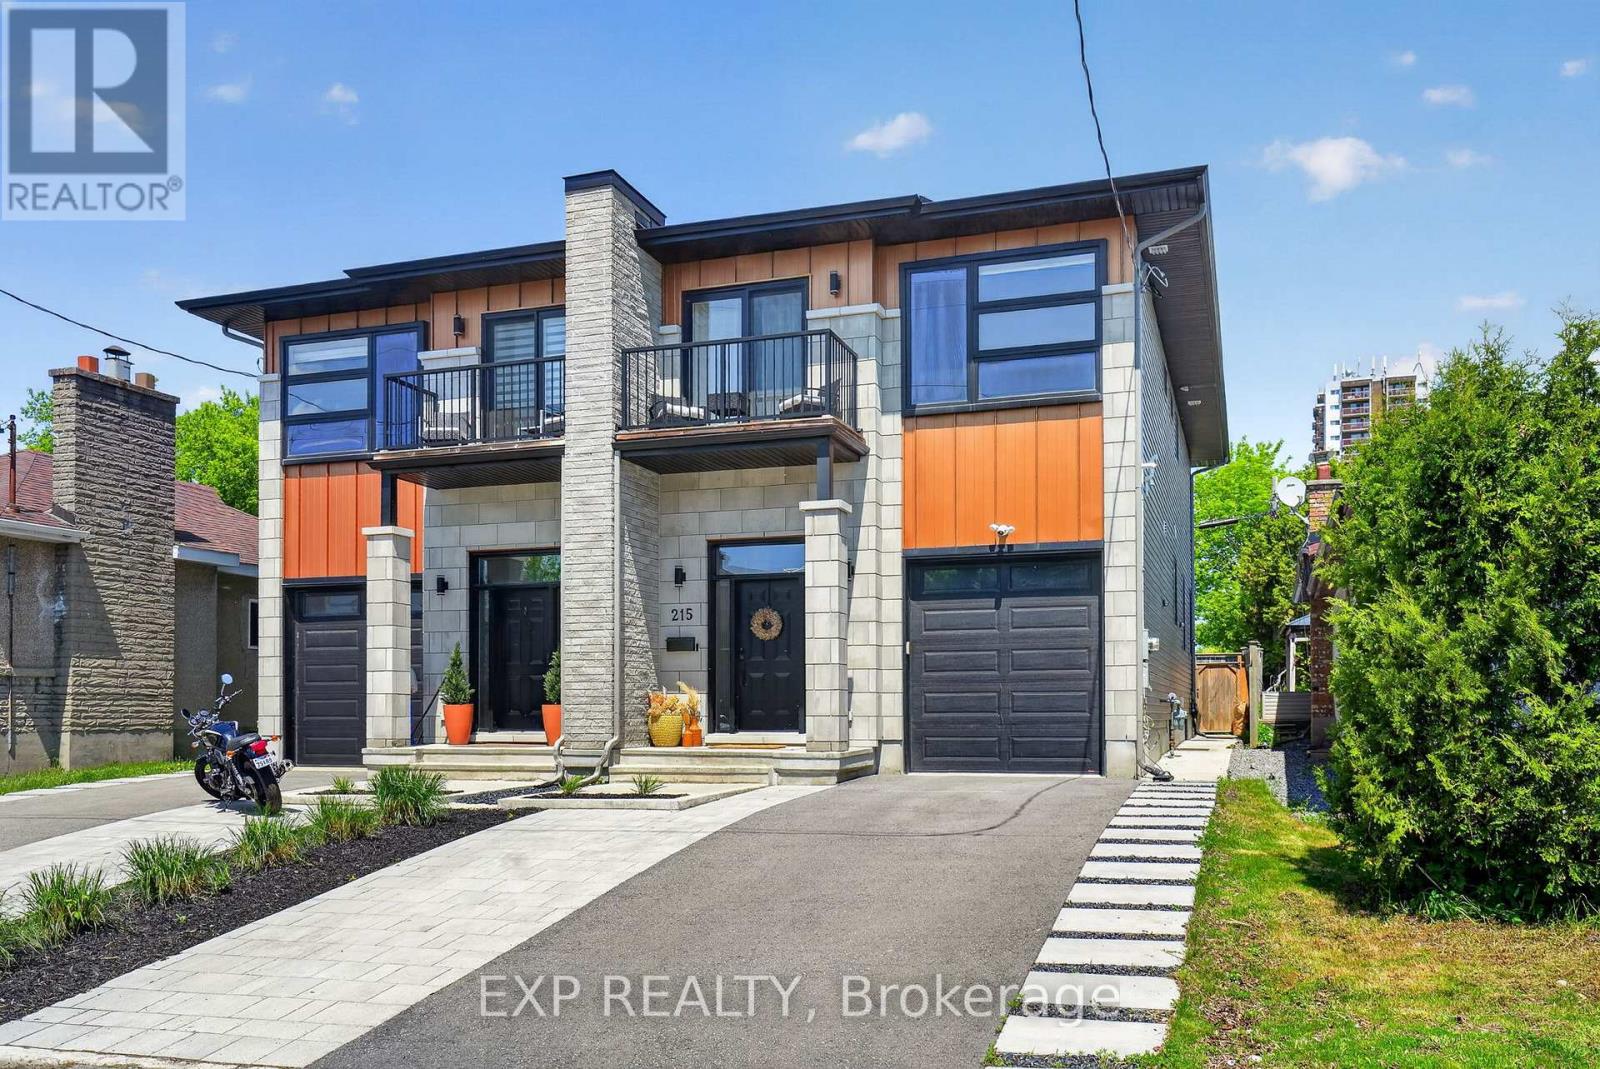
215 Columbus Avenue
Ottawa, Ontario K1K1P7
MLS # X13241764
Property Details
Type
Semi-Detached
Beds
4
Baths
4
Status
For Sale
More homes like this
About this property
Welcome to 215 Columbus Avenue - an exceptional semi-detached duplex in one of Ottawa's most connected and desirable neighbourhoods just east of the river, offering the perfect blend of elevated design, lifestyle, and income potential. Thoughtfully designed and beautifully maintained, this stunning home is flooded with natural light and showcases quality finishes throughout, including hardwood flooring on the main and second levels, a beautiful designer kitchen featuring a full-height quartz slab backsplash, matching countertops with a waterfall island and integrated bar fridge, perfect for entertaining. The luxurious primary ensuite feels straight out of a boutique hotel, and every space has been carefully curated to feel warm, modern, and effortlessly functional. The main living area offers an inviting open-concept layout ideal for both everyday family life and entertaining, while the newly landscaped front and rear yards ($25,000 improvement) create a private outdoor retreat complete with a shaded back deck perfect for summer evenings. What truly sets this property apart is the fully self-contained lower-level suite with private side entrance - a spacious one-bedroom, one-bathroom unit complete with its own full kitchen, full-sized appliances, private laundry, full-height ceilings, and established short-term rental licensing. Currently operating as a licensed Airbnb, this suite offers incredible flexibility for investors, multigenerational living, mortgage support, or long-term rental income. Located just steps from the Rideau River, scenic bike paths, and the Rideau Sports Centre tennis club, this home combines urban convenience with outdoor lifestyle. Enjoy quick access to downtown Ottawa, the Ottawa Hospital General Campus, Trainyards shopping district, Highway 417, and the Donald Street Pedestrian Bridge connecting you seamlessly to nearby neighbourhoods and trails. A rare opportunity to own a stylish, income-generating property in a prime Ottawa location.
Mortgage Estimate
Estimated monthly payment
Calculating…
Estimate only. Taxes, insurance, condo fees, and lender terms are not included.
Monthly costs to verify
Property taxes: about $588/month based on listed annual taxes.
Estimate only. Confirm taxes, condo/maintenance fees, insurance, utilities, and lender terms before making decisions.
Rooms
| Room | Level | Dimensions |
|---|---|---|
| Living room | Main level | 6.07 x 4.85 |
| Bedroom | Basement | 2.87 x 2.86 |
| Kitchen | Main level | 4.95 x 4.47 |
| Bathroom | Main level | 2.18 x 1.09 |
| Primary Bedroom | Second level | 6.01 x 3.68 |
| Bathroom | Second level | 4.8 x 2.23 |
| Bedroom | Second level | 4.29 x 2.97 |
| Bedroom | Second level | 4.14 x 2.97 |
| Bathroom | Second level | 2.31 x 1.39 |
| Laundry room | Second level | 3.63 x 1.65 |
| Living room | Basement | 5.84 x 4.49 |
Facts & Location
Parking
3 spaces
Lot Size
25 x 115.9 FT
Annual Taxes
$7,060
Listing data
Listing information is provided for personal, non-commercial use and should be independently verified before making real estate decisions.
Last refreshed: Nov 18, 2026 11:00 AM
Explore nearby searches
SEO-friendly searches for this area, property type, and nearby neighbourhoods.
Similar Properties
More nearby listings that may fit the same search.

$959,000
165 LONGPRE Street
Ottawa · MLS # X13070822
4 bed · 4 bath · 1,500 sq ft
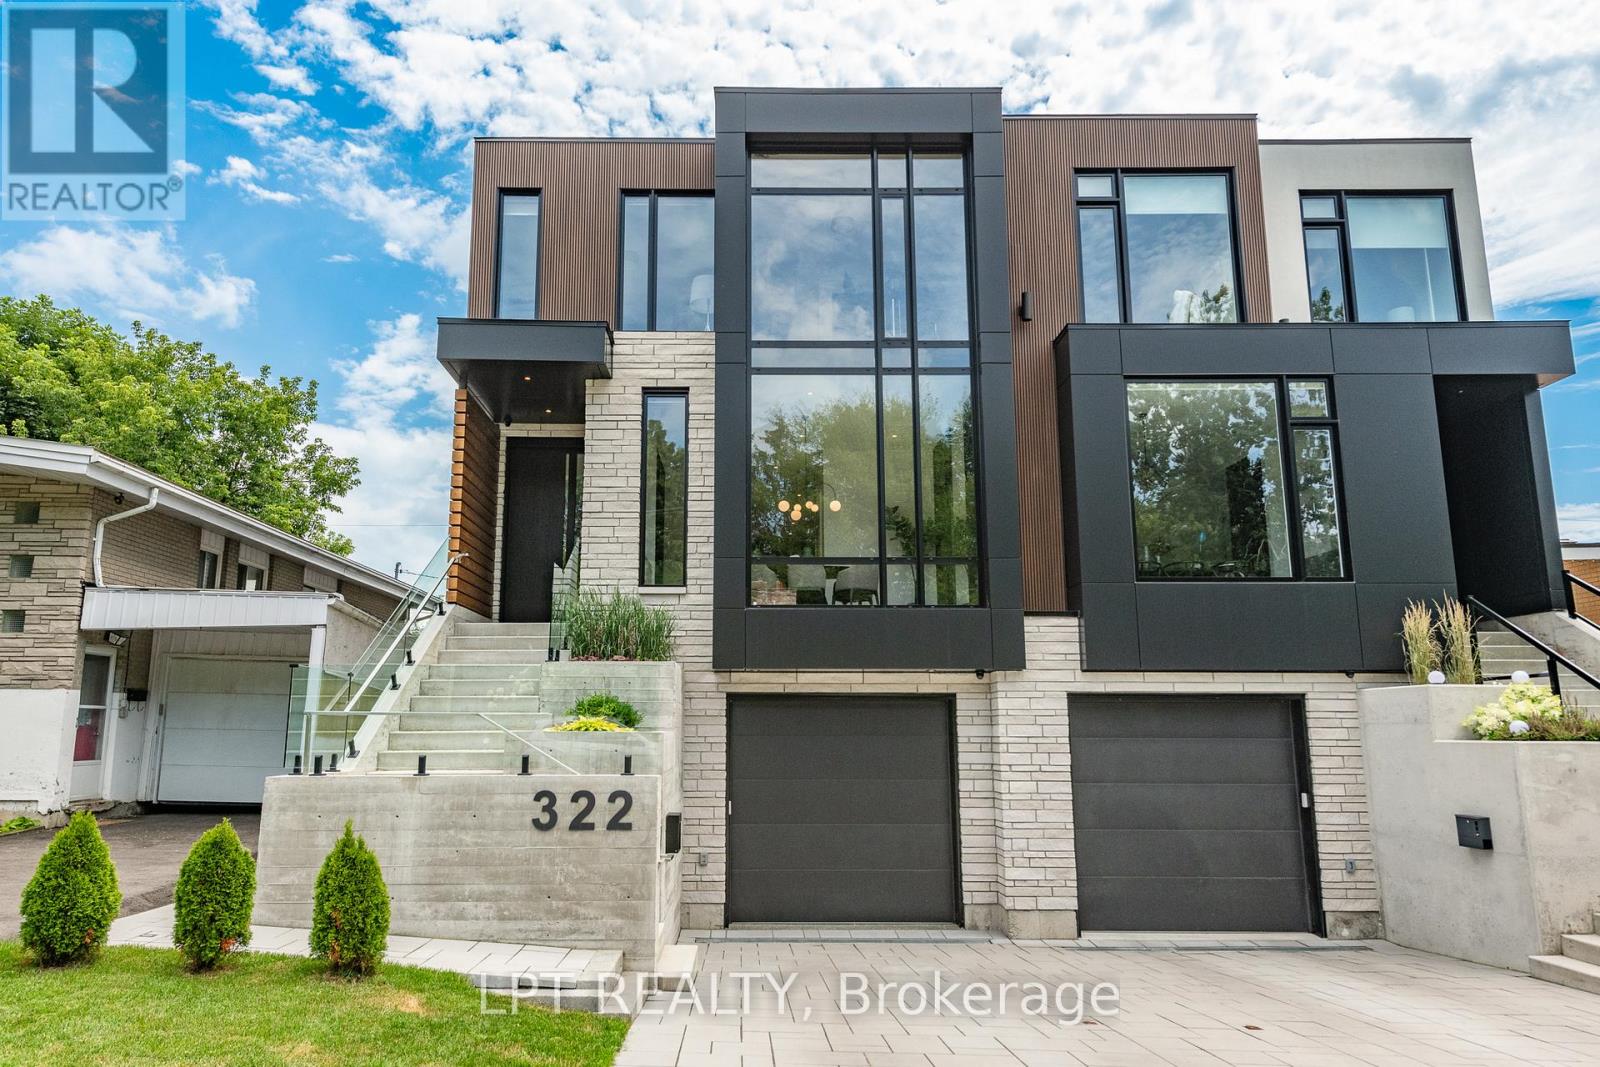
$1,648,800
322 PERRIER Avenue
Ottawa · MLS # X13432476
4 bed · 4 bath
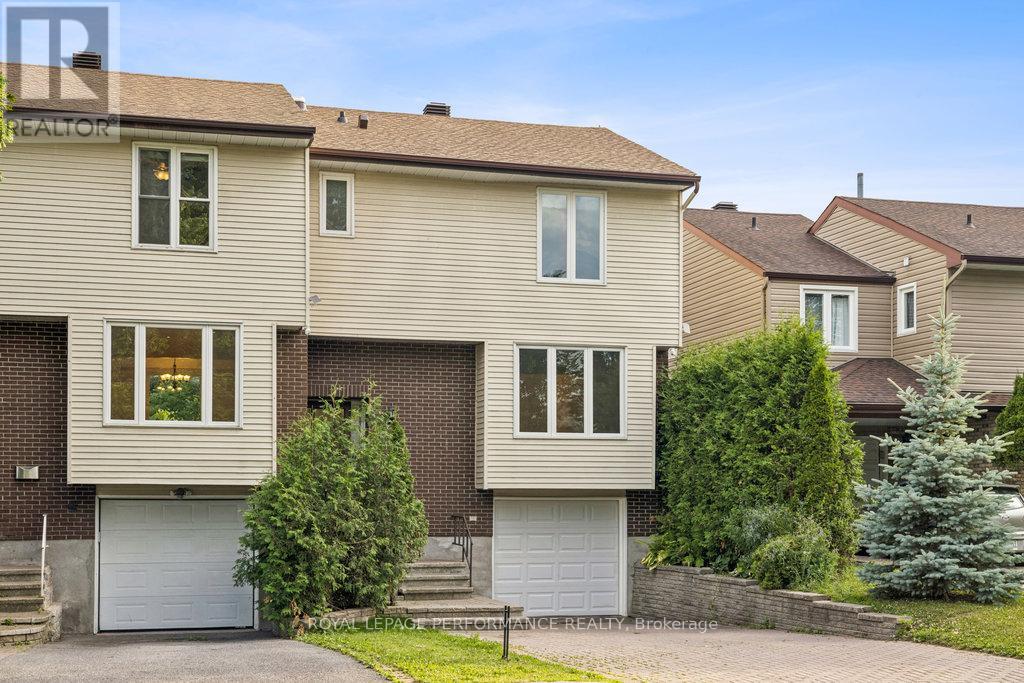
$589,900
8 Gillespie Crescent
Ottawa · MLS # X13241300
3 bed · 2 bath