
9275 PIGHIN Road
Cranbrook, British Columbia V1C7C9
MLS # 10389927
Property Details
Type
Detached
Beds
2
Baths
2
Status
For Sale
More homes like this
About this property
Discover over 210 acres of exceptional land just north of Cranbrook, offering breathtaking 360-degree views of rolling pastures, productive agricultural land, Fisher Peak, and the Rocky Mountains. A stunning elevated building site provides the perfect setting for your dream home, maximizing the property's remarkable panoramic vistas. This versatile property features approximately 100 acres of irrigated farmland divided into three separate fields, complemented by additional pastureland and lightly forested areas. Combining natural beauty with practical functionality, the property boasts new fencing and cross-fencing, making it ideally suited for farming, ranching, or a variety of agricultural pursuits. Included in the sale are three Reinke pivot irrigation systems. The fields have not been cultivated for approximately five to six years, and the new owner will need to reconnect to the irrigation district. Buyers are encouraged to verify any applicable connection or hookup fees based on their intended use. A drilled well producing over 12 gallons per minute provides a dependable water source for the property. The farmhouse has been extensively updated and features a new kitchen, updated bathrooms, flooring, paint, hot water tank, furnace, metal roof, siding, appliances, and numerous improvements. A detached 40' x 60' shop has also been upgraded with new insulation, roofing, and flooring, providing excellent space for equipment storage, workshops, or agricultural operations.
Mortgage Estimate
Estimated monthly payment
Calculating…
Estimate only. Taxes, insurance, condo fees, and lender terms are not included.
Monthly costs to verify
Property taxes: about $224/month based on listed annual taxes.
Estimate only. Confirm taxes, condo/maintenance fees, insurance, utilities, and lender terms before making decisions.
Rooms
| Room | Level | Dimensions |
|---|---|---|
| Other | Main level | 10'5'' x 13'1'' |
| 3pc Ensuite bath | Main level | x |
| 3pc Bathroom | Main level | x |
| Primary Bedroom | Main level | 18'0'' x 17'0'' |
| Dining room | Main level | 11'0'' x 10'0'' |
| Bedroom | Main level | 12'0'' x 10'1'' |
| Living room | Main level | 11'0'' x 18'2'' |
| Kitchen | Main level | 5'9'' x 15'10'' |
Facts & Location
Interior Size
1,441 sq ft
Parking
1 spaces
Lot Size
210.74
Annual Taxes
$2,684
Year Built
1964
Listing data
Listing information is provided for personal, non-commercial use and should be independently verified before making real estate decisions.
Last refreshed: Nov 18, 2026 10:45 AM
Explore nearby searches
SEO-friendly searches for this area, property type, and nearby neighbourhoods.
Similar Properties
More nearby listings that may fit the same search.
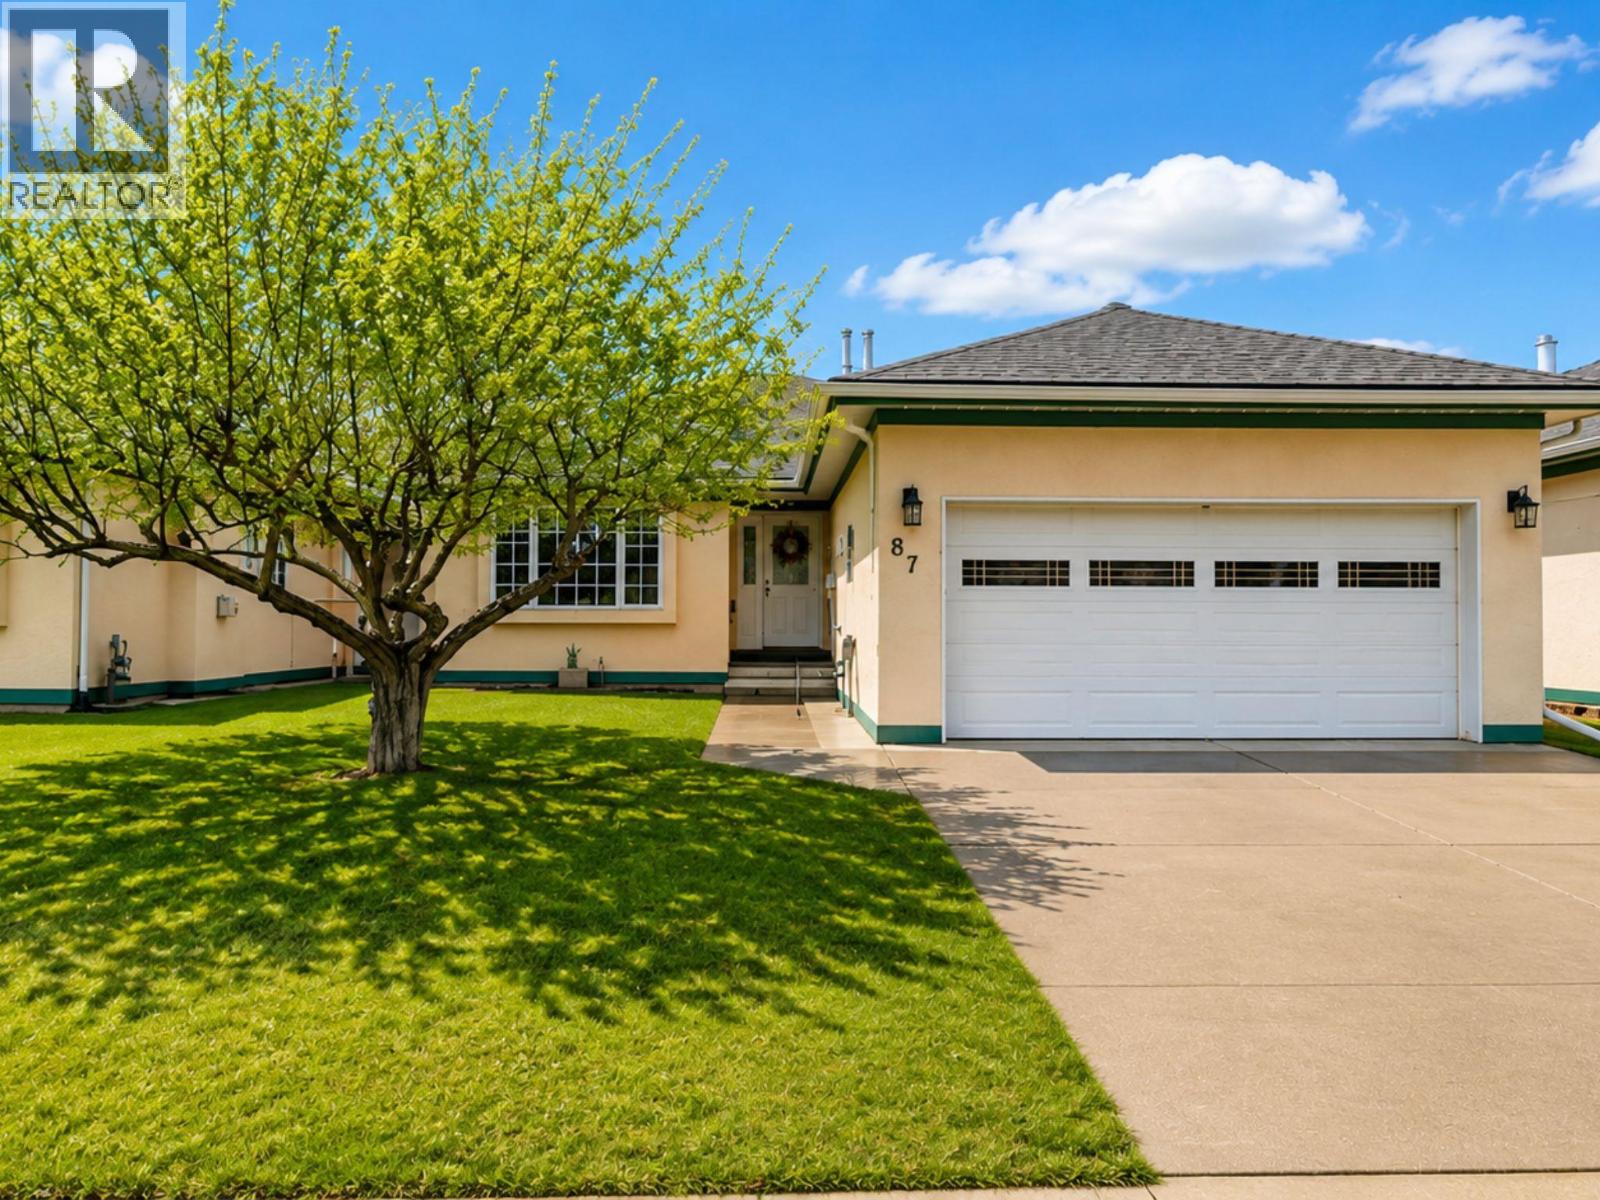
$749,900
1401 Willowbrook Drive
Cranbrook · MLS # 10383748
3 bed · 3 bath · 2,807 sq ft

$3,990,000
6730 Gold Creek Road
Cranbrook · MLS # 10392156
3 bed · 3 bath · 2,000 sq ft

$409,000
709 4th Street
Cranbrook · MLS # 10391018
2 bed · 1 bath · 1,503 sq ft