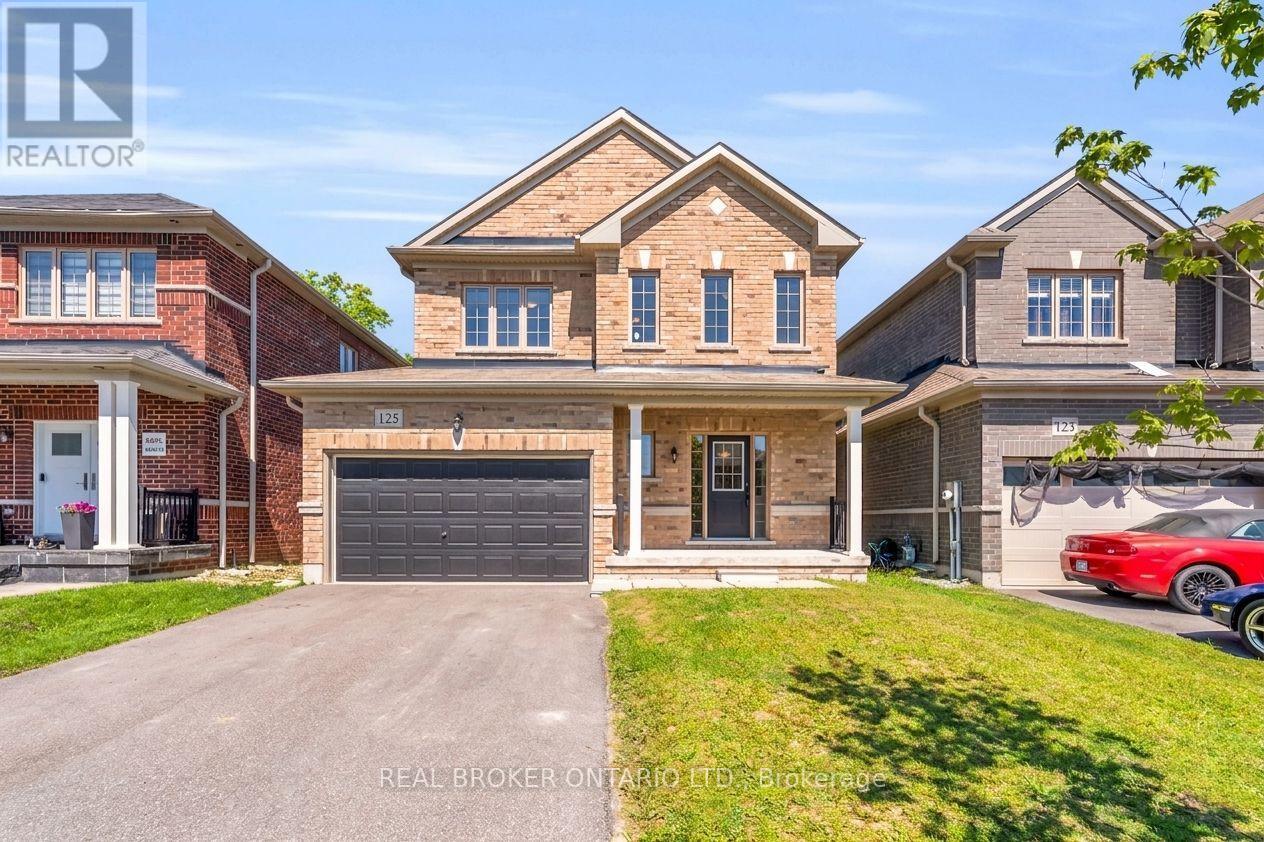
125 Werry Avenue
Southgate, Ontario N0C1B0
MLS # X13240674
Property Details
Type
Detached
Beds
3
Baths
3
Status
For Sale
More homes like this
About this property
Move-in ready and impeccably maintained, this exceptional 3-bedroom, 2.5-bath detached home offers the perfect balance of modern comfort, style, and everyday functionality. Built in 2020 and situated on an impressive 38 x 133 ft fully fenced lot, this property stands out with its rare extra-deep backyard, offering endless potential to create a private outdoor retreat, luxury entertaining space, pool, or garden oasis. The property is fully sodded and ready to enjoy from day one.Inside, you'll find a thoughtfully designed floor plan featuring upgraded wide-plank flooring throughout and absolutely no carpeting. The main level offers spacious principal rooms designed for comfortable living and effortless entertaining, highlighted by a generous eat-in kitchen with a walkout to the 20 ft x 12 ft rear deck, creating a seamless connection to the backyard.The upper level offers three generously sized bedrooms, including a spacious primary suite complete with a walk-in closet and private ensuite. An unfinished basement presents a rare opportunity to customize additional living space tailored to your lifestyle, whether it be a home theatre, fitness studio, recreation room, or guest accommodations.Why wait months or longer for a new build? Avoid the uncertainty of construction timelines and move into a home where the major upgrades are already complete. With appliances included, a fully fenced yard, rear deck, and premium lot depth rarely found at this price point, this is a remarkable opportunity to own a modern home that combines turnkey convenience with future potential.
Mortgage Estimate
Estimated monthly payment
Calculating…
Estimate only. Taxes, insurance, condo fees, and lender terms are not included.
Monthly costs to verify
Property taxes: about $373/month based on listed annual taxes.
Estimate only. Confirm taxes, condo/maintenance fees, insurance, utilities, and lender terms before making decisions.
Rooms
| Room | Level | Dimensions |
|---|---|---|
| Kitchen | Main level | 2.04 x 2.89 |
| Eating area | Main level | 2.4 x 2.89 |
| Dining room | Main level | 2.97 x 4.01 |
| Living room | Main level | 2.97 x 4.07 |
| Primary Bedroom | Second level | 4.9 x 4.42 |
| Bedroom 2 | Second level | 3.33 x 4.42 |
| Bedroom 3 | Second level | 2.97 x 4.49 |
| Recreational, Games room | Basement | 7.51 x 9.83 |
Facts & Location
Parking
3 spaces
Lot Size
11.6 x 40.6 M
Annual Taxes
$4,480
Listing data
Listing information is provided for personal, non-commercial use and should be independently verified before making real estate decisions.
Last refreshed: Nov 18, 2026 10:45 AM
Explore nearby searches
SEO-friendly searches for this area, property type, and nearby neighbourhoods.
Similar Properties
More nearby listings that may fit the same search.
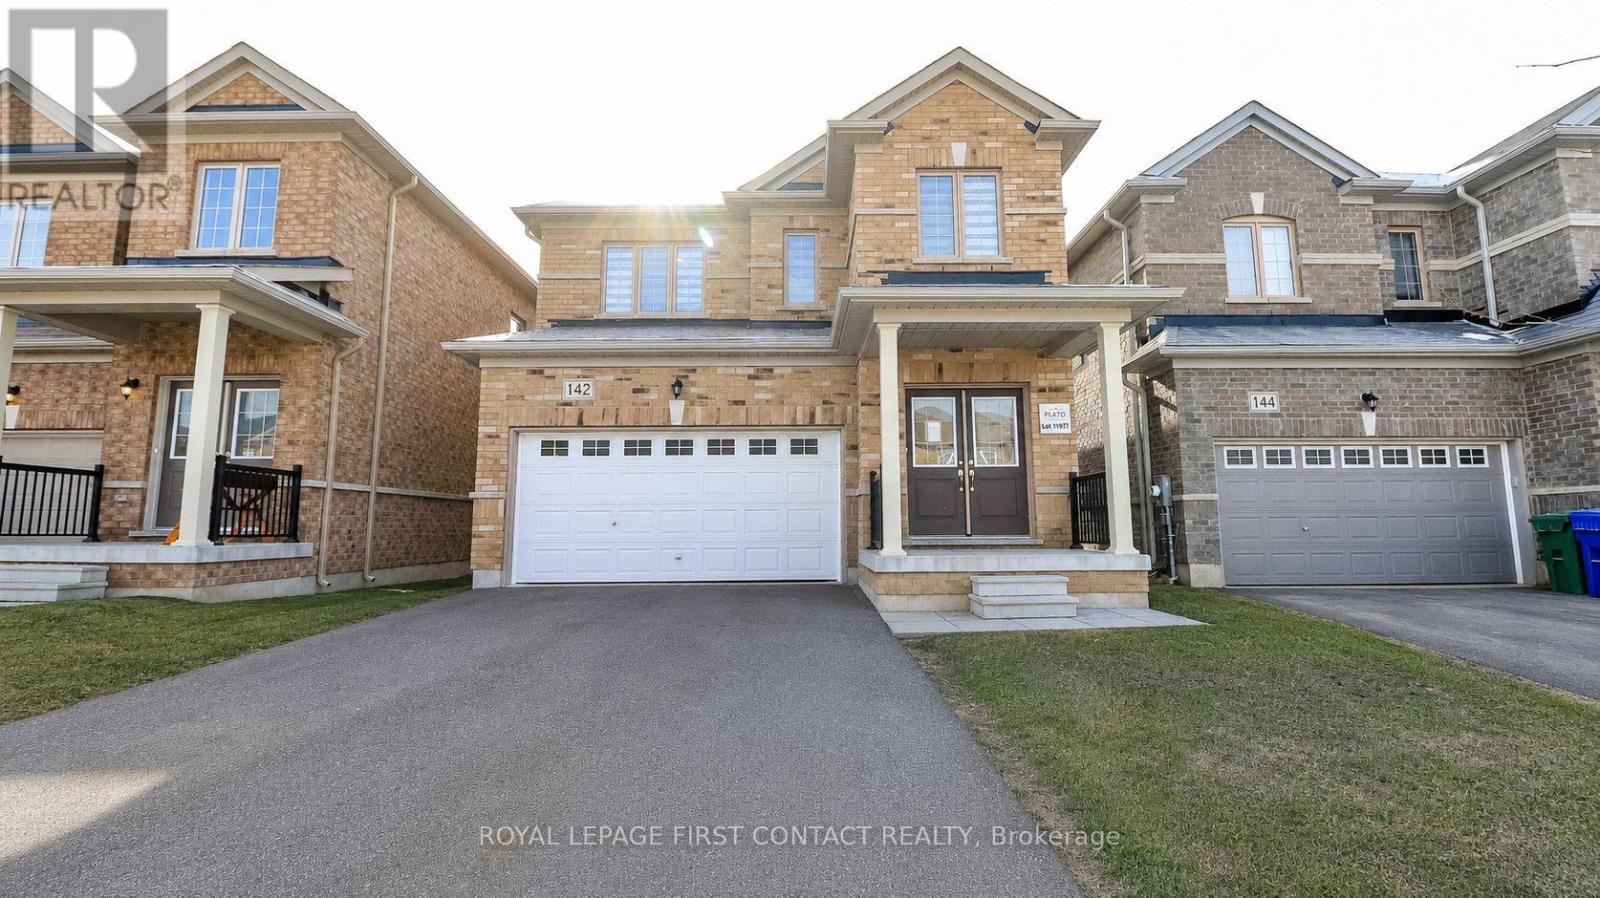
$619,900
142 Seeley Avenue
Southgate · MLS # X12928214
3 bed · 4 bath
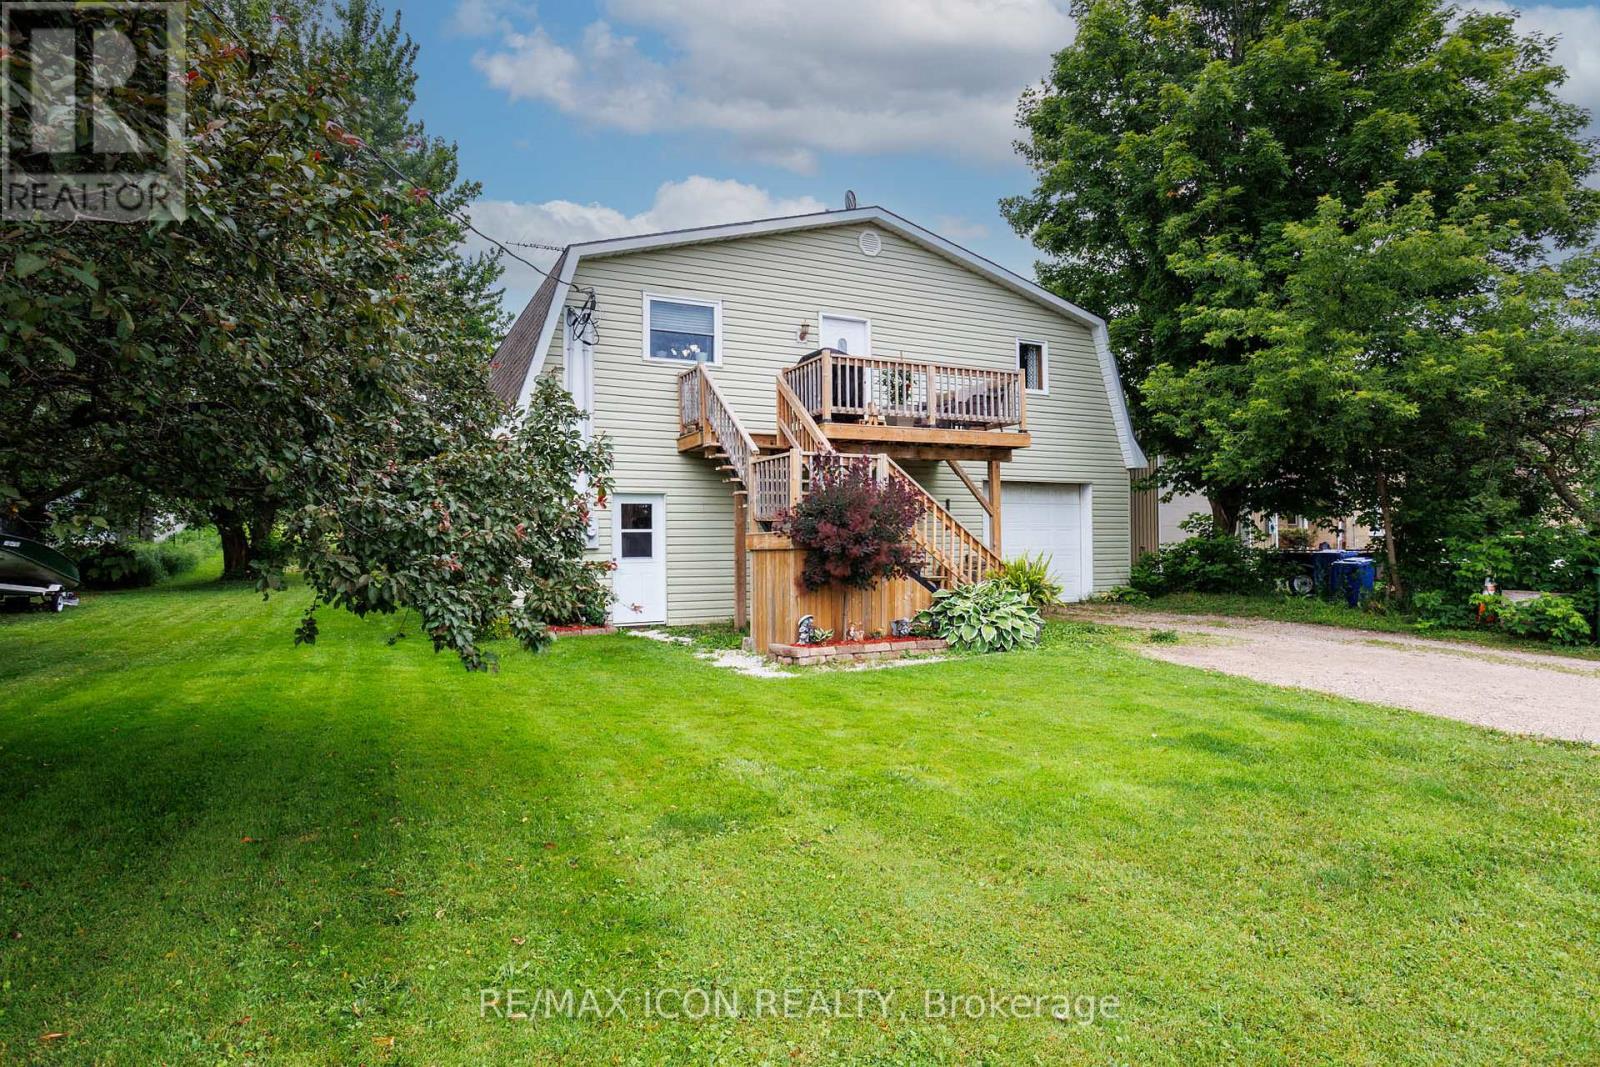
$549,500
392008 Main Street County Road 109 Road
Southgate · MLS # X12884022
3 bed · 2 bath
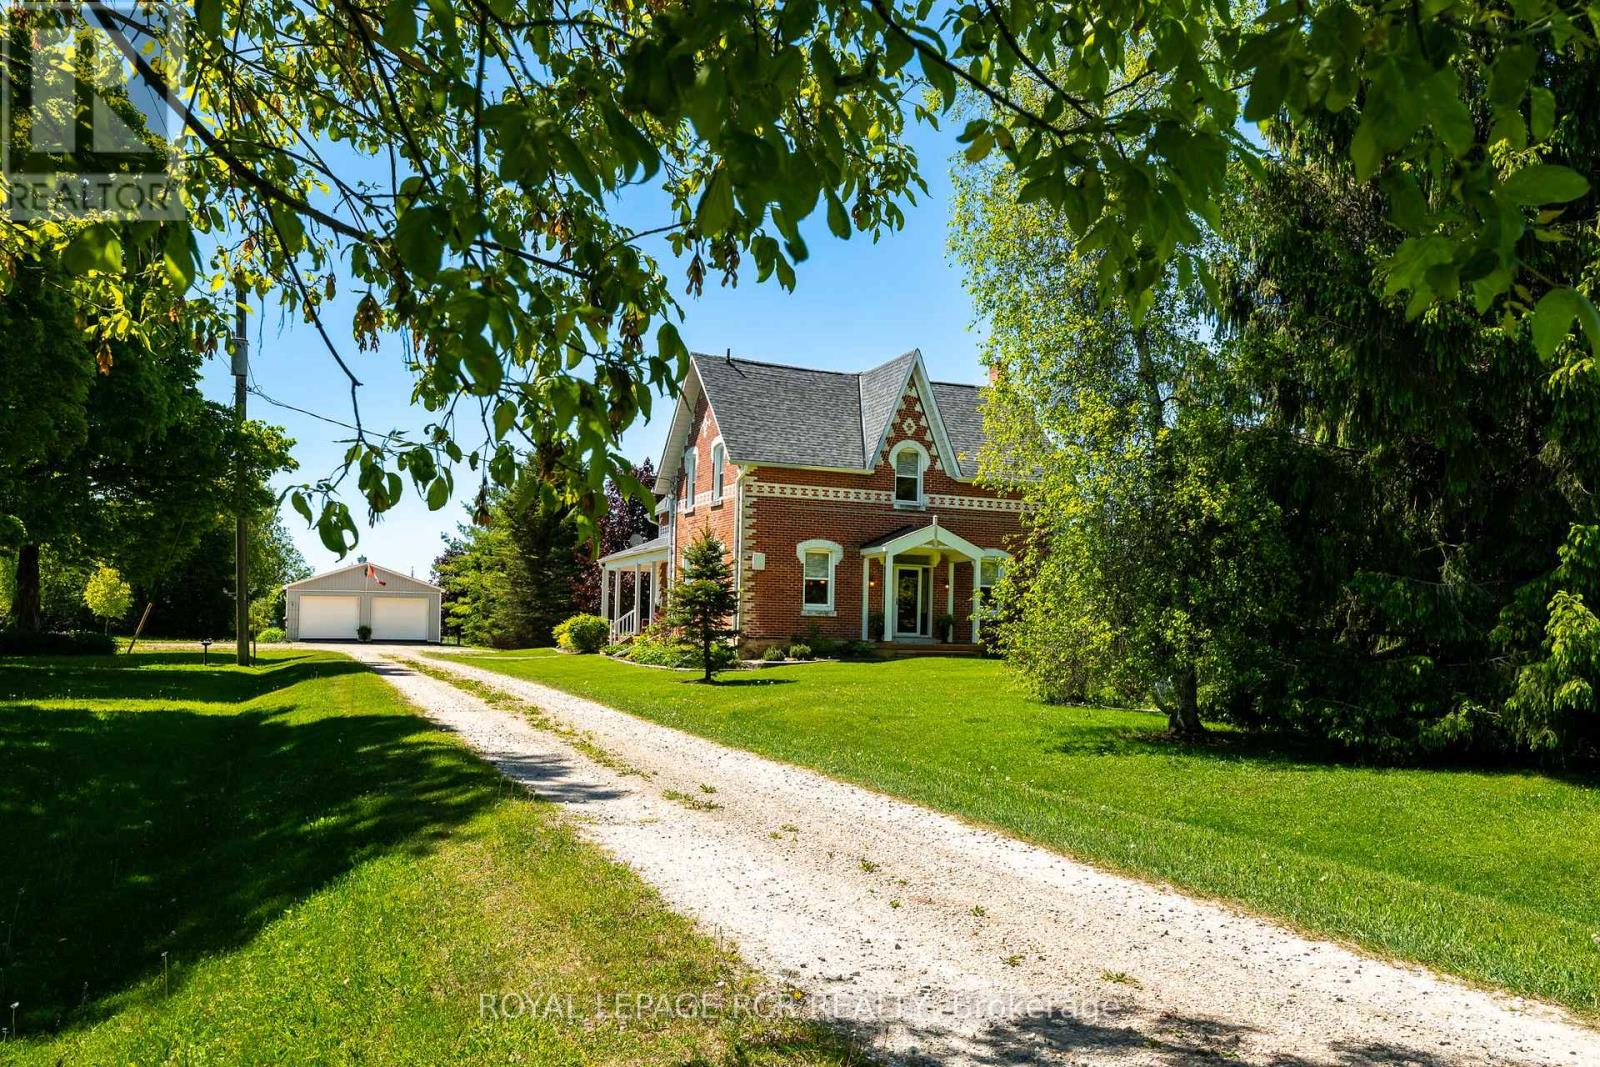
$899,900
126402 Southgate Road 12
Southgate · MLS # X13247492
4 bed · 3 bath