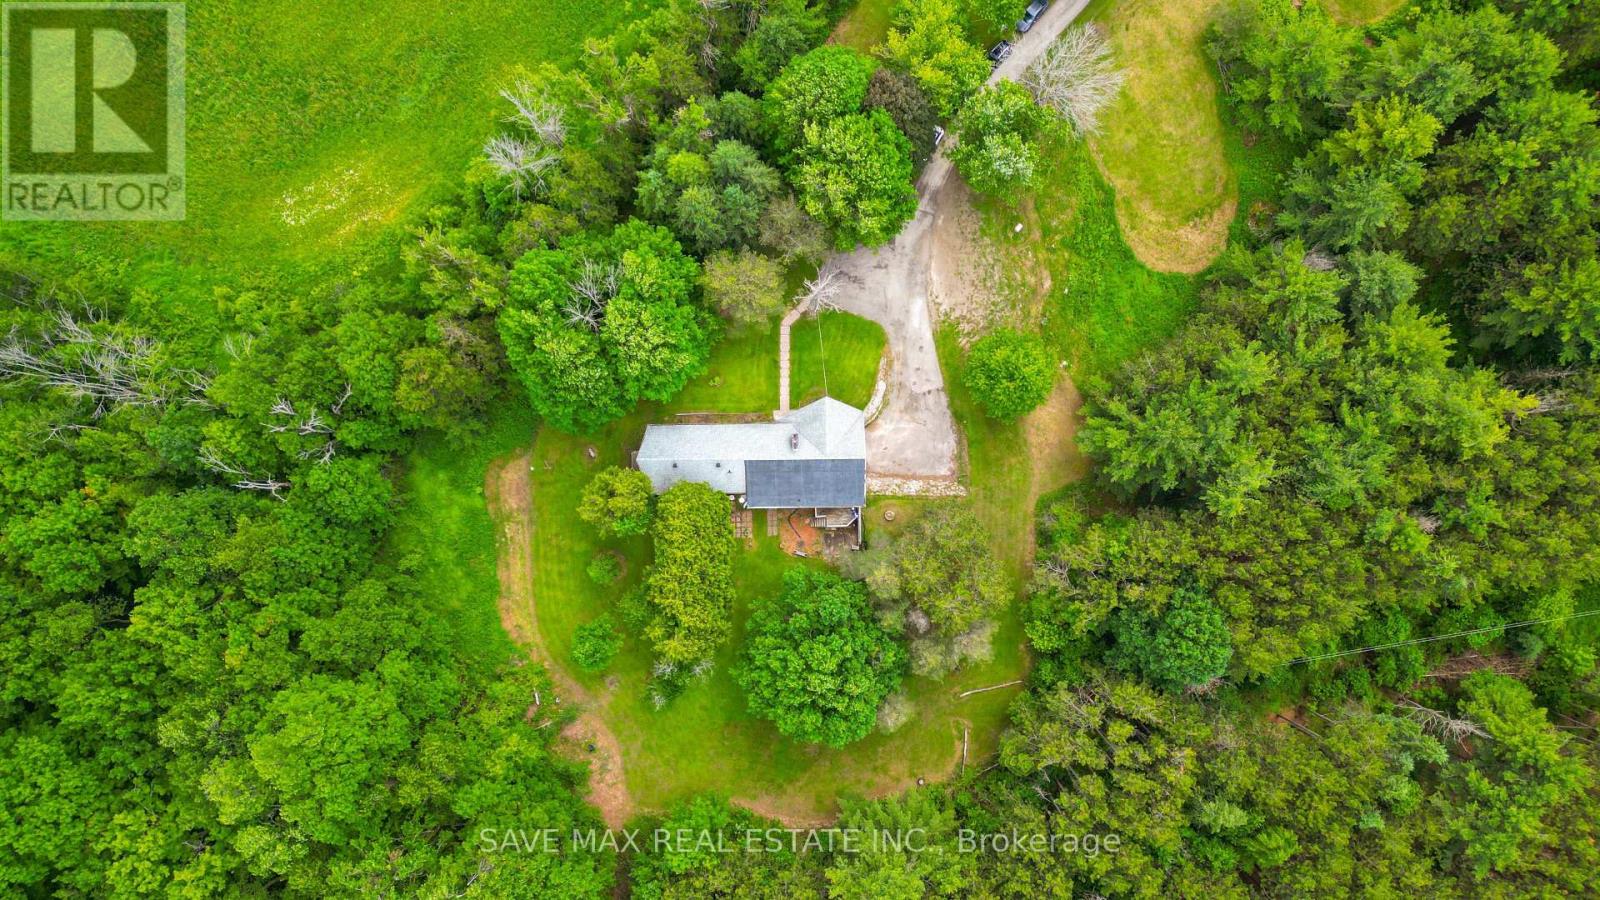
5812 Beech Grove Sideroad
Caledon, Ontario L7K0M7
MLS # W13485630
Property Details
Type
Detached
Beds
3
Baths
3
Status
For Sale
More homes like this
About this property
Amazing Opportunity in Prime Caledon! Escape to nearly 6 acres at the highly sought-after corner of Airport Road and Beech Grove Sideroad. Nestled in one of Caledon's most desirable locations, this exceptional property offers complete privacy while remaining just minutes from shopping, amenities, and scenic trails. The main floor showcases a bright, sun-filled open-concept design, recently renovated with a modern kitchen, new flooring, and stylish pot lights throughout. Enjoy seamless indoor-outdoor living with a walkout from the dining area to a spacious deck, or relax on the private balcony off the primary bedroom while taking in the beautiful surroundings. The expansive primary suite features two walk-in closets, a walkout to the deck, and a luxurious 4-piece ensuite. The fully finished walkout basement is a true showstopper, offering incredible living space and endless possibilities. A rare and valuable bonus: the property currently generates substantial monthly income through Air BNB and event organization making it an outstanding investment opportunity. Whether you're looking for a private family retreat, an income-producing property, or both, this remarkable estate is a must-see. Don't Miss This Incredible Opportunity! Irregular lot. 66.80 ft x 166.26 ft x 477.06 ft x 196.79 ft x 567.62 ft x 636.31 ft x 79.67 ft
Mortgage Estimate
Estimated monthly payment
Calculating…
Estimate only. Taxes, insurance, condo fees, and lender terms are not included.
Monthly costs to verify
Property taxes: about $500/month based on listed annual taxes.
Estimate only. Confirm taxes, condo/maintenance fees, insurance, utilities, and lender terms before making decisions.
Rooms
| Room | Level | Dimensions |
|---|---|---|
| Kitchen | Main level | 3.69 x 2.59 |
| Dining room | Main level | 3.08 x 4.97 |
| Living room | Main level | 5.82 x 5.55 |
| Primary Bedroom | Main level | 3.99 x 3.08 |
| Bedroom 2 | Main level | 3.23 x 3.08 |
| Bedroom 3 | Main level | 3.2 x 3.9 |
| Recreational, Games room | Lower level | 12 x 4.3 |
Facts & Location
Parking
22 spaces
Lot Size
636.3 x 567.6 FT
Annual Taxes
$6,000
Listing data
Listing information is provided for personal, non-commercial use and should be independently verified before making real estate decisions.
Last refreshed: Aug 24, 2026 3:34 AM
Explore nearby searches
SEO-friendly searches for this area, property type, and nearby neighbourhoods.
Similar Properties
More nearby listings that may fit the same search.
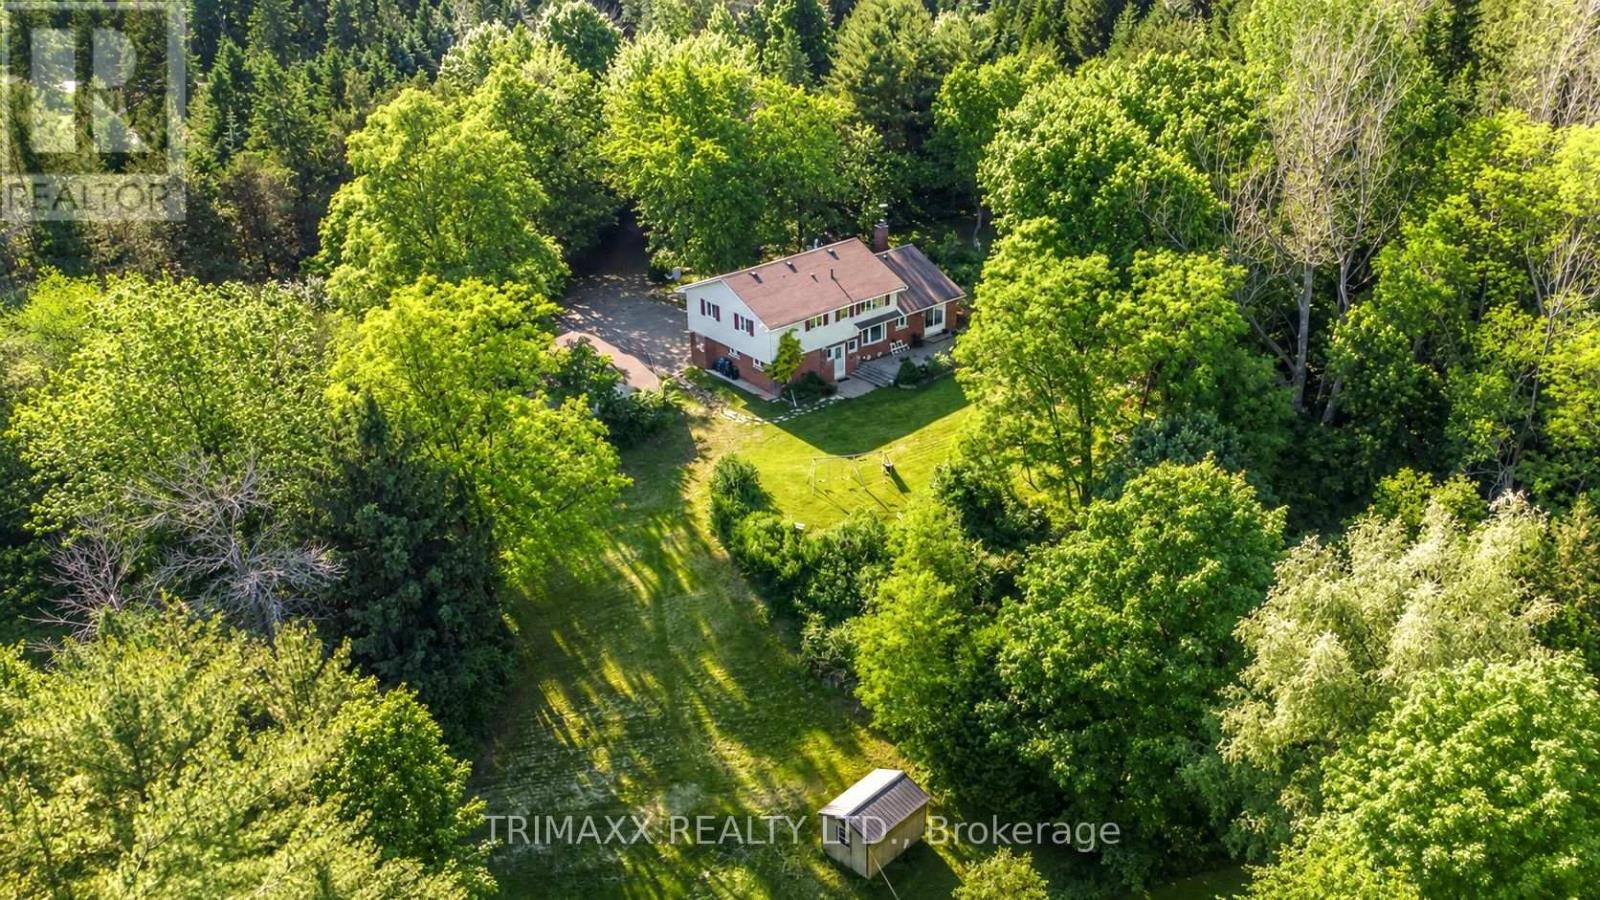
$1,399,000
4069 Charleston Sideroad
Caledon · MLS # W13668268
4 bed · 4 bath · 2,555 sq ft
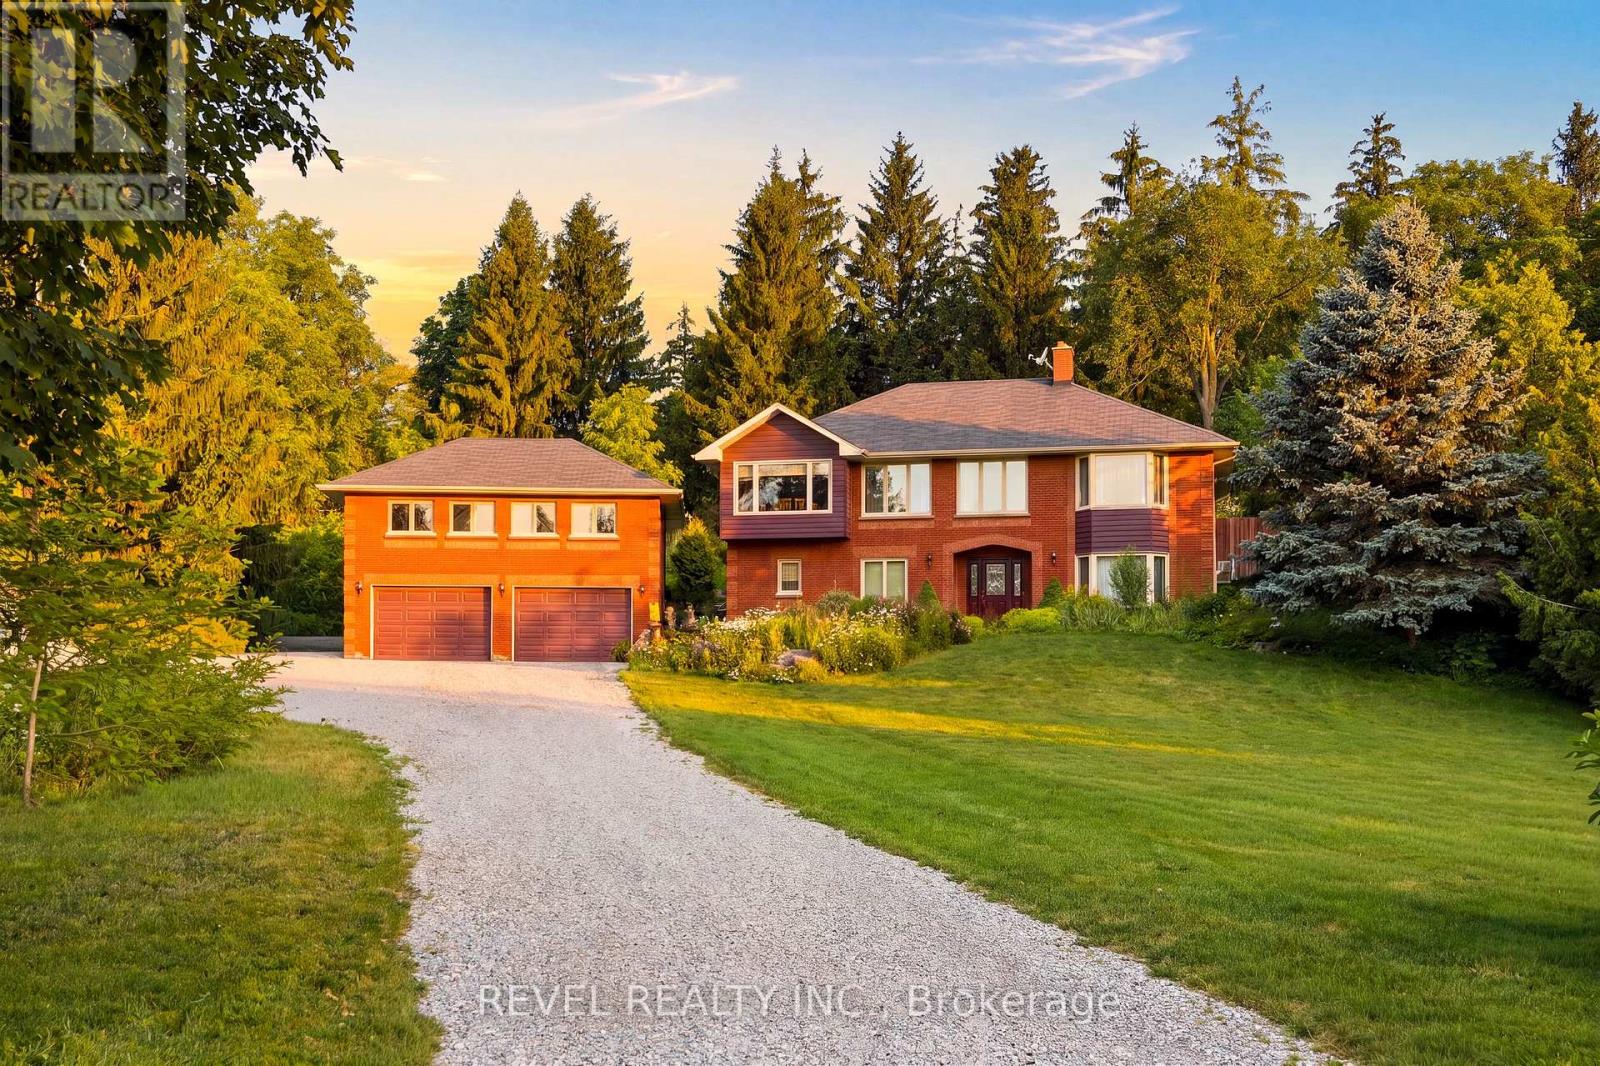
$1,399,900
3156 Escarpment Sideroad
Caledon · MLS # W13622106
3 bed · 3 bath
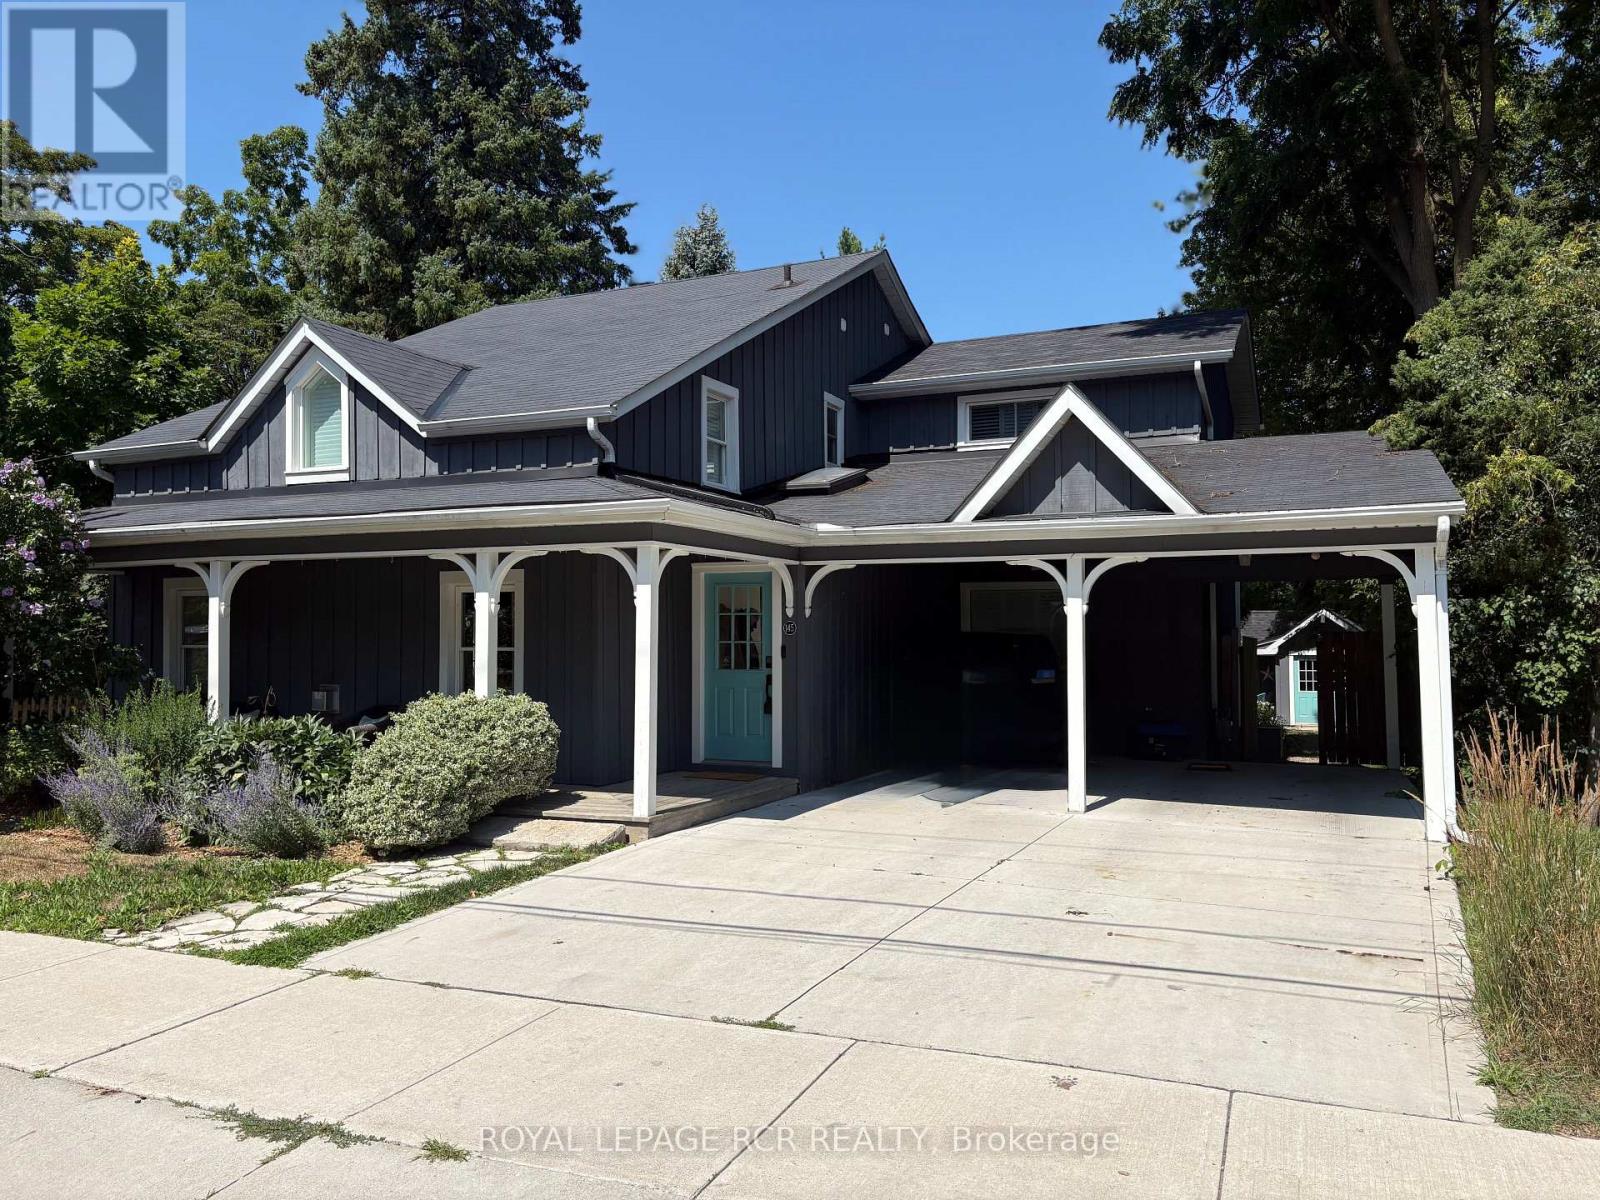
$1,399,900
145 Albert Street
Caledon (Bolton East) · MLS # W13110416
4 bed · 3 bath