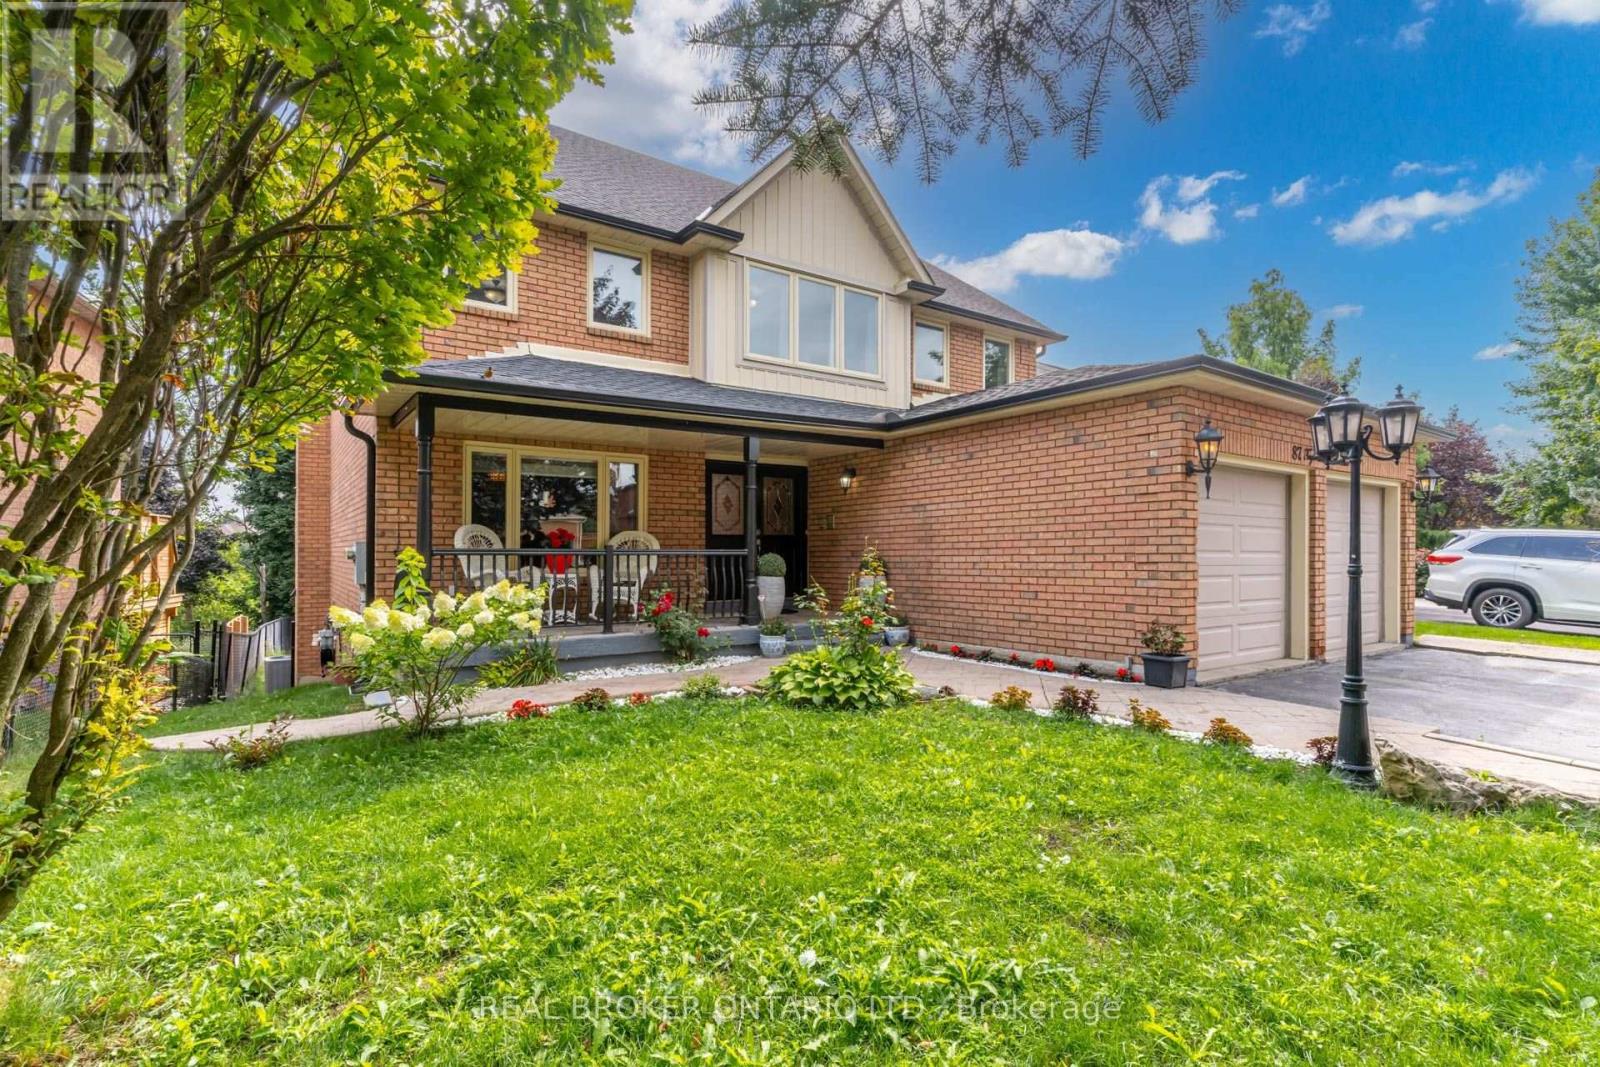
87 Taylorwood Avenue
Caledon (Bolton North), Ontario L7E1J6
MLS # W13479434
Property Details
Type
Detached
Beds
7
Baths
5
Status
For Sale
More homes like this
About this property
Discover luxury and versatility in this expansive, rarely offered 7-bedroom, 3600 square feet home located in the heart of illustrious Bolton Heights. Located on a desirable private lot abutting a tranquil ravine, this property offers both spacious living and convenient amenities within reach. This home has ample room for the whole family with generously sized bedrooms and a sprawling self-Contained 1500 Sq Ft Basement Suite: Includes a separate walk-out entrance, a home gym, and jacuzzi - perfect for extended family, rental income (Comps have leased recently for around $1700/month), or recreational use, making this home Ideal for large families, hosting guests, up-sizers and house hackers. Nestled in a peaceful Bolton Heights, this home is steps away from Schools, Public Transit, Recreation Centre, Parks, and Hiking Trails. Bolton's charm and convenience make it an ideal place to call home. Experience the best of Bolton living with this rare opportunity. Schedule your private tour today and envision the possibilities this exceptional property has to offer!
Mortgage Estimate
Estimated monthly payment
Calculating…
Estimate only. Taxes, insurance, condo fees, and lender terms are not included.
Monthly costs to verify
Property taxes: about $644/month based on listed annual taxes.
Estimate only. Confirm taxes, condo/maintenance fees, insurance, utilities, and lender terms before making decisions.
Rooms
| Room | Level | Dimensions |
|---|---|---|
| Kitchen | Main level | 3.84 x 3.66 |
| Bedroom 5 | Upper Level | 3.96 x 3.96 |
| Kitchen | Basement | 3.71 x 3.45 |
| Eating area | Main level | 4.27 x 3.35 |
| Living room | Main level | 5.46 x 3.96 |
| Dining room | Main level | 3.96 x 3.66 |
| Family room | Main level | 5.46 x 3.66 |
| Den | Second level | 3.35 x 3.35 |
| Primary Bedroom | Second level | 5.85 x 3.96 |
| Bedroom 2 | Second level | 3.66 x 3.41 |
| Bedroom 3 | Second level | 3.96 x 3.96 |
| Bedroom 4 | Upper Level | 3.96 x 3.96 |
Facts & Location
Interior Size
3,600 sq ft
Parking
8 spaces
Lot Size
57.4 x 164.3 FT
Annual Taxes
$7,733
Listing data
Listing information is provided for personal, non-commercial use and should be independently verified before making real estate decisions.
Last refreshed: Aug 4, 2026 3:34 AM
Explore nearby searches
SEO-friendly searches for this area, property type, and nearby neighbourhoods.
Similar Properties
More nearby listings that may fit the same search.
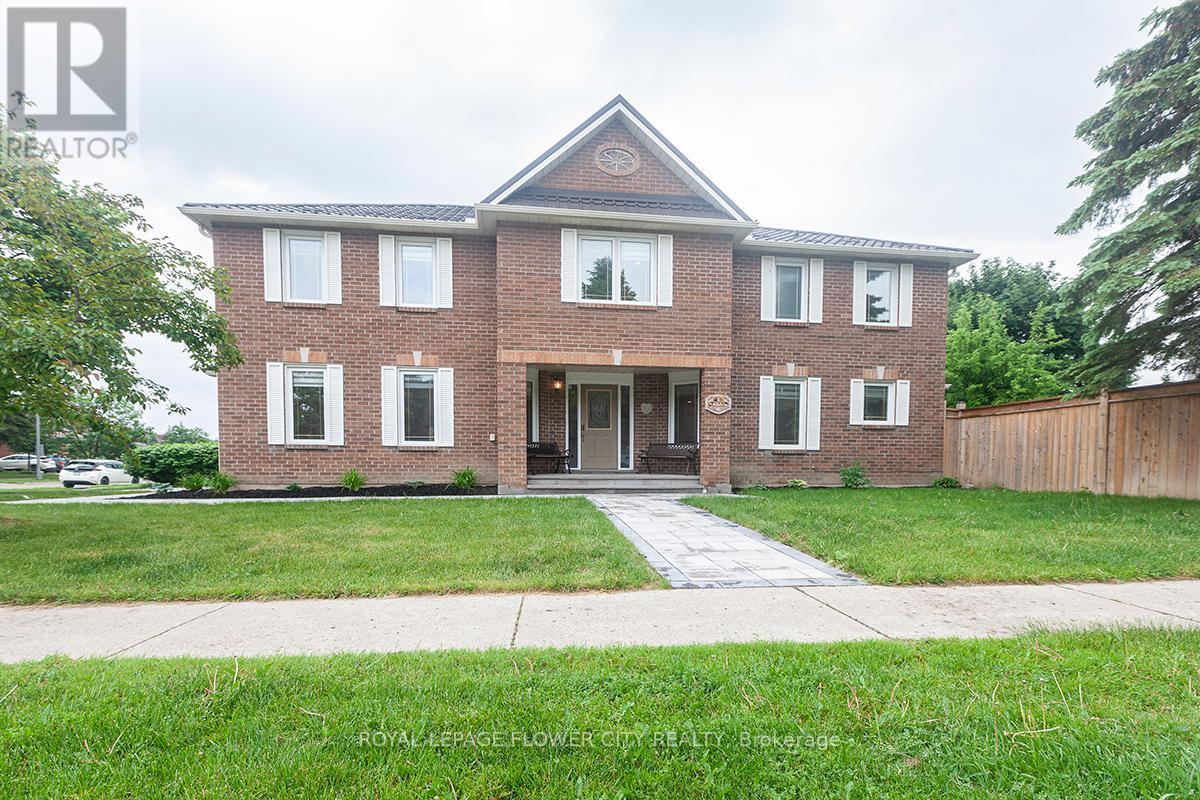
$1,299,000
1 St Michaels Crescent
Caledon (Bolton North) · MLS # W13457246
6 bed · 4 bath · 2,744 sq ft
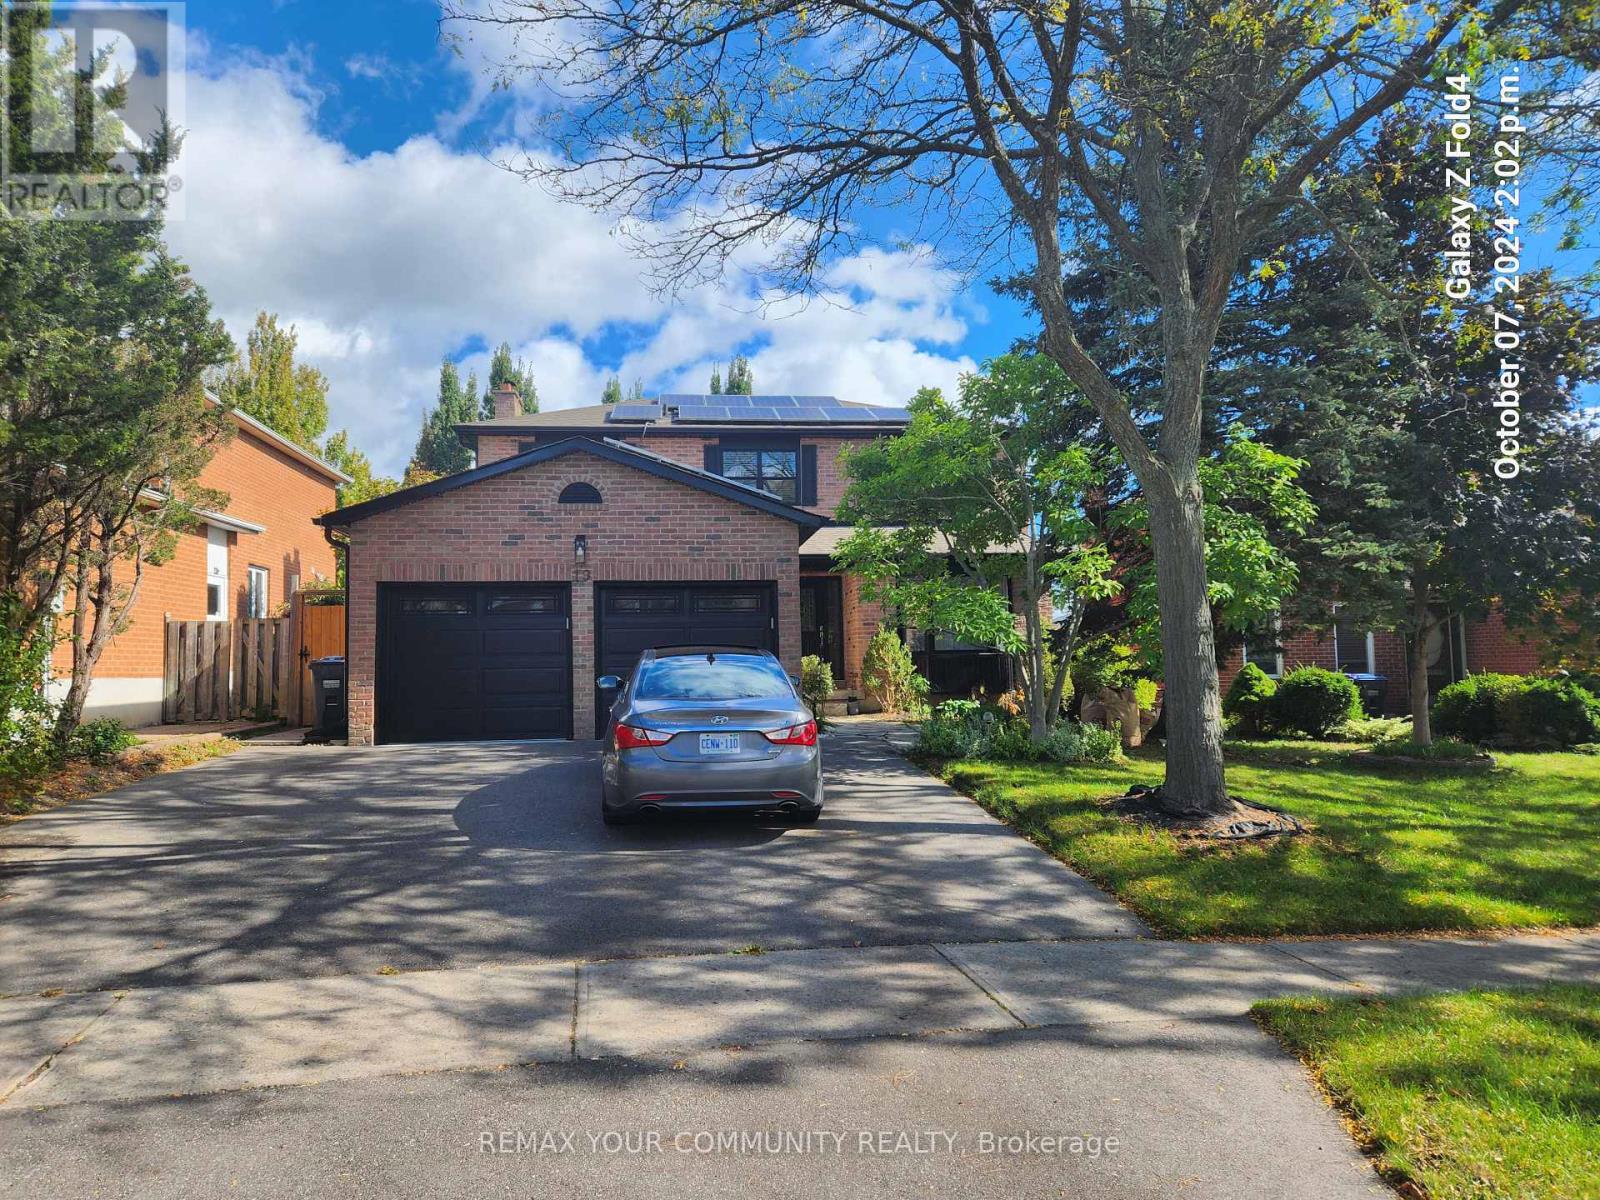
$1,198,000
19 St. Michael's Crescent
Caledon (Bolton North) · MLS # W13079770
6 bed · 4 bath
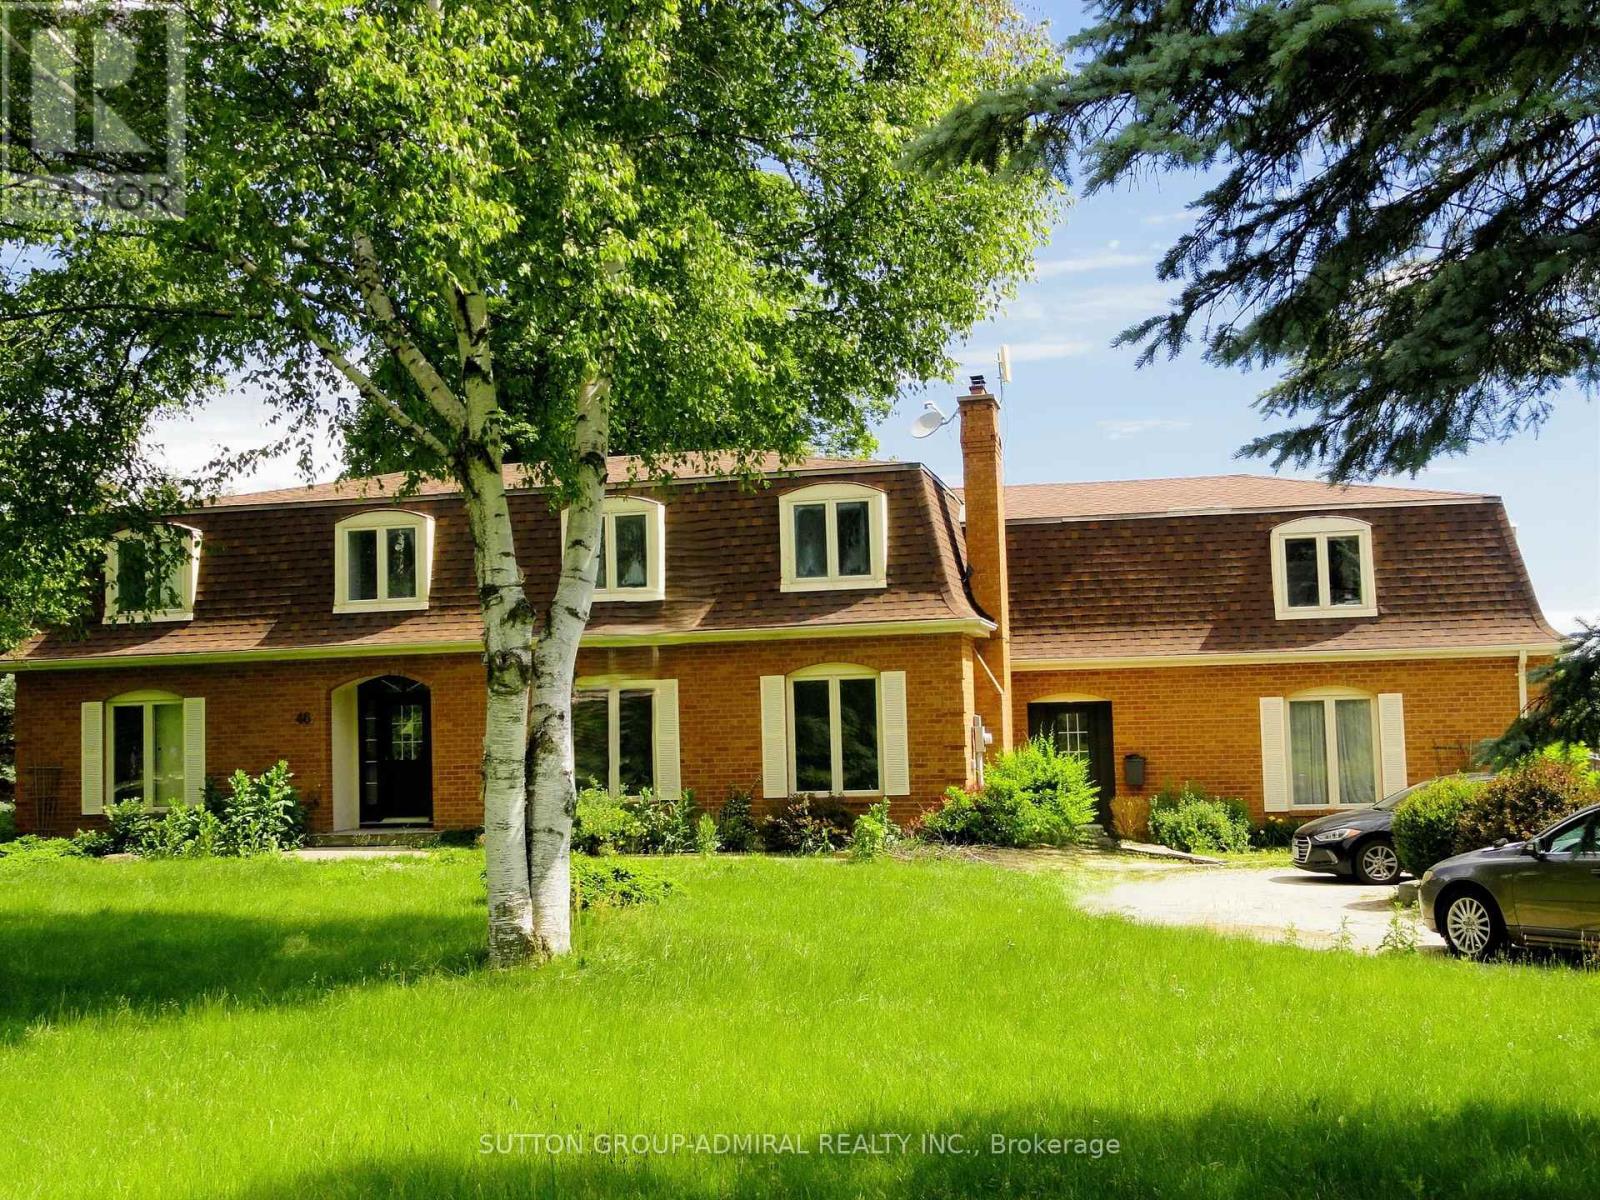
$1,699,000
46 Ingleview Drive
Caledon (Inglewood) · MLS # W13619938
6 bed · 5 bath · 4,340 sq ft