Videos & Virtual Tours
Open available video, 3D tour, or virtual-tour media for this listing.
Address Not Disclosed
Richibucto Road, New Brunswick E3A0K6
MLS # NB151399
Property Details
Type
Detached
Beds
4
Baths
2
Status
For Sale
More homes like this
About this property
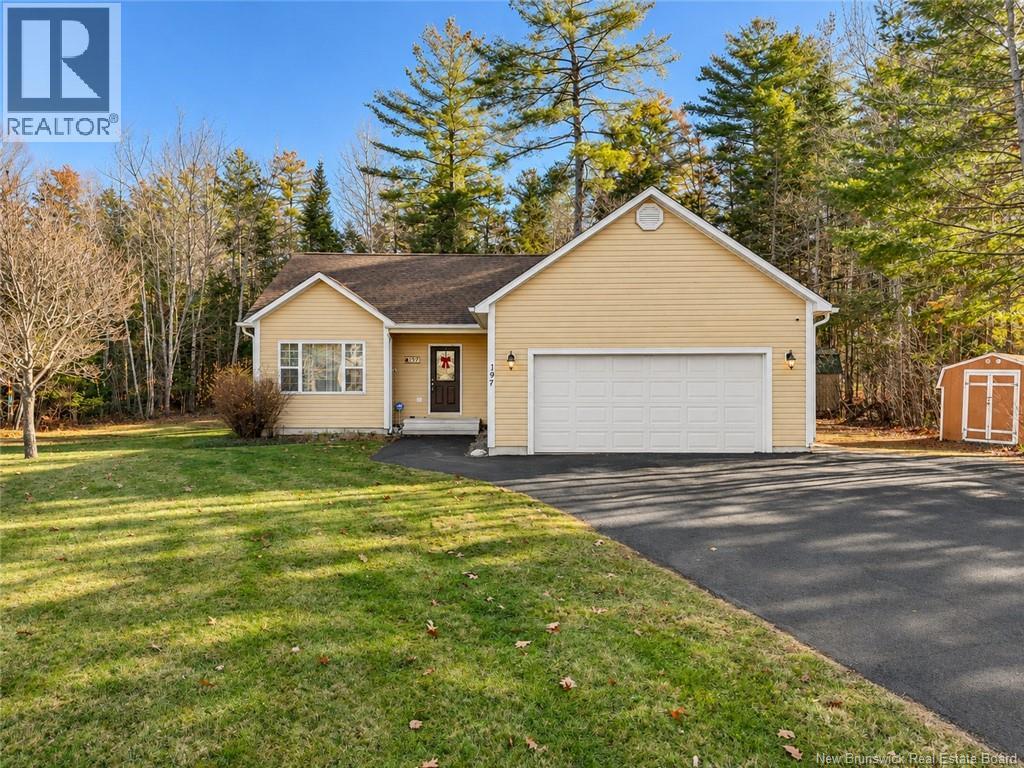
Well maintained ranch style bungalow offering main level living at its finest! Bright open concept floor plan with hardwood and ceramic through-out main level. Cathedral ceilings in kitchen and living room. Beautiful kitchen with custom glazed cream cabinets, island and separate dining area. Living room with heat pump and access to large private multi-level deck and gazebo sanctuary overlooking the private backyard. 3 spacious bedrooms with hardwood & convenient door from Primary Suite to huge bathroom with whirlpool tub & corner shower. Open staircase to lower level with new flooring, huge family room with WETT certified wood stove, 2nd full bathroom and laundry. Oversized 4th bedroom (with egress window), office and storage space. This property offers a large private mature 1.15 acre lot, 2 storage sheds, double attached garage, double paved driveway and newer shingles. Excellent family oriented neighborhood, within walking distance to playground, soccer field and basketball area.
Mortgage Estimate
Estimated monthly payment
Calculating…
Estimate only. Taxes, insurance, condo fees, and lender terms are not included.
Monthly costs to verify
Property taxes: about $385/month based on listed annual taxes.
Estimate only. Confirm taxes, condo/maintenance fees, insurance, utilities, and lender terms before making decisions.
Rooms
| Room | Level | Dimensions |
|---|---|---|
| Storage | Basement | 13'2'' x 4'0'' |
| Bath (# pieces 1-6) | Basement | 9'0'' x 9'0'' |
| Office | Basement | 13'2'' x 21'0'' |
| Bedroom | Basement | 18'6'' x 14'6'' |
| Family room | Basement | 13'0'' x 31'0'' |
| Bath (# pieces 1-6) | Main level | 11'0'' x 10'0'' |
| Bedroom | Main level | 12'2'' x 11'0'' |
| Bedroom | Main level | 11'1'' x 12'6'' |
| Primary Bedroom | Main level | 12'0'' x 14'0'' |
| Living room | Main level | 14'0'' x 17'5'' |
| Dining room | Main level | 10'4'' x 13'5'' |
| Kitchen | Main level | 13'5'' x 10'0'' |
Facts & Location
Interior Size
2,496 sq ft
Lot Size
4655
Annual Taxes
$4,619
Year Built
2007
Listing data
Listing information is provided for personal, non-commercial use and should be independently verified before making real estate decisions.
Last refreshed: Nov 18, 2026 9:31 AM
Explore nearby searches
SEO-friendly searches for this area, property type, and nearby neighbourhoods.
Similar Properties
More nearby listings that may fit the same search.