Videos & Virtual Tours
Open available video, 3D tour, or virtual-tour media for this listing.
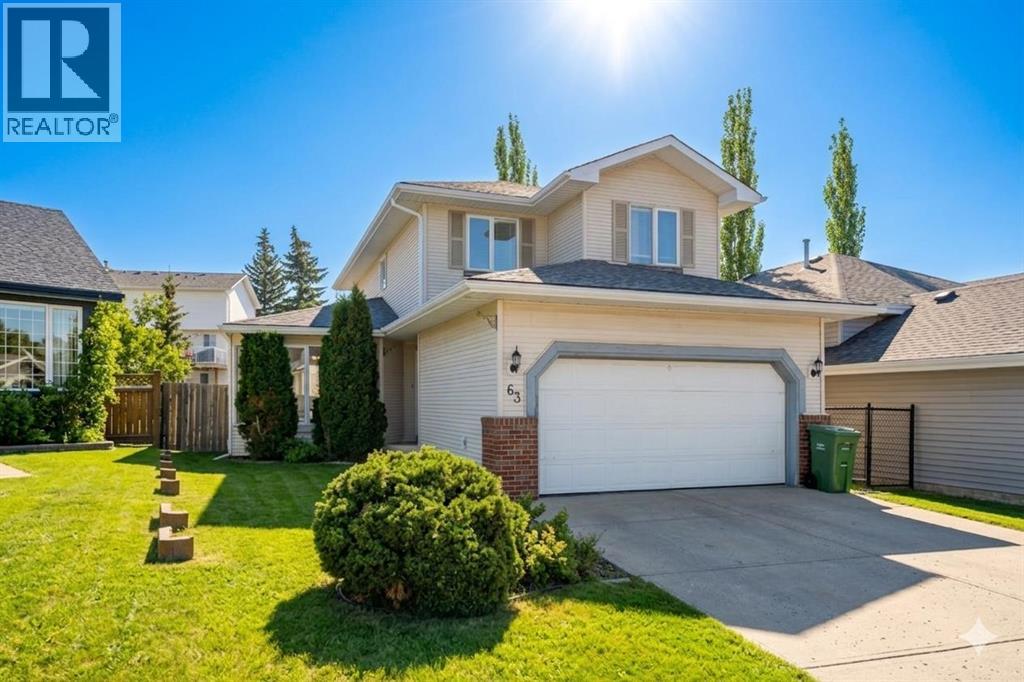
63 Hawkmount Green
Calgary, Alberta T3G3T9
MLS # A2339500
Property Details
Type
Detached
Beds
3
Baths
3
Status
For Sale
More homes like this
About this property
Perfectly positioned on a quiet, family-friendly street directly across from a park and playground, this beautifully maintained 3-bedroom home in sought-after Hawkwood offers comfort, style, and convenience. The main floor features warm hardwood flooring, elegant living and dining spaces, a cozy family room with fireplace, main-floor laundry, and a convenient half bath. The spacious kitchen and breakfast nook open to a stunning two-tier deck and private fenced backyard with a large shed.Upstairs, the oversized primary retreat offers a private 4-piece ensuite, walk-in closet, and step-up office space, along with two additional bedrooms and a full bathroom. The partially finished basement provides a second fireplace and expansive recreation space ideal for movie nights, fitness, games, or a home office.Walk to Public and Catholic schools, Crowfoot YMCA, Superstore, library, shopping, restaurants, transit, and recreation. With easy access to Stoney Trail and the University of Calgary, this exceptional Hawkwood home delivers outstanding family living in one of NW Calgary’s most desirable communities.
Mortgage Estimate
Estimated monthly payment
Calculating…
Estimate only. Taxes, insurance, condo fees, and lender terms are not included.
Monthly costs to verify
Property taxes: about $405/month based on listed annual taxes.
Estimate only. Confirm taxes, condo/maintenance fees, insurance, utilities, and lender terms before making decisions.
Rooms
| Room | Level | Dimensions |
|---|---|---|
| 2pc Bathroom | Main level | 4.92 Ft x 6.58 Ft |
| Breakfast | Main level | 12.50 Ft x 10.50 Ft |
| Dining room | Main level | 11.92 Ft x 10.42 Ft |
| Foyer | Main level | 7.58 Ft x 8.00 Ft |
| Kitchen | Main level | 18.25 Ft x 10.17 Ft |
| Laundry room | Main level | 6.75 Ft x 6.58 Ft |
| Living room | Main level | 13.08 Ft x 12.50 Ft |
| 4pc Bathroom | Second level | 8.67 Ft x 5.92 Ft |
| 4pc Bathroom | Second level | 9.00 Ft x 5.75 Ft |
| Bedroom | Second level | 12.50 Ft x 8.92 Ft |
| Primary Bedroom | Second level | 14.50 Ft x 9.67 Ft |
| Primary Bedroom | Second level | 18.25 Ft x 13.67 Ft |
| Recreational, Games room | Basement | 21.17 Ft x 27.00 Ft |
| Storage | Basement | 10.75 Ft x 2.33 Ft |
| Storage | Basement | 12.67 Ft x 9.92 Ft |
| Furnace | Basement | 12.67 Ft x 18.42 Ft |
Facts & Location
Interior Size
1,704 sq ft
Parking
4 spaces
Lot Size
4370.00
Annual Taxes
$4,854
Year Built
1993
Listing data
Listing information is provided for personal, non-commercial use and should be independently verified before making real estate decisions.
Last refreshed: Nov 18, 2026 9:15 AM
Explore nearby searches
SEO-friendly searches for this area, property type, and nearby neighbourhoods.
Similar Properties
More nearby listings that may fit the same search.
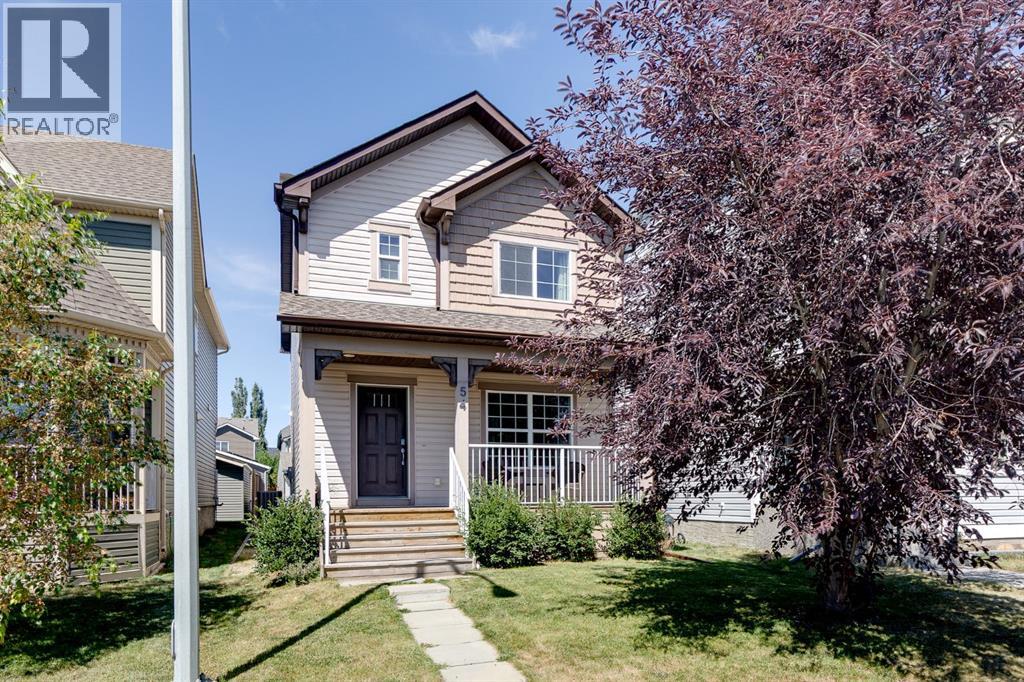
$570,000
54 Autumn View
Calgary · MLS # A2334979
3 bed · 3 bath · 1,589 sq ft
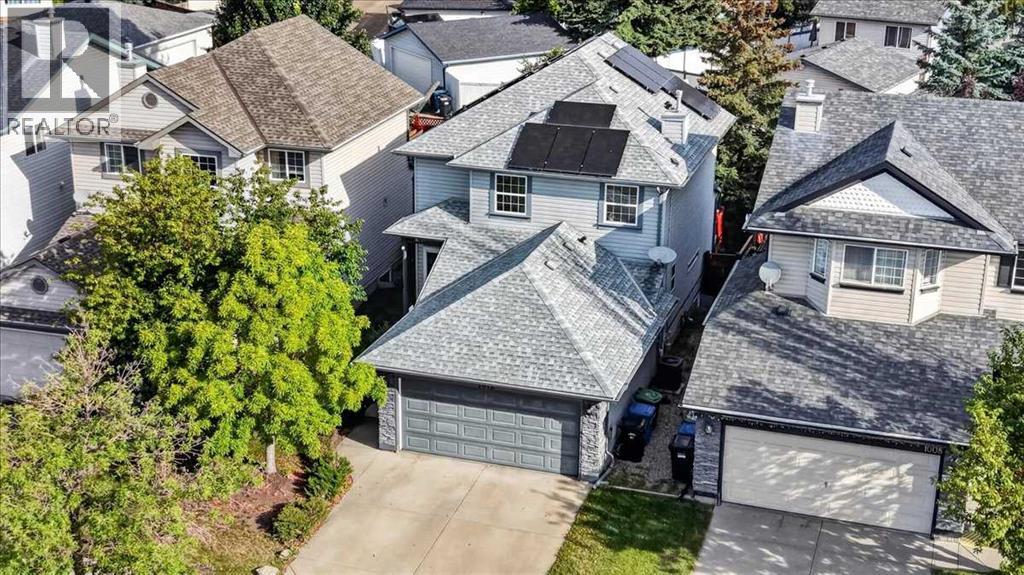
$569,900
1012 Cranston Drive
Calgary · MLS # A2343604
2 bed · 3 bath · 1,410 sq ft
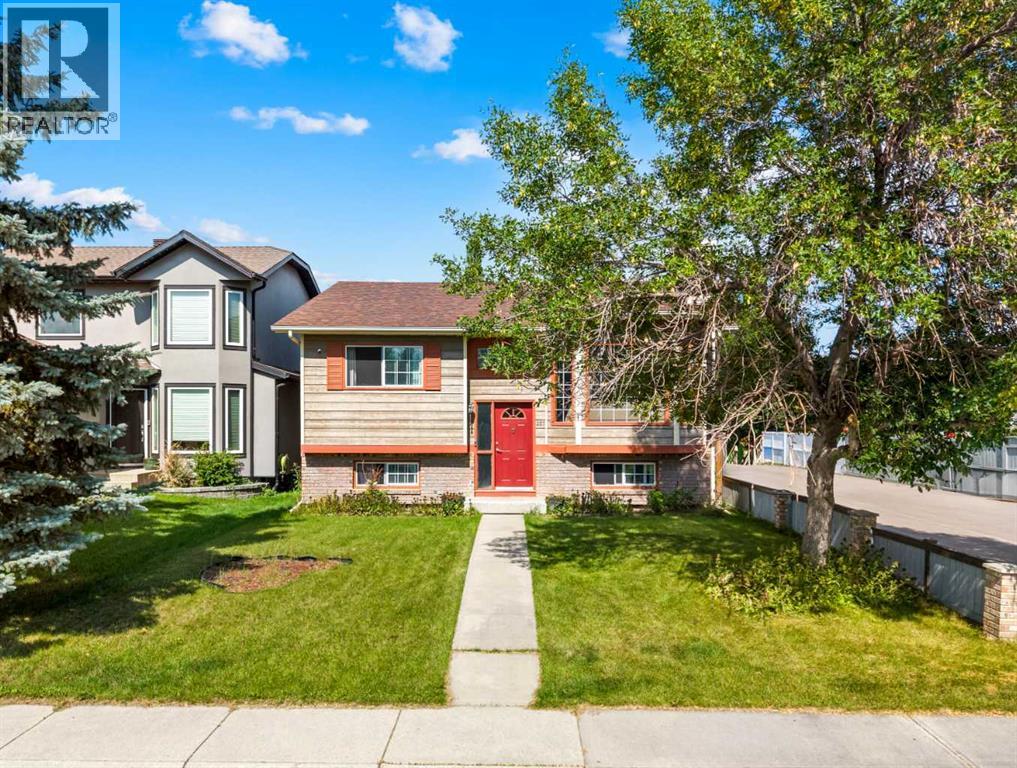
$569,000
327 Shawbrooke Circle
Calgary · MLS # A2339914
4 bed · 2 bath · 1,156 sq ft