Videos & Virtual Tours
Open available video, 3D tour, or virtual-tour media for this listing.
Address Not Disclosed
Edmonton, Alberta T5W2J1
MLS # E4505394
Property Details
Type
Detached
Beds
3
Baths
2
Status
For Sale
More homes like this
About this property
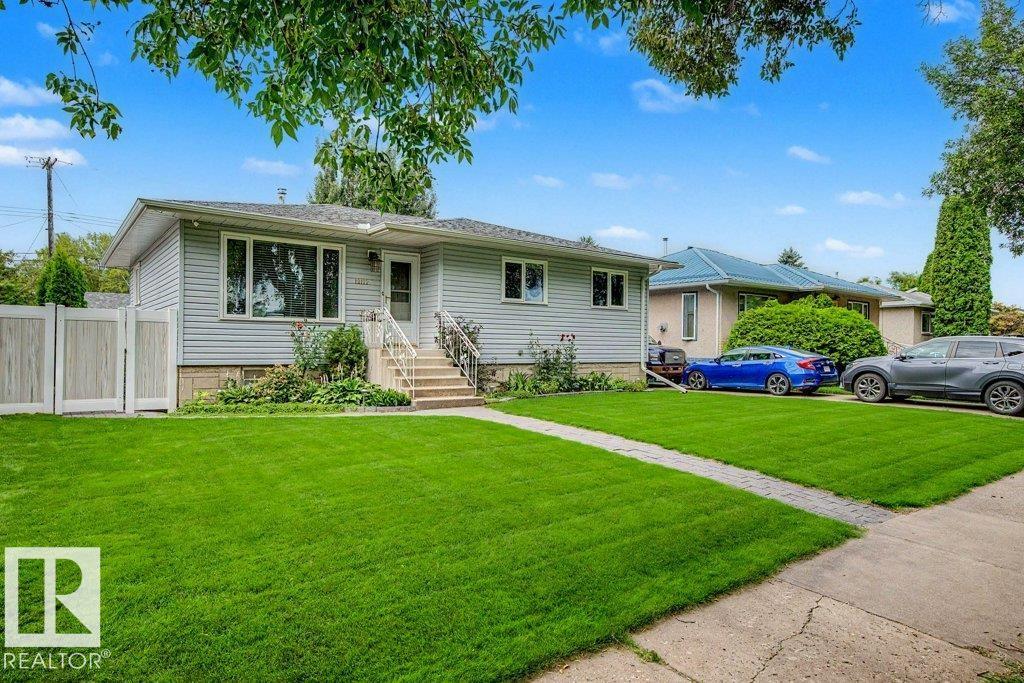
This beautifully cared-for bungalow offers the kind of space that simply feels good to come home to. Thoughtfully renovated for the seller to enjoy—not as a flip—the main floor features 3 spacious bedrooms, a well-appointed bath and a bright front living room, while the eat-in kitchen sits privately at the back with ample cabinetry. Downstairs, the finished basement is made for real life, with a generous rec room offering room to lounge, play, work out or pursue your hobbies, plus a separate flex room and 3-pc bath. Laundry, utilities and plenty of storage are neatly tucked away. Outside, enjoy an immaculate yard with vinyl fencing, a natural gas BBQ hookup, an RV pad, and a huge detached double garage. Central A/C adds summer comfort, while mature, tree-lined streets complete the setting. A warm, welcoming home with space to settle in and make your own.
Mortgage Estimate
Estimated monthly payment
Calculating…
Estimate only. Taxes, insurance, condo fees, and lender terms are not included.
Rooms
| Room | Level | Dimensions |
|---|---|---|
| Living room | Main level | 15'7 x 14'6 |
| Kitchen | Main level | 15'8 x 12'2 |
| Family room | Lower level | 35'11 x 14'3 |
| Primary Bedroom | Main level | 12'4 x 12'2 |
| Bedroom 2 | Main level | 9'2 x 13'8" |
| Bedroom 3 | Main level | 9'1 x 13'8" |
| Laundry room | Lower level | 3'11 x 8'6" |
| Storage | Lower level | 9'3 x 5'11" |
| Utility room | Lower level | 11'6 x 14'9 |
Facts & Location
Interior Size
1,140 sq ft
Parking
4 spaces
Lot Size
575.61
Year Built
1961
Listing data
Listing information is provided for personal, non-commercial use and should be independently verified before making real estate decisions.
Last refreshed: Nov 18, 2026 7:45 AM
Explore nearby searches
SEO-friendly searches for this area, property type, and nearby neighbourhoods.
Similar Properties
More nearby listings that may fit the same search.
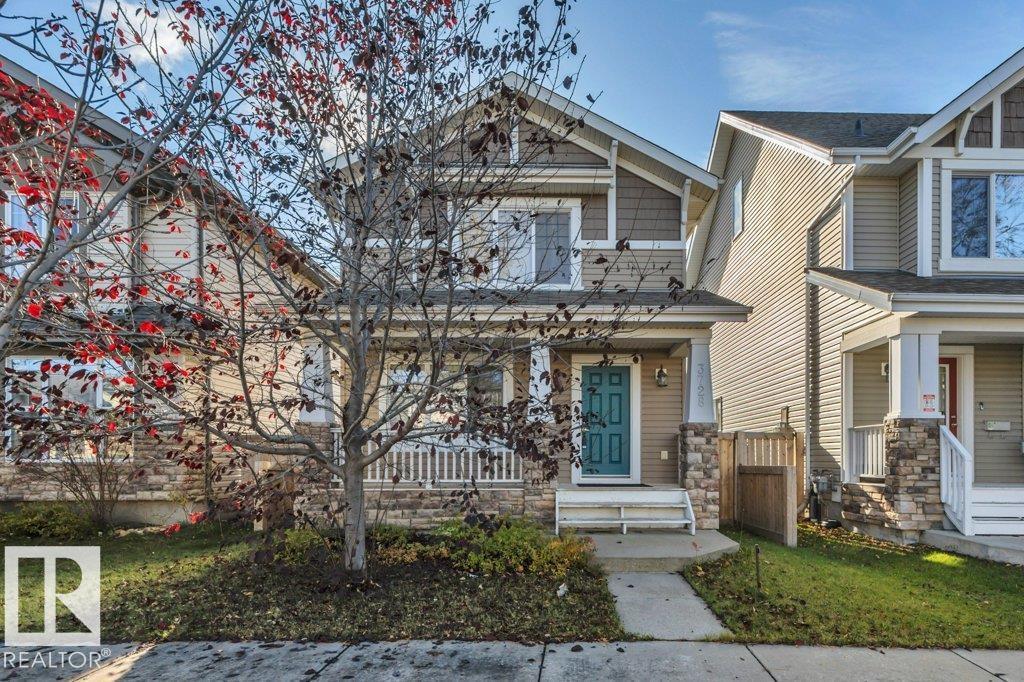
$400,000
Address Not Disclosed
Edmonton · MLS # E4506279
4 bed · 3 bath · 1,167 sq ft
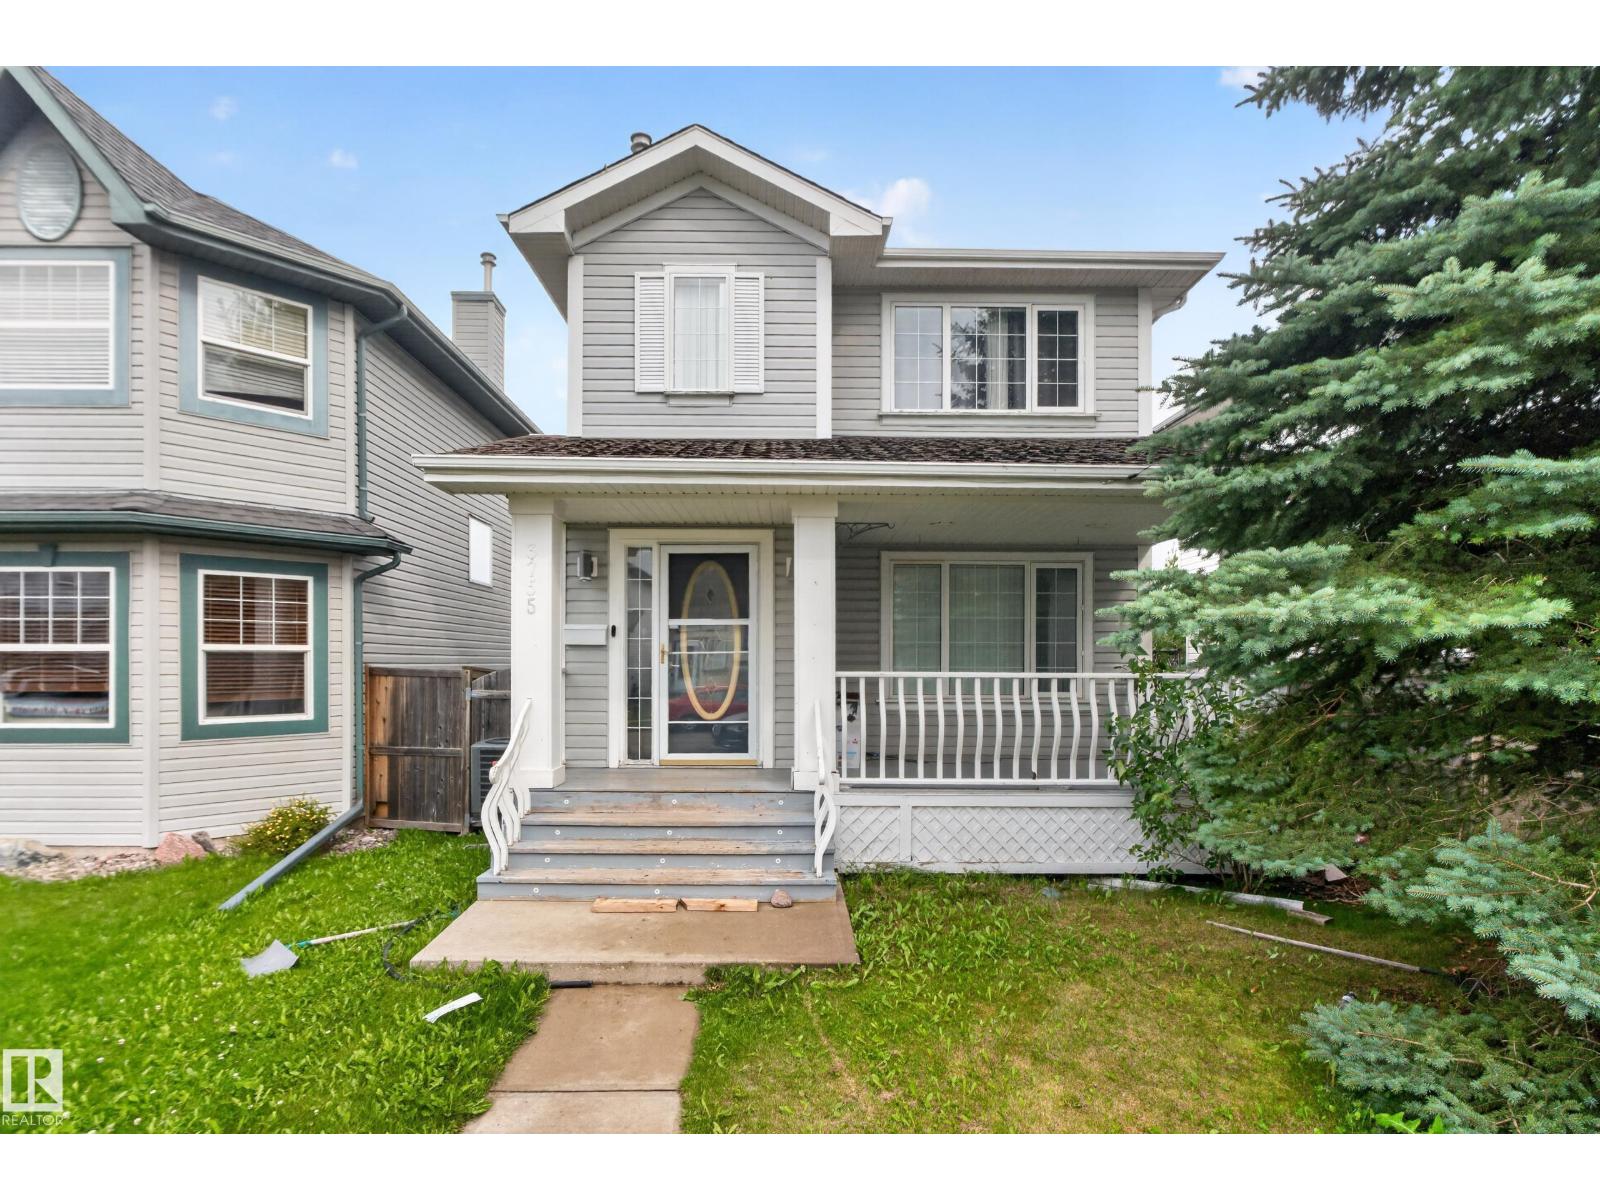
$399,900
Address Not Disclosed
Edmonton · MLS # E4504274
3 bed · 3 bath · 1,301 sq ft
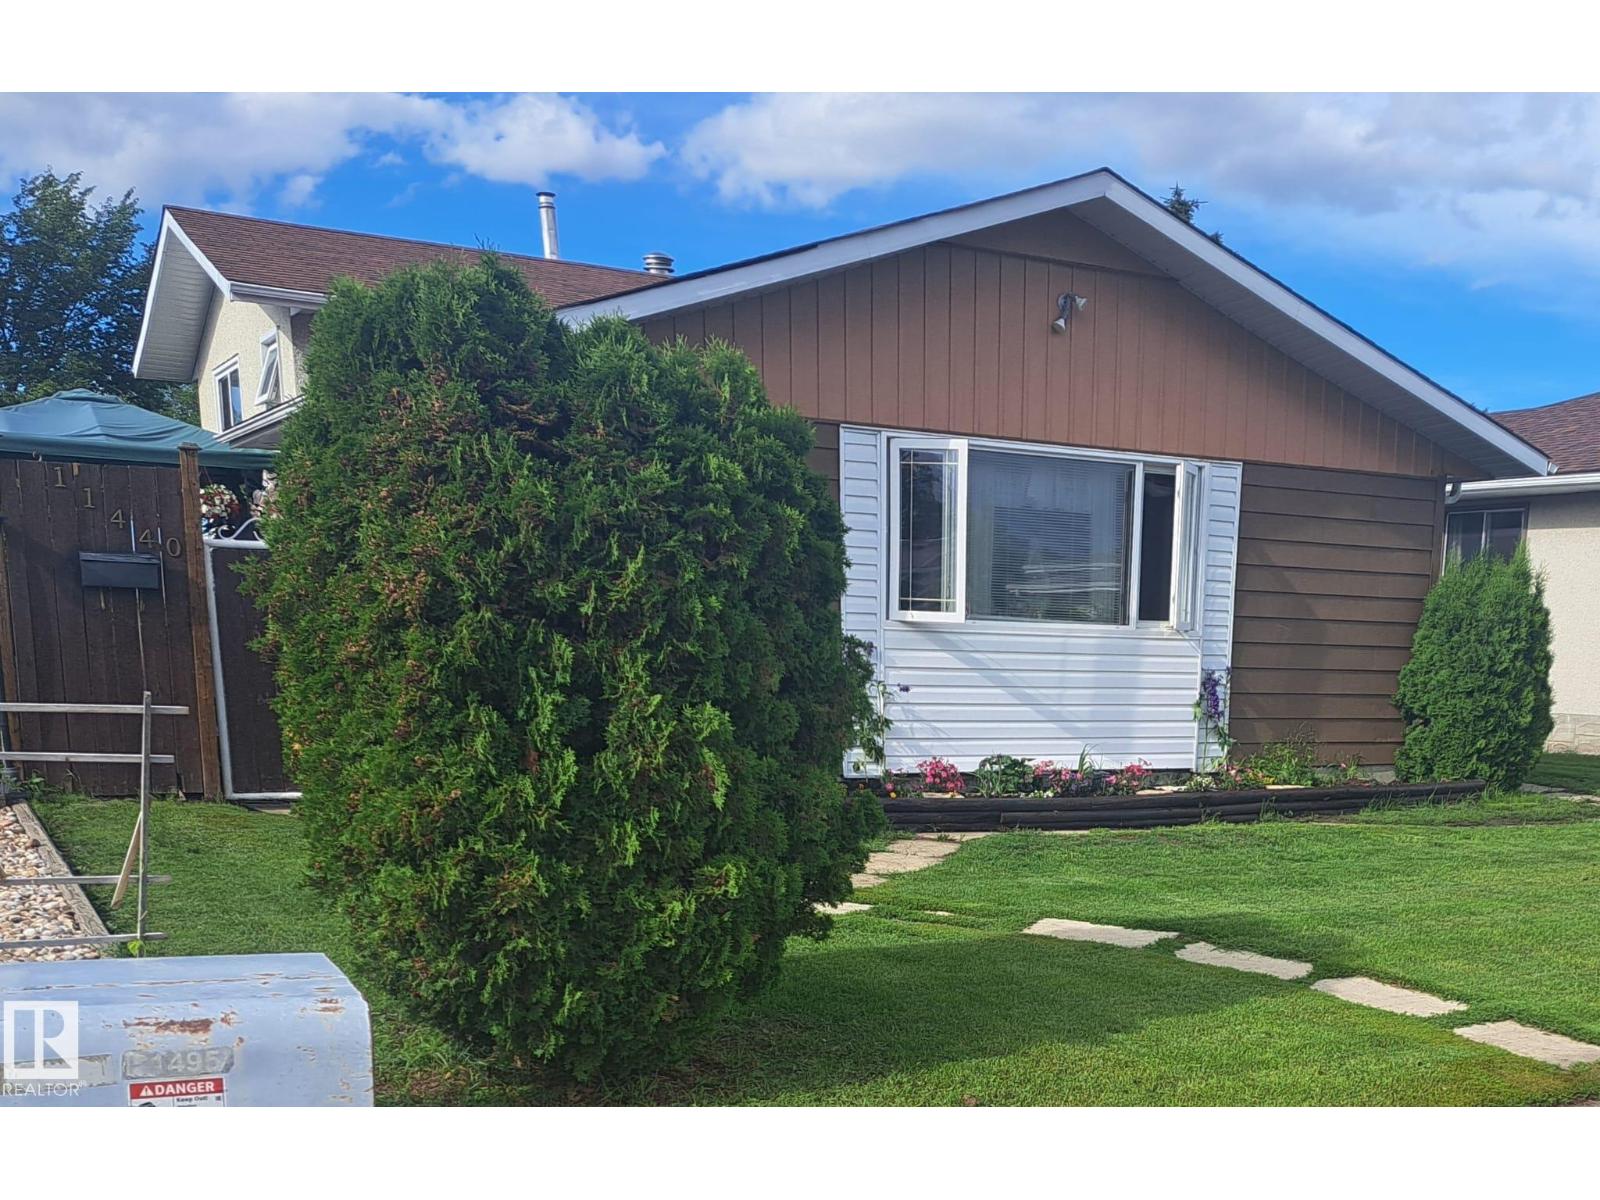
$399,900
Address Not Disclosed
Edmonton · MLS # E4505930
4 bed · 2 bath · 1,073 sq ft