Videos & Virtual Tours
Open available video, 3D tour, or virtual-tour media for this listing.
1453 Blakeney Road
Mississippi Mills, Ontario K0A2X0
MLS # X13233436
Property Details
Type
Detached
Beds
3
Baths
2
Status
For Sale
More homes like this
About this property
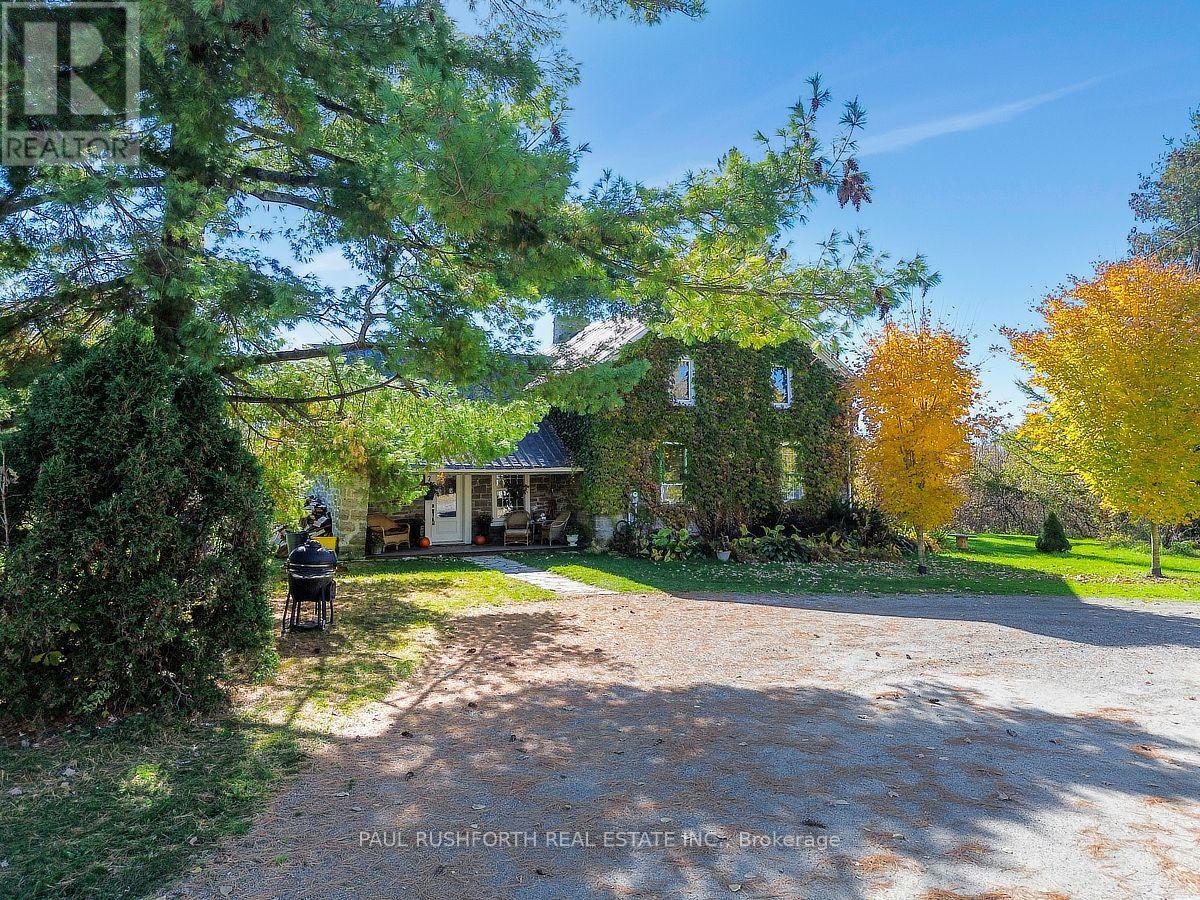
Escape to your own private, magical paradise. This gorgeous stone century home sits on over 17 acres of stunning, park-like waterfront along the Mississippi River. Marrying historic charm and quiet rural living, this property offers an unparalleled country lifestyle just minutes from Pakenham and Almonte, and an easy commute to Ottawa. Stepping inside, the home's rich character is beautifully preserved through gorgeous original flooring, classic trim work, and extra-deep windowsills gracing both floors. The heart of the home features a lovely country kitchen, complemented by a newly renovated summer kitchen that oozes historic charm and cozy ambiance. Main floor laundry for the ultimate convenience. Upstairs, you will find three spacious, sunlit bedrooms and two full bathrooms. A bonus fourth unfinished space awaits your imagination. The home is equipped with a 200-amp electrical service. The outdoor acreage is a true self-sustaining oasis. Food enthusiasts will marvel at the mature, bountiful orchard featuring chestnut, walnut, apple, peach, pear, and cherry trees. Approximately 8 acres of the parcel are currently leased by a local farmer. For hobbies, mechanics, or agricultural pursuits, the estate boasts a detached garage/workshop and a substantial machinery barn-both fully equipped with their own independent electrical panels and water lines. Whether you are launching a kayak from your private shoreline or relaxing on the abundance of maintained lawn, this estate offers a rare blend of land, water, and timeless history.
Mortgage Estimate
Estimated monthly payment
Calculating…
Estimate only. Taxes, insurance, condo fees, and lender terms are not included.
Monthly costs to verify
Property taxes: about $376/month based on listed annual taxes.
Estimate only. Confirm taxes, condo/maintenance fees, insurance, utilities, and lender terms before making decisions.
Rooms
| Room | Level | Dimensions |
|---|---|---|
| Dining room | Main level | 6.19 x 4.51 |
| Family room | Main level | 4.06 x 4.29 |
| Kitchen | Main level | 6.19 x 3.45 |
| Laundry room | Main level | 4.04 x 2.85 |
| Living room | Main level | 4.86 x 5.65 |
| Bathroom | Second level | 3.71 x 2.53 |
| Bathroom | Second level | 2.93 x 2.53 |
| Bedroom 2 | Second level | 4.03 x 2.91 |
| Bedroom 3 | Second level | 4.01 x 4.15 |
| Primary Bedroom | Second level | 3.93 x 4.46 |
Facts & Location
Parking
10 spaces
Lot Size
1109 x 999 FT
Annual Taxes
$4,509
Listing data
Listing information is provided for personal, non-commercial use and should be independently verified before making real estate decisions.
Last refreshed: Nov 18, 2026 7:45 AM
Explore nearby searches
SEO-friendly searches for this area, property type, and nearby neighbourhoods.
Similar Properties
More nearby listings that may fit the same search.
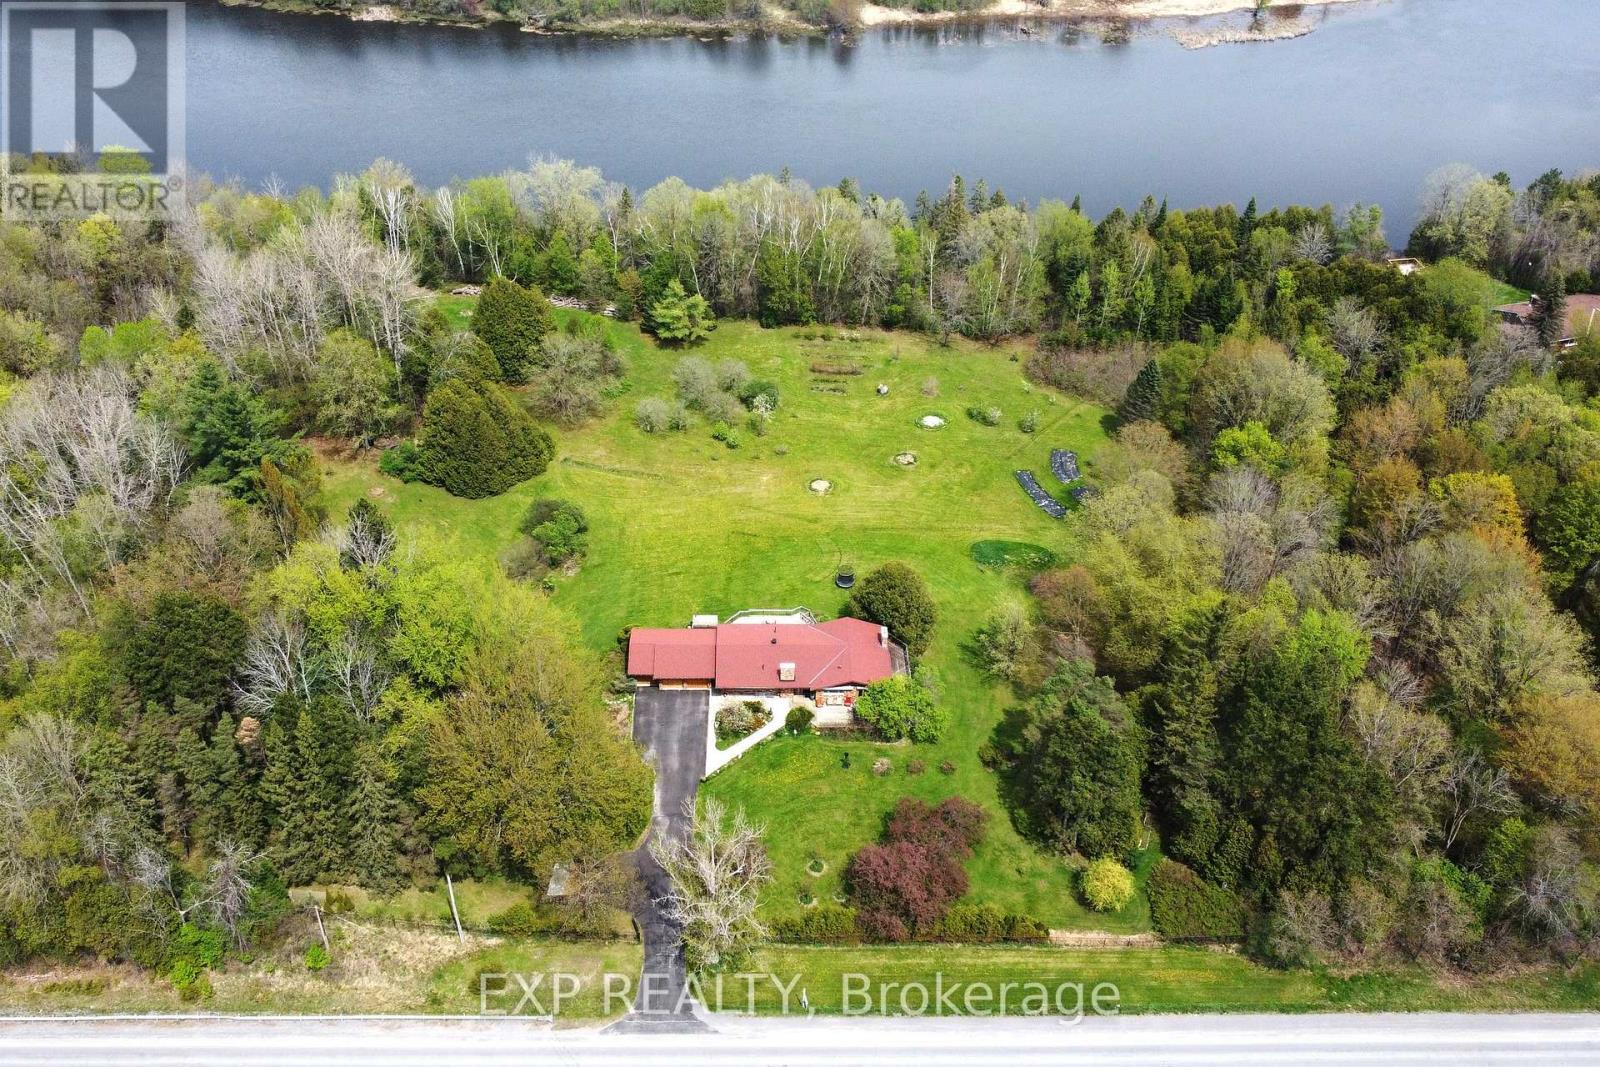
$1,349,900
4802 County Road 29 Road
Mississippi Mills · MLS # X12941898
4 bed · 3 bath
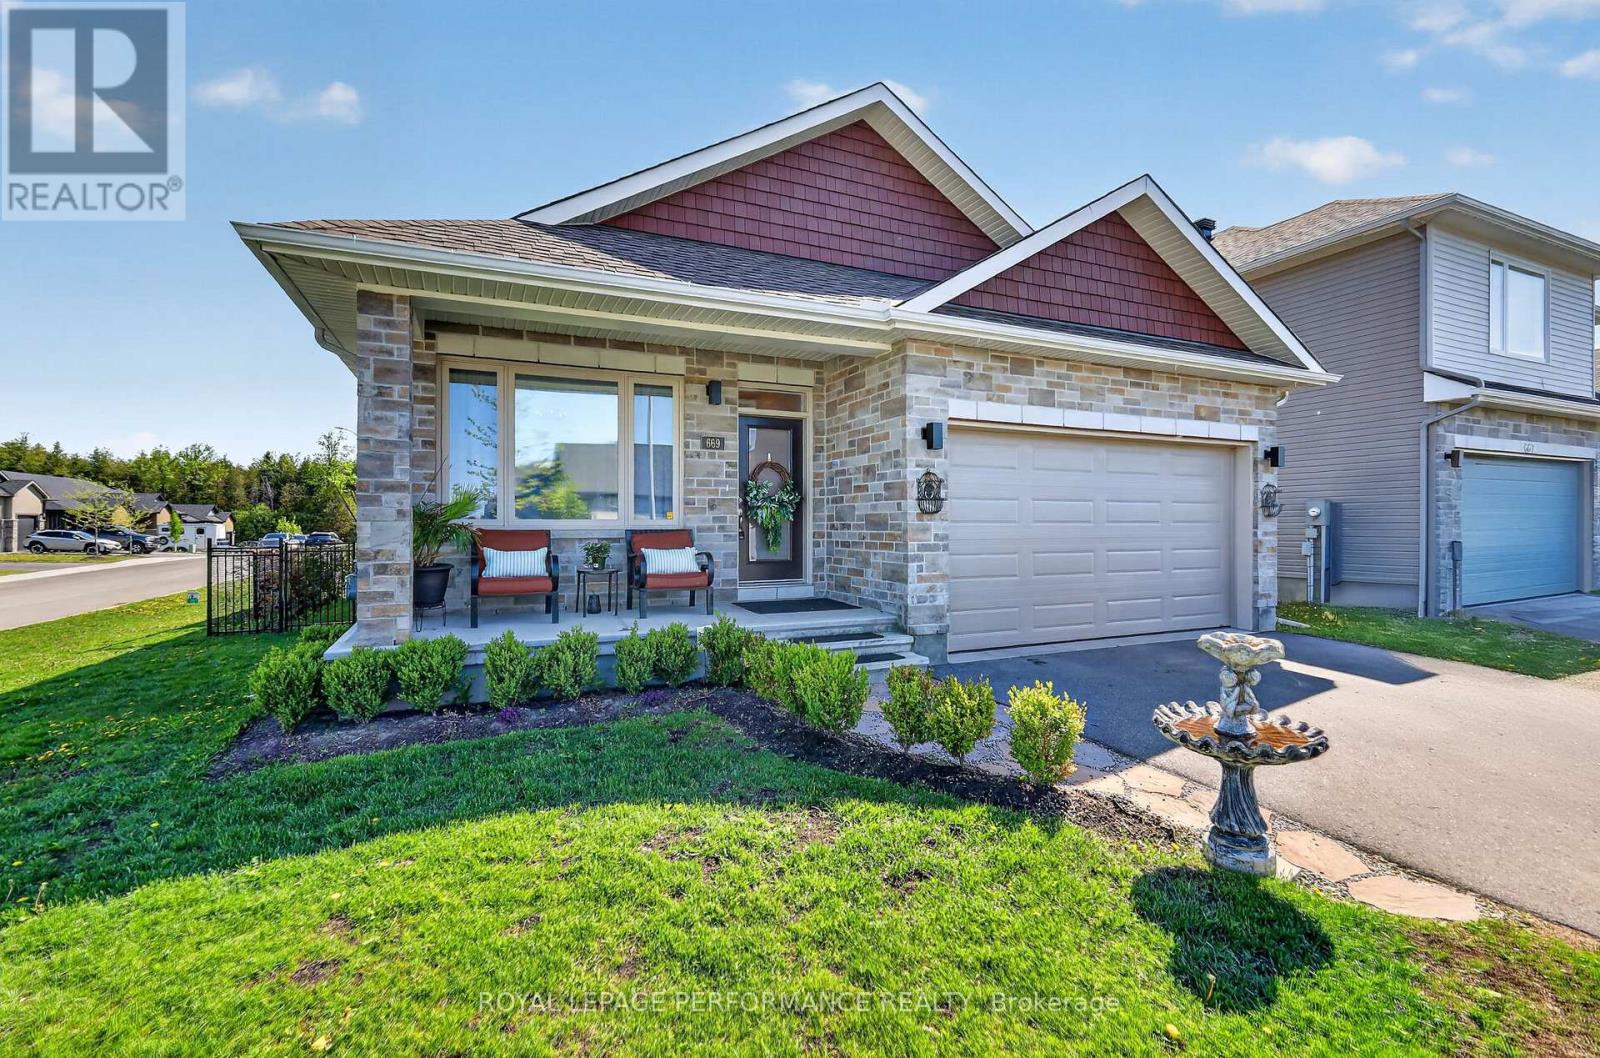
$799,900
669 Bracewell Street
Mississippi Mills · MLS # X13211676
3 bed · 2 bath · 1,500 sq ft
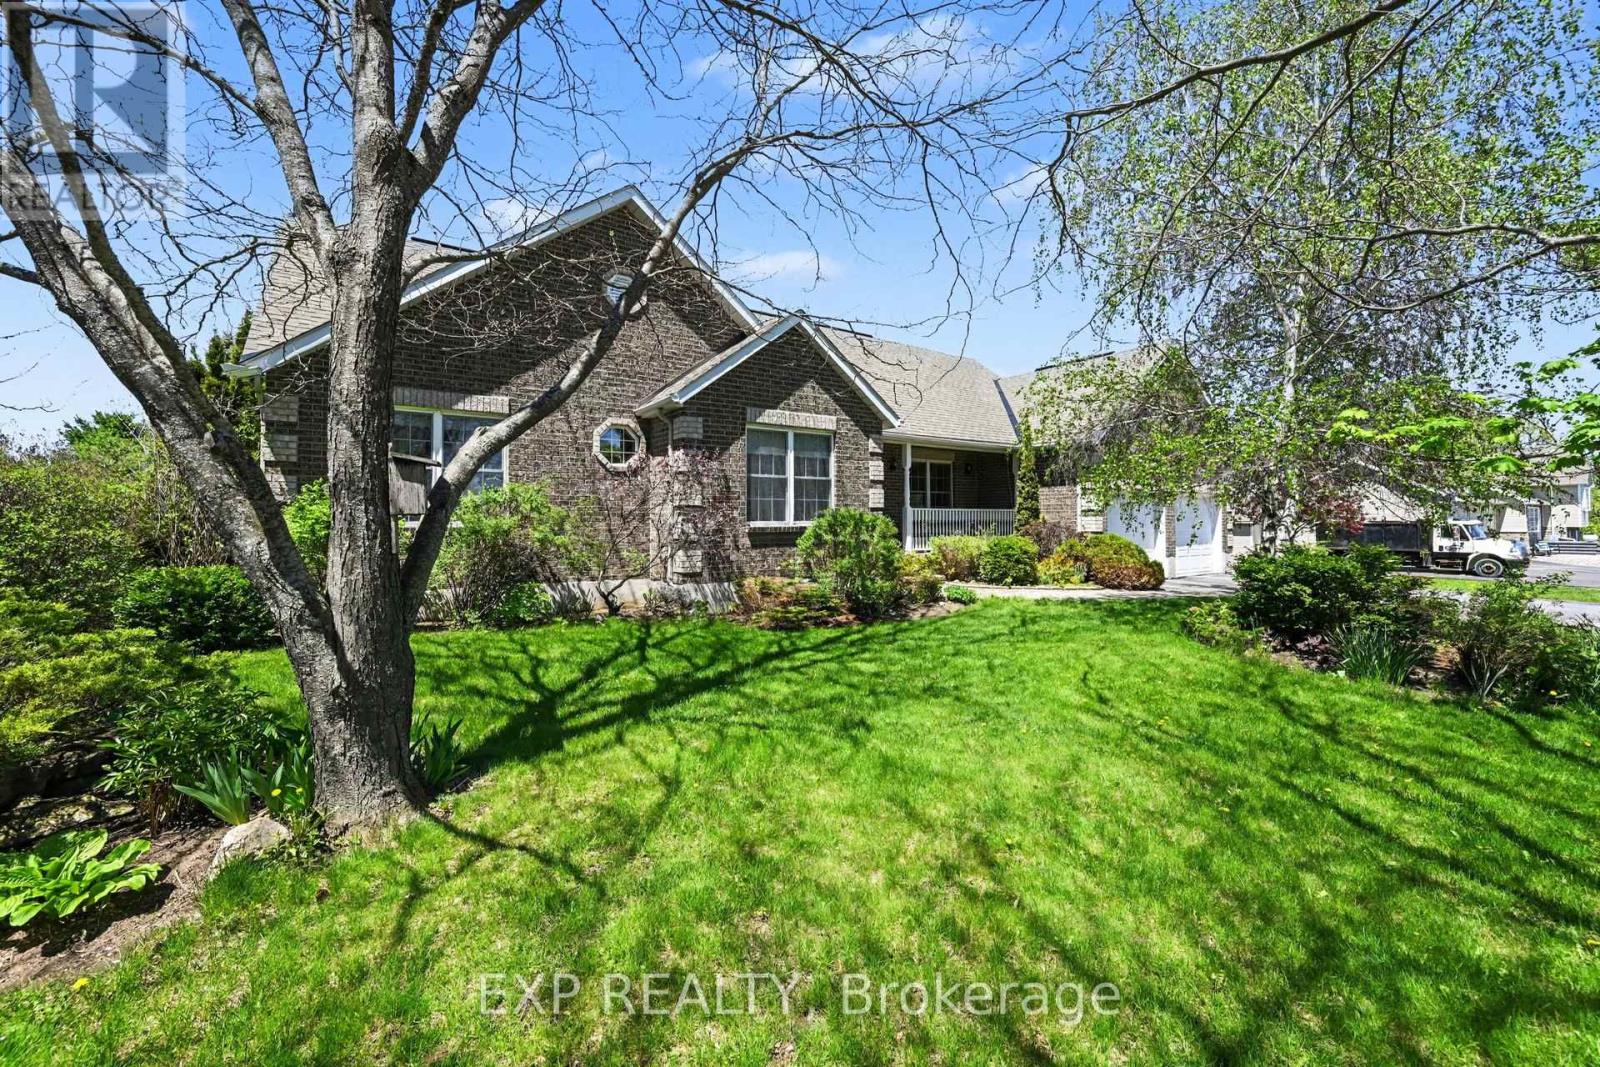
$765,000
149 Heather Crescent
Mississippi Mills · MLS # X13165284
3 bed · 3 bath