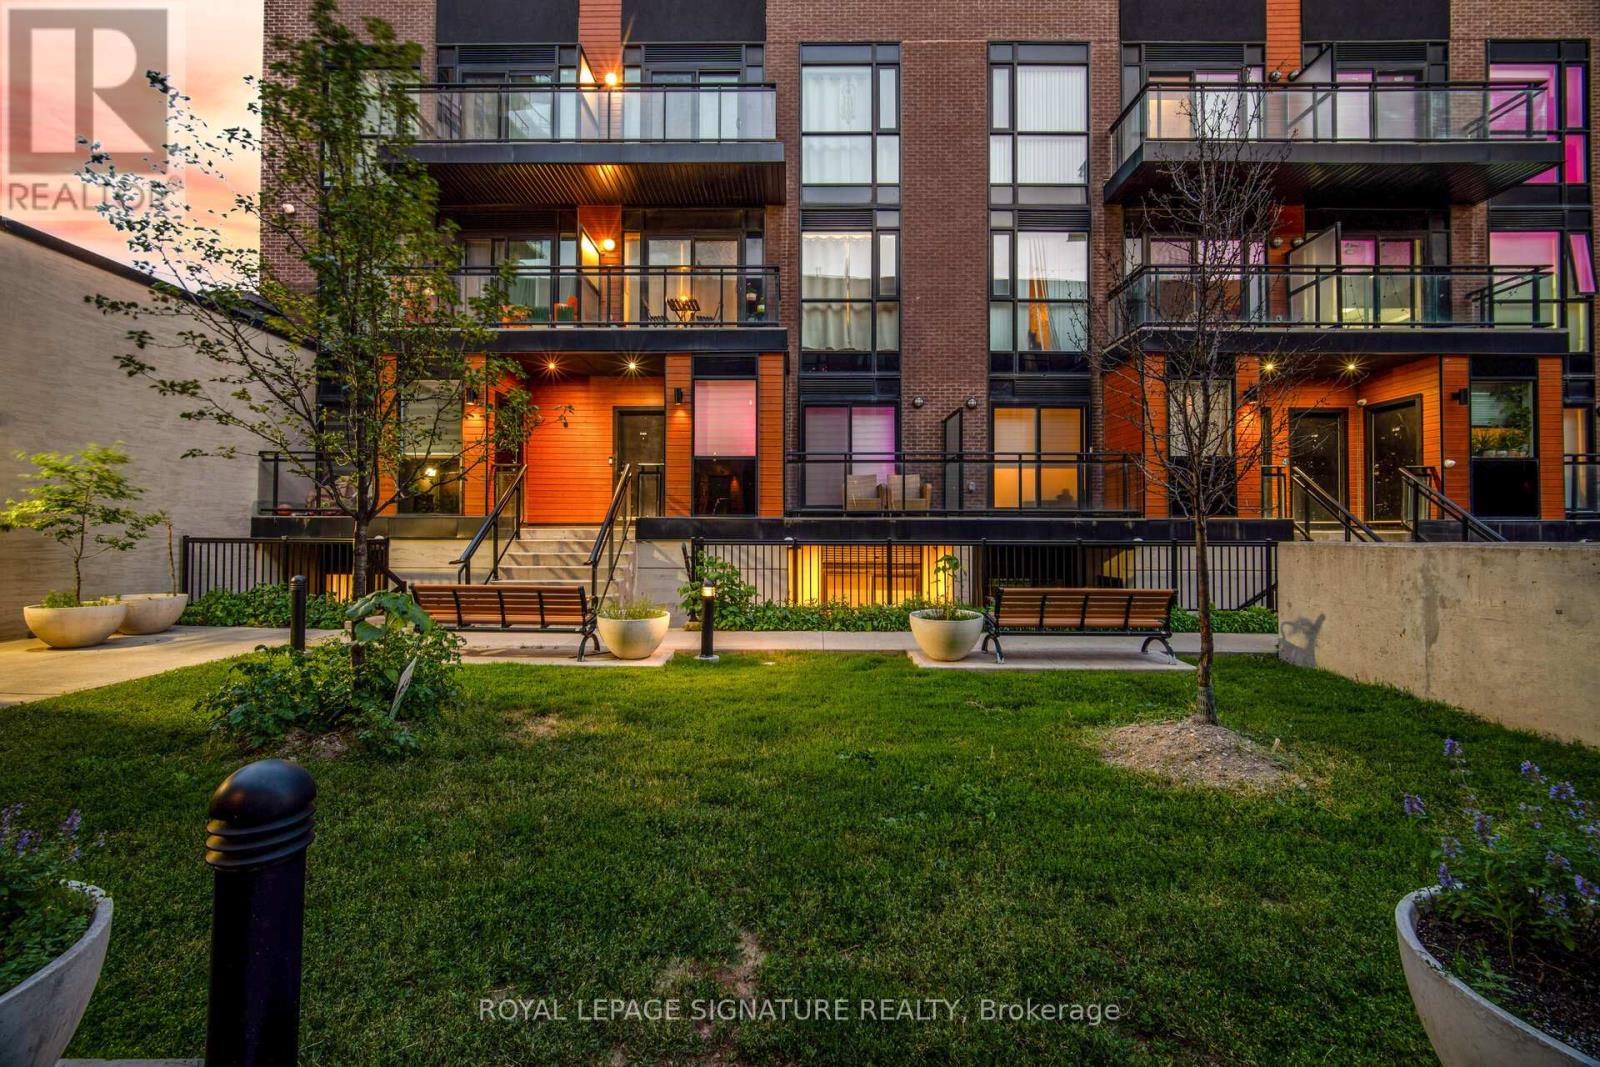
Videos & Virtual Tours
Open available video, 3D tour, or virtual-tour media for this listing.
5289 Highway 7
Vaughan (Vaughan Grove), Ontario L4L0J1
MLS # N13484214
Property Details
Type
Condo Townhouse
Beds
2
Baths
3
Status
For Sale
More homes like this
About this property
Stunning 2-Bed Condo Townhouse | Private Rooftop Terrace | Prime Vaughan Location Rooftop terraces in the city don't come easy - and this one is yours. Welcome to Oggi Boutique Towns, a thoughtfully designed 3-level condo townhouse where contemporary finishes meet a lifestyle most people only dream about. With 2 bedrooms, 3bathrooms, and your own private rooftop retreat, this home delivers far more than square footage. The main floor impresses immediately - 10-foot ceilings, engineered hardwood flooring, and potlights set the tone throughout. The open-concept living and dining area flows into a chef-worthy kitchen featuring quartz countertops, stainless steel appliances, a centre island with breakfast bar, and generous storage. Step out to a private balcony or welcome guests with ease using the convenient main floor powder room. Upstairs, two generously sized bedrooms offer comfort and flexibility. The primary suite features a walk-in closet and a spa-inspired ensuite - your own private sanctuary. The second bedroom adapts beautifully as a home office, nursery, or guest room, served by a second full bath. And then there's the rooftop. Exclusive to this unit, the third-level terrace is an entertainer's dream - summer BBQs, sunset evenings, year-round al fresco living. This is the feature buyers search for and rarely find. Comes complete with 1 parking spot, 1 locker, and underground visitor parking. Steps to Highways 400/407/427, Vaughan Metropolitan Centre subway, TTC, shopping, dining, libraries, and parks. This isn't just a home. It's a lifestyle upgrade.
Mortgage Estimate
Estimated monthly payment
Calculating…
Estimate only. Taxes, insurance, condo fees, and lender terms are not included.
Monthly costs to verify
Property taxes: about $267/month based on listed annual taxes.
Condo / Maintenance Fee: $555.04/mo
Estimate only. Confirm taxes, condo/maintenance fees, insurance, utilities, and lender terms before making decisions.
Rooms
| Room | Level | Dimensions |
|---|---|---|
| Foyer | Main level | 2.65 x 0.97 |
| Living room | Main level | 3.81 x 3.08 |
| Dining room | Main level | 1.74 x 3.07 |
| Den | Main level | 8.2 x 2.29 |
| Primary Bedroom | Second level | 3.41 x 5.63 |
| Bedroom 2 | Second level | 2.8 x 3.99 |
| Utility room | Third level | 6.64 x 5.33 |
Facts & Location
Parking
1 spaces
Annual Taxes
$3,202
Condo / Maintenance Fee
$555.04/mo
Listing data
Listing information is provided for personal, non-commercial use and should be independently verified before making real estate decisions.
Last refreshed: Sep 30, 2026 3:33 AM
Explore nearby searches
SEO-friendly searches for this area, property type, and nearby neighbourhoods.
Similar Properties
More nearby listings that may fit the same search.
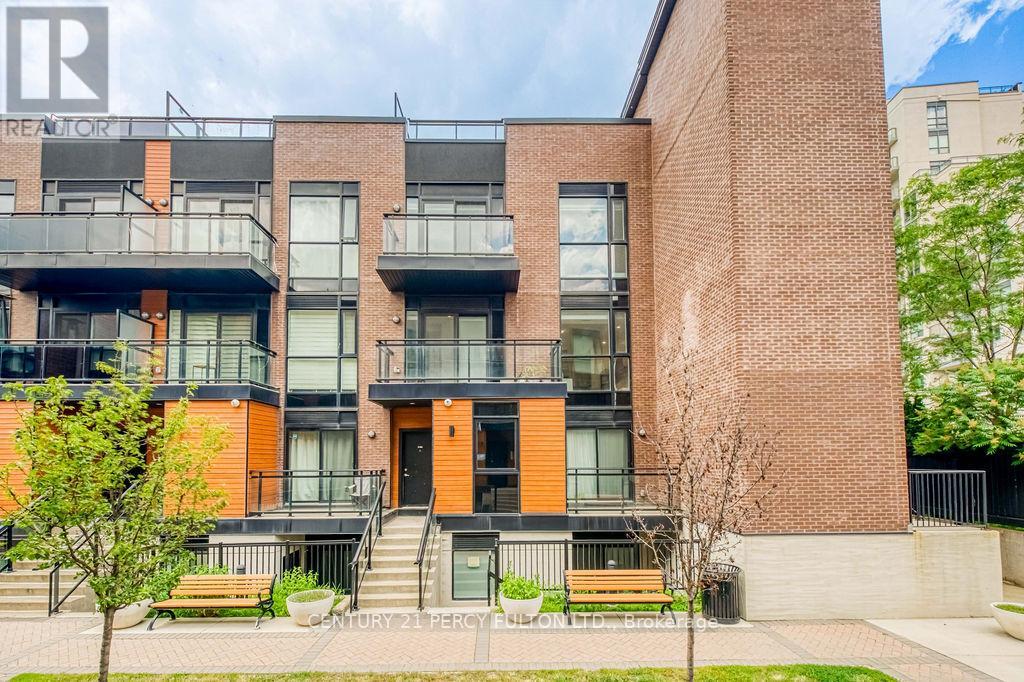
$692,500
5289 Highway 7
Vaughan (Vaughan Grove) · MLS # N13724006
2 bed · 3 bath
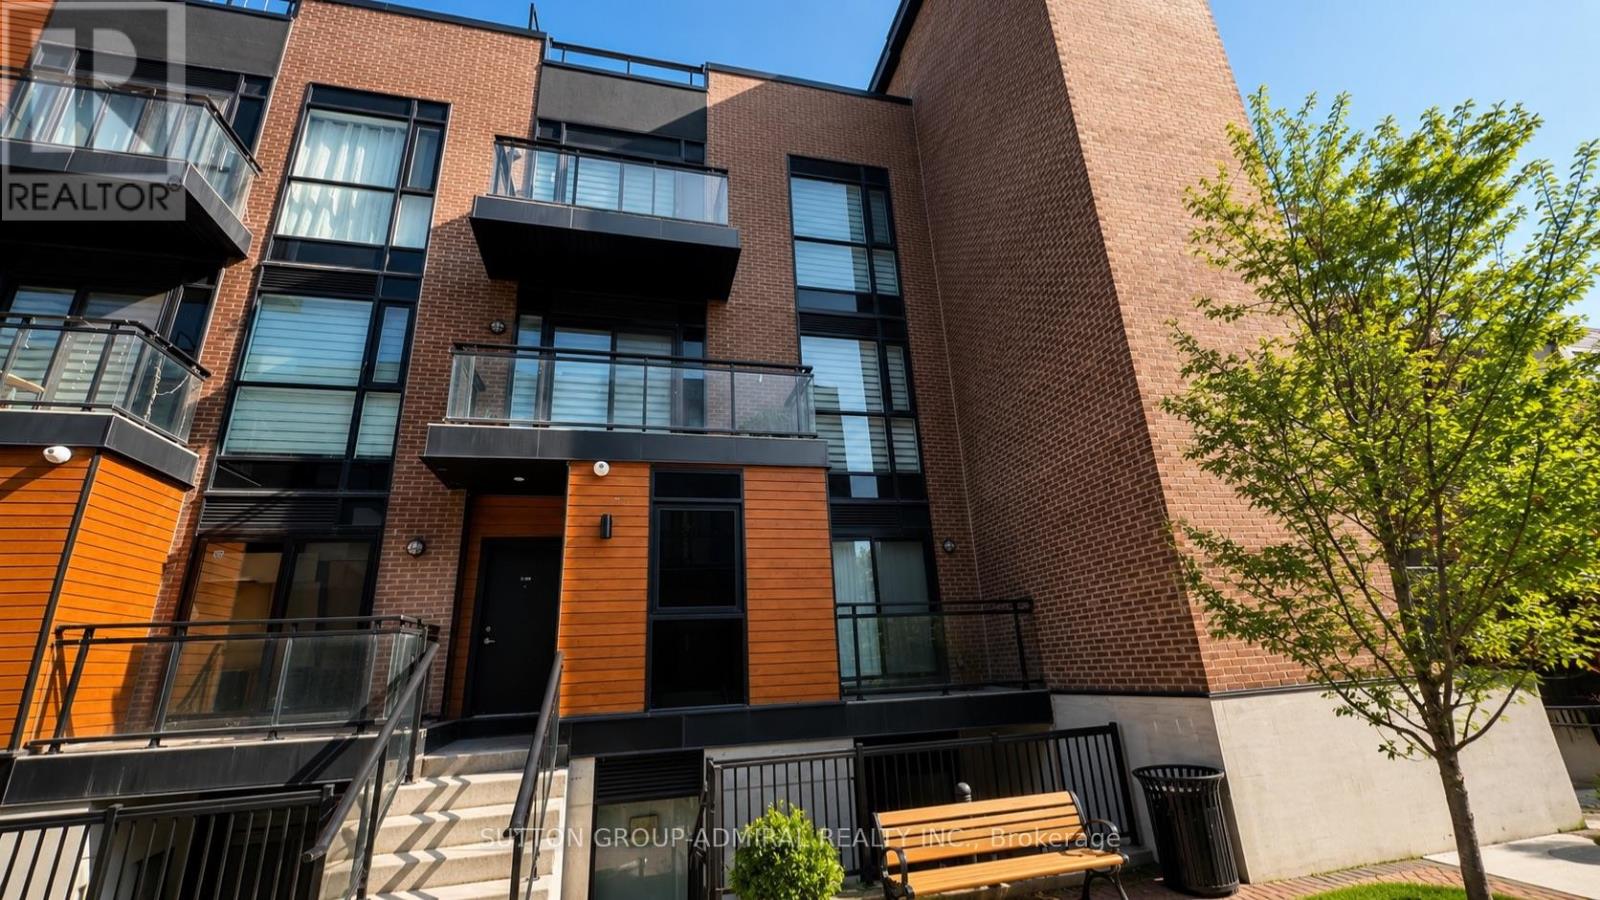
$649,000
5289 Highway 7 Highway
Vaughan (Vaughan Grove) · MLS # N13599860
3 bed · 2 bath · 1,075 sq ft
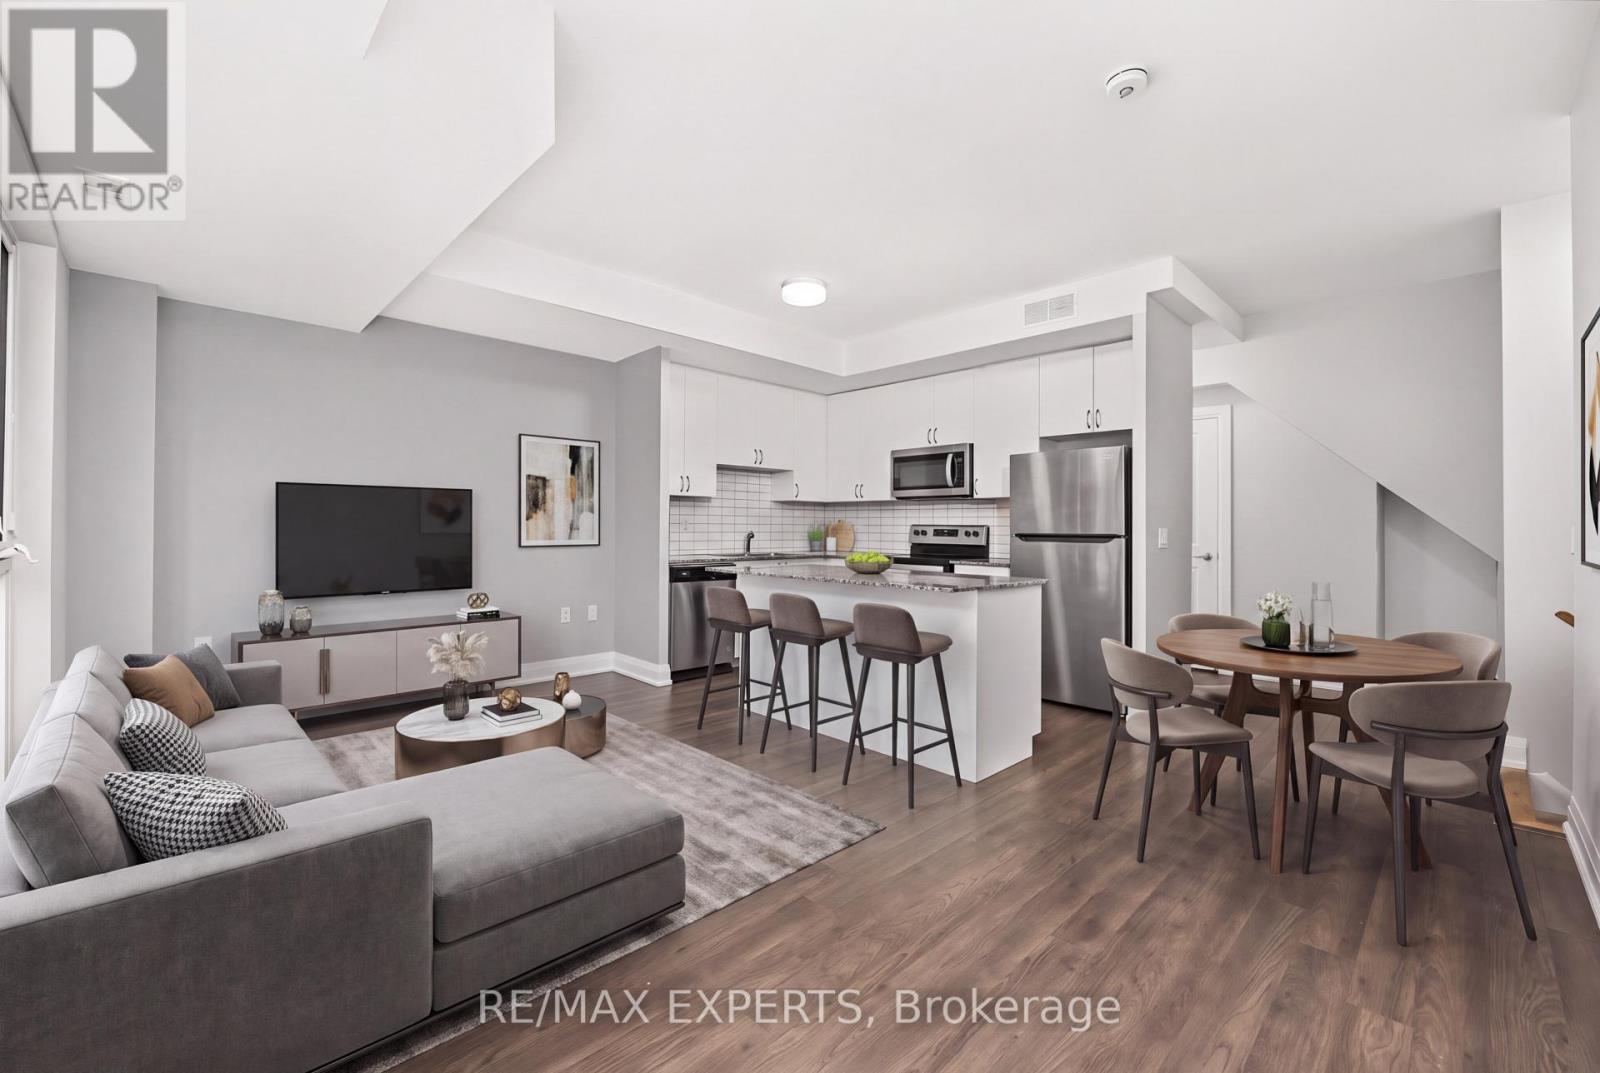
$628,000
5309 Highway 7 Road
Vaughan (Vaughan Grove) · MLS # N13816578
2 bed · 3 bath