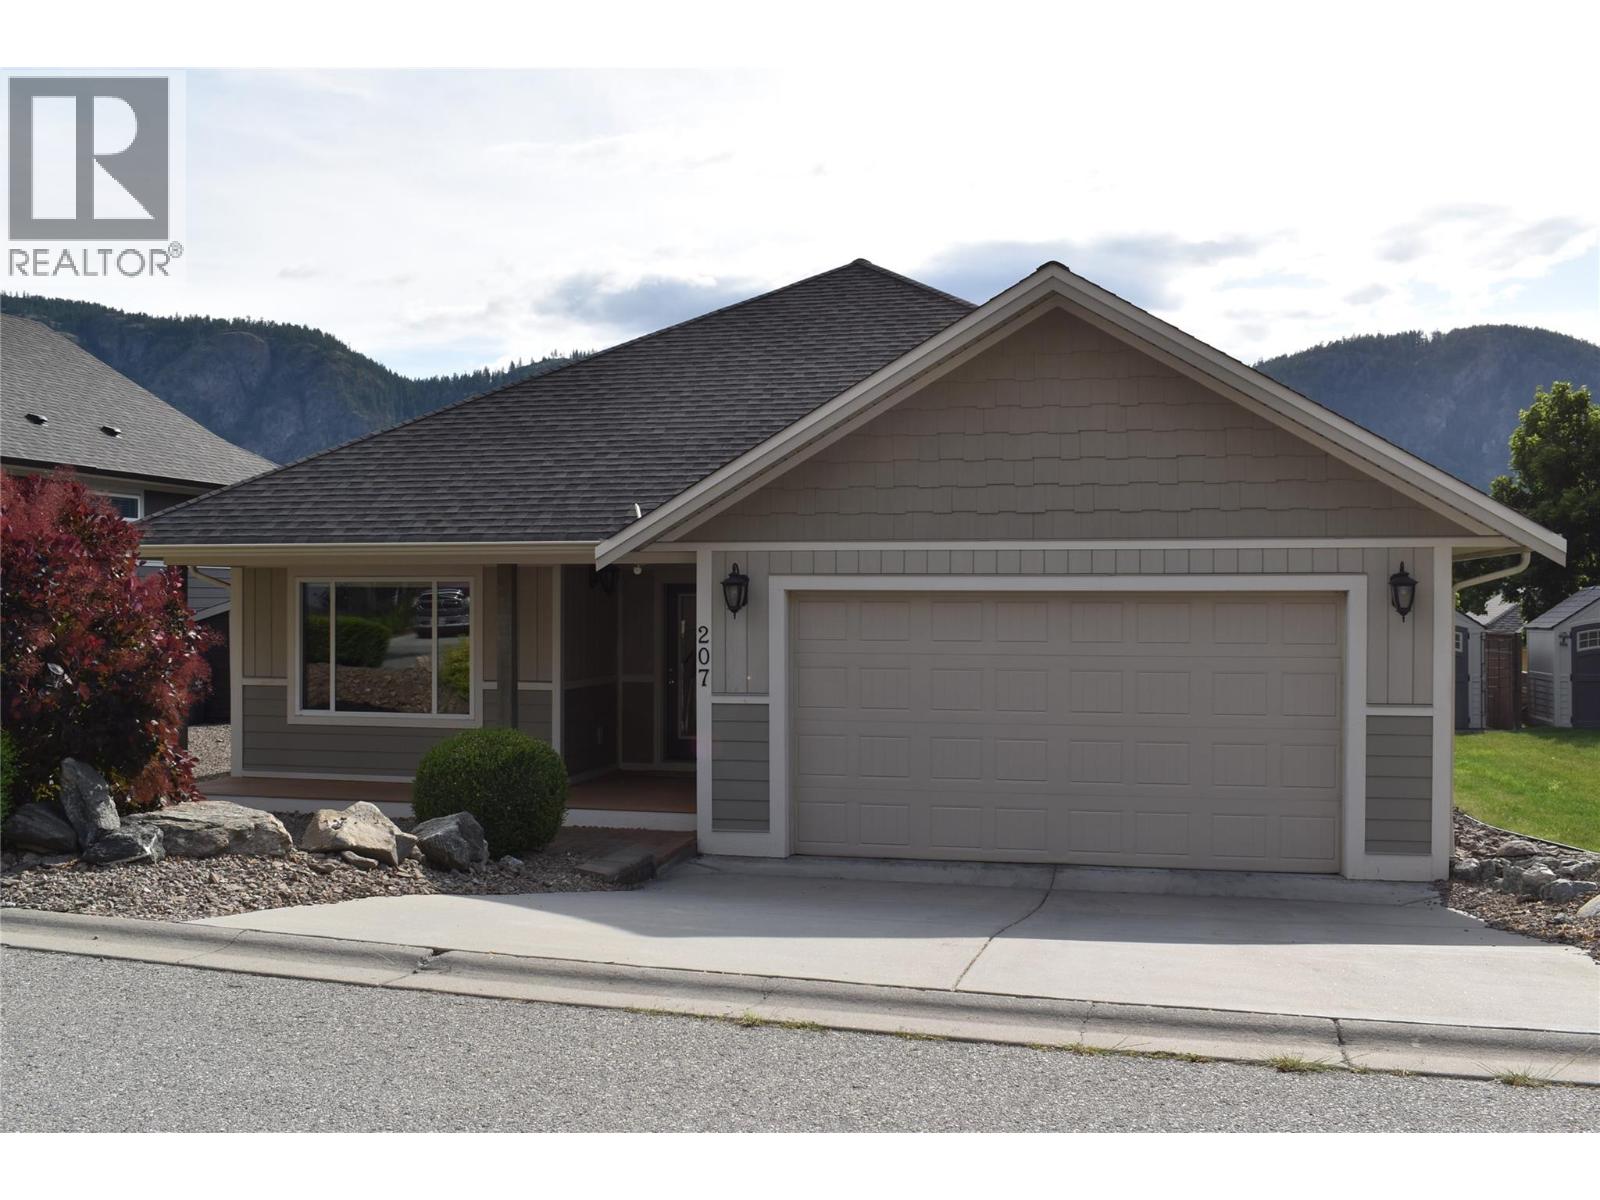
4400 McLean Creek Road
Okanagan Falls, British Columbia V0H1R6
MLS # 10389321
Property Details
Type
Detached
Beds
2
Baths
2
Status
For Sale
More homes like this
About this property
Welcome to Bighorn Mountain Estates and this beautifully maintained one-owner rancher offering the perfect blend of comfort, convenience, and easy living. This spacious 2-bedroom, 2-bathroom home features an open-concept great room design, creating a bright and inviting atmosphere that's ideal for both everyday living and entertaining. The thoughtfully designed kitchen includes a large pantry, island and great cabinetry, while the home's generous storage options ensure there's a place for everything. Both bedrooms are spacious and comfortable, including a well-appointed primary suite with walk in closet and its own ensuite bathroom. Step outside to enjoy the low-maintenance yard complete with raised garden beds, perfect for those who enjoy gardening without the upkeep of a large property. The double-car insulated garage provides ample space for vehicles, hobbies, and additional storage. Located within a desirable gated community, this home offers peace of mind and a welcoming neighborhood atmosphere. Enjoy the convenience of being just minutes from the beach, shopping, restaurants, and everyday amenities. Whether you're looking to downsize, retire, or simply enjoy a carefree lifestyle, this exceptional home delivers quality, comfort, and an unbeatable location. Hot water tanks new 2023, new stove 2024, new W/D 2023 & new cordless blinds 2022. Pets are allowed with restrictions and there is a community children's playground available
Mortgage Estimate
Estimated monthly payment
Calculating…
Estimate only. Taxes, insurance, condo fees, and lender terms are not included.
Monthly costs to verify
Property taxes: about $260/month based on listed annual taxes.
Freehold Monthly Fee: $150.00/mo
Estimate only. Confirm taxes, condo/maintenance fees, insurance, utilities, and lender terms before making decisions.
Rooms
| Room | Level | Dimensions |
|---|---|---|
| Bedroom | Main level | 12'4'' x 14'0'' |
| 4pc Bathroom | Main level | 4'10'' x 10'0'' |
| Other | Main level | 4'7'' x 10'5'' |
| Laundry room | Main level | 7'0'' x 5'6'' |
| 4pc Ensuite bath | Main level | 9'7'' x 12'4'' |
| Primary Bedroom | Main level | 16'8'' x 17'1'' |
| Dining room | Main level | 10'3'' x 17'3'' |
| Living room | Main level | 13'2'' x 17'3'' |
| Dining nook | Main level | 3'0'' x 6'0'' |
| Kitchen | Main level | 17'3'' x 13'7'' |
| Foyer | Main level | 11'0'' x 13'11'' |
Facts & Location
Interior Size
1,590 sq ft
Parking
2 spaces
Lot Size
0.14
Annual Taxes
$3,116
Freehold Monthly Fee
$150.00/mo
Year Built
2011
Listing data
Listing information is provided for personal, non-commercial use and should be independently verified before making real estate decisions.
Last refreshed: Nov 18, 2026 1:45 AM
Explore nearby searches
SEO-friendly searches for this area, property type, and nearby neighbourhoods.
Similar Properties
More nearby listings that may fit the same search.
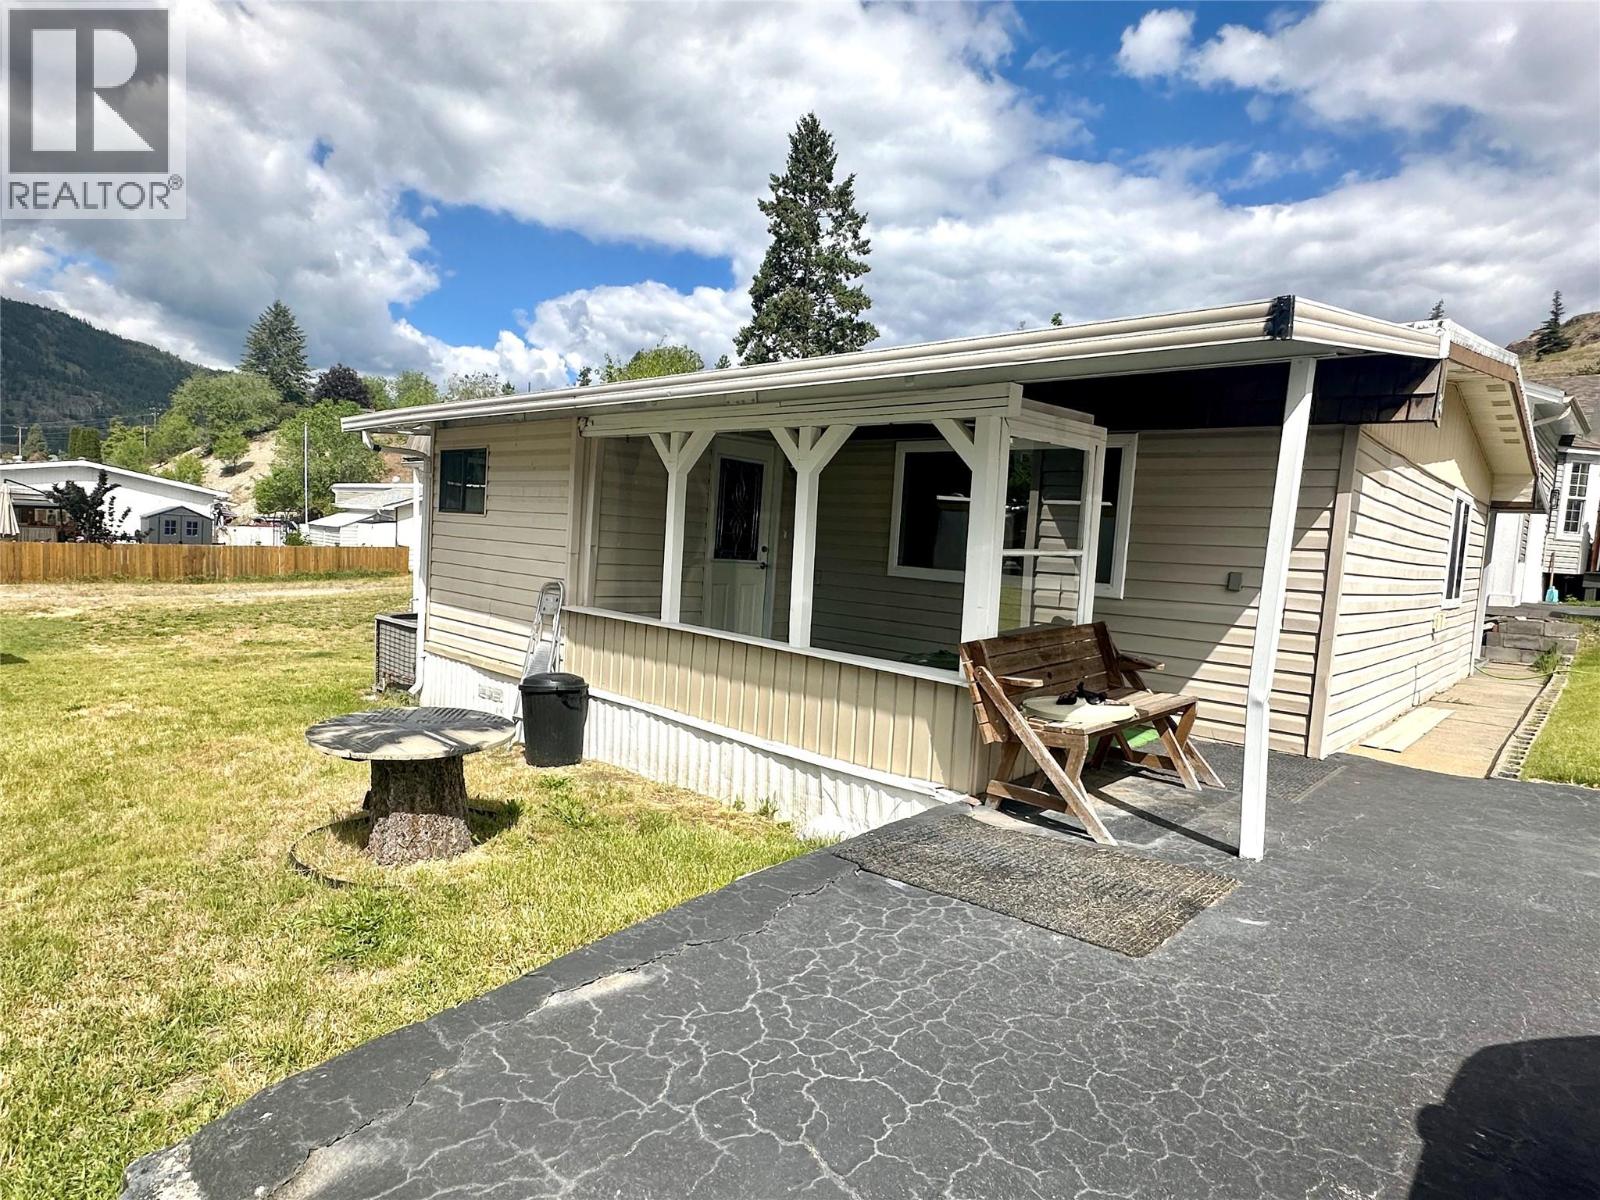
$189,000
4505 MCLEAN CREEK Road
Okanagan Falls · MLS # 10382380
3 bed · 1 bath · 1,008 sq ft
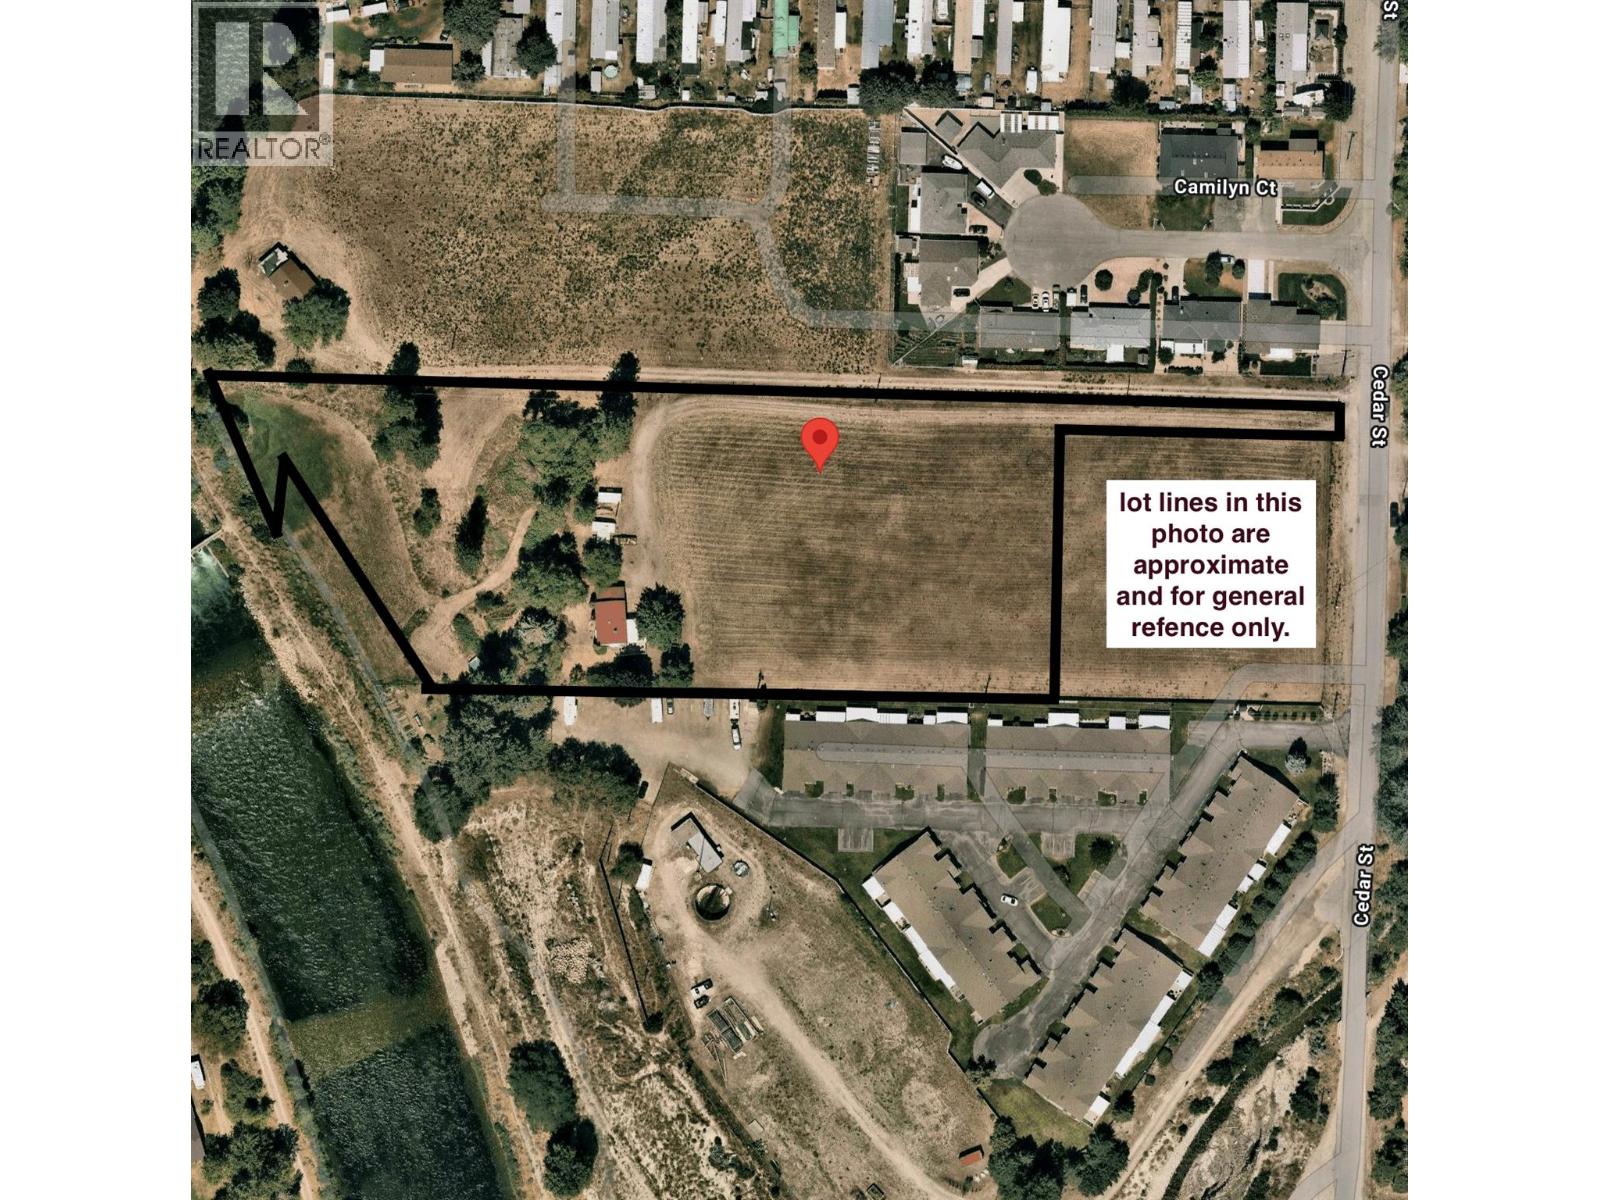
$1,950,000
1348 Cedar Street
Okanagan Falls · MLS # 10354184
1 bed · 1 bath · 1,267 sq ft
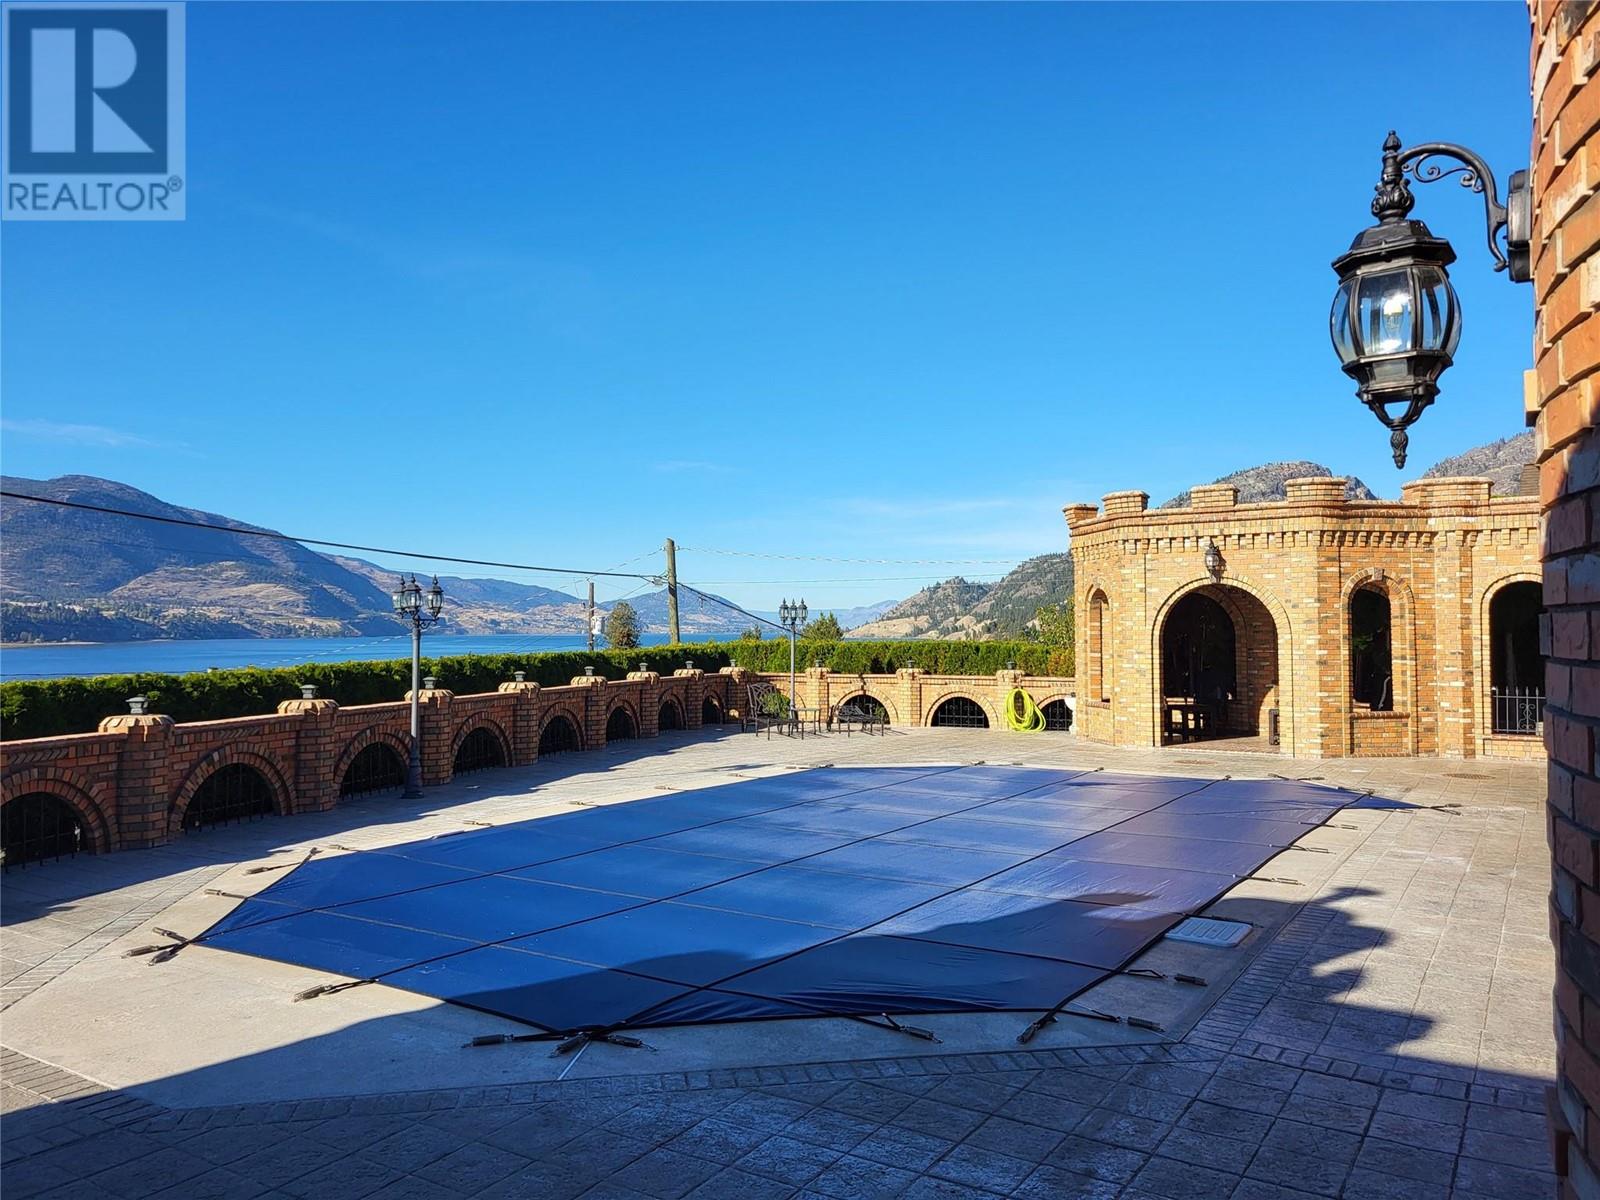
$1,999,000
327 Carmel Crescent
Okanagan Falls · MLS # 10326198
4 bed · 3 bath · 3,556 sq ft