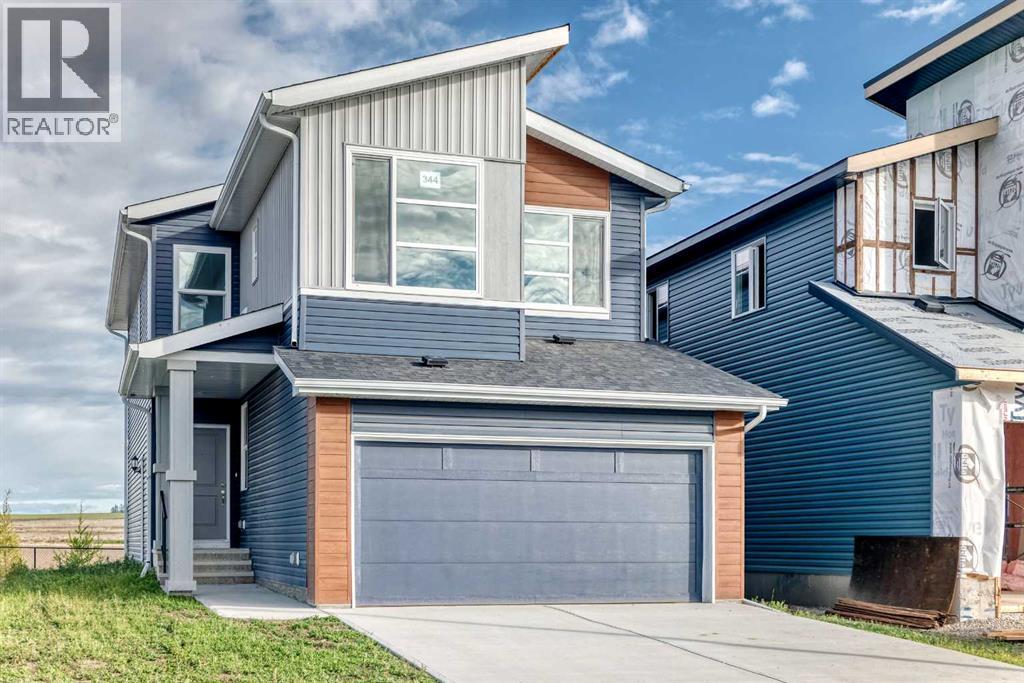
344 Herron Landing
Calgary, Alberta T3P2R5
MLS # A2339449
Property Details
Type
Detached
Beds
4
Baths
4
Status
For Sale
More homes like this
About this property
Backing onto the pond, welcome to this beautiful brand-new single-family home in the popular community of Livingston, ideally situated on a conventional lot (not a zero-lot-line). With 2,257 sq. ft. of living space, this home offers 4 bedrooms upstairs plus a main-floor den, a 24' x 10' full-size deck, and an impressive selection of upgrades throughout. The main floor features 9-foot ceilings, stylish LVP flooring throughout, a bright and spacious living room with large 4 glass panels sliding doors, an open-concept kitchen, generous dining area, and a large walk-through pantry. The upgraded kitchen includes quartz countertops, two-tone full-height cabinetry, upgraded stainless-steel appliances, and a chimney-style hood fan. A main-floor den provides an ideal space for a home office. Upstairs, you’ll find four spacious bedrooms, a bright and oversized bonus room with a large window, a functional compartment-style main bathroom, and a convenient laundry room with a window. The large primary bedroom enjoys a beautiful pond view and features a luxurious ensuite with double vanity sinks, a separate shower and bathtub, and a large walk-in closet. The unfinished basement includes a separate entrance, two windows, and a rough-in for a future bathroom, providing excellent potential for additional living space. Additional upgrades include knockdown ceilings, wrought-iron stair spindles, quartz countertops, full-height cabinets, and upgraded lighting and fixtures. Enjoy the peaceful pond setting while being close to playgrounds, the future school, shopping, and major roadways for easy commuting. ** 344 Herron Landing NE **
Mortgage Estimate
Estimated monthly payment
Calculating…
Estimate only. Taxes, insurance, condo fees, and lender terms are not included.
Monthly costs to verify
Property taxes: about $122/month based on listed annual taxes.
Estimate only. Confirm taxes, condo/maintenance fees, insurance, utilities, and lender terms before making decisions.
Rooms
| Room | Level | Dimensions |
|---|---|---|
| Other | Main level | 4.42 Ft x 6.33 Ft |
| Den | Main level | 7.92 Ft x 10.92 Ft |
| 2pc Bathroom | Main level | 3.00 Ft x 7.33 Ft |
| Other | Main level | 6.50 Ft x 7.33 Ft |
| Pantry | Main level | 5.08 Ft x 6.08 Ft |
| Kitchen | Main level | 11.75 Ft x 15.50 Ft |
| Dining room | Main level | 9.83 Ft x 14.00 Ft |
| Other | Main level | 3.42 Ft x 5.08 Ft |
| Bonus Room | Upper Level | 12.92 Ft x 13.25 Ft |
| 4pc Bathroom | Upper Level | 5.50 Ft x 10.33 Ft |
| Primary Bedroom | Upper Level | 12.25 Ft x 17.92 Ft |
| Other | Upper Level | 7.00 Ft x 10.25 Ft |
| 5pc Bathroom | Upper Level | 10.58 Ft x 10.25 Ft |
| Laundry room | Upper Level | 4.58 Ft x 5.92 Ft |
| Bedroom | Upper Level | 8.67 Ft x 11.67 Ft |
| Bedroom | Upper Level | 8.92 Ft x 10.50 Ft |
| Bedroom | Upper Level | 8.92 Ft x 9.67 Ft |
| 5pc Bathroom | Upper Level | 10.58 Ft x 10.25 Ft |
Facts & Location
Interior Size
2,254 sq ft
Parking
4 spaces
Lot Size
364.00
Annual Taxes
$1,469
Year Built
2025
Listing data
Listing information is provided for personal, non-commercial use and should be independently verified before making real estate decisions.
Last refreshed: Nov 18, 2026 1:01 AM
Explore nearby searches
SEO-friendly searches for this area, property type, and nearby neighbourhoods.
Similar Properties
More nearby listings that may fit the same search.
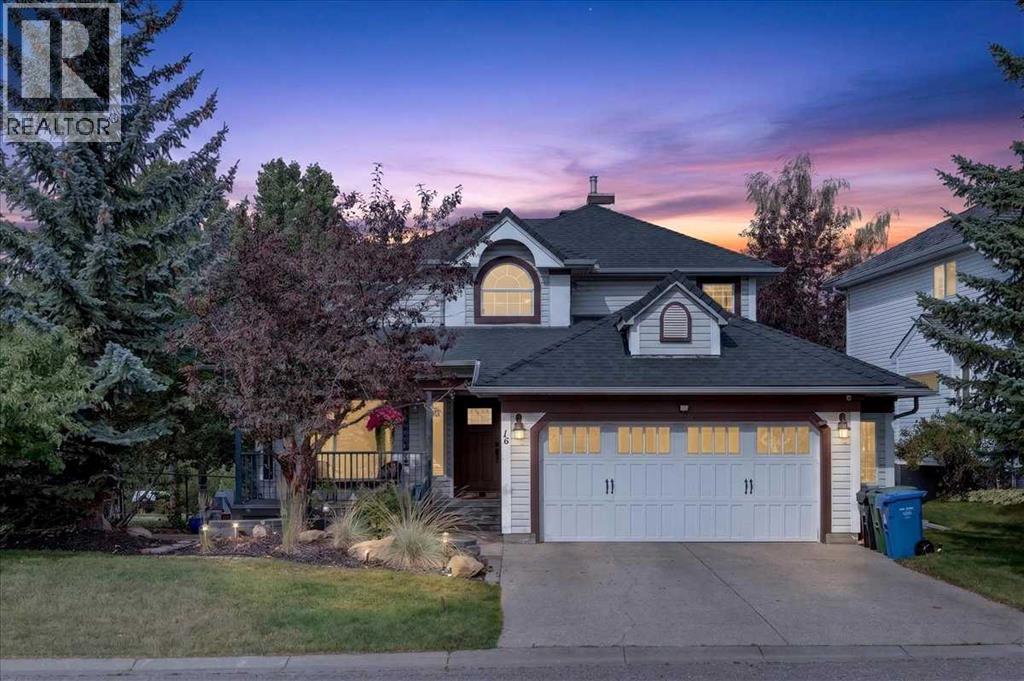
$889,000
16 Rocky Ridge Landing
Calgary · MLS # A2342109
5 bed · 4 bath · 2,170 sq ft
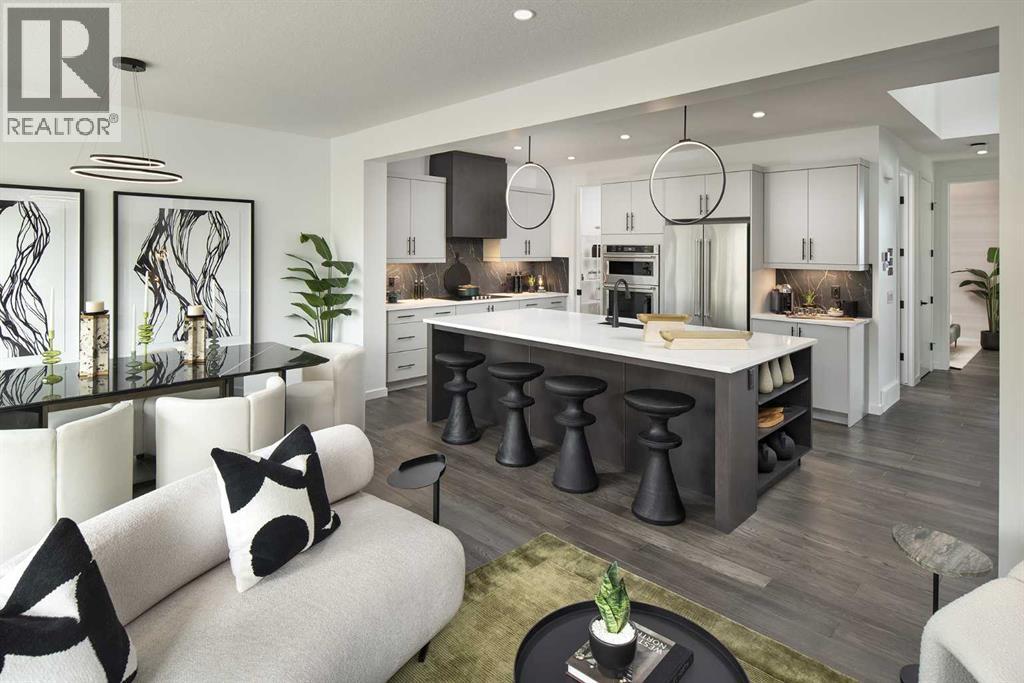
$889,900
149 Mitchell Road
Calgary · MLS # A2325901
4 bed · 4 bath · 2,373 sq ft
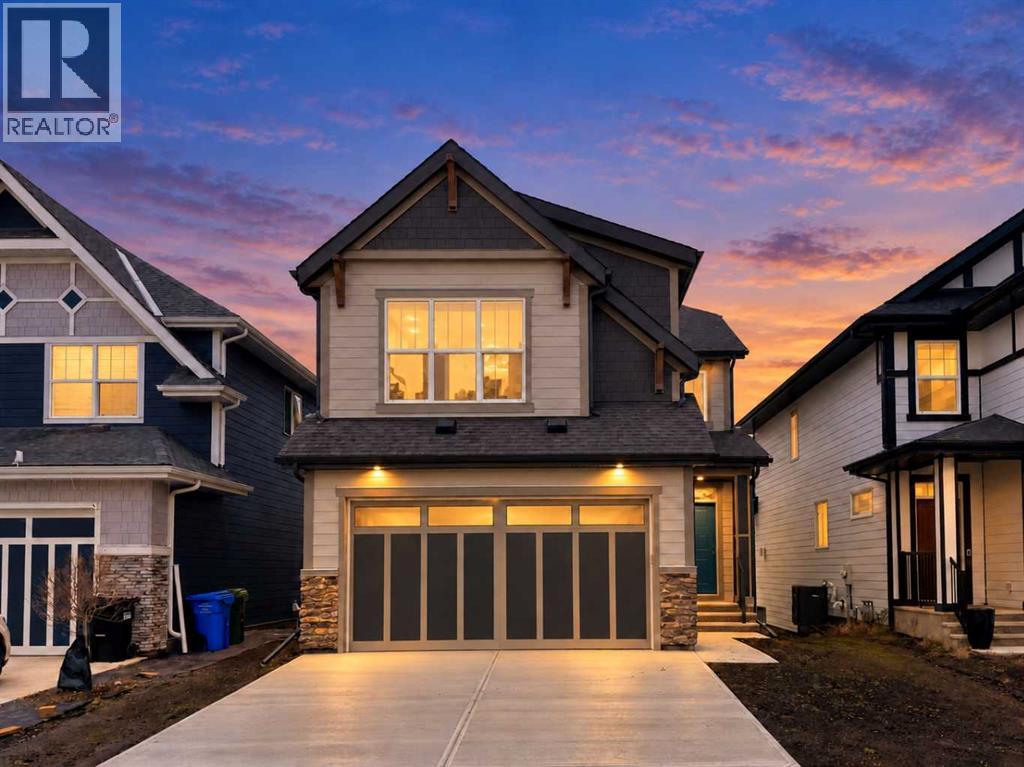
$879,900
50 Magnolia Gardens
Calgary · MLS # A2305814
3 bed · 3 bath · 2,575 sq ft