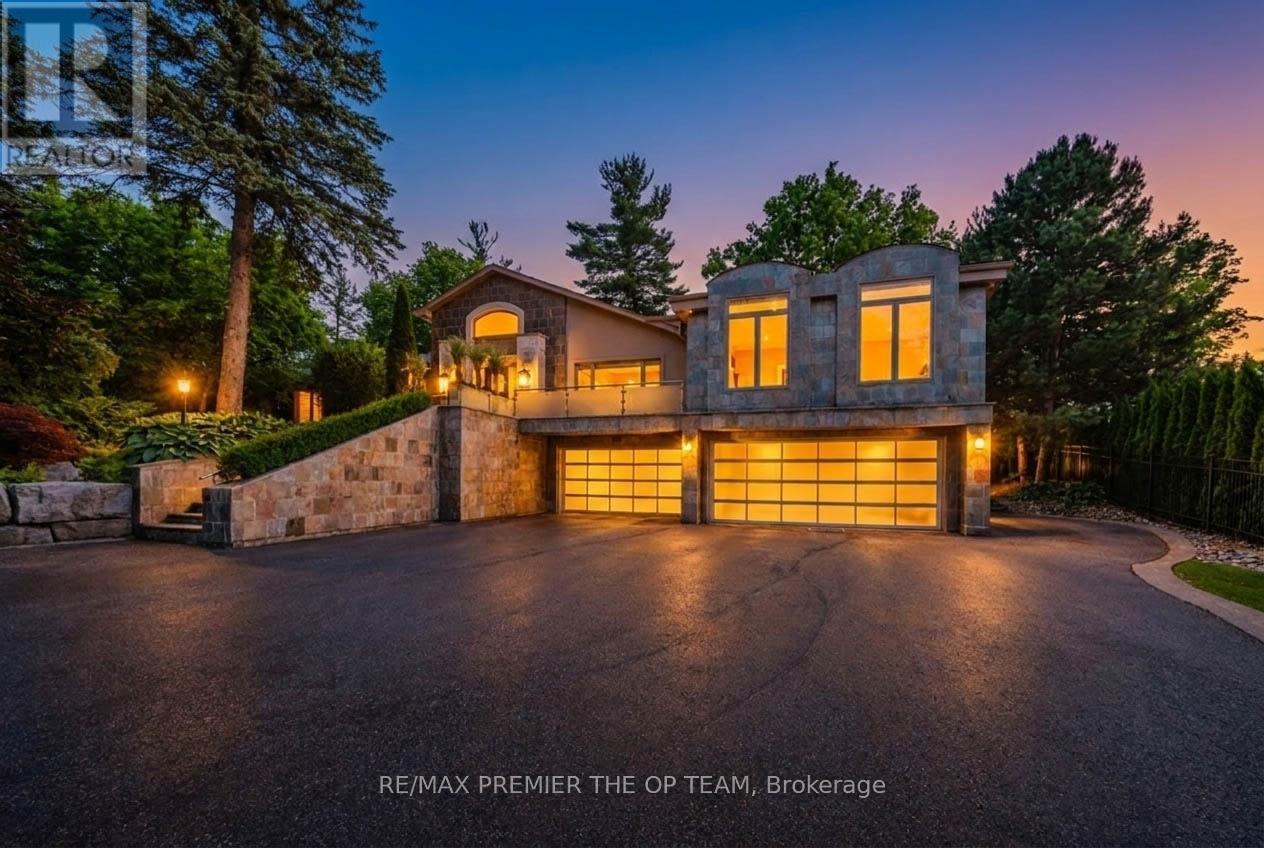
66 Clubhouse Road
Vaughan (East Woodbridge), Ontario L4L2W2
MLS # N13478998
Property Details
Type
Detached
Beds
5
Baths
8
Status
For Sale
More homes like this
About this property
Nestled within the highly sought-after Pinewood Estates community, 66 Clubhouse Road presents a unique opportunity to acquire an exceptional 1.3-acre property overlooking the 18th fairway of The National Golf Club of Canada. Set on a beautifully landscaped, gated lot surrounded by mature trees, this impressive residence offers approximately 6,155 square feet of living space above grade, complemented by a fully finished lower level of approximately 1,966 square feet. Designed for both everyday living and entertaining, the home features five generously sized bedrooms, eight bathrooms, multiple living and gathering areas, hardwood flooring, recessed lighting, and expansive windows that fill the interior with natural light. The chef-inspired kitchen is equipped with premium stainless steel appliances, a large centre island, and a temperature-controlled wine cellar with capacity for approximately 720 bottles. The luxurious primary retreat includes oversized windows, a spacious walk-in closet, and a spa-like five-piece ensuite. Outdoors, the resort-style backyard offers exceptional privacy and showcases an infinity-edge pool, built-in barbecue, and extensive patio space ideal for hosting family and friends. Whether enjoyed in its current form or reimagined as the site of a future custom estate residence, this remarkable property offers an extraordinary lifestyle in one of the GTA's most distinguished and exclusive neighbourhoods.
Mortgage Estimate
Estimated monthly payment
Calculating…
Estimate only. Taxes, insurance, condo fees, and lender terms are not included.
Monthly costs to verify
Property taxes: about $1,633/month based on listed annual taxes.
Estimate only. Confirm taxes, condo/maintenance fees, insurance, utilities, and lender terms before making decisions.
Rooms
| Room | Level | Dimensions |
|---|---|---|
| Great room | Main level | 9.58 x 6.71 |
| Bedroom 2 | Upper Level | 4.27 x 4.14 |
| Games room | Lower level | 8.15 x 6.3 |
| Library | Main level | 6.86 x 5.38 |
| Office | Main level | 4.88 x 4.22 |
| Bedroom 3 | Main level | 5.74 x 3.66 |
| Bedroom 4 | Main level | 5.94 x 3.35 |
| Kitchen | In between | 5.84 x 4.88 |
| Kitchen | Main level | 5.84 x 4.88 |
| Eating area | Main level | 6.1 x 4.32 |
| Family room | Main level | 7.26 x 5.18 |
| Primary Bedroom | Upper Level | 9.07 x 6.48 |
Facts & Location
Interior Size
6,155 sq ft
Parking
12 spaces
Lot Size
272.6 x 231.5 FT ; 277.56ft x 2.64.0 ft x177.78 ft x 231.48
Annual Taxes
$19,592
Listing data
Listing information is provided for personal, non-commercial use and should be independently verified before making real estate decisions.
Last refreshed: Oct 1, 2026 3:33 AM
Explore nearby searches
SEO-friendly searches for this area, property type, and nearby neighbourhoods.
Similar Properties
More nearby listings that may fit the same search.
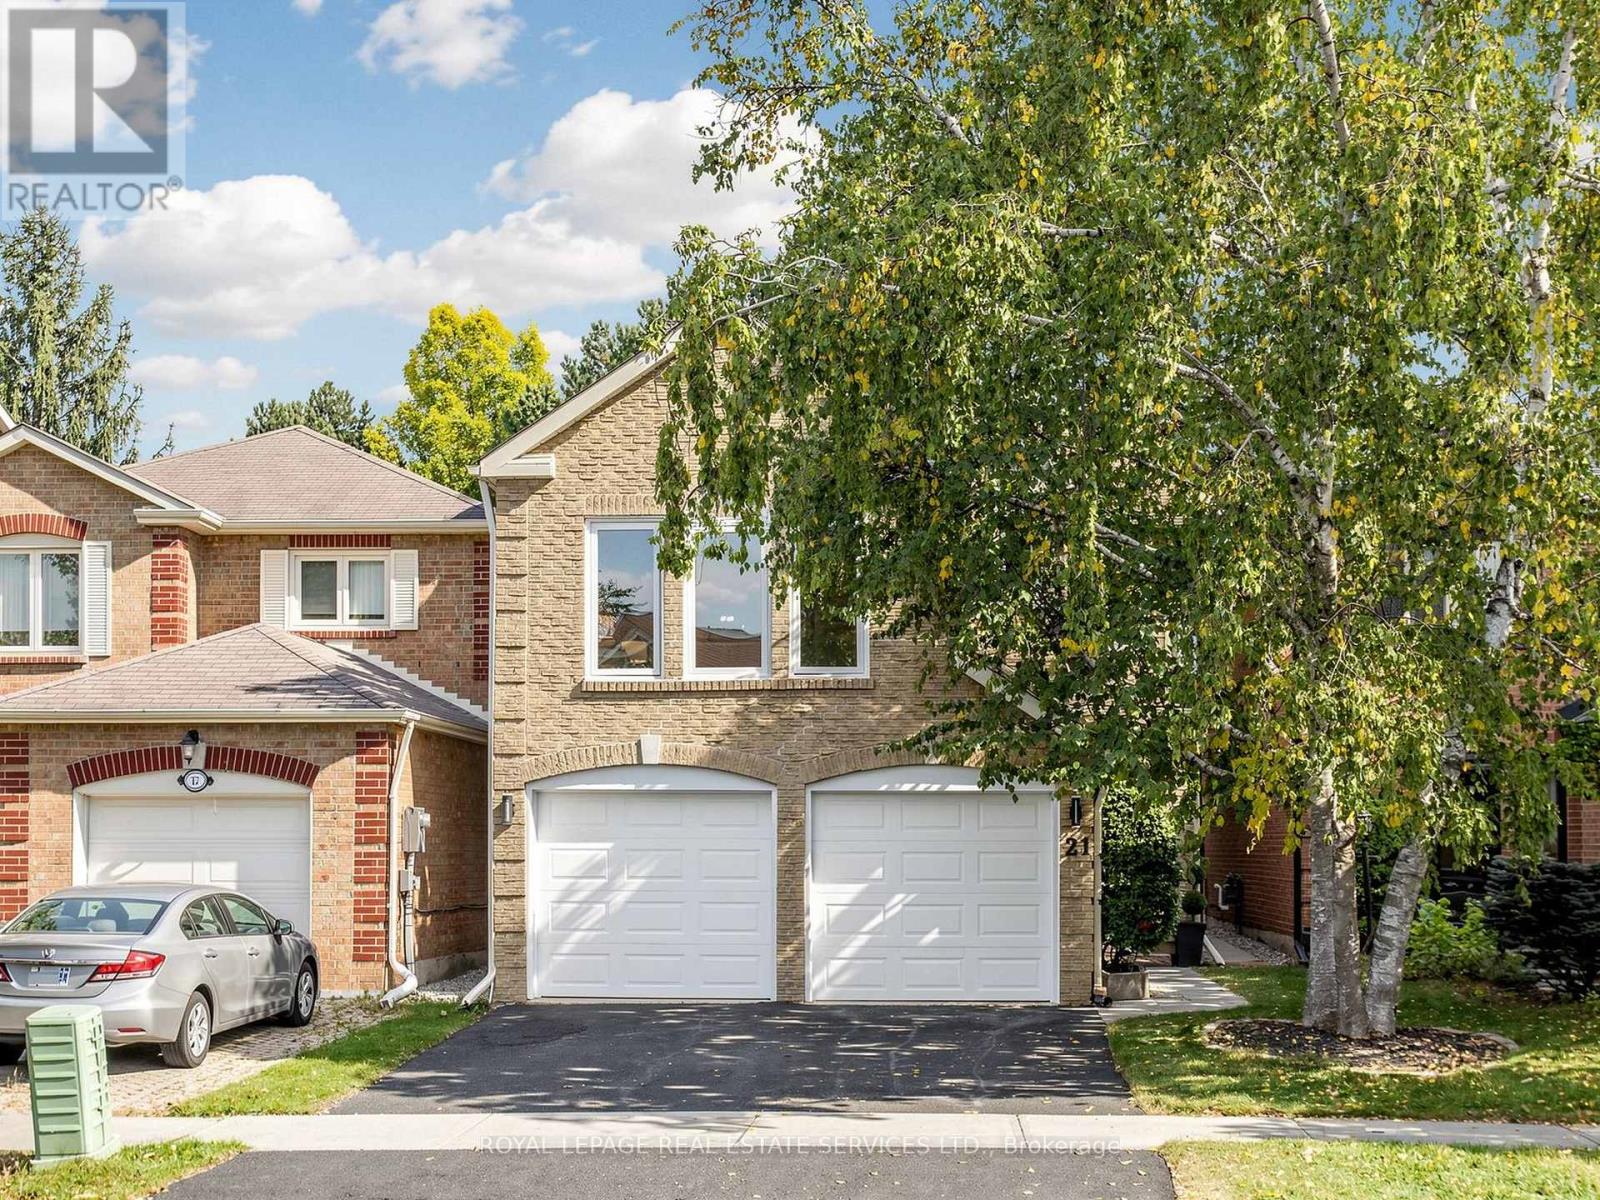
$1,199,900
21 GLENMANOR Way
Vaughan (Crestwood-Springfarm-Yorkhill) · MLS # N13843840
4 bed · 4 bath

$1,588,880
53 Trinita Avenue
Vaughan (Vellore Village) · MLS # N13853846
4 bed · 4 bath · 2,500 sq ft
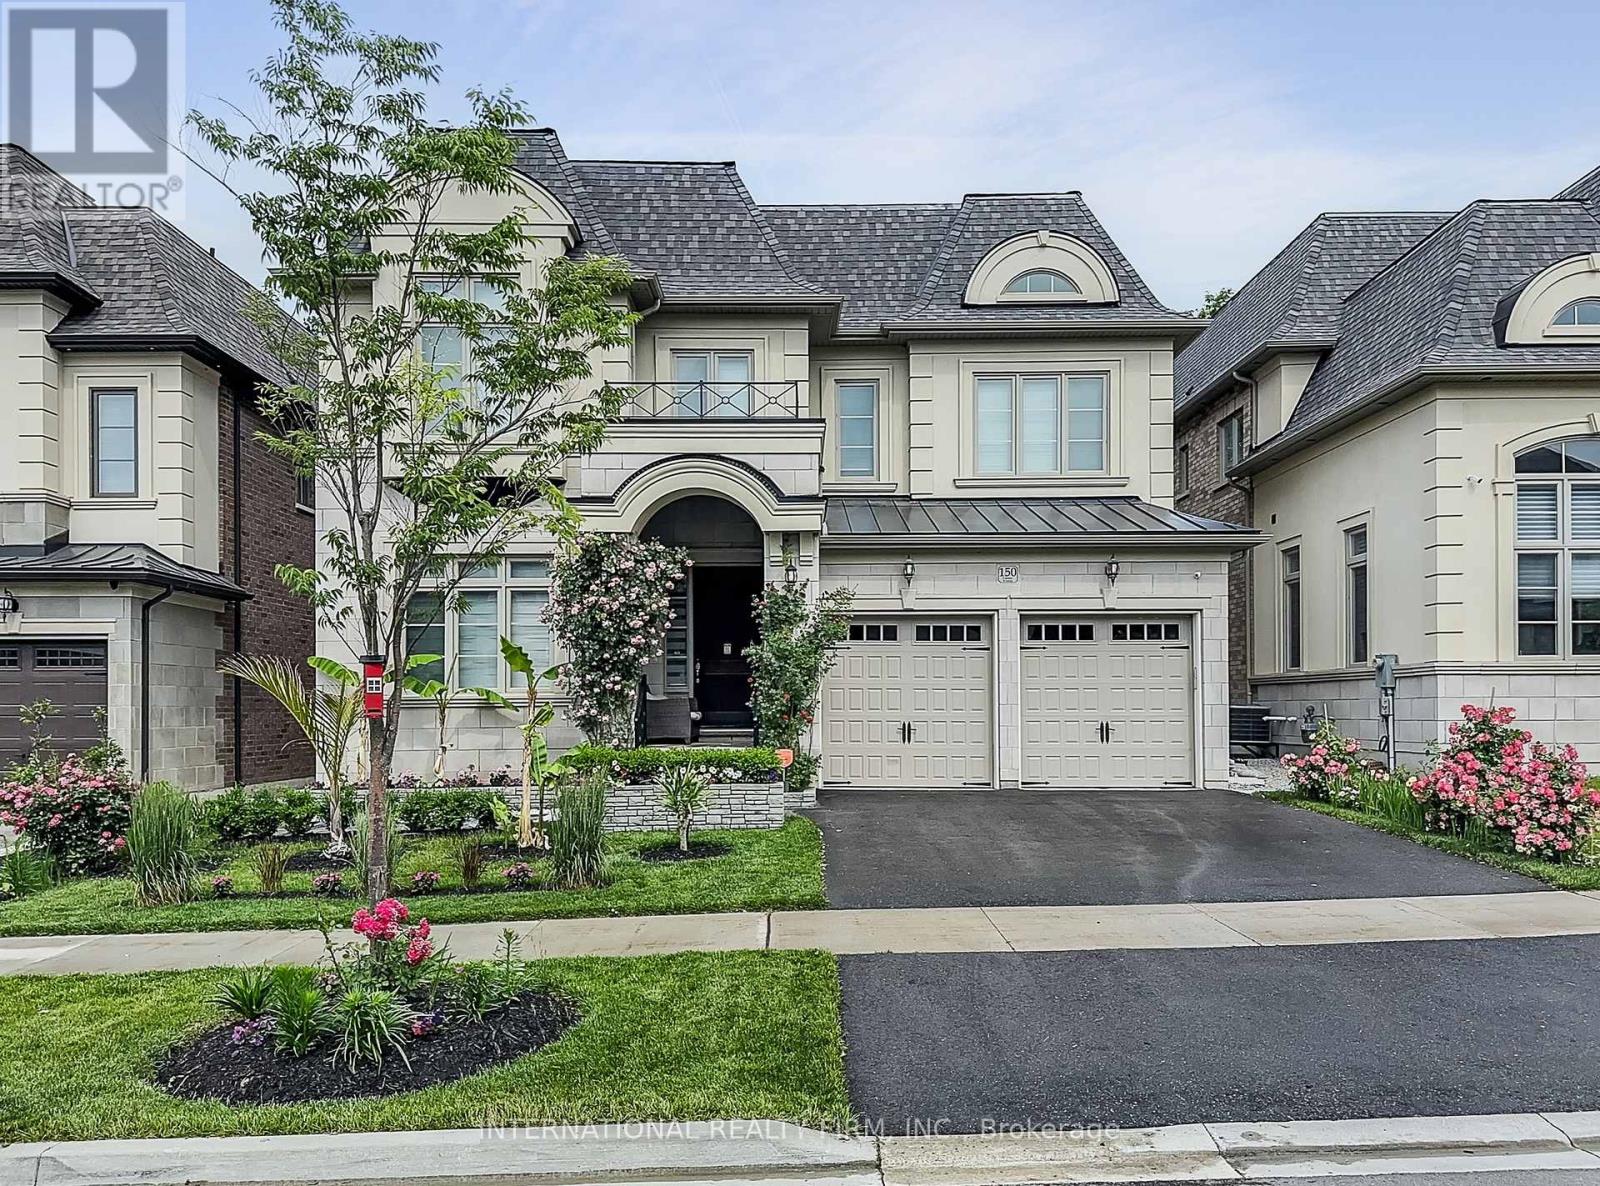
$2,299,900
150 Cannes Avenue
Vaughan (Vellore Village) · MLS # N13734486
4 bed · 4 bath