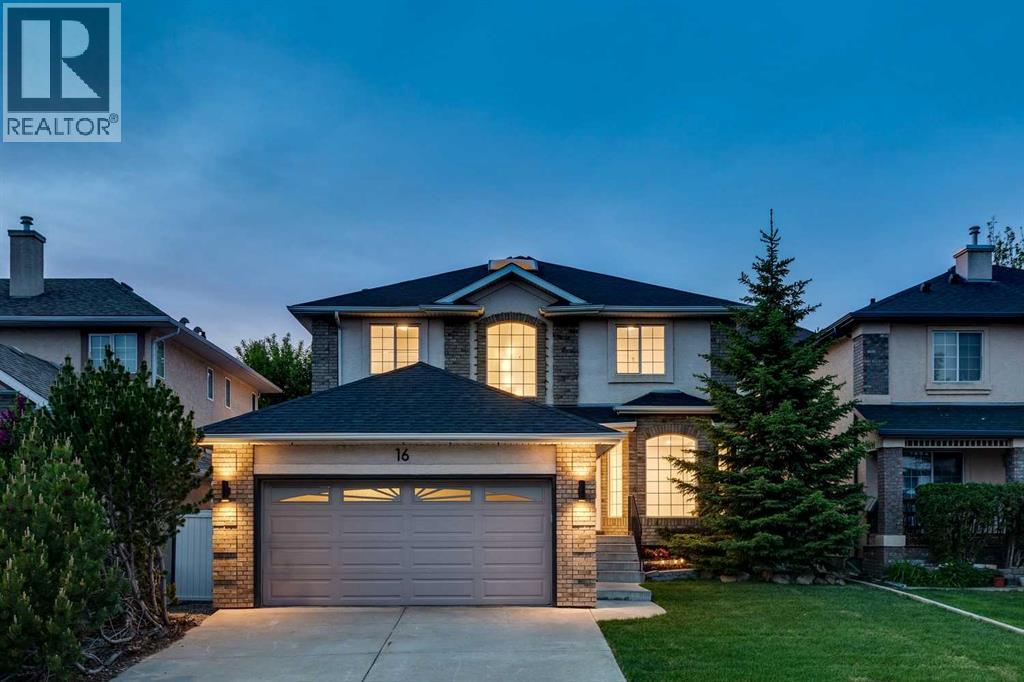
16 Simcrest Point
Calgary, Alberta T3H4K1
MLS # A2339079
Property Details
Type
Detached
Beds
6
Baths
4
Status
For Sale
More homes like this
About this property
Nestled in the upscale community of Signal Hill, this glamorous home exudes curb appeal with its beautifully landscaped backyard and a large, light-draped pergola perfect for evening entertaining, all just moments from shopping, top schools, and public transit; the fully upgraded main floor dazzles with gleaming hardwood, fresh paint, a brand-new kitchen boasting stainless steel appliances and quartz countertops, and a spacious office, while upstairs new carpet leads to four generous bedrooms including a luxurious master suite with a fully upgraded five-piece ensuite featuring a double vanity and freestanding tub plus an additional four-piece bath and three good-sized bedrooms, and the finished basement continues the elegance with new carpet, an upgraded three-piece bath, a wet bar, and two extra bedrooms—an impeccable blend of sophistication and everyday functionality.
Mortgage Estimate
Estimated monthly payment
Calculating…
Estimate only. Taxes, insurance, condo fees, and lender terms are not included.
Monthly costs to verify
Property taxes: about $475/month based on listed annual taxes.
Estimate only. Confirm taxes, condo/maintenance fees, insurance, utilities, and lender terms before making decisions.
Rooms
| Room | Level | Dimensions |
|---|---|---|
| Family room | Main level | 17.83 Ft x 14.50 Ft |
| Dining room | Main level | 17.50 Ft x 11.25 Ft |
| Kitchen | Main level | 10.00 Ft x 17.75 Ft |
| Breakfast | Main level | 6.50 Ft x 12.00 Ft |
| Office | Main level | 9.50 Ft x 11.17 Ft |
| Primary Bedroom | Upper Level | 15.00 Ft x 15.42 Ft |
| Bedroom | Upper Level | 9.92 Ft x 11.17 Ft |
| Bedroom | Upper Level | 10.00 Ft x 10.25 Ft |
| Bedroom | Upper Level | 9.42 Ft x 12.75 Ft |
| Media | Basement | 15.25 Ft x 17.75 Ft |
| Bedroom | Basement | 7.67 Ft x 12.25 Ft |
| Bedroom | Basement | 9.25 Ft x 11.50 Ft |
| 2pc Bathroom | Main level | x |
| 5pc Bathroom | Upper Level | x |
| 4pc Bathroom | Upper Level | x |
| 3pc Bathroom | Basement | x |
Facts & Location
Interior Size
2,072 sq ft
Parking
4 spaces
Lot Size
410.00
Annual Taxes
$5,698
Year Built
1999
Listing data
Listing information is provided for personal, non-commercial use and should be independently verified before making real estate decisions.
Last refreshed: Nov 17, 2026 11:15 PM
Explore nearby searches
SEO-friendly searches for this area, property type, and nearby neighbourhoods.
Similar Properties
More nearby listings that may fit the same search.
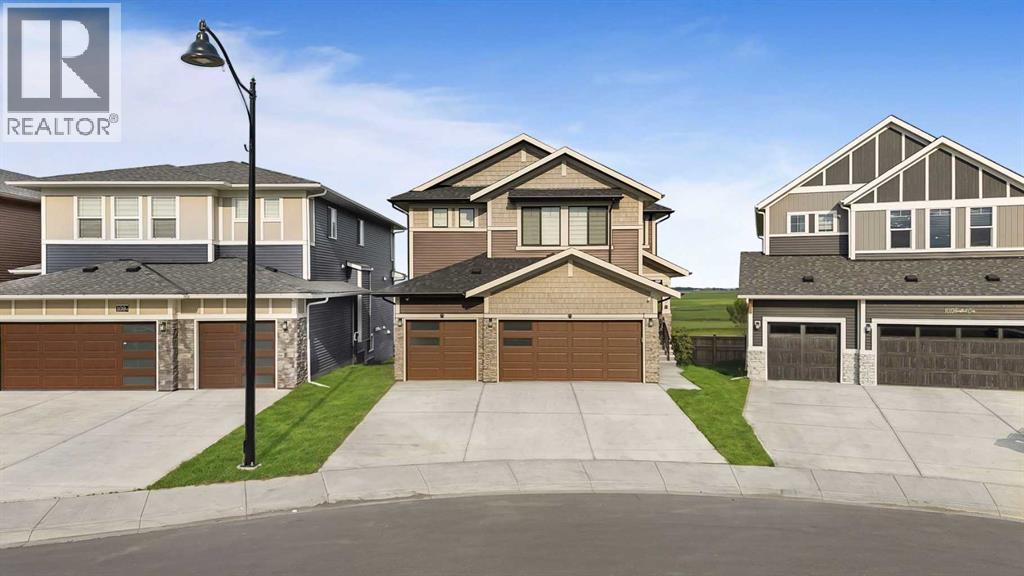
$999,999
105 Homestead Crescent
Calgary · MLS # A2335834
5 bed · 4 bath · 2,986 sq ft
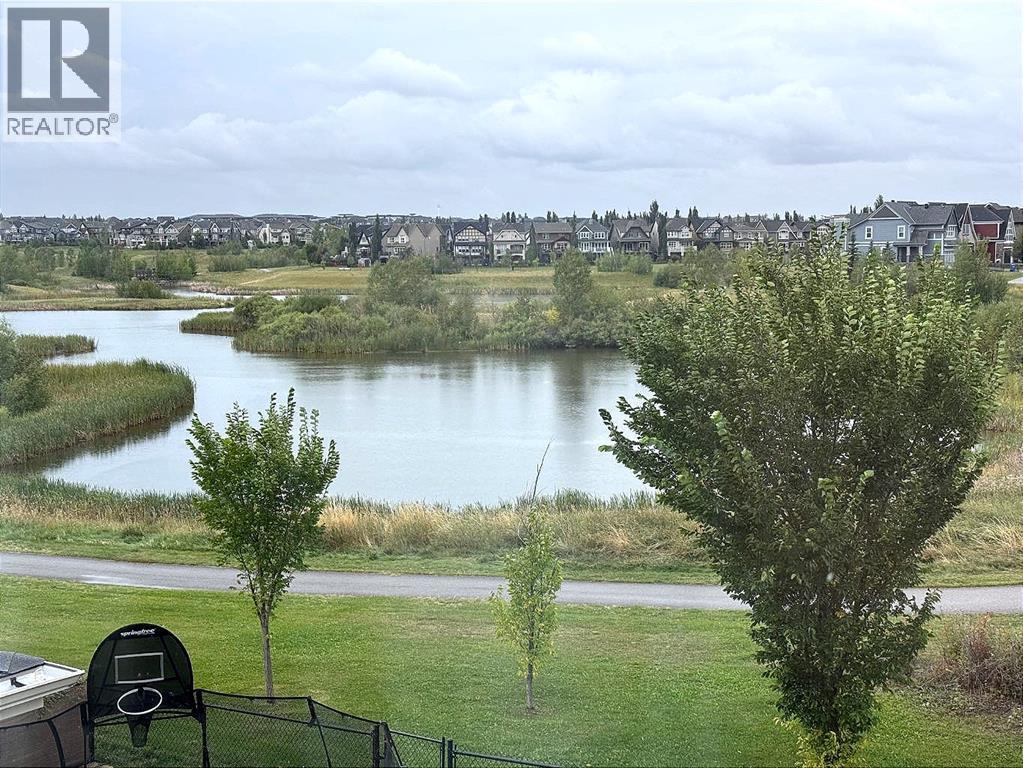
$994,998
11 MARQUIS Crescent
Calgary · MLS # A2325161
5 bed · 4 bath · 2,584 sq ft
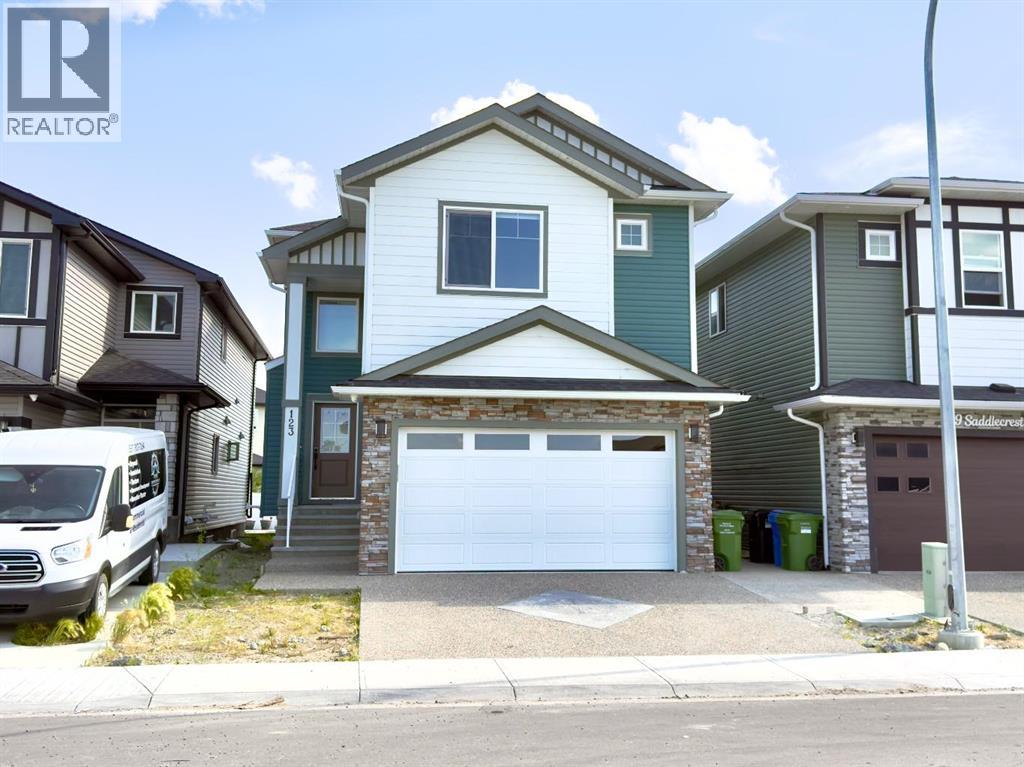
$989,900
123 Saddlecrest Grove
Calgary · MLS # A2327602
6 bed · 5 bath · 2,940 sq ft