15 Clover Lane
Norwich (Otterville), Ontario N0J1R0
MLS # X13224024
Property Details
Type
Detached
Beds
3
Baths
3
Status
For Sale
More homes like this
About this property
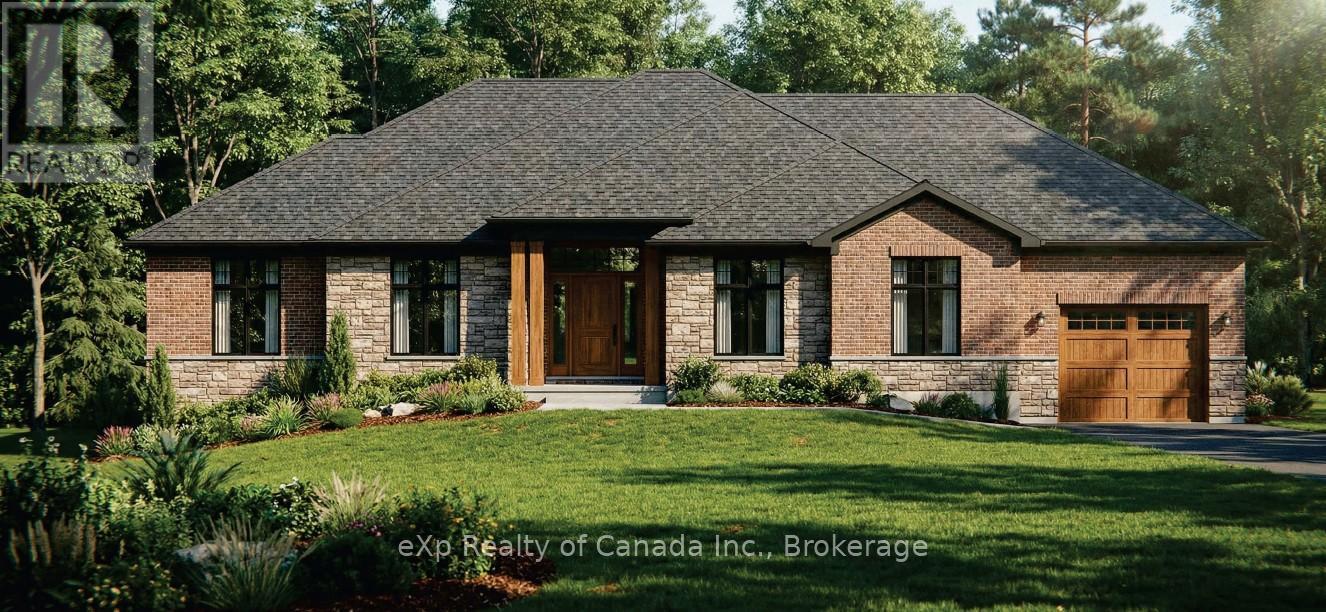
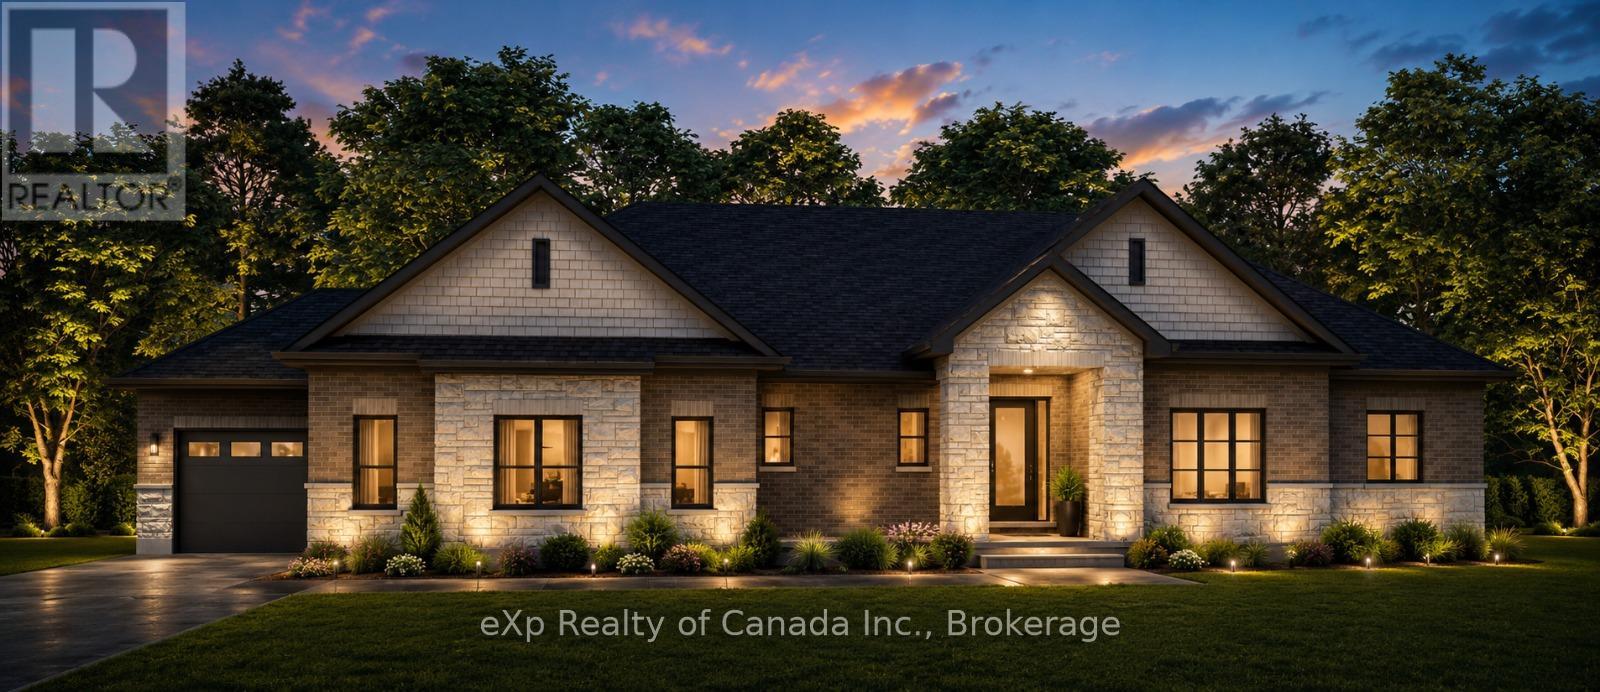
To be built in the desirable community of Otterville, this model offers over 2,300 sq. ft. of thoughtfully designed living space on an executive-sized 0.699-acre lot. This stunning bungalow combines timeless craftsmanship with modern functionality, showcased by an attractive brick and stone exterior and exceptional curb appeal. Step inside through the welcoming foyer, where a convenient powder room is positioned for guests before the home opens into a bright and spacious great room, dining area, and kitchen. Designed with both everyday living and entertaining in mind, this open-concept space features a large kitchen island, ample workspace, and seamless connection between the principal rooms. An optional gas fireplace adds warmth and character to the great room. Privately situated at the rear of the home, the primary suite offers a peaceful retreat complete with two walk-in closets and a luxurious five-piece ensuite. At the front of the home, two additional bedrooms share a well-appointed four-piece bathroom, creating an ideal layout for family members or guests. Conveniently located off the included three-bay side-entry garage, the mudroom provides a practical everyday entrance and is complemented by an adjacent laundry room. Outdoor living is equally impressive, with a covered front porch and included covered rear patio offering inviting spaces to relax and enjoy the surrounding property. Buyers have the opportunity to customize floor plans, finishes, and features to create a home tailored to their lifestyle and preferences. An exceptional opportunity to build your dream home in a desirable village setting. Price includes HST and reflects the expanded HST Rebate available from April 1, 2026 - March 31, 2027.
Mortgage Estimate
Estimated monthly payment
Calculating…
Estimate only. Taxes, insurance, condo fees, and lender terms are not included.
Rooms
| Room | Level | Dimensions |
|---|---|---|
| Foyer | Main level | 2.44 x 6.4 |
| Great room | Main level | 5.08 x 5.54 |
| Kitchen | Main level | 3.2 x 5.54 |
| Dining room | Main level | 4.22 x 5.54 |
| Primary Bedroom | Main level | 4.57 x 4.72 |
| Bedroom | Main level | 3.56 x 3.35 |
| Bedroom | Main level | 3.35 x 3.66 |
| Laundry room | Main level | 3.3 x 2.44 |
| Mud room | Main level | 0.76 x 2.24 |
Facts & Location
Interior Size
2,300 sq ft
Parking
9 spaces
Lot Size
115.7 x 246.4 FT
Listing data
Listing information is provided for personal, non-commercial use and should be independently verified before making real estate decisions.
Last refreshed: Nov 17, 2026 11:15 PM
Explore nearby searches
SEO-friendly searches for this area, property type, and nearby neighbourhoods.
Similar Properties
More nearby listings that may fit the same search.