Videos & Virtual Tours
Open available video, 3D tour, or virtual-tour media for this listing.
Lot 20 Harvest Lane
Thames Centre (Dorchester), Ontario N0L1G2
MLS # X13223678
Property Details
Type
Detached
Beds
5
Baths
5
Status
For Sale
More homes like this
About this property
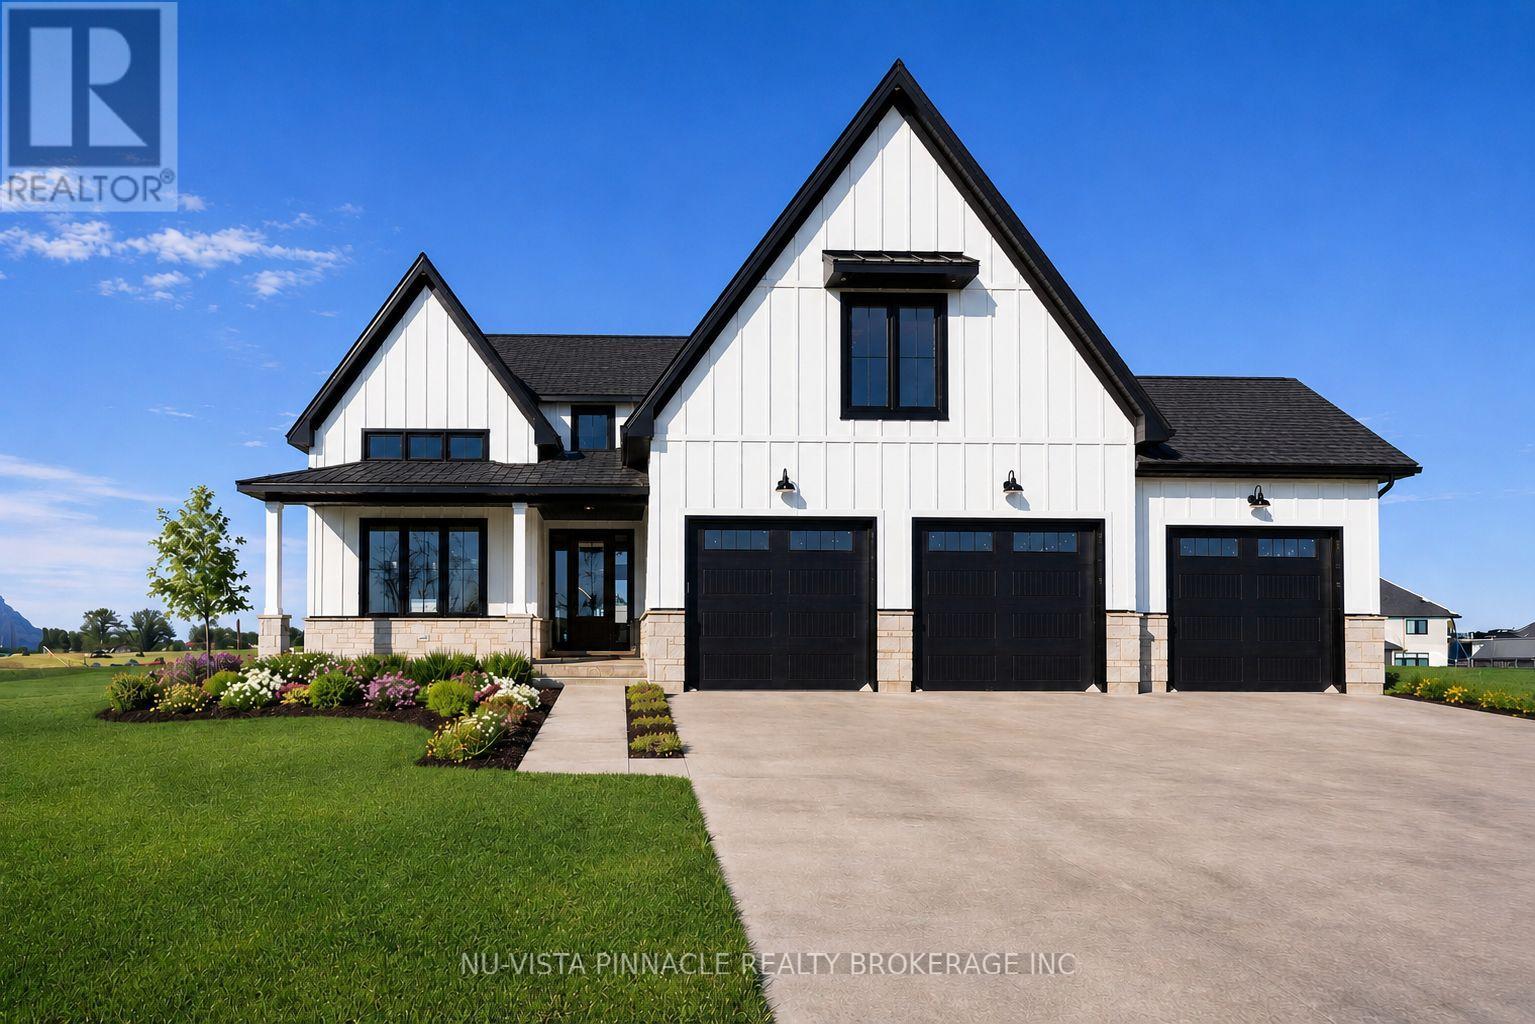
TO BE BUILT. There's something special about what's going on at Lot 20 Harvest Lane. With over 3375 sq. ft. above grade, this 5-bedroom home was built for people who want room to breathe and finishes that don't cut corners. What really sets it apart is the dual-primary layout: one bedroom on the main floor, another upstairs, each with its own spa-inspired ensuite and walk-in closet. It's a rare setup that works beautifully for multi-generational families or anyone who likes to host. The heart of the home is a great room that opens up to an 18-ft ceiling, with floor-to-ceiling windows pulling in light all day and a two-storey stone surround fireplace as the center piece. The kitchen holds its own too: custom cabinetry, premium finishes, and an oversized island that flows through a butler's pantry into a formal dining room topped with vaulted, stained-wood ceilings. Situated on the side of the street with no side walks, this home has ample parking with a 3 car garage and space to fit 4 or 5 cars in the drive way. Everywhere you look, the craftsmanship shows. This is a home with presence, the kind that's hard to find and harder to forget. TO BE BUILT photos are from existing model home and includes some upgrades. The model home is located at 202 Harvest Lane and is available to view. Purchase price reflects the primary residence 13% HST rebate, subject to buyer qualification and assignment to the seller.
Mortgage Estimate
Estimated monthly payment
Calculating…
Estimate only. Taxes, insurance, condo fees, and lender terms are not included.
Rooms
| Room | Level | Dimensions |
|---|---|---|
| Primary Bedroom | Main level | 4.27 x 4.9 |
| Bedroom 5 | Second level | 4.27 x 4.27 |
| Bathroom | Main level | 3.05 x 4.01 |
| Great room | Main level | 4.4 x 6.4 |
| Eating area | Main level | 3.35 x 4.11 |
| Kitchen | Main level | 4.52 x 4.115 |
| Dining room | Main level | 3.96 x 4.12 |
| Laundry room | Main level | 4.27 x 2.2 |
| Bathroom | Main level | 1.525 x 2.15 |
| Bedroom 2 | Second level | 4.9 x 4.27 |
| Bedroom 3 | Second level | 4.39 x 3.84 |
| Bedroom 4 | Second level | 14.4 x 3.91 |
Facts & Location
Interior Size
3,375 sq ft
Parking
7 spaces
Lot Size
60 x 114.8 FT
Listing data
Listing information is provided for personal, non-commercial use and should be independently verified before making real estate decisions.
Last refreshed: Nov 17, 2026 11:01 PM
Explore nearby searches
SEO-friendly searches for this area, property type, and nearby neighbourhoods.
Similar Properties
More nearby listings that may fit the same search.
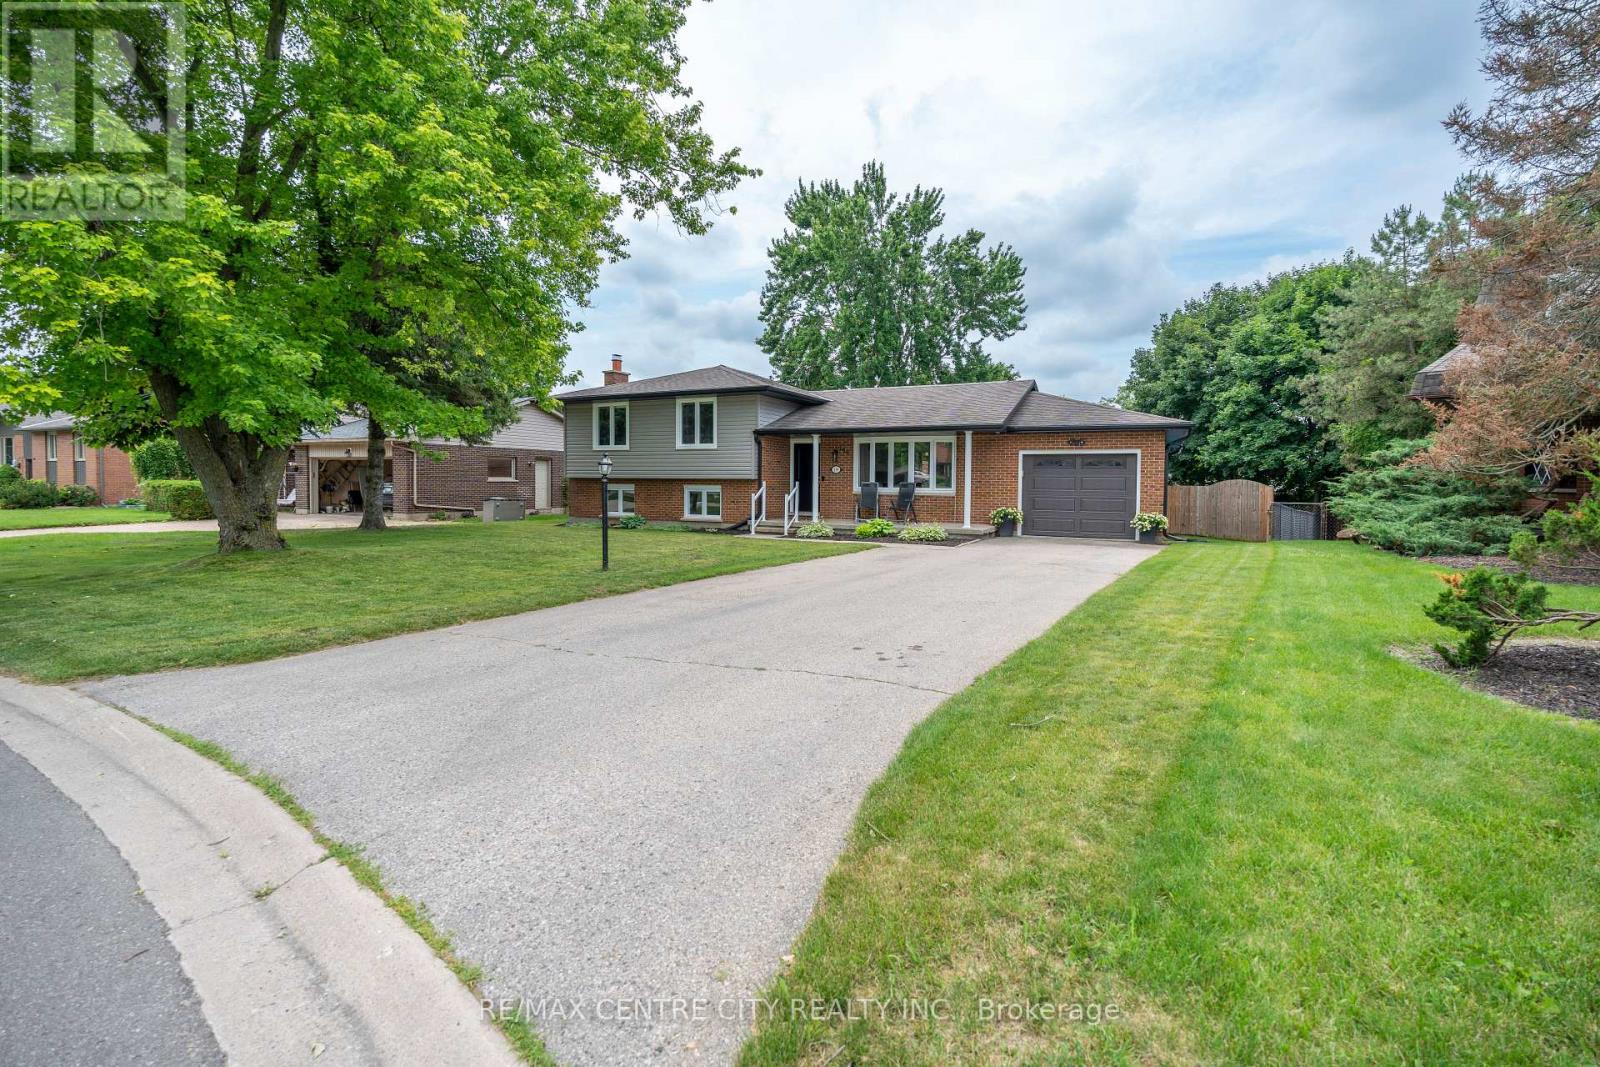
$774,900
159 Sherwood Crescent
Thames Centre (Dorchester) · MLS # X13521862
3 bed · 2 bath
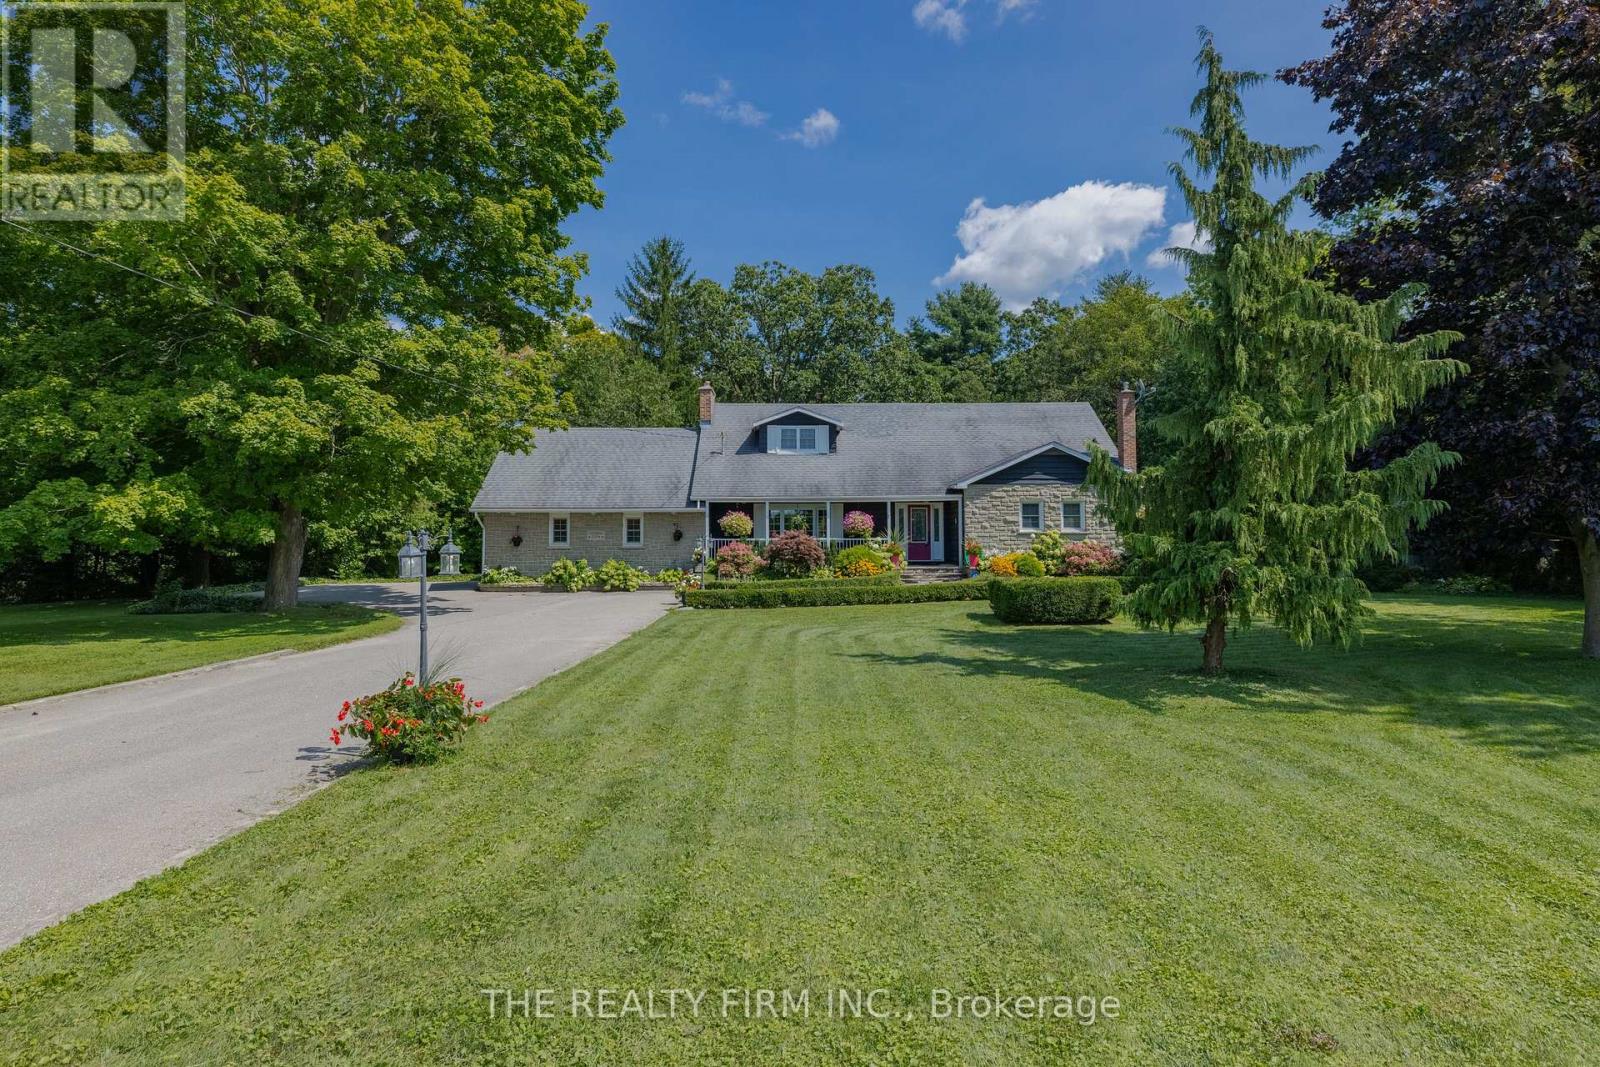
$1,623,800
2294 Harris Road
Thames Centre (Dorchester) · MLS # X13135522
5 bed · 4 bath
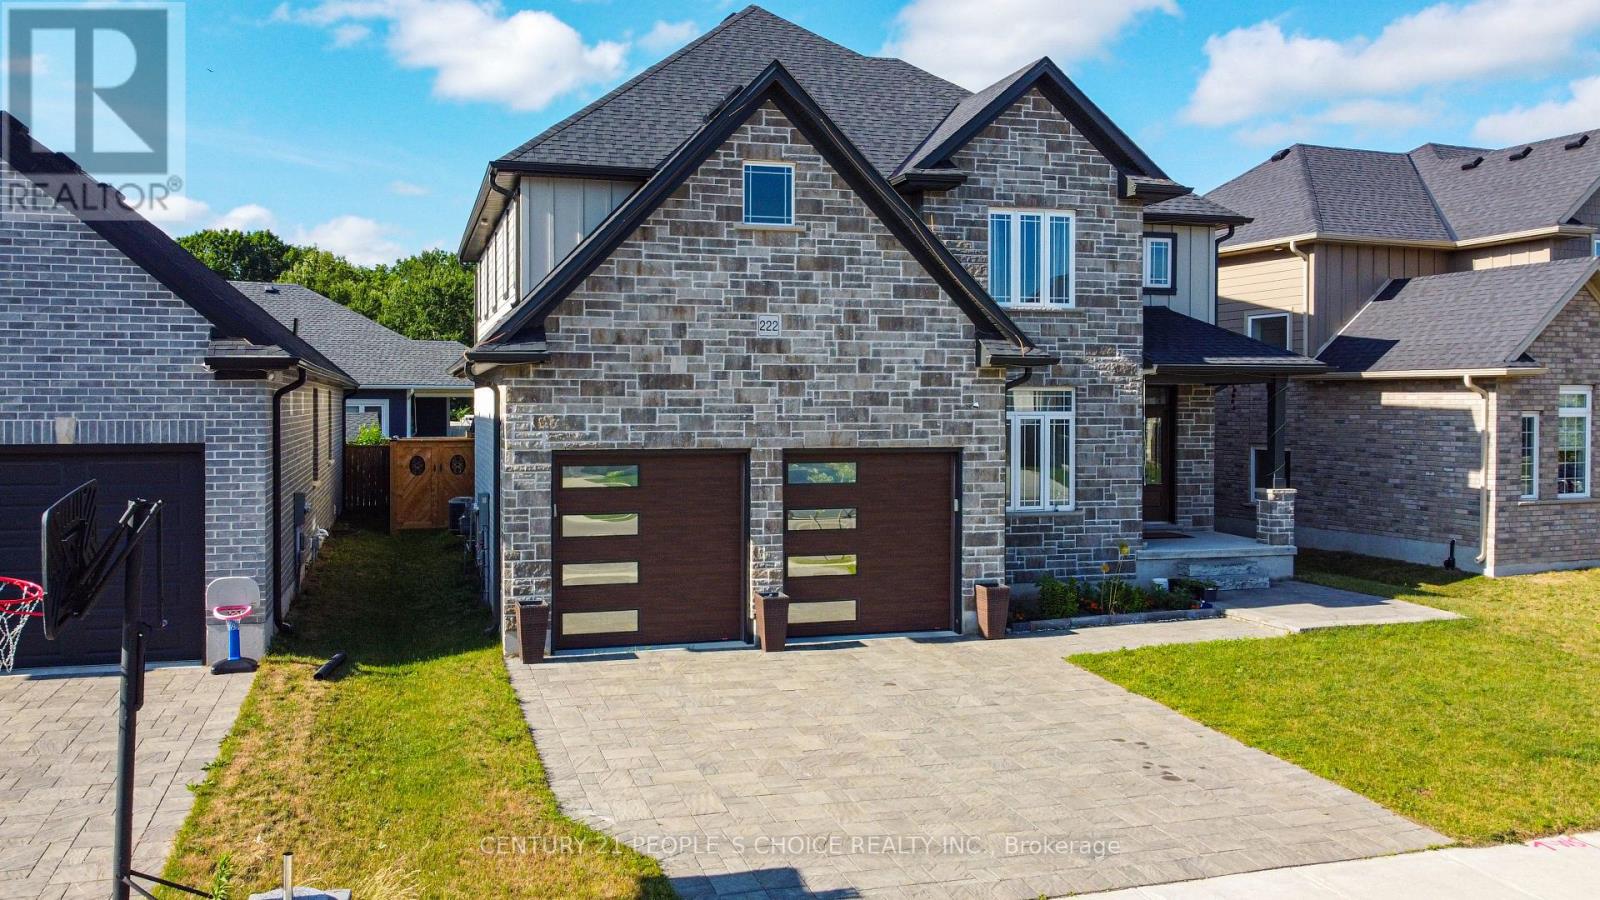
$897,999
222 Boardwalk Way
Thames Centre (Dorchester) · MLS # X13121952
4 bed · 4 bath · 2,600 sq ft