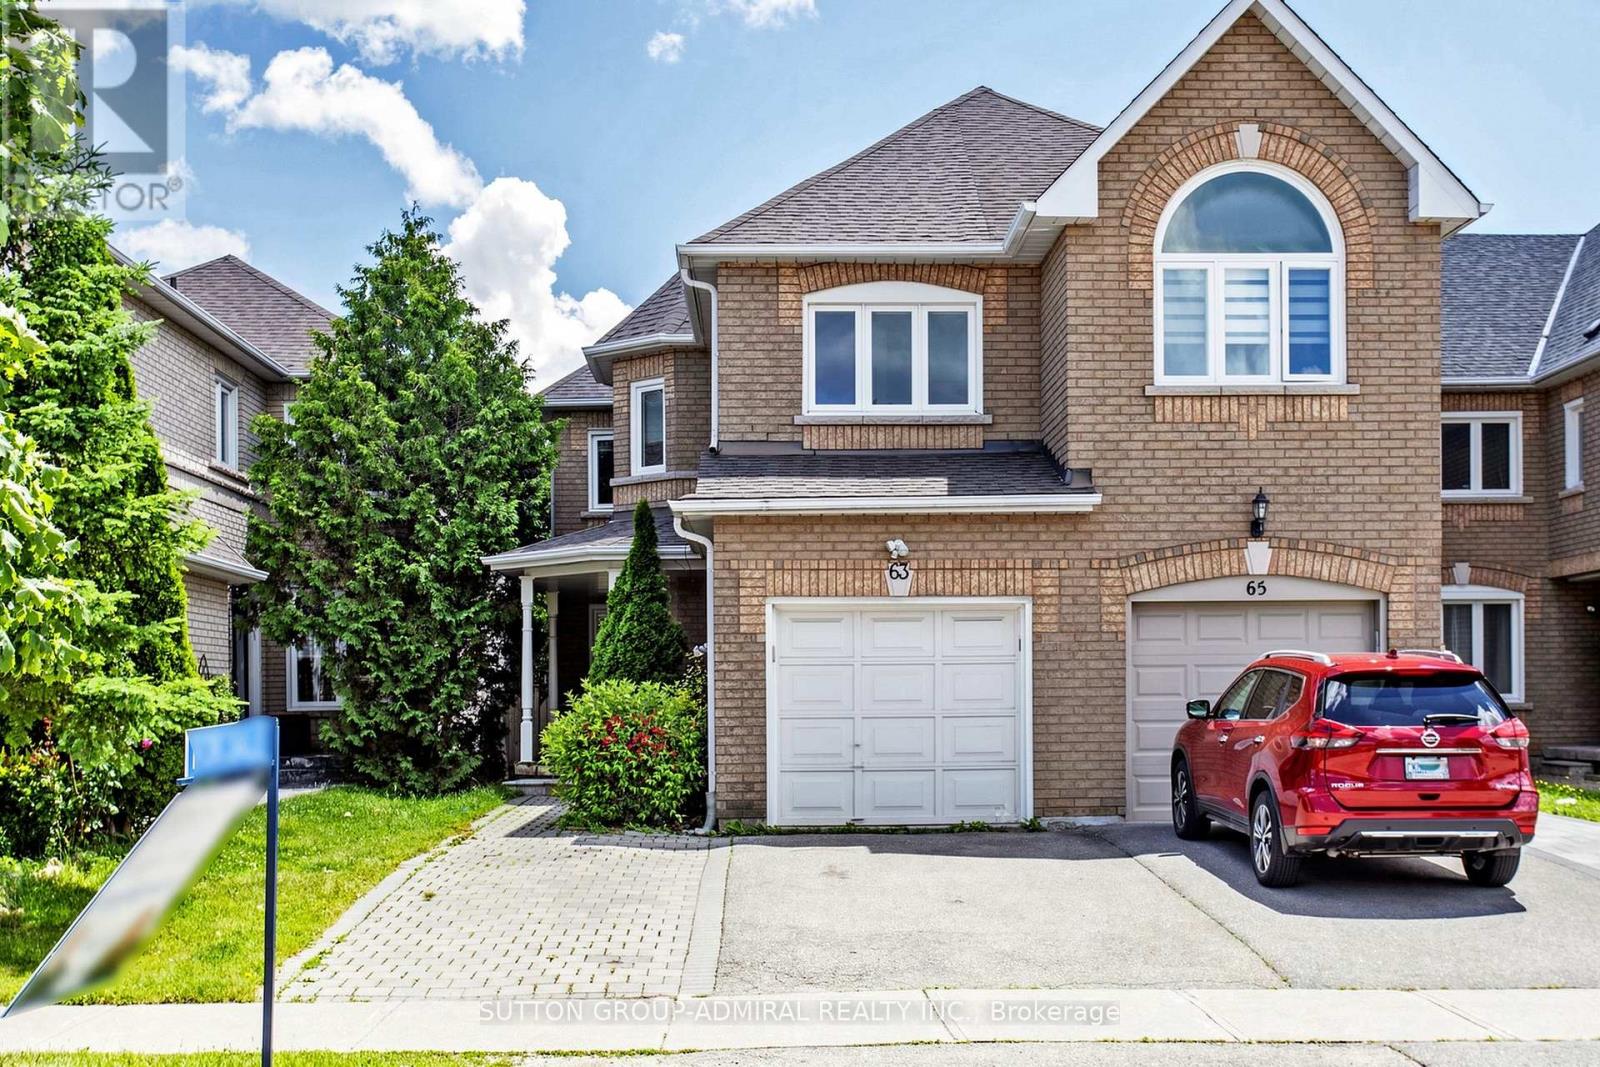
63 Katerina Avenue
Vaughan (Beverley Glen), Ontario L4J8H5
MLS # N13474206
Property Details
Type
Townhouse
Beds
5
Baths
4
Status
For Sale
More homes like this
About this property
Welcome to 63 Katerina Avenue, a spacious end-unit freehold townhome in the highly desirable Beverley Glen community of Vaughan. Offering approximately 2500, this 4+1 bedroom, 4 bathroom home features a functional two-storey layout with generous principal rooms, a built-in garage, private driveway, and a finished basement with a full kitchen and 3 piece bathroom. The main level offers a combined living and dining area with wood flooring, a family-sized kitchen with ceramic floors, upgraded finishes, an extra-large pantry, and walk-out to a large deck. The family room features a gas fireplace and bright windows, while the additional main-floor library provides flexible space for a home office, study, or sitting room. Upstairs, the oversized primary bedroom includes double-door entry, a walk-in closet, and a 4-piece ensuite. Three additional bedrooms offer comfortable space for family living. The professionally finished basement adds valuable additional living space, complete with a nanny's room/bedroom and 3-piece washroom.Ideally located near Centre Street and New Westminster Drive, this home is surrounded by convenient amenities, shopping, schools, parks, transit, and major routes, offering a wonderful opportunity in one of Vaughan's established residential pockets.
Mortgage Estimate
Estimated monthly payment
Calculating…
Estimate only. Taxes, insurance, condo fees, and lender terms are not included.
Monthly costs to verify
Property taxes: about $507/month based on listed annual taxes.
Estimate only. Confirm taxes, condo/maintenance fees, insurance, utilities, and lender terms before making decisions.
Rooms
| Room | Level | Dimensions |
|---|---|---|
| Living room | Ground level | 2.83 x 3.9 |
| Dining room | Ground level | 2.83 x 3.6 |
| Kitchen | Ground level | 2.87 x 5.18 |
| Family room | Ground level | 2.83 x 5.18 |
| Library | Ground level | 2.44 x 2.99 |
| Primary Bedroom | Second level | 3.26 x 7.01 |
| Bedroom 2 | Second level | 3.02 x 6.07 |
| Bedroom 3 | Second level | 2.96 x 3.35 |
| Bedroom 4 | Second level | 2.77 x 4.45 |
Facts & Location
Parking
3 spaces
Lot Size
7.9 x 38 M
Annual Taxes
$6,089
Listing data
Listing information is provided for personal, non-commercial use and should be independently verified before making real estate decisions.
Last refreshed: Aug 24, 2026 3:33 AM
Explore nearby searches
SEO-friendly searches for this area, property type, and nearby neighbourhoods.
Similar Properties
More nearby listings that may fit the same search.
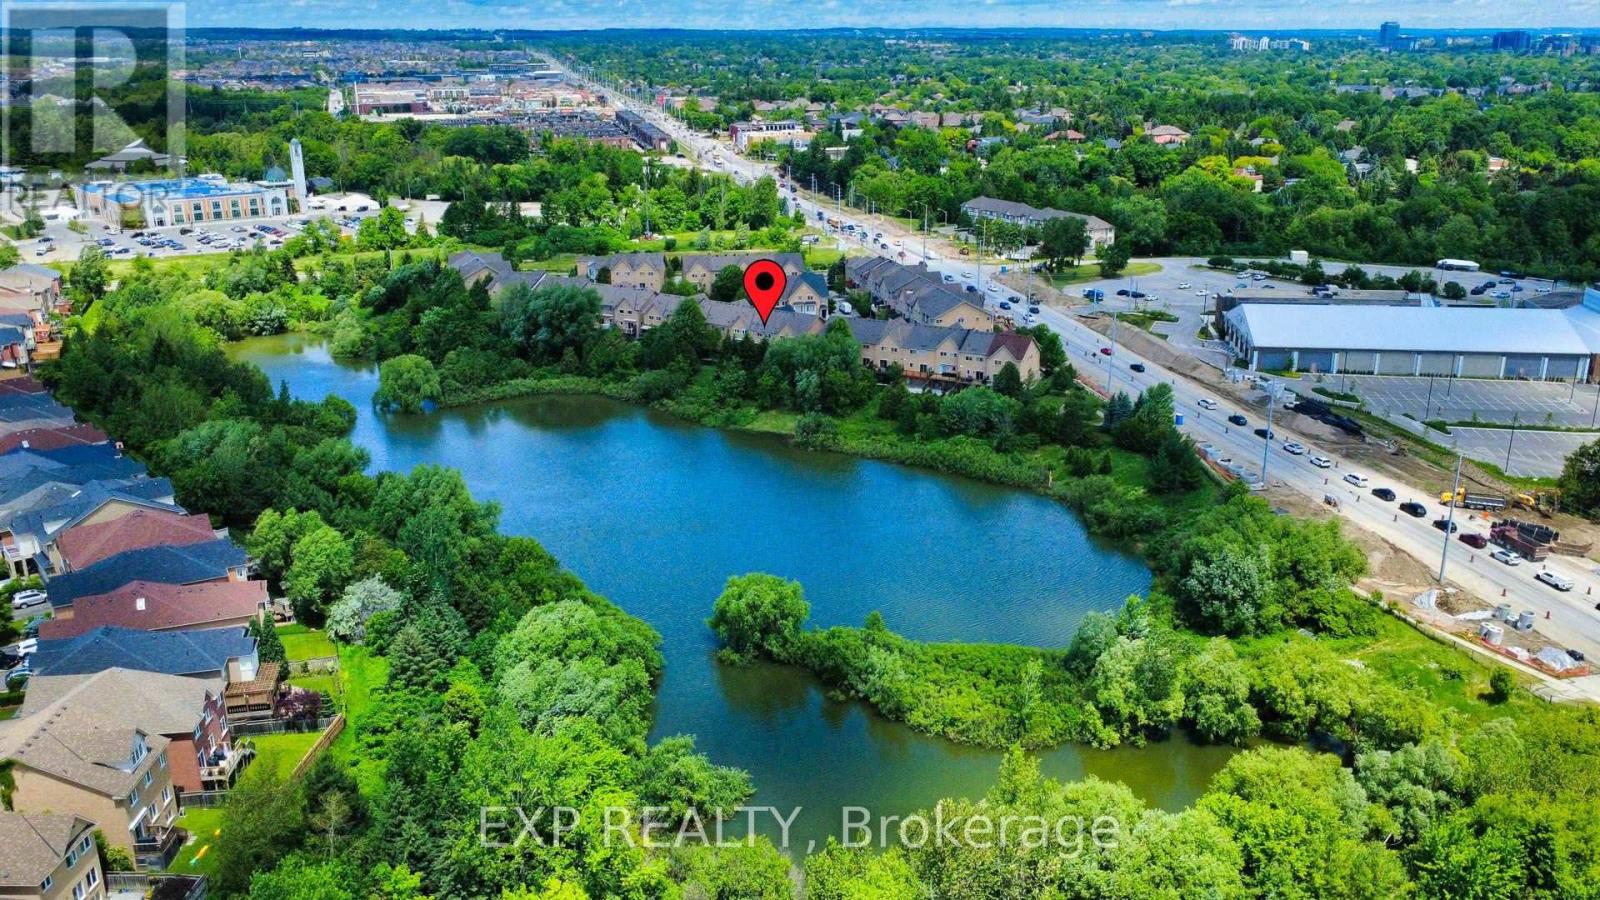
$1,259,000
8900 Bathurst Street
Vaughan (Patterson) · MLS # N13649918
3 bed · 4 bath
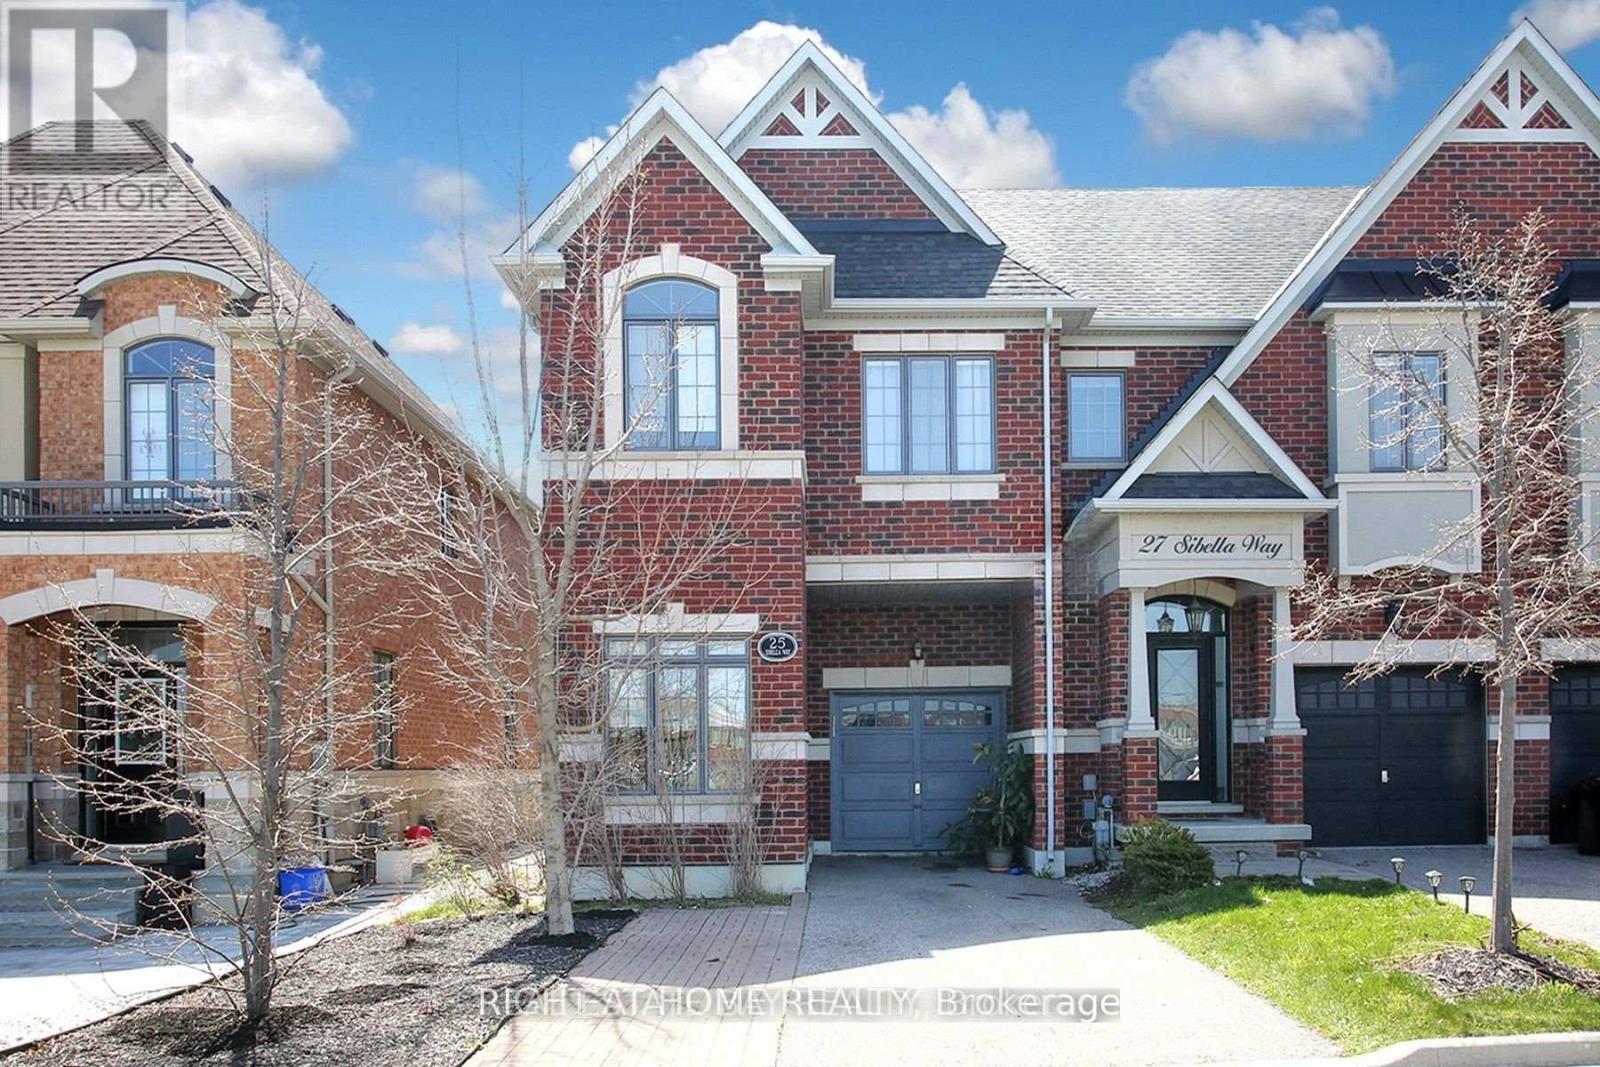
$1,125,000
25 Sibella Way
Vaughan (Vellore Village) · MLS # N13494894
4 bed · 3 bath · 1,821 sq ft
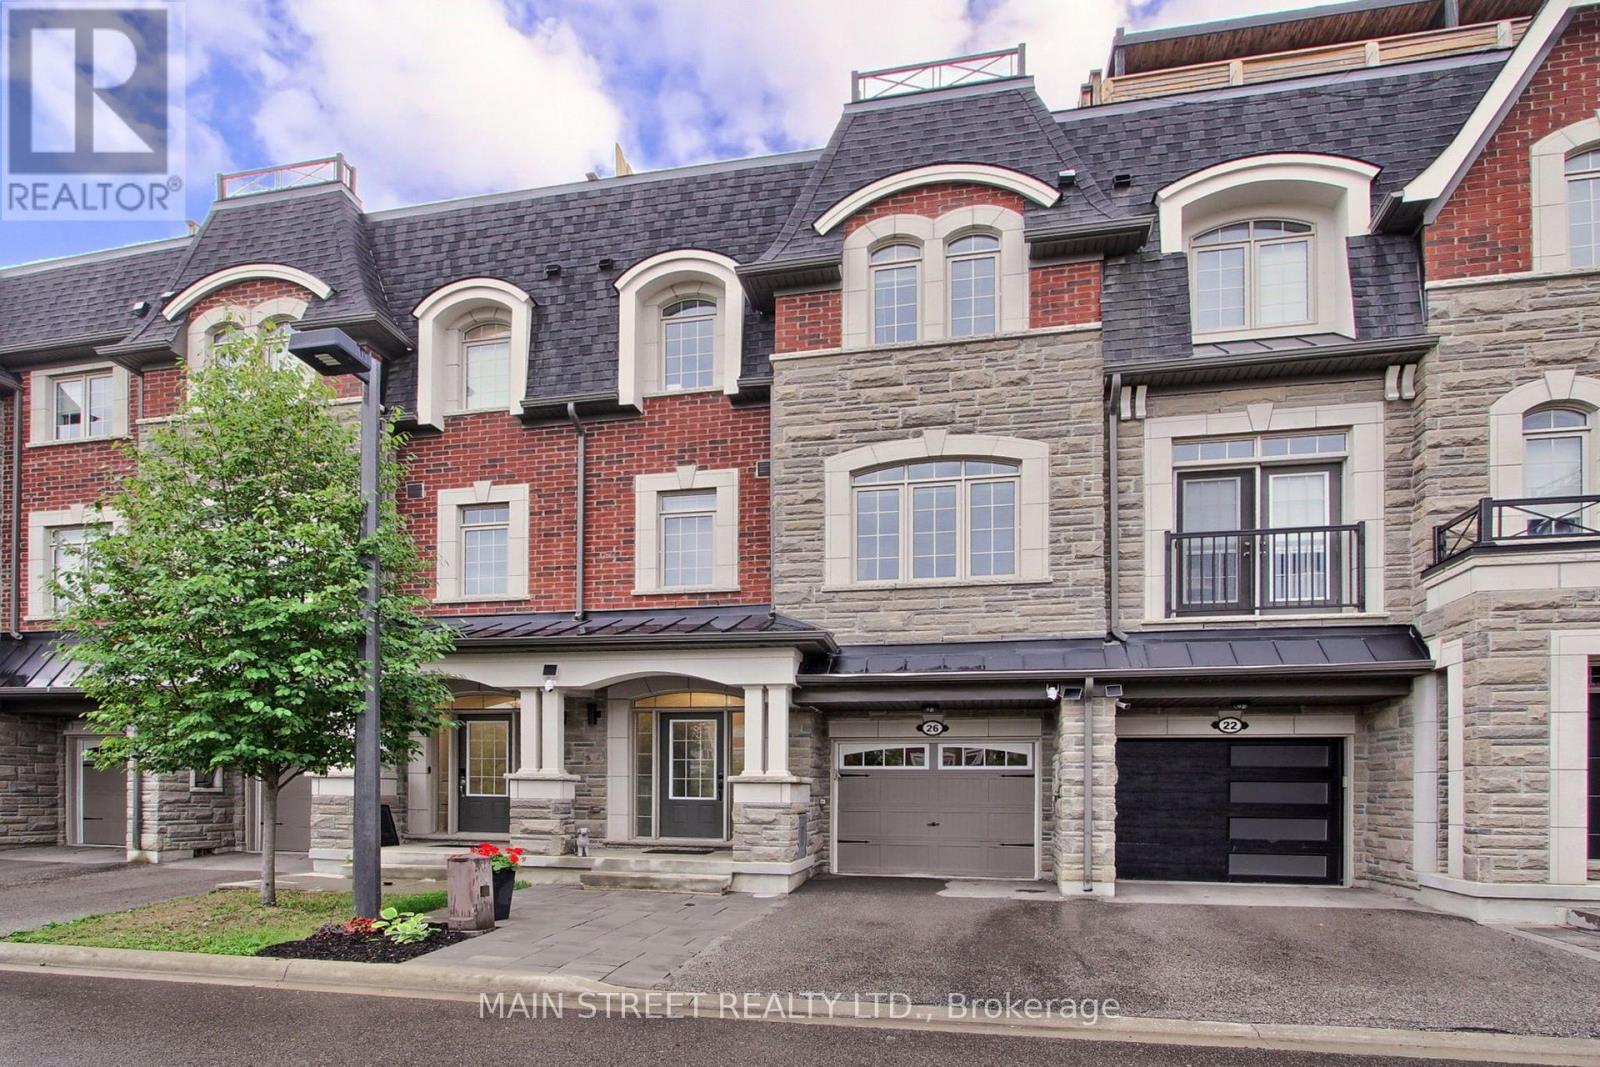
$1,050,000
26 Queen Mary Court
Vaughan (East Woodbridge) · MLS # N13670678
3 bed · 4 bath