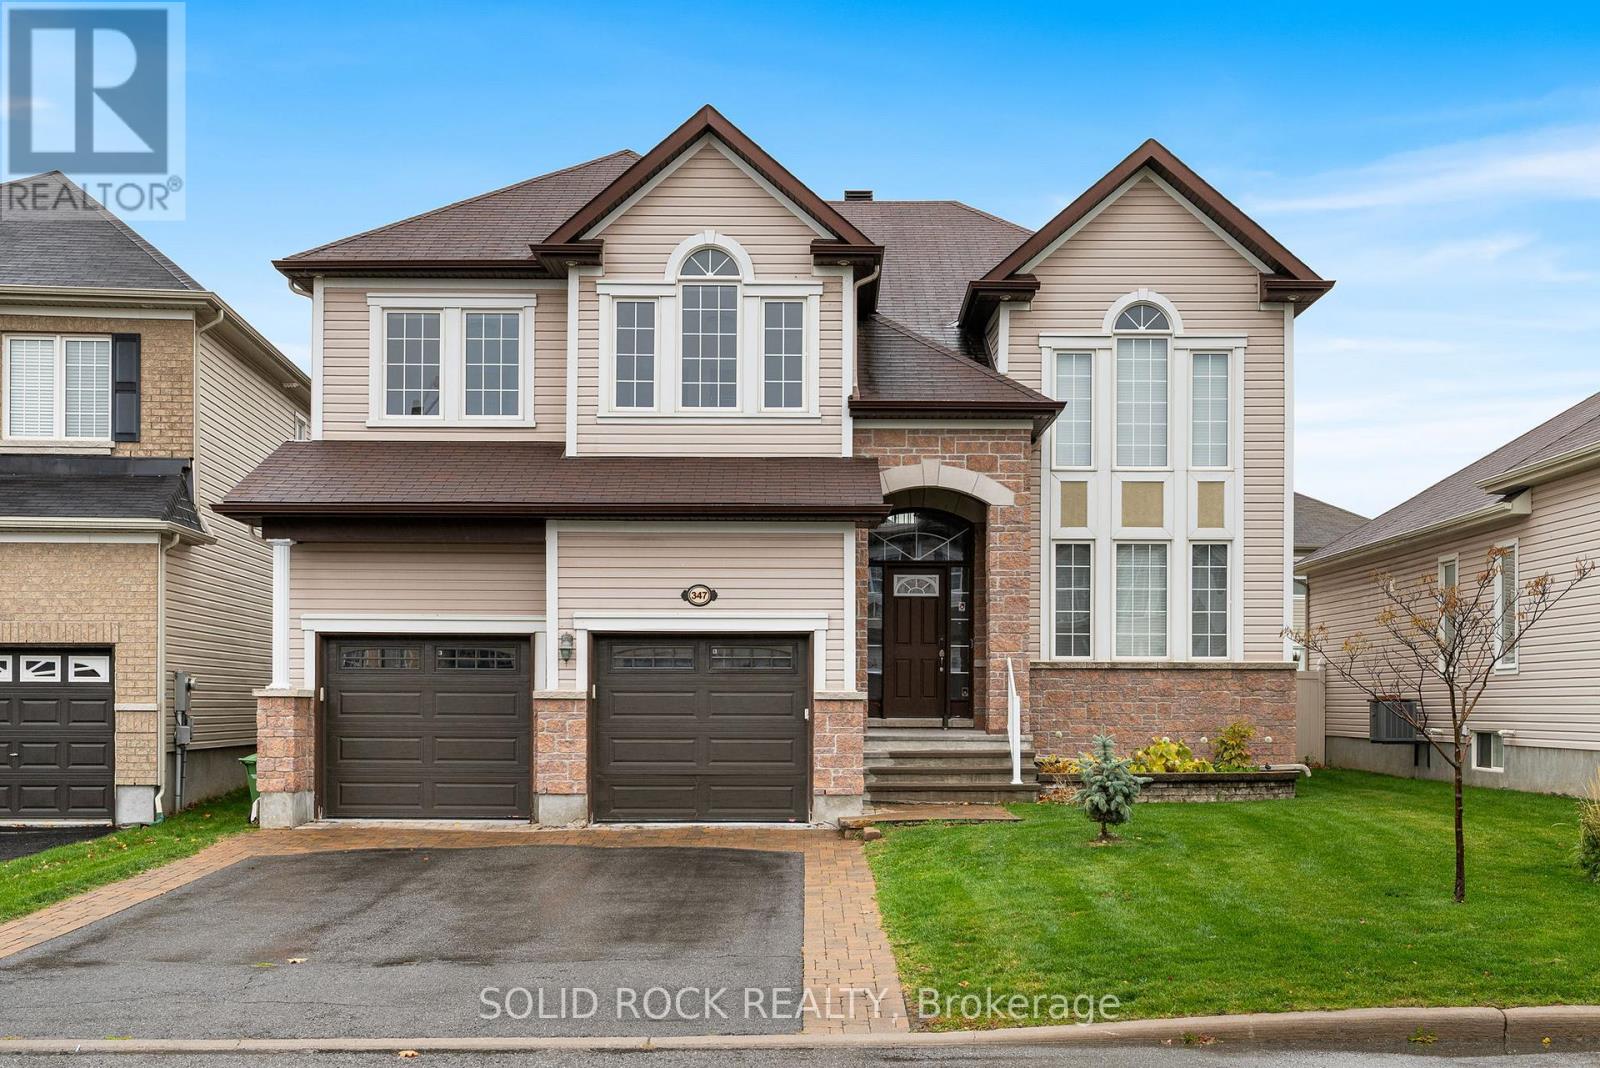
347 Bamburgh Way
Ottawa, Ontario K2J5R1
MLS # X13220256
Property Details
Type
Detached
Beds
4
Baths
4
Status
For Sale
More homes like this
About this property
Welcome to this spacious family home in the heart of Barrhaven, one of Ottawa's most sought-after communities. Ideally located minutes from Costco, schools, parks, shopping, restaurants, and Highway 416, this home offers exceptional convenience for busy families. Inside, you'll find a bright, functional layout featuring generous living and dining areas, and a well-appointed kitchen with updated appliances, ample cabinetry and counter space, a walk-in pantry, and a sunny eat-in area overlooking the backyard. A versatile main-floor office or den provides an ideal work-from-home space and can easily convert to an additional bedroom. Convenient mudroom access from the attached garage adds everyday practicality. Upstairs offers four spacious bedrooms, including a primary suite with a private ensuite. New carpeting (2026) adds a fresh touch throughout the upper level. A flexible loft area is perfect as a playroom, study space, family room, or potential fifth bedroom on this level. The fully finished basement adds even more living space with a large recreation room, guest room, third full bathroom, custom children's playhouse, and bar area. Step outside to a fully fenced backyard featuring a deck, hot tub, and natural gas BBQ hookup-perfect for entertaining, family gatherings, or relaxing at the end of the day. Additional highlights include a natural gas-powered generator with GenerLink for added peace of mind. Offering plenty of space, flexibility, and an unbeatable location, this Barrhaven home is ready to welcome its next family. Some photos are virtually staged. 24 hour irrevocable on all offers.
Mortgage Estimate
Estimated monthly payment
Calculating…
Estimate only. Taxes, insurance, condo fees, and lender terms are not included.
Monthly costs to verify
Property taxes: about $676/month based on listed annual taxes.
Estimate only. Confirm taxes, condo/maintenance fees, insurance, utilities, and lender terms before making decisions.
Rooms
| Room | Level | Dimensions |
|---|---|---|
| Kitchen | Main level | 3.95 x 6.4 |
| Bedroom | Second level | 3.1 x 4 |
| Bathroom | Second level | 3.24 x 1.8 |
| Bathroom | Second level | 3.9 x 3.68 |
| Loft | Second level | 2.78 x 3.33 |
| Recreational, Games room | Basement | 8.24 x 7.03 |
| Den | Basement | 3.04 x 3.38 |
| Bathroom | Basement | 3.28 x 2.19 |
| Living room | Main level | 3.44 x 4.51 |
| Dining room | Main level | 3.53 x 4.14 |
| Office | Main level | 3.04 x 3.94 |
| Family room | Main level | 5.47 x 3.94 |
| Mud room | Main level | 2.52 x 1.82 |
| Partial bathroom | Main level | 1.43 x 1.68 |
| Primary Bedroom | Second level | 4.4 x 5.77 |
| Bedroom 3 | Second level | 3.94 x 4.34 |
| Bedroom 2 | Second level | 3.15 x 4.41 |
Facts & Location
Parking
4 spaces
Lot Size
50 x 105 FT
Annual Taxes
$8,111
Listing data
Listing information is provided for personal, non-commercial use and should be independently verified before making real estate decisions.
Last refreshed: Nov 17, 2026 10:15 PM
Explore nearby searches
SEO-friendly searches for this area, property type, and nearby neighbourhoods.
Similar Properties
More nearby listings that may fit the same search.
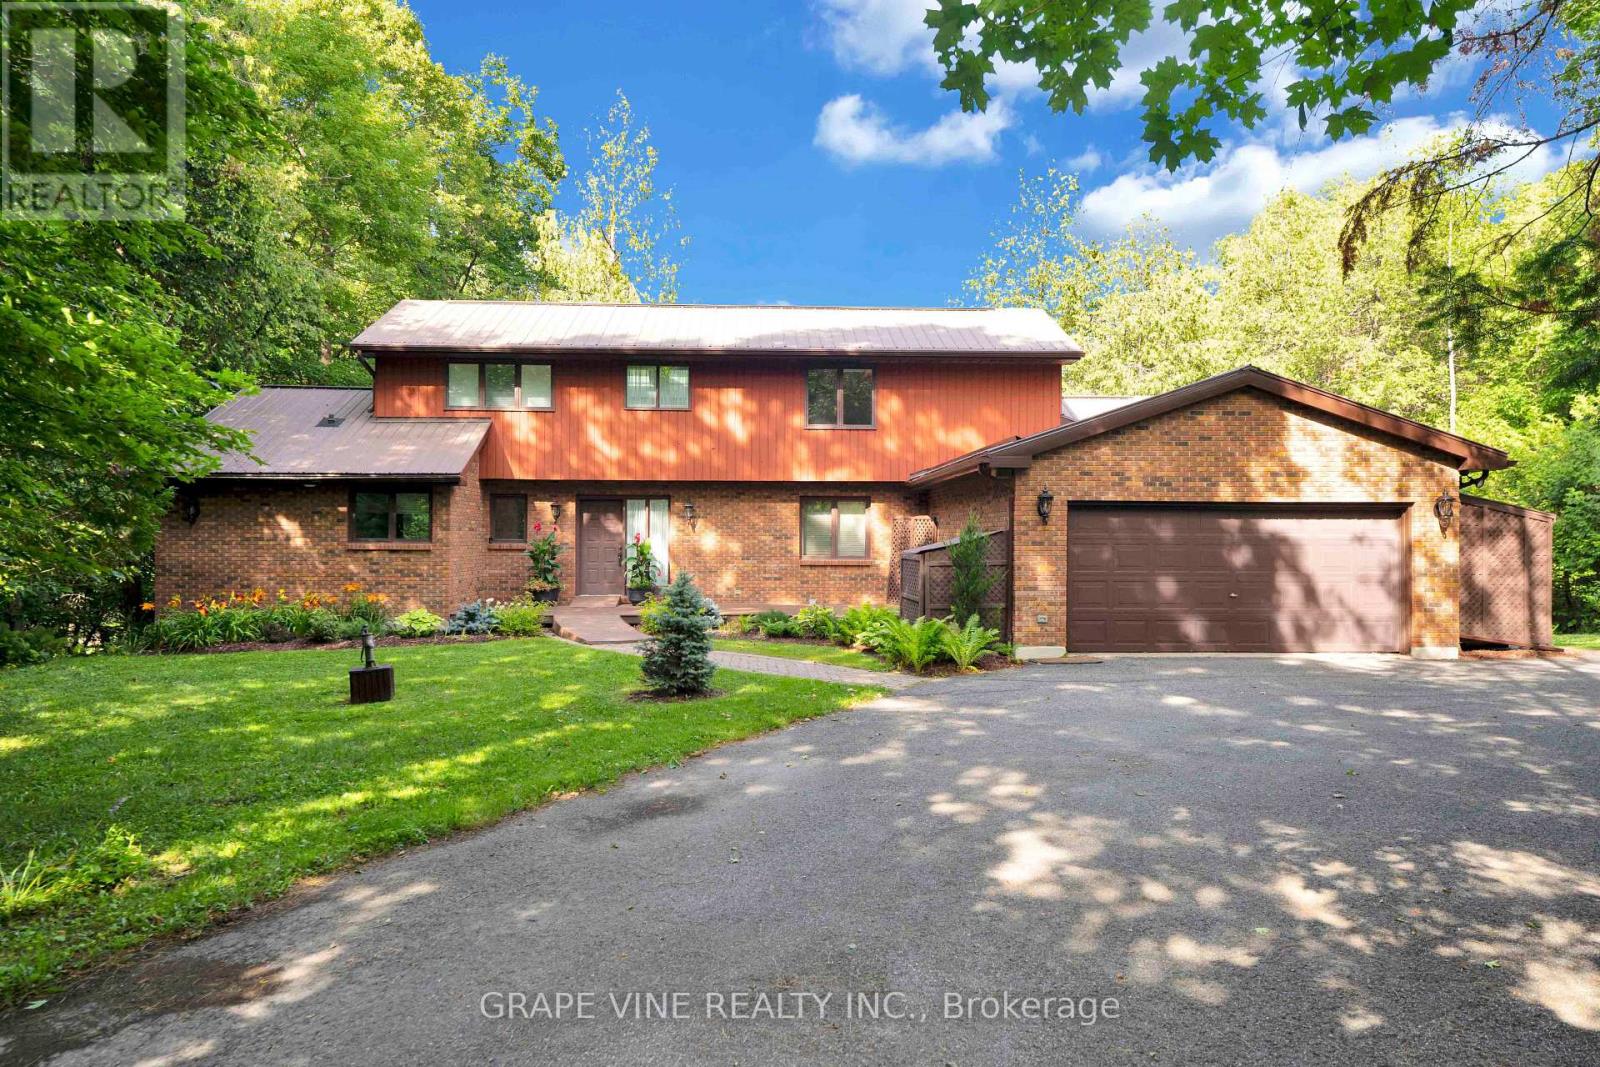
$1,275,000
5468 Torbolton Ridge Road
Ottawa · MLS # X13137358
5 bed · 5 bath · 3,000 sq ft
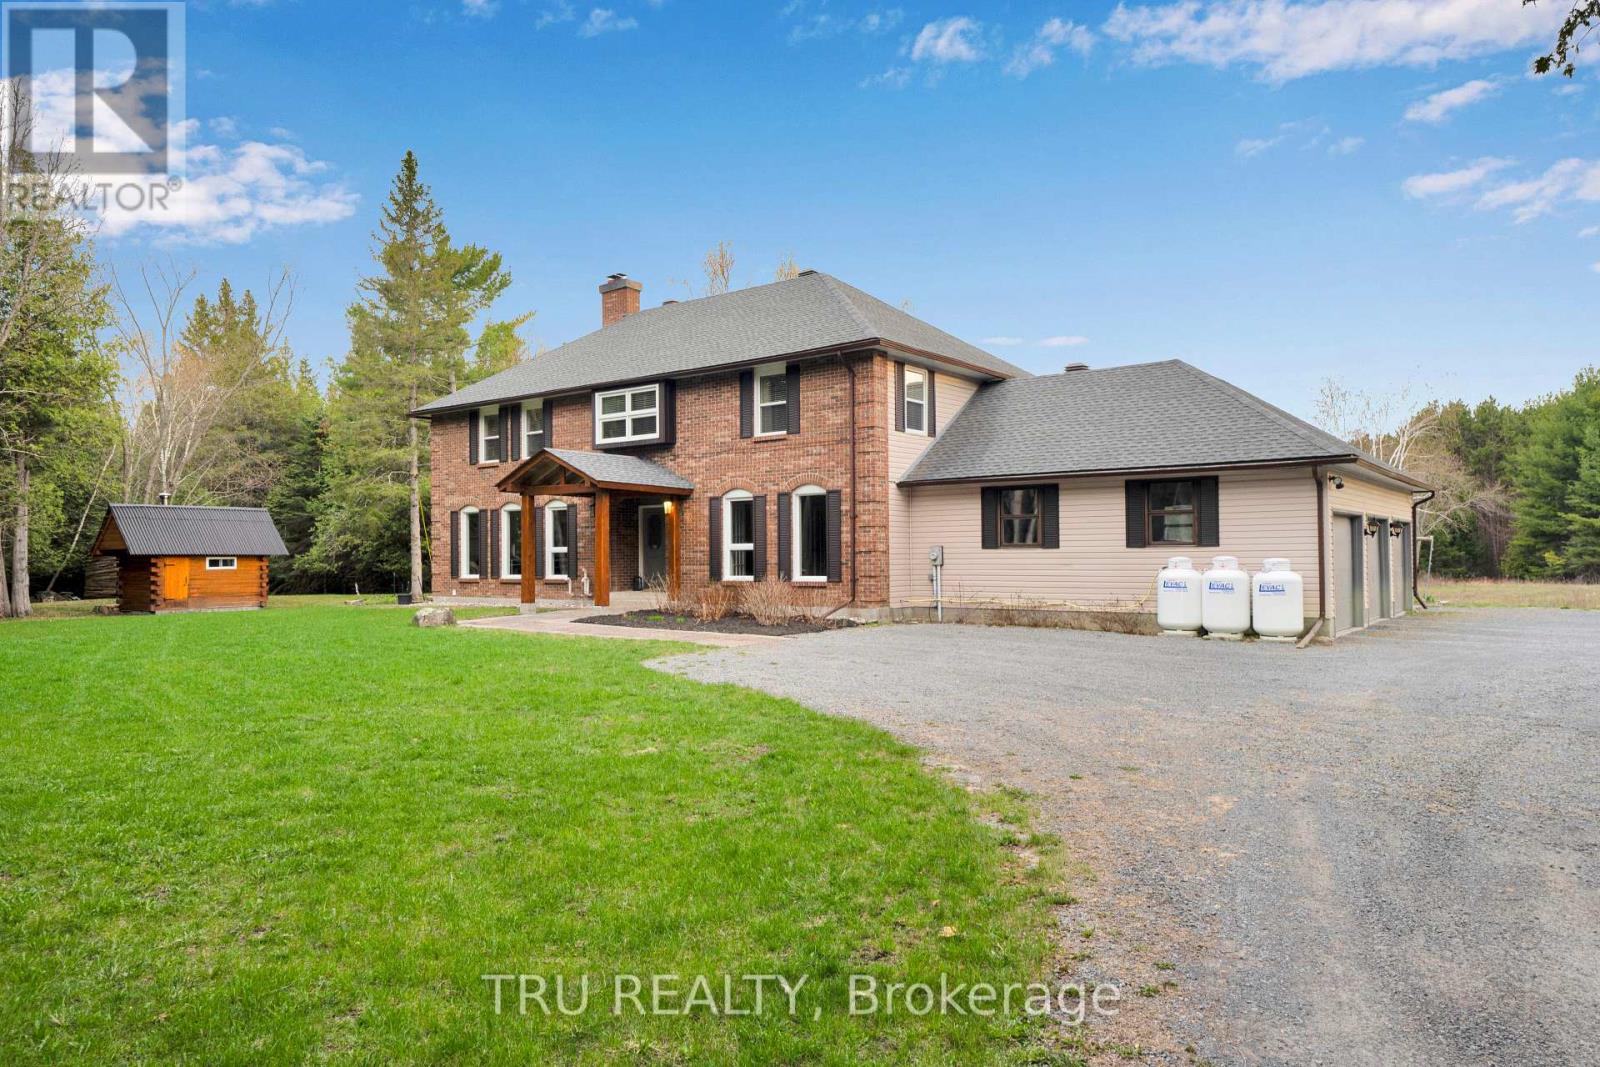
$1,299,000
2529 MARSHWOOD Road
Ottawa · MLS # X13090712
4 bed · 3 bath · 3,000 sq ft
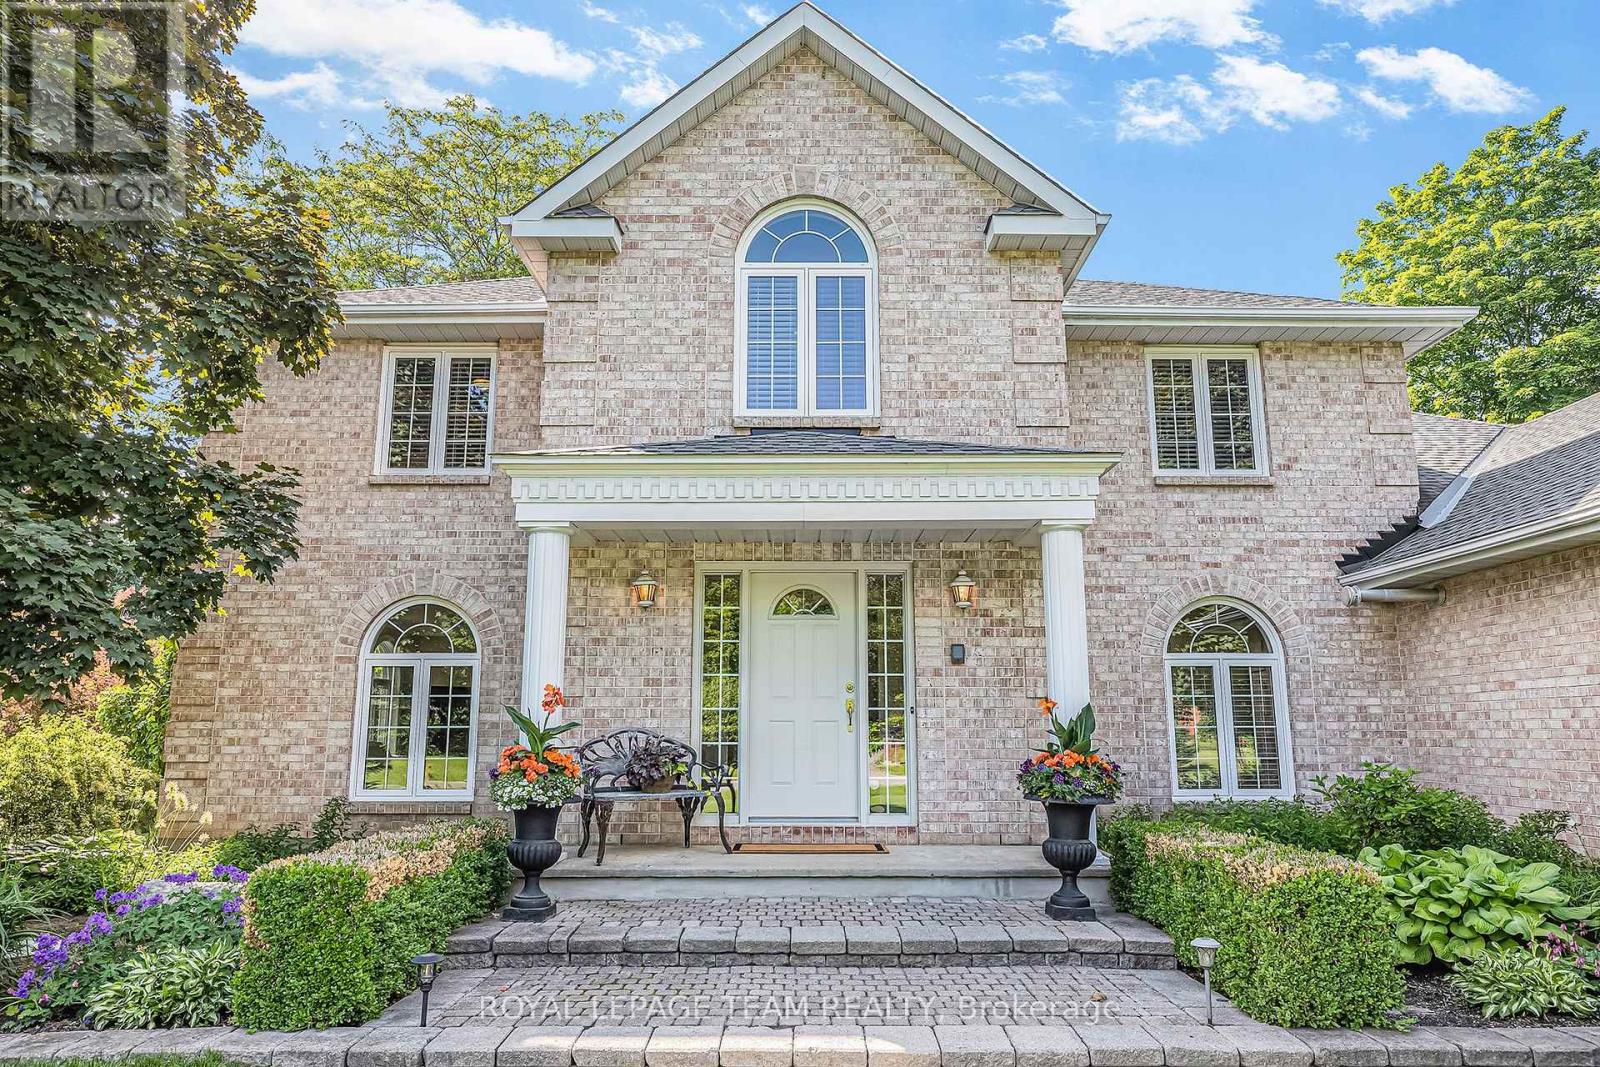
$1,339,000
105 MARGARET ANNE Drive
Ottawa · MLS # X13173502
5 bed · 3 bath · 5,000 sq ft