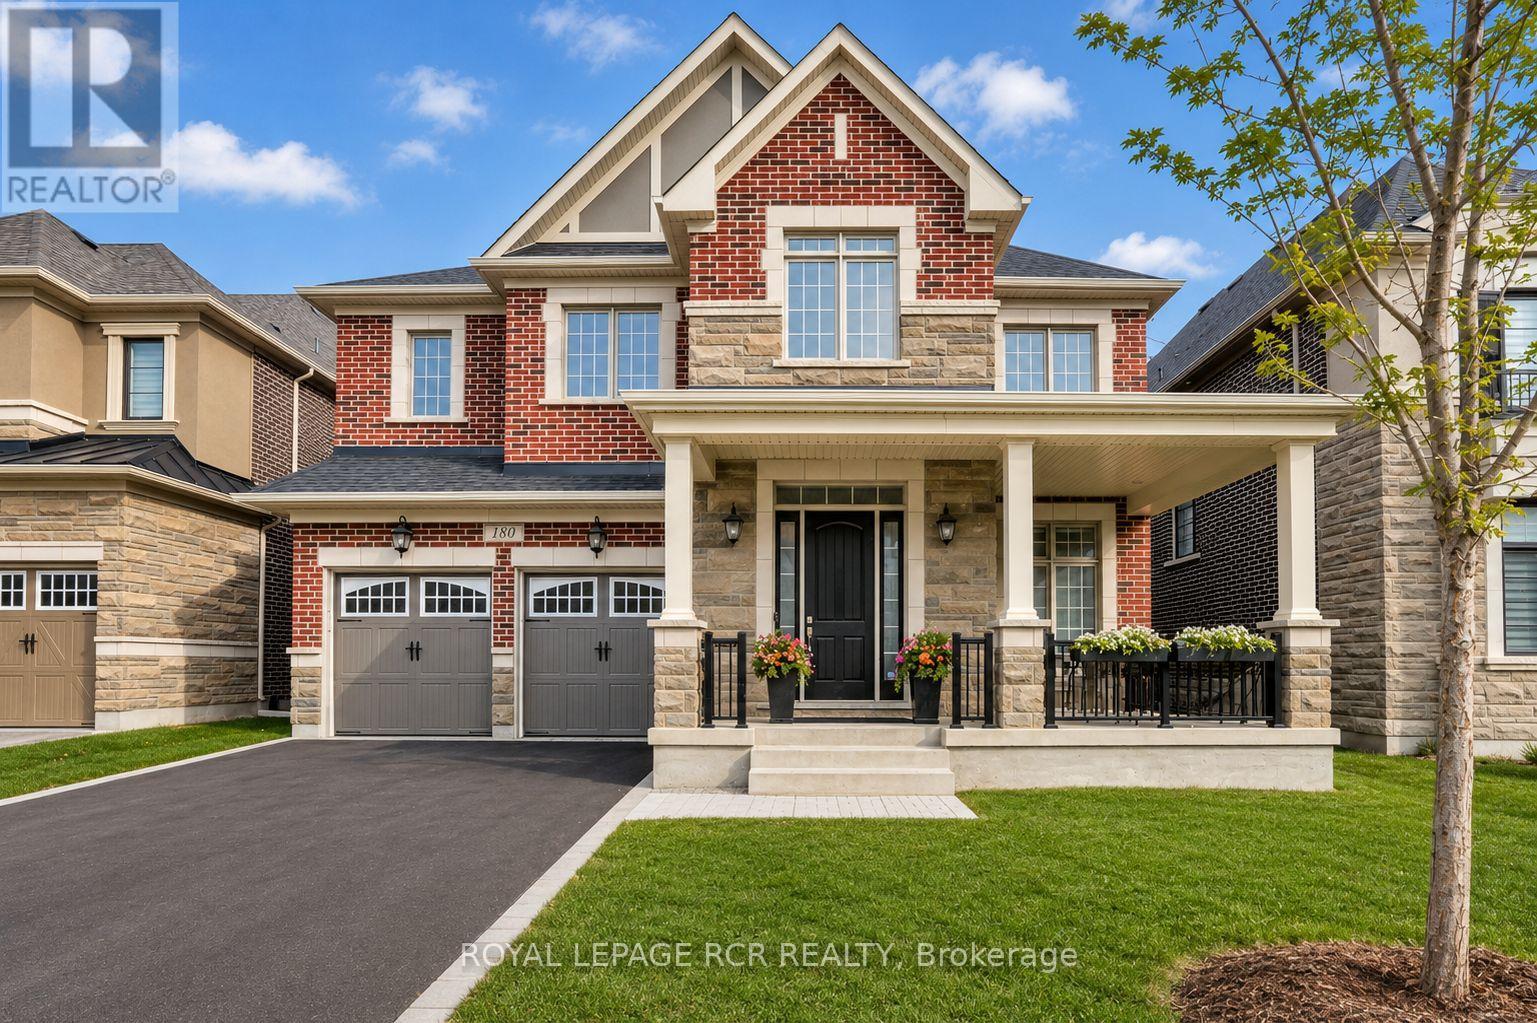
180 Klein Mills Road
Vaughan (Kleinburg), Ontario L4H4W4
MLS # N13473158
Property Details
Type
Detached
Beds
5
Baths
5
Status
For Sale
More homes like this
About this property
Welcome to this exceptional executive residence in the prestigious Kleinburg Summit community, surrounded by scenic parks, trails, and family-friendly amenities. Situated on a premium 50-foot lot, this impressive home offers approximately 4,800 sq. ft. of luxurious above-grade living space, featuring 5 spacious bedrooms, 5 bathrooms, and a double-car garage.Designed for both elegant entertaining and everyday living, the home showcases soaring 10-foot ceilings on the main floor and 9-foot ceilings on the second level, complemented by hardwood flooring throughout. The thoughtfully designed layout includes a private main floor den, a spectacular great room with waffle ceilings, a formal foyer, and a chef-inspired kitchen complete with granite countertops, a butler's servery, and a separate morning kitchen.Upstairs, you'll find five generously sized bedrooms, including a luxurious primary retreat featuring a tray ceiling and spa-inspired ensuite. A rare highlight is the convenience of four full bathrooms on the second floor, providing exceptional comfort for large or multi-generational families. An elegant oak staircase, premium finishes throughout, upper-level laundry, and Energy Star certification complete this remarkable offering.A rare opportunity to own a sophisticated, move-in-ready home in one of Kleinburg's most sought-after neighbourhoods.
Mortgage Estimate
Estimated monthly payment
Calculating…
Estimate only. Taxes, insurance, condo fees, and lender terms are not included.
Monthly costs to verify
Property taxes: about $860/month based on listed annual taxes.
Estimate only. Confirm taxes, condo/maintenance fees, insurance, utilities, and lender terms before making decisions.
Rooms
| Room | Level | Dimensions |
|---|---|---|
| Foyer | Main level | 2.74 x 2.44 |
| Bedroom 5 | Second level | 4.27 x 3.66 |
| Laundry room | Second level | 3.05 x 2.74 |
| Living room | Main level | 3 x 3.96 |
| Dining room | Main level | 4.57 x 4.88 |
| Great room | Main level | 5.49 x 7 |
| Kitchen | Main level | 5.79 x 4.57 |
| Eating area | Main level | 5.79 x 3.66 |
| Primary Bedroom | Second level | 4.88 x 5.49 |
| Bedroom 2 | Second level | 4.57 x 3.96 |
| Bedroom 3 | Second level | 3.96 x 4.57 |
| Bedroom 4 | Second level | 3.66 x 3.96 |
Facts & Location
Interior Size
4,800 sq ft
Parking
4 spaces
Lot Size
50 x 114.8 FT
Annual Taxes
$10,316
Listing data
Listing information is provided for personal, non-commercial use and should be independently verified before making real estate decisions.
Last refreshed: Sep 15, 2026 3:32 AM
Explore nearby searches
SEO-friendly searches for this area, property type, and nearby neighbourhoods.
Similar Properties
More nearby listings that may fit the same search.
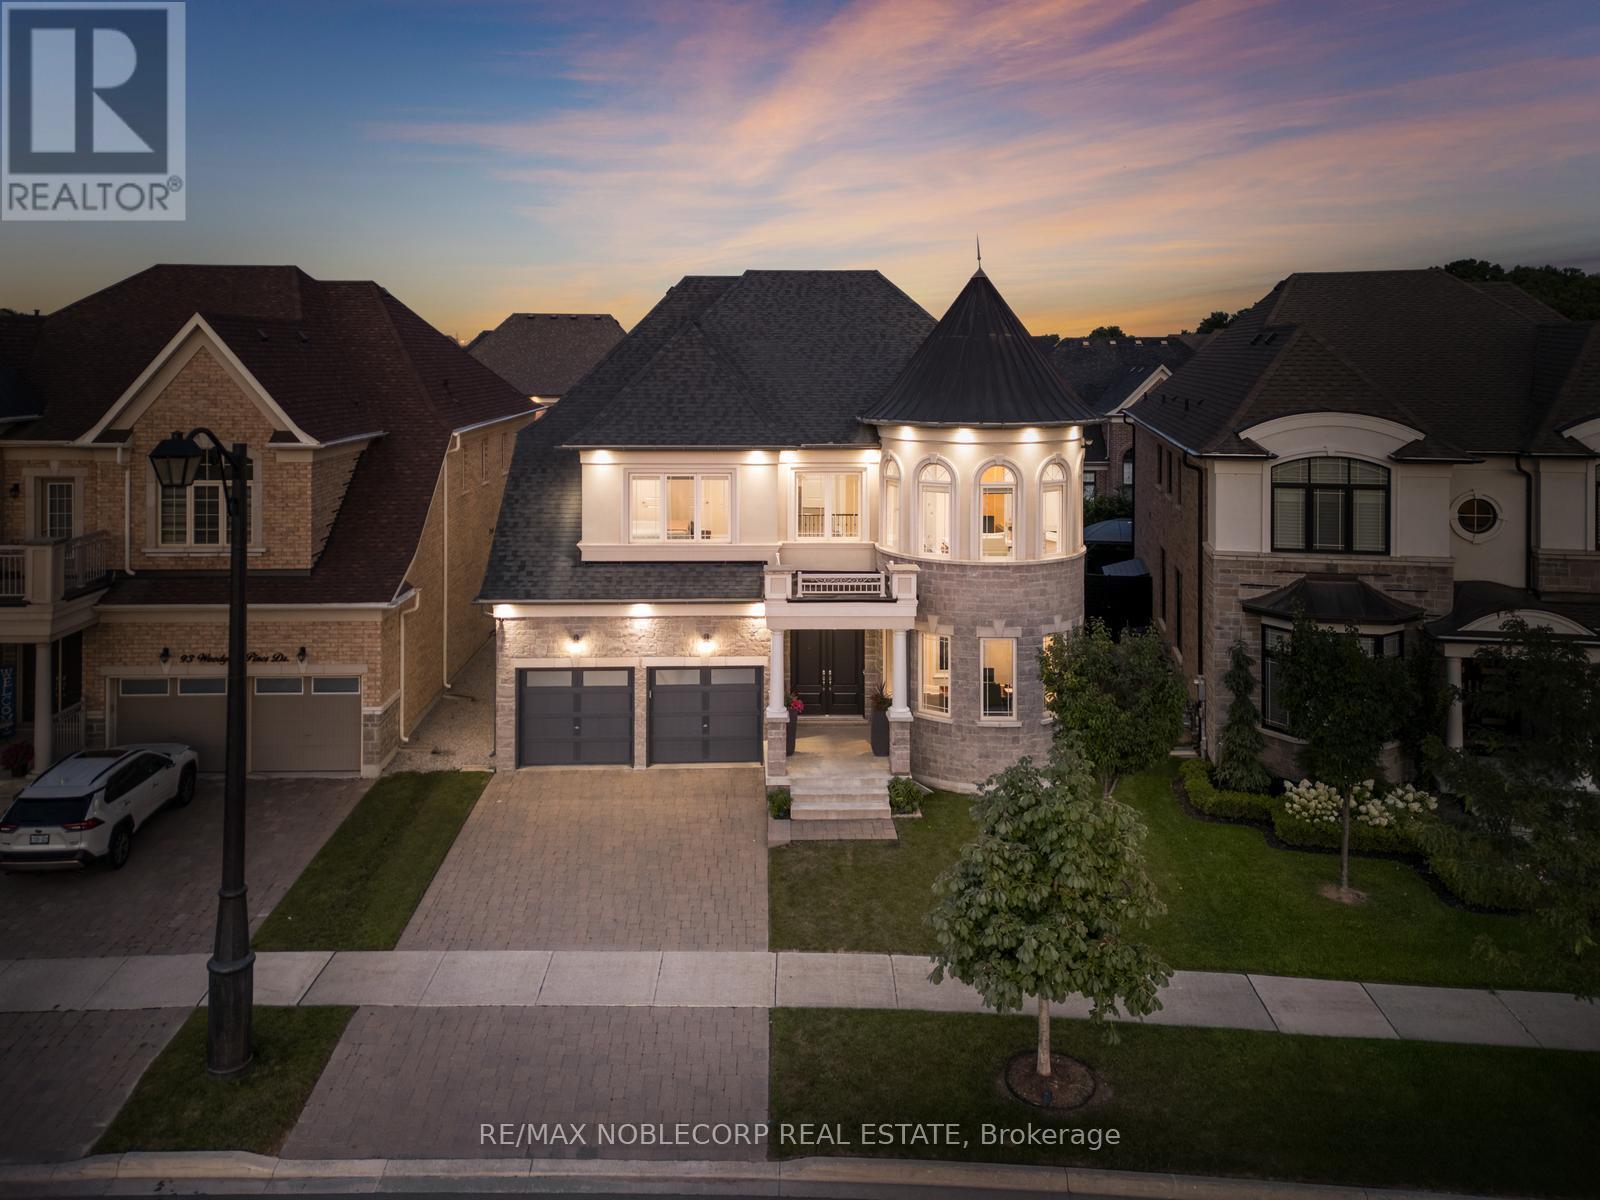
$2,099,988
91 Woodgate Pines Drive
Vaughan (Kleinburg) · MLS # N13697998
4 bed · 5 bath · 4,500 sq ft
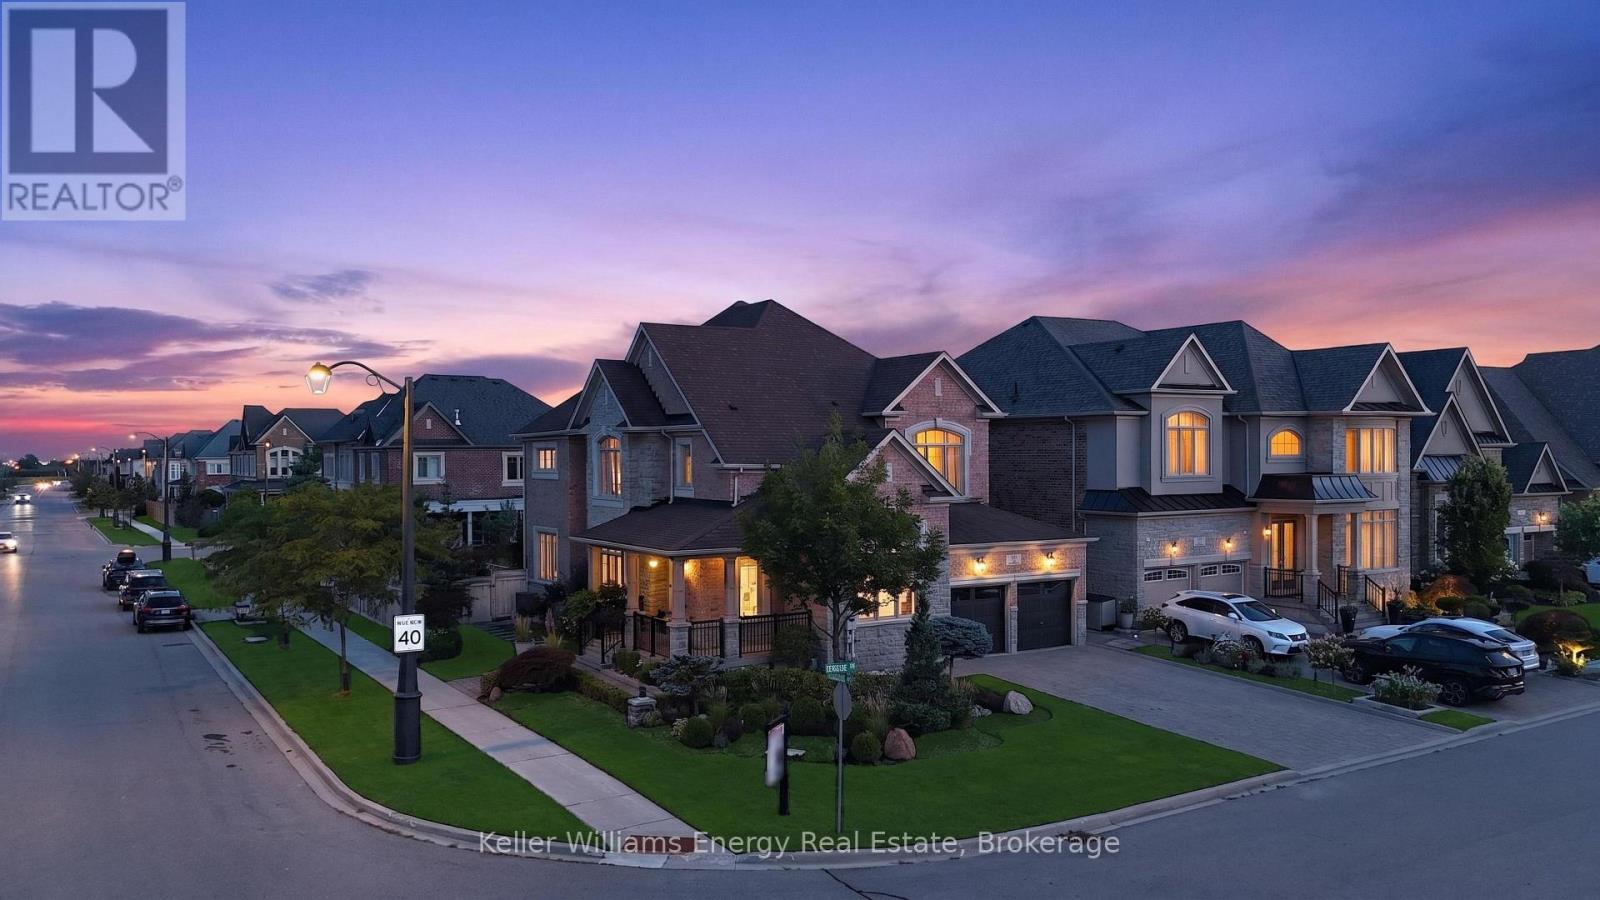
$2,188,800
59 Venkata Drive
Vaughan (Kleinburg) · MLS # N13676270
4 bed · 6 bath
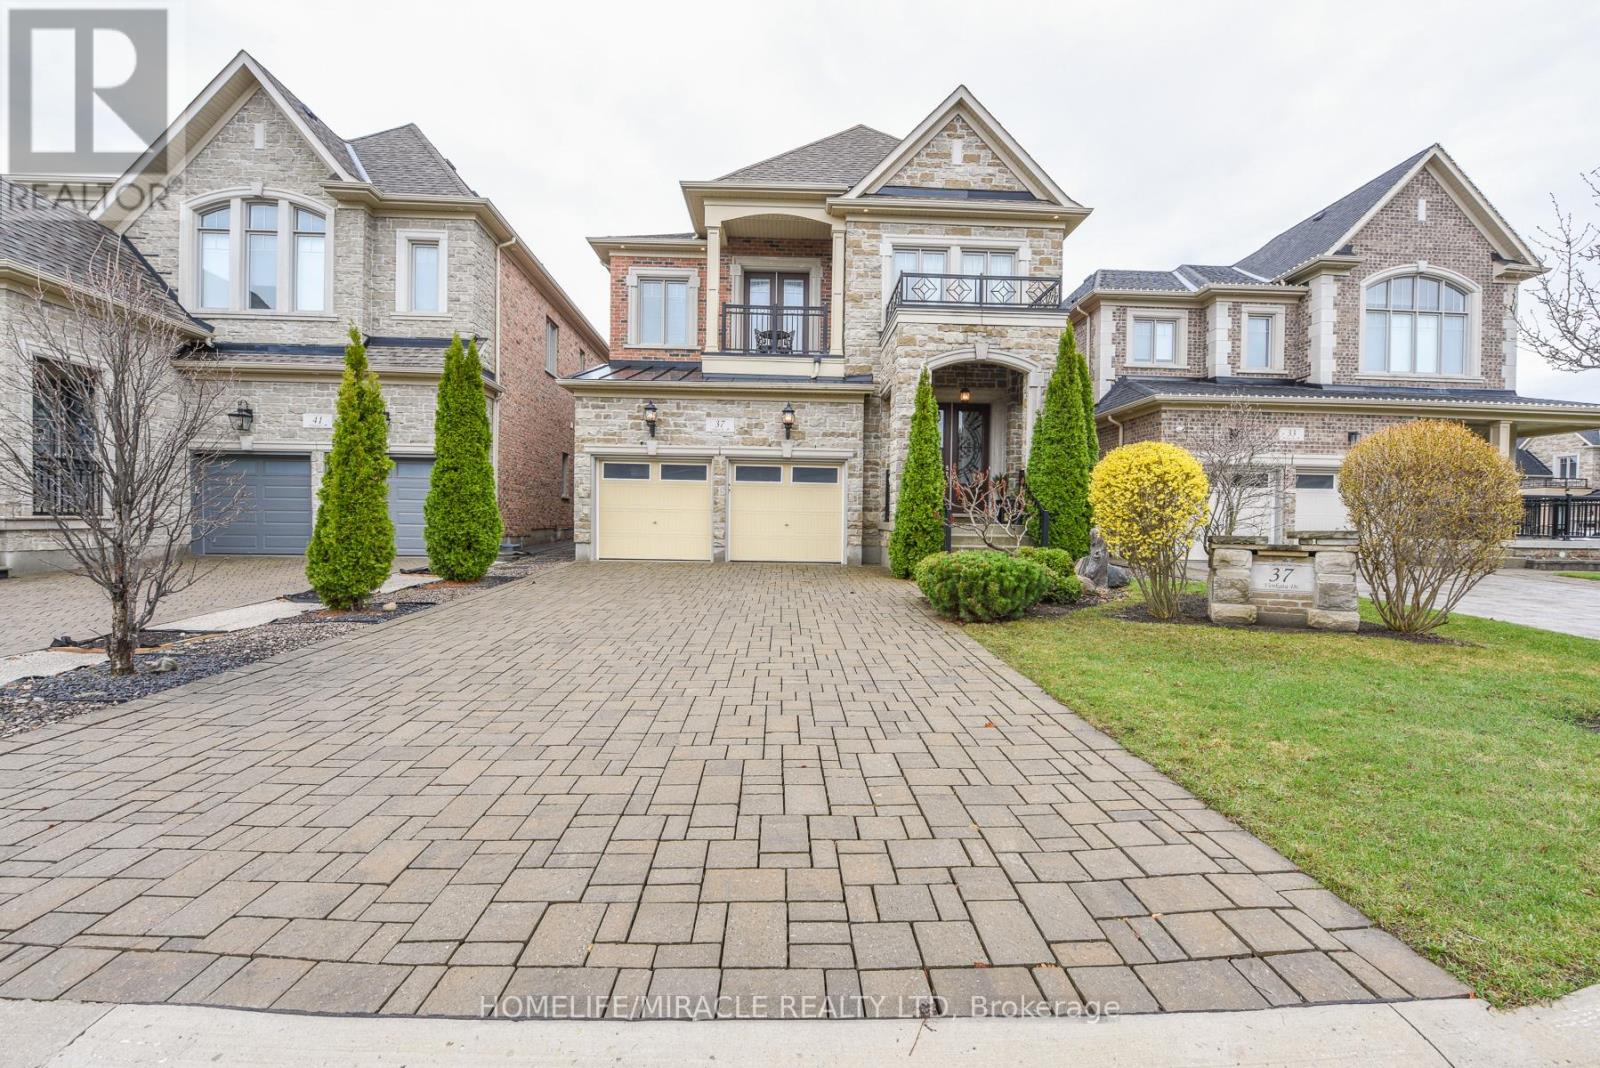
$1,899,900
37 Venkata Drive
Vaughan (Kleinburg) · MLS # N13230298
5 bed · 4 bath