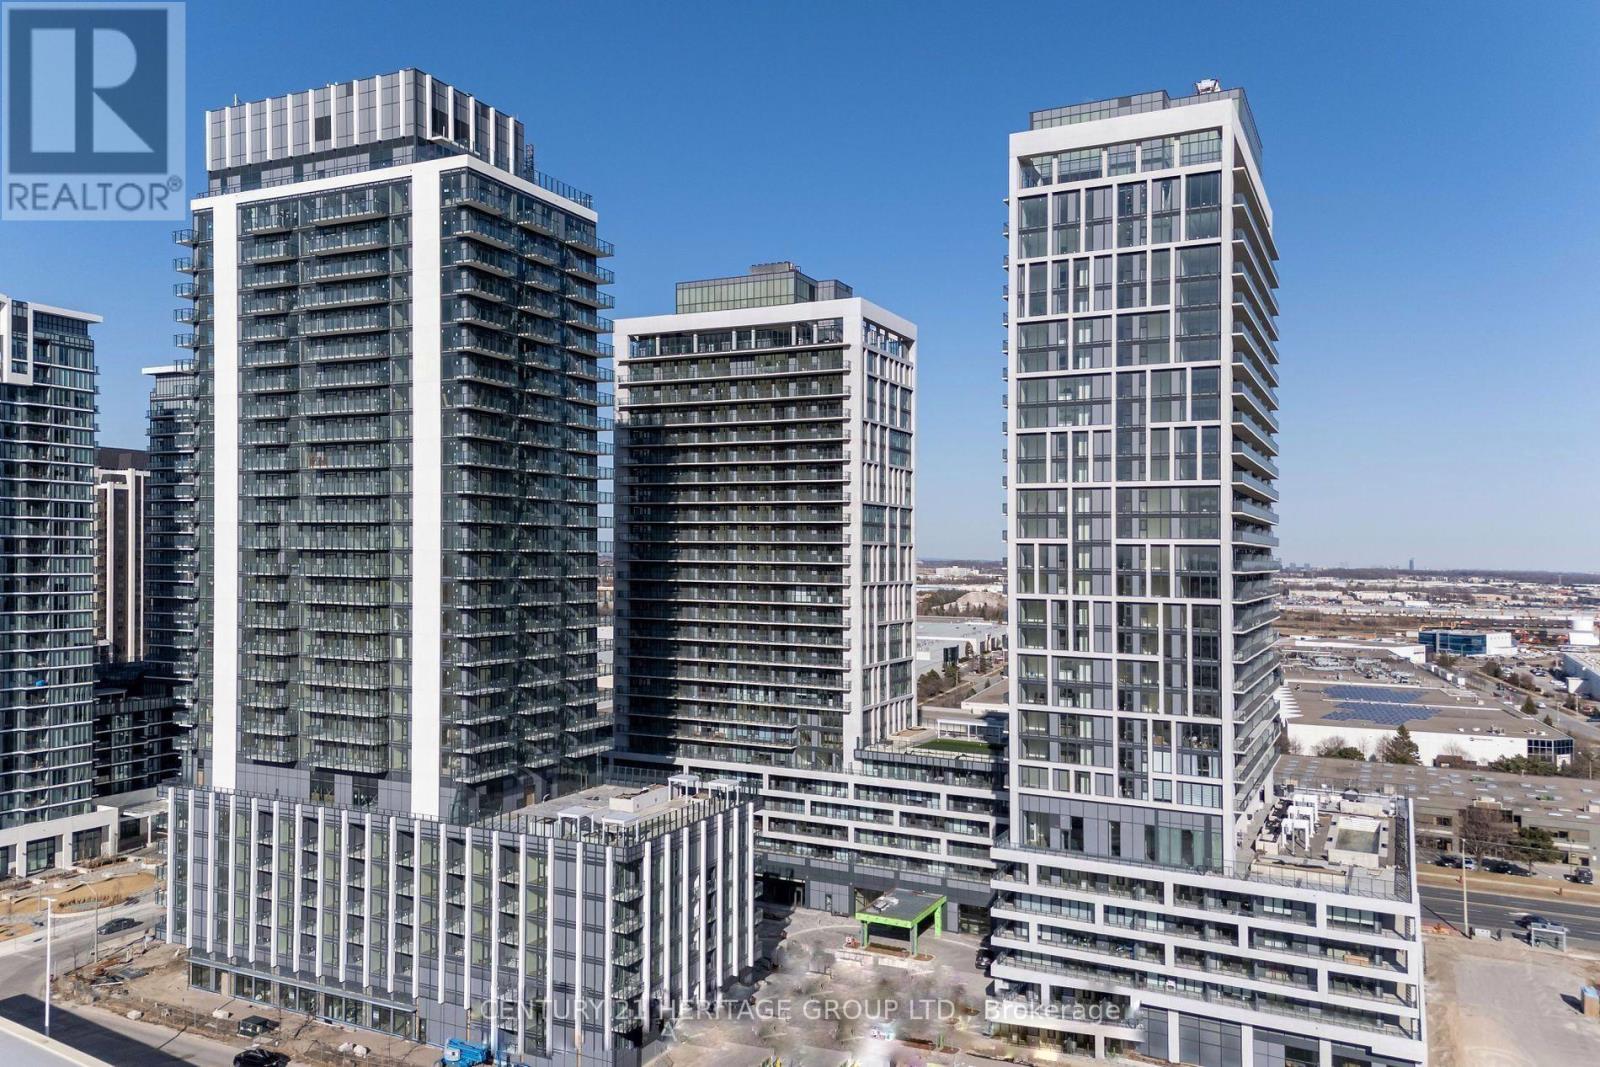
8960 Jane Street
Vaughan (Vellore Village), Ontario L4K2M9
MLS # N13472162
Property Details
Type
Condo Apartment
Beds
1
Baths
1
Status
For Sale
More homes like this
About this property
Welcome to Charisma Condos by Greenpark, nestled in the heart of Vaughan's sought-after Concord community. This stunning 23rd-floor, 1-bedroom suite offers 572 sq ft of thoughtfully designed living space complemented by a generous 132 sq ft open balcony showcasing north-facing views. Inside, you'll find 9-foot ceilings with floor-to-ceiling windows flooding the unit with natural light, a contemporary kitchen featuring a centre island, quartz countertops, and full-sized stainless steel appliances - all set against sleek laminate flooring. In-suite laundry, central air conditioning, and one underground parking space & storage locker complete this turnkey package. The building delivers resort-calibre amenities including an outdoor pool, fitness centre, yoga studio, theatre, party room, billiards, bocce courts, and a dedicated pet grooming room. This is a rare opportunity to acquire a premium income-generating asset or a beautifully appointedresidence to call home. The unit is currently tenanted, making it an immediate, low-friction investment with strong yield in one of the GTA's fastest-growing corridors. Situated steps from Vaughan Mills Shopping Centre, Canada's Wonderland, Hwy 400 and 407, the Viva Bus Line, and TTC subway access, this location commands consistent rental demand and long-term appreciation potential. Whether you're expanding your portfolio or planning your next move, this property delivers exceptional value in a lifestyle-forward community.
Mortgage Estimate
Estimated monthly payment
Calculating…
Estimate only. Taxes, insurance, condo fees, and lender terms are not included.
Monthly costs to verify
Condo / Maintenance Fee: $506.09/mo
Estimate only. Confirm taxes, condo/maintenance fees, insurance, utilities, and lender terms before making decisions.
Rooms
| Room | Level | Dimensions |
|---|---|---|
| Kitchen | Main level | 6.3 x 3.4 |
| Dining room | Main level | 6.3 x 3.4 |
| Living room | Main level | 6.3 x 3.4 |
| Bedroom | Main level | 3 x 2.7 |
Facts & Location
Interior Size
572 sq ft
Parking
1 spaces
Condo / Maintenance Fee
$506.09/mo
Listing data
Listing information is provided for personal, non-commercial use and should be independently verified before making real estate decisions.
Last refreshed: Oct 7, 2026 3:32 AM
Explore nearby searches
SEO-friendly searches for this area, property type, and nearby neighbourhoods.
Similar Properties
More nearby listings that may fit the same search.
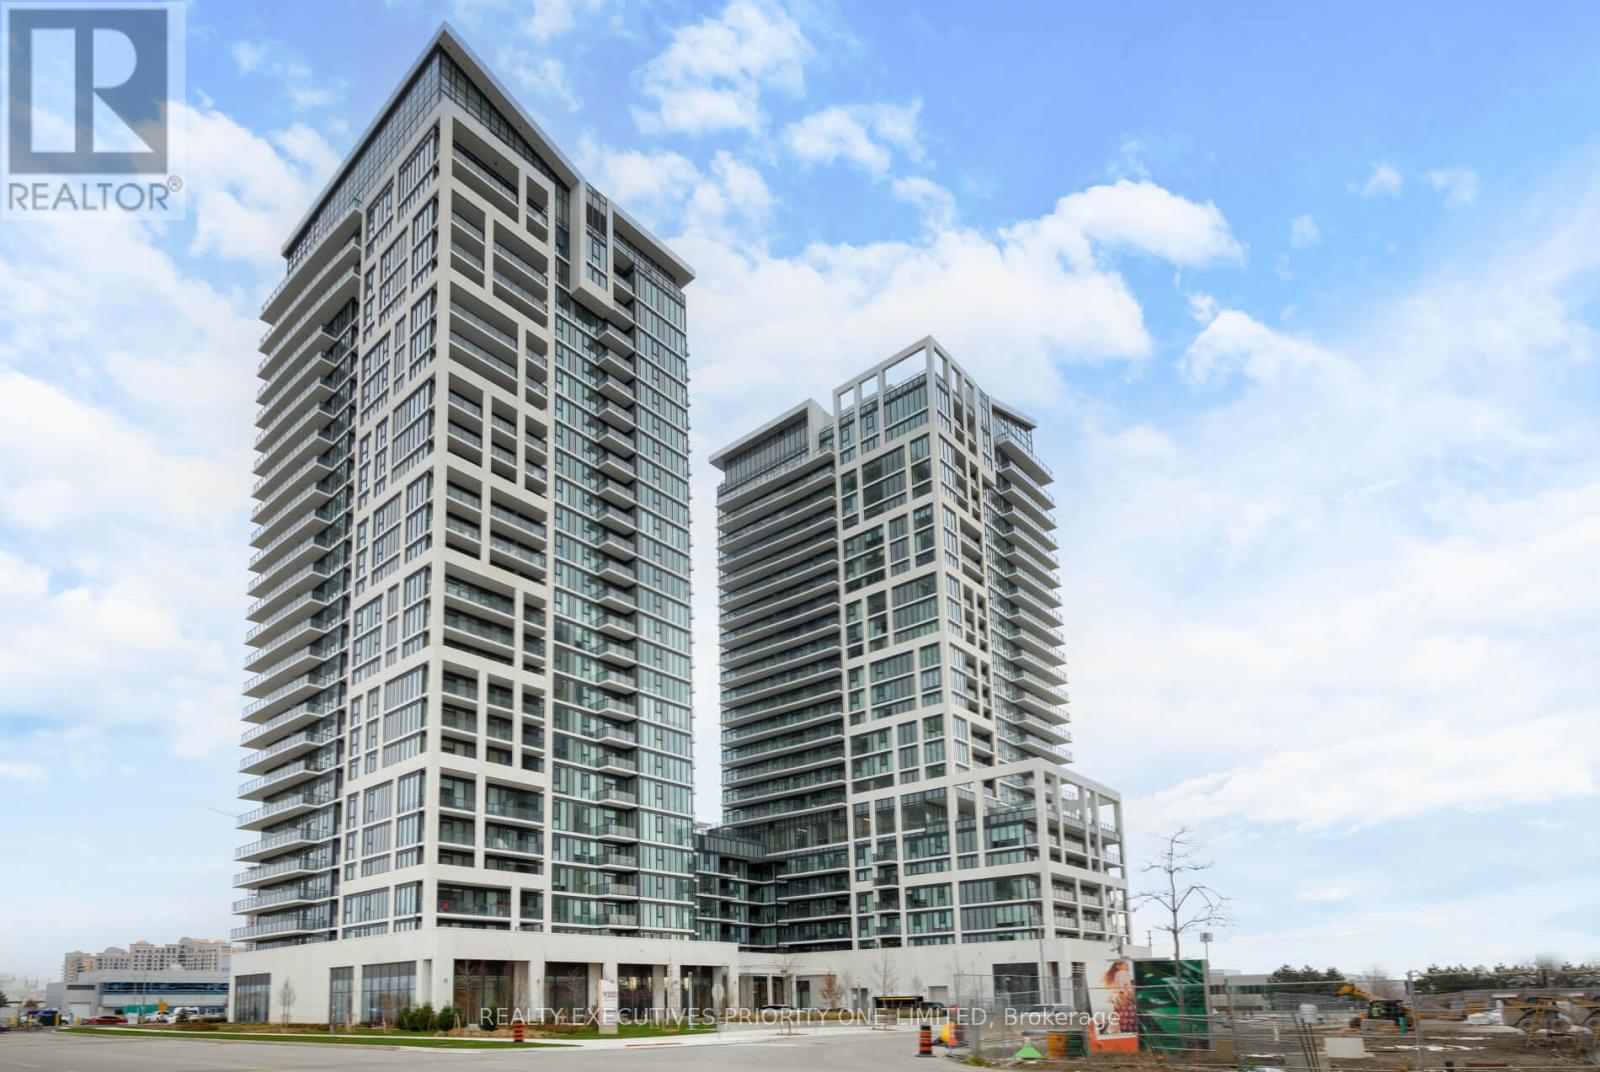
$479,900
9000 Jane Street
Vaughan (Vellore Village) · MLS # N13795042
1 bed · 1 bath · 590 sq ft
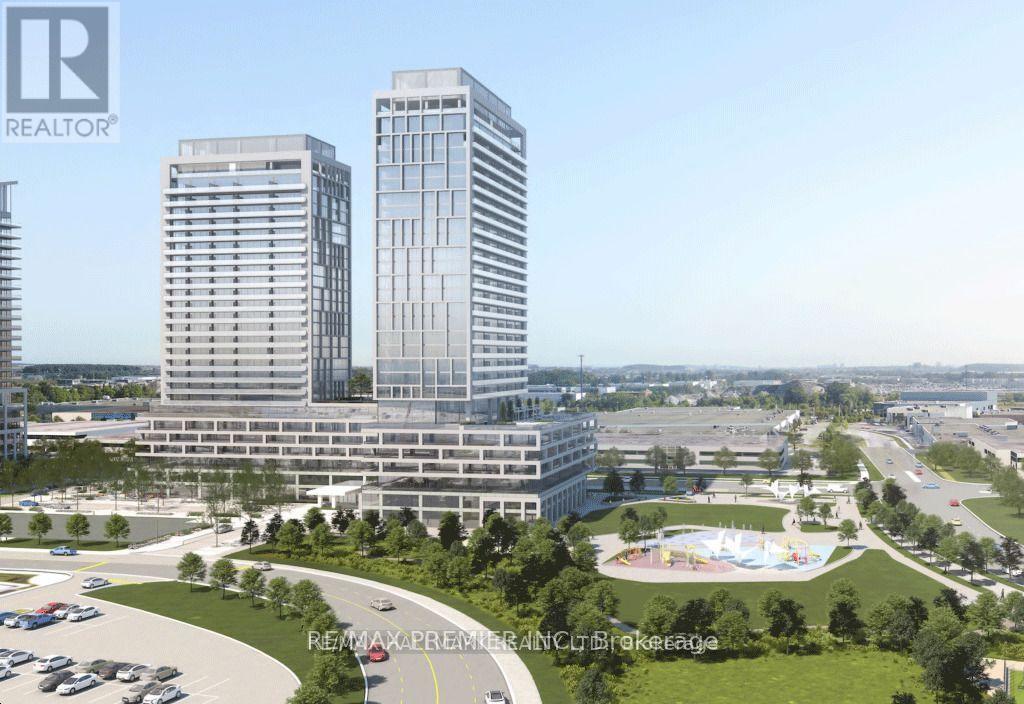
$489,000
8960 Jane Street
Vaughan (Vellore Village) · MLS # N13688972
1 bed · 2 bath · 600 sq ft
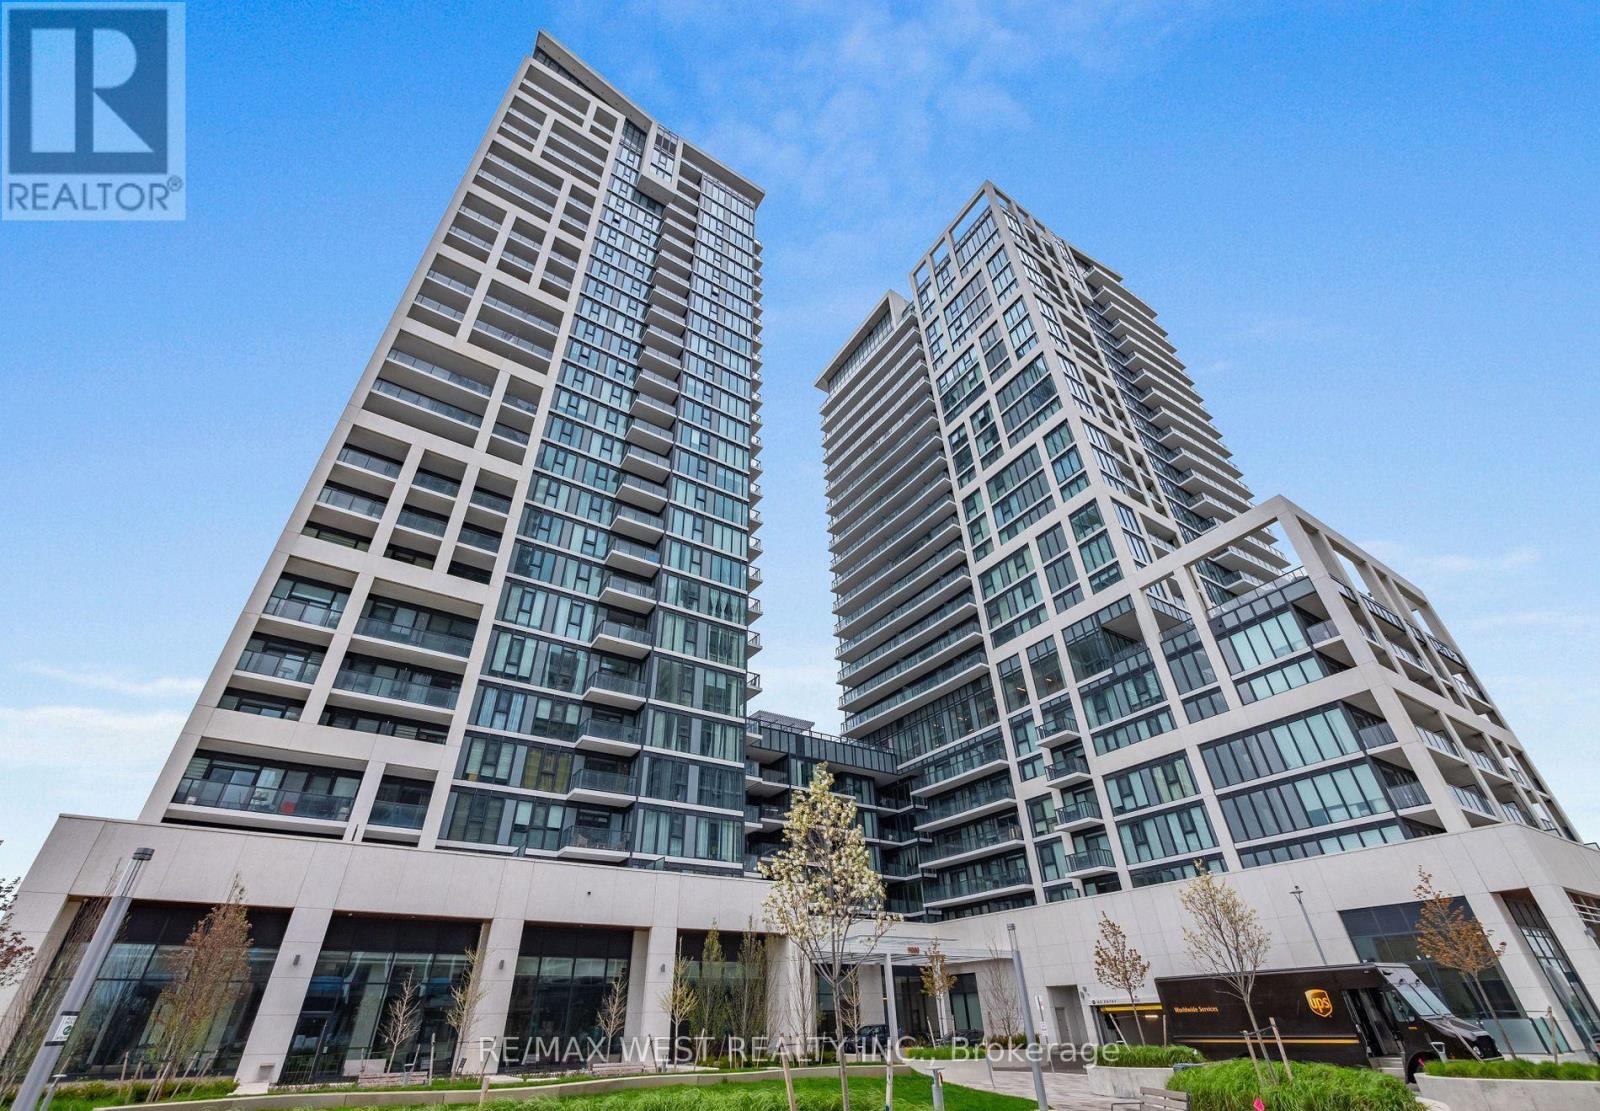
$534,900
9000 Jane Street
Vaughan (Vellore Village) · MLS # N13836136
1 bed · 2 bath