Address Not Disclosed
Saskatoon, Saskatchewan S7H5R6
MLS # SK053518
Property Details
Type
Condo Townhouse
Beds
2
Baths
1
Status
For Sale
More homes like this
About this property
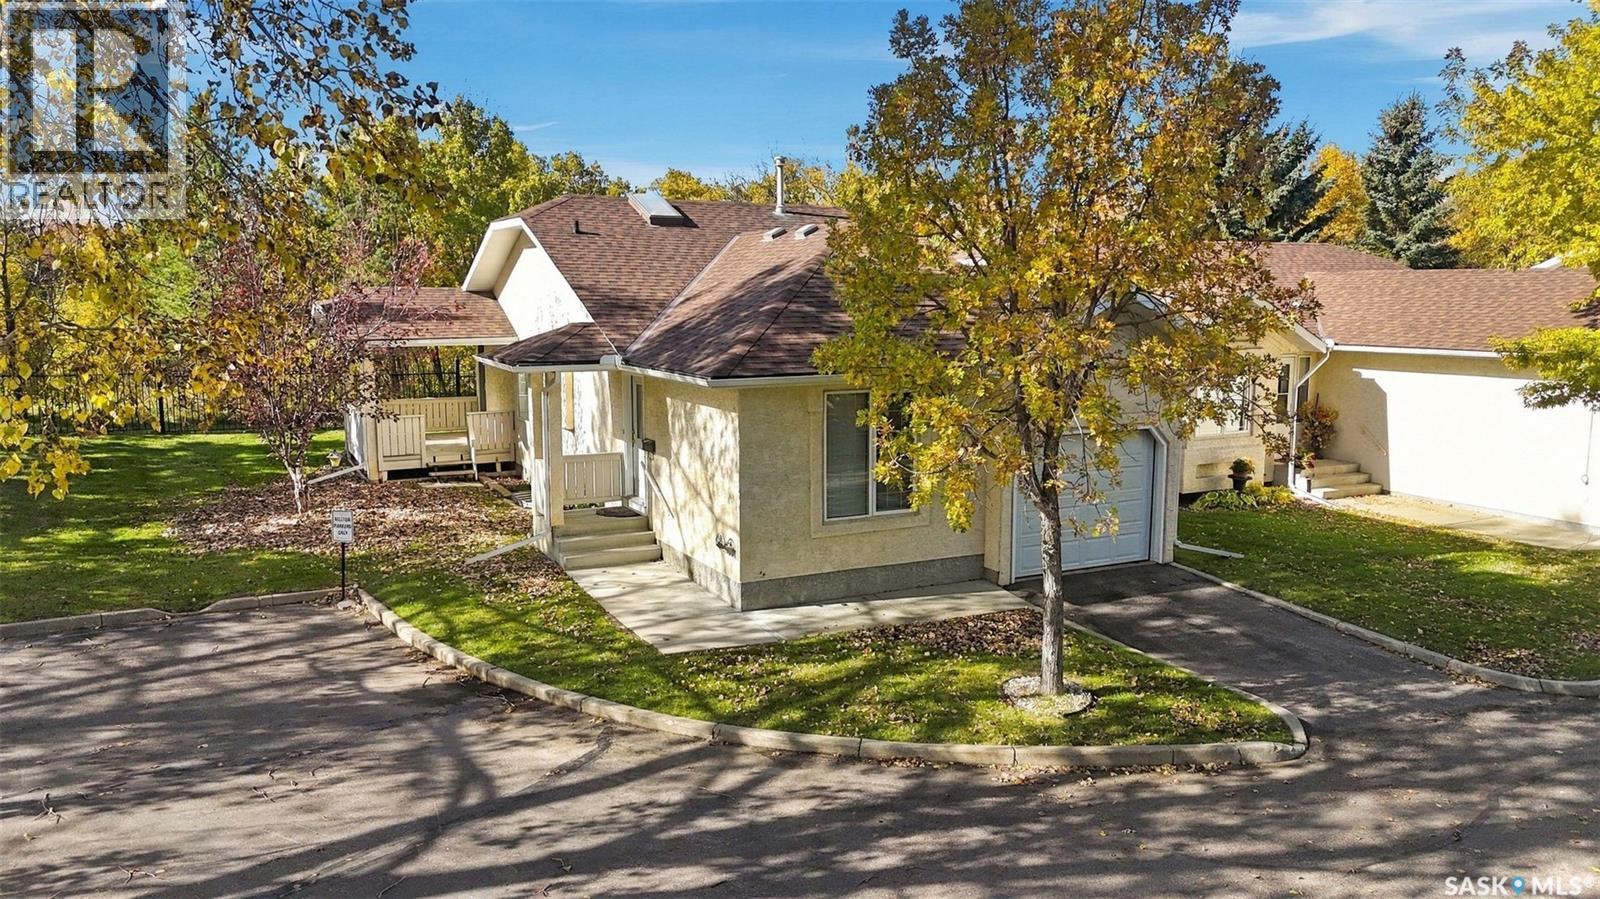
RARE FIND! Attractive stand-alone bungalow townhome backing onto Heritage Park, in the much sought-after gated community of The Estates II on Heritage Green. This is an end unit — one of the best spots in the complex — surrounded by green space, with a view onto the park that few units enjoy. Step inside to a bright, open-concept main floor where the kitchen, dining and living rooms flow together — perfect for entertaining, or just spreading out and relaxing. The south-facing living area is filled with natural light, with a vaulted ceiling and skylight overhead and a view straight onto Heritage Park. The main floor offers two bedrooms and a full bathroom, a large walk-in closet, and plenty of storage throughout. From the kitchen, step out to a covered 10' x 12' deck and a peaceful south-facing backyard surrounded by mature trees and lush grass — it feels like your own private park, and the central air conditioning keeps things comfortable all summer long. The main floor laundry room is currently used as a pantry, but easily converts back to laundry. Recent updates make this home truly move-in ready: brand new furnace, fresh paint throughout, plus a new water heater, washer and dryer (2024). Downstairs, the basement is open for development — add a rec room, a third bedroom, or even more storage; the space is there to make it your own. Immediate possession available. Call today for your personal viewing!
Mortgage Estimate
Estimated monthly payment
Calculating…
Estimate only. Taxes, insurance, condo fees, and lender terms are not included.
Monthly costs to verify
Property taxes: about $301/month based on listed annual taxes.
Condo / Maintenance Fee: $402.00/mo
Estimate only. Confirm taxes, condo/maintenance fees, insurance, utilities, and lender terms before making decisions.
Rooms
| Room | Level | Dimensions |
|---|---|---|
| Kitchen | Main level | 11 x 11 |
| Dining room | Main level | 7.6 x 11 |
| Living room | Main level | 11.6 x 12.6 |
| Bedroom | Main level | 11 x 14 |
| 4pc Bathroom | Main level | x |
| Bedroom | Main level | 10 x 10.8 |
| Laundry room | Basement | x |
| Other | Basement | x |
Facts & Location
Interior Size
1,053 sq ft
Annual Taxes
$3,617
Condo / Maintenance Fee
$402.00/mo
Year Built
1998
Listing data
Listing information is provided for personal, non-commercial use and should be independently verified before making real estate decisions.
Last refreshed: Nov 17, 2026 9:00 PM
Explore nearby searches
SEO-friendly searches for this area, property type, and nearby neighbourhoods.
Similar Properties
More nearby listings that may fit the same search.
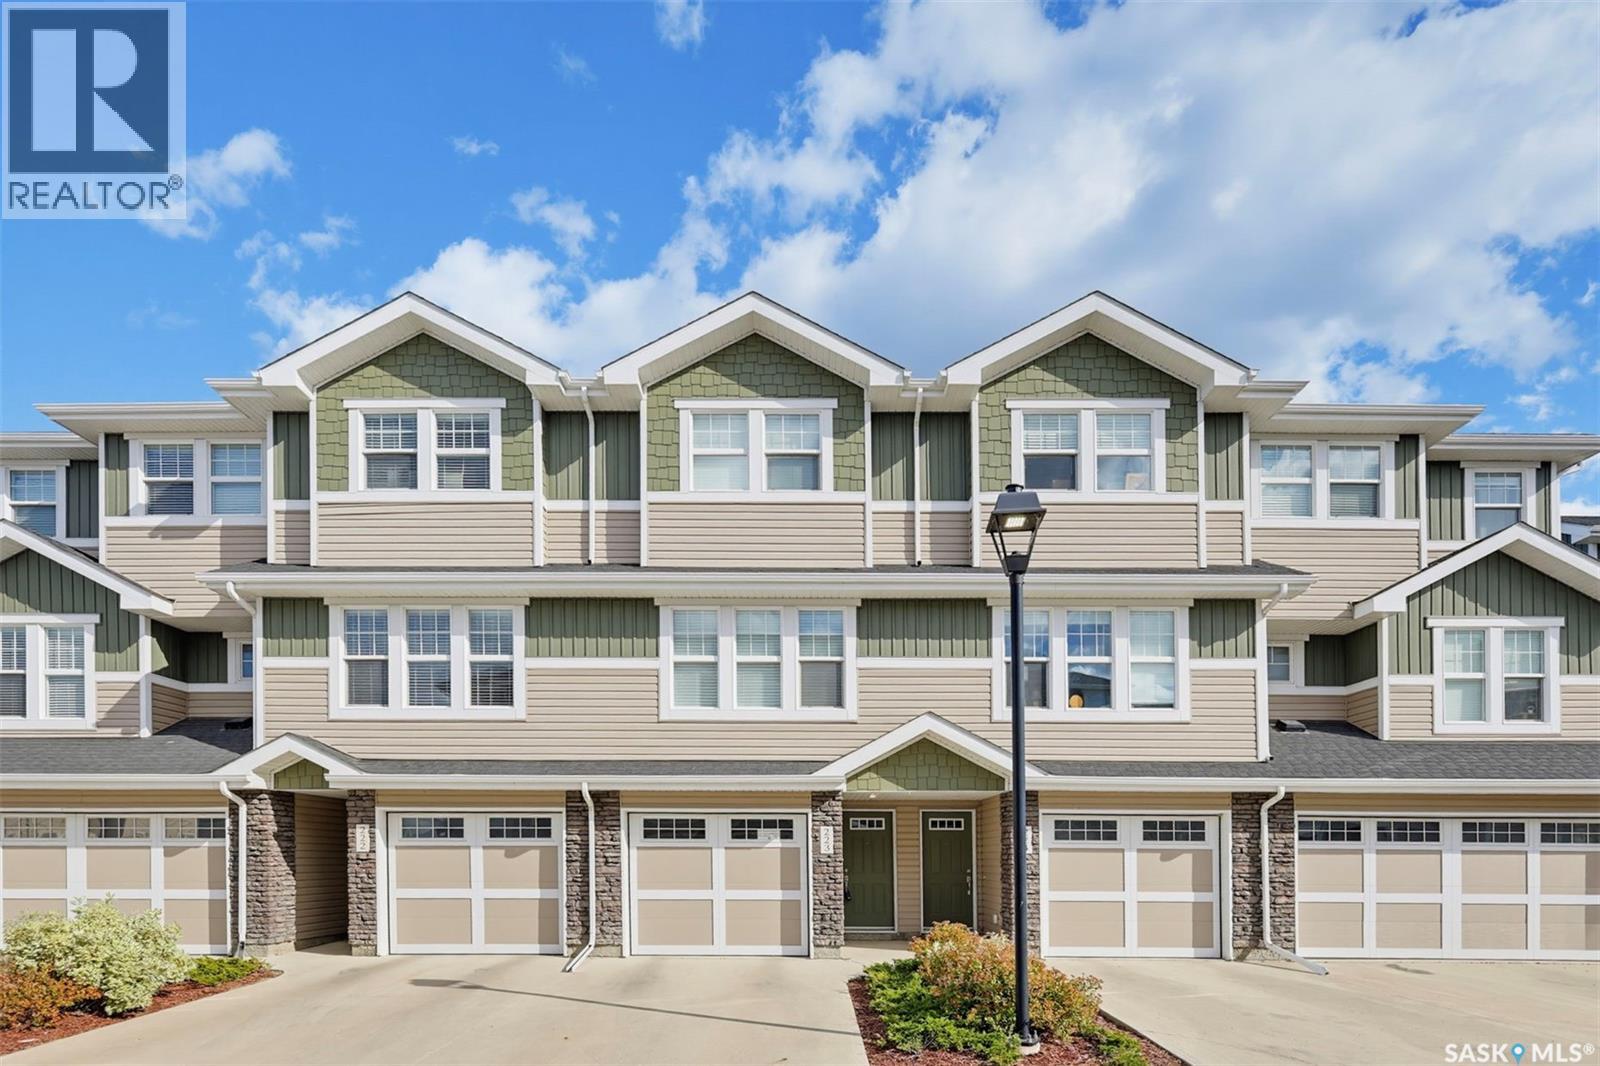
$402,900
Address Not Disclosed
Saskatoon · MLS # SK050340
2 bed · 2 bath · 1,313 sq ft
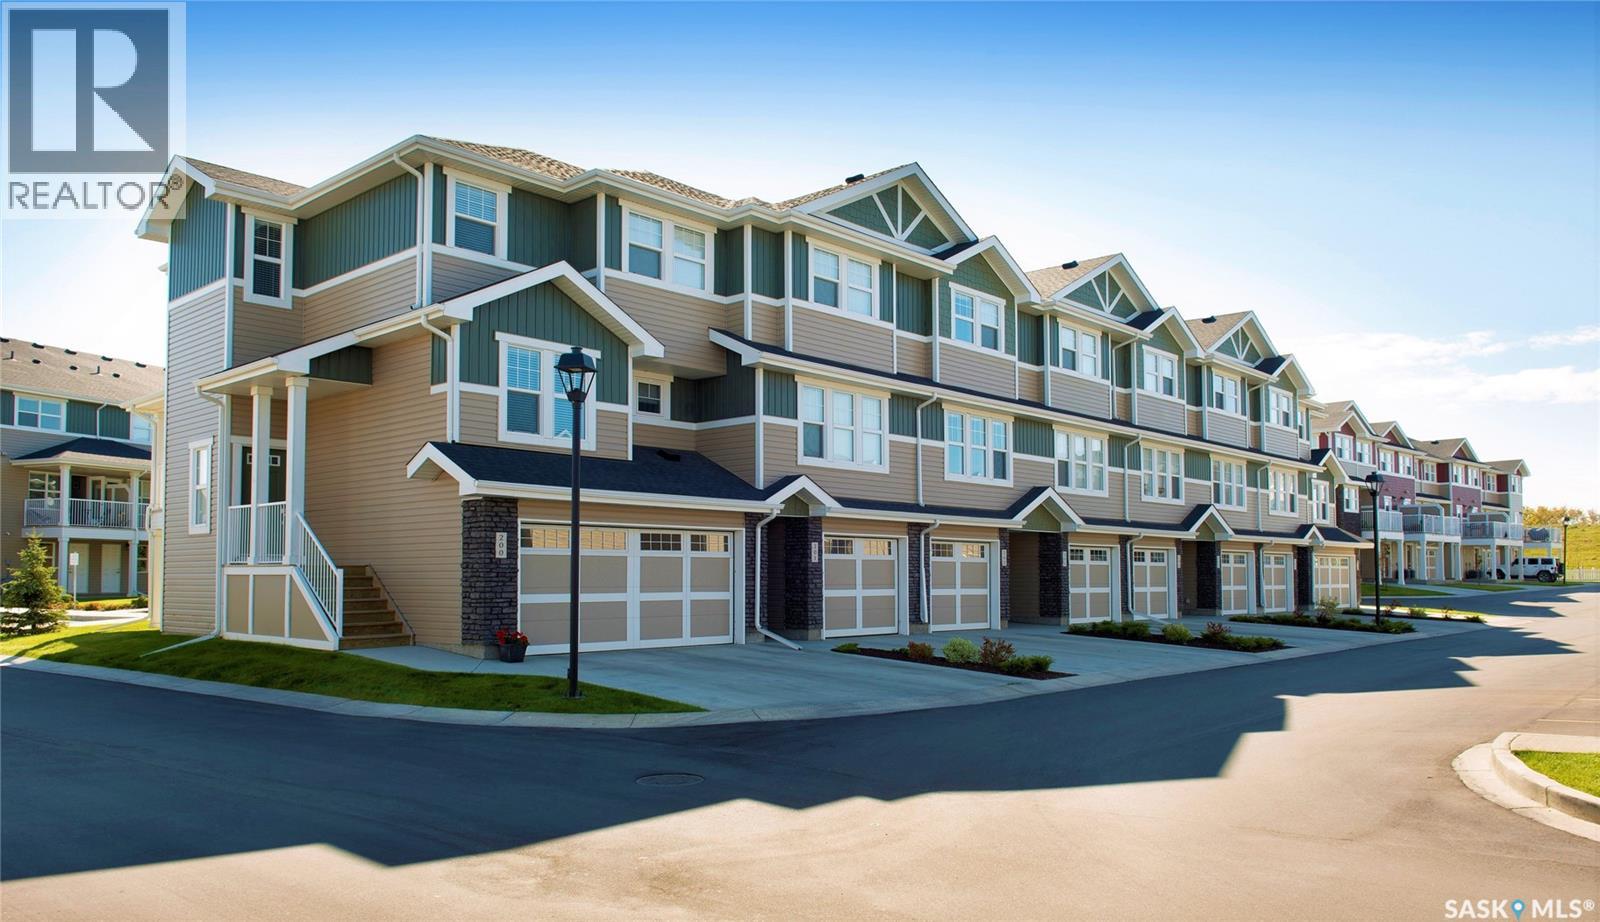
$419,900
Address Not Disclosed
Saskatoon · MLS # SK050802
2 bed · 2 bath · 1,313 sq ft
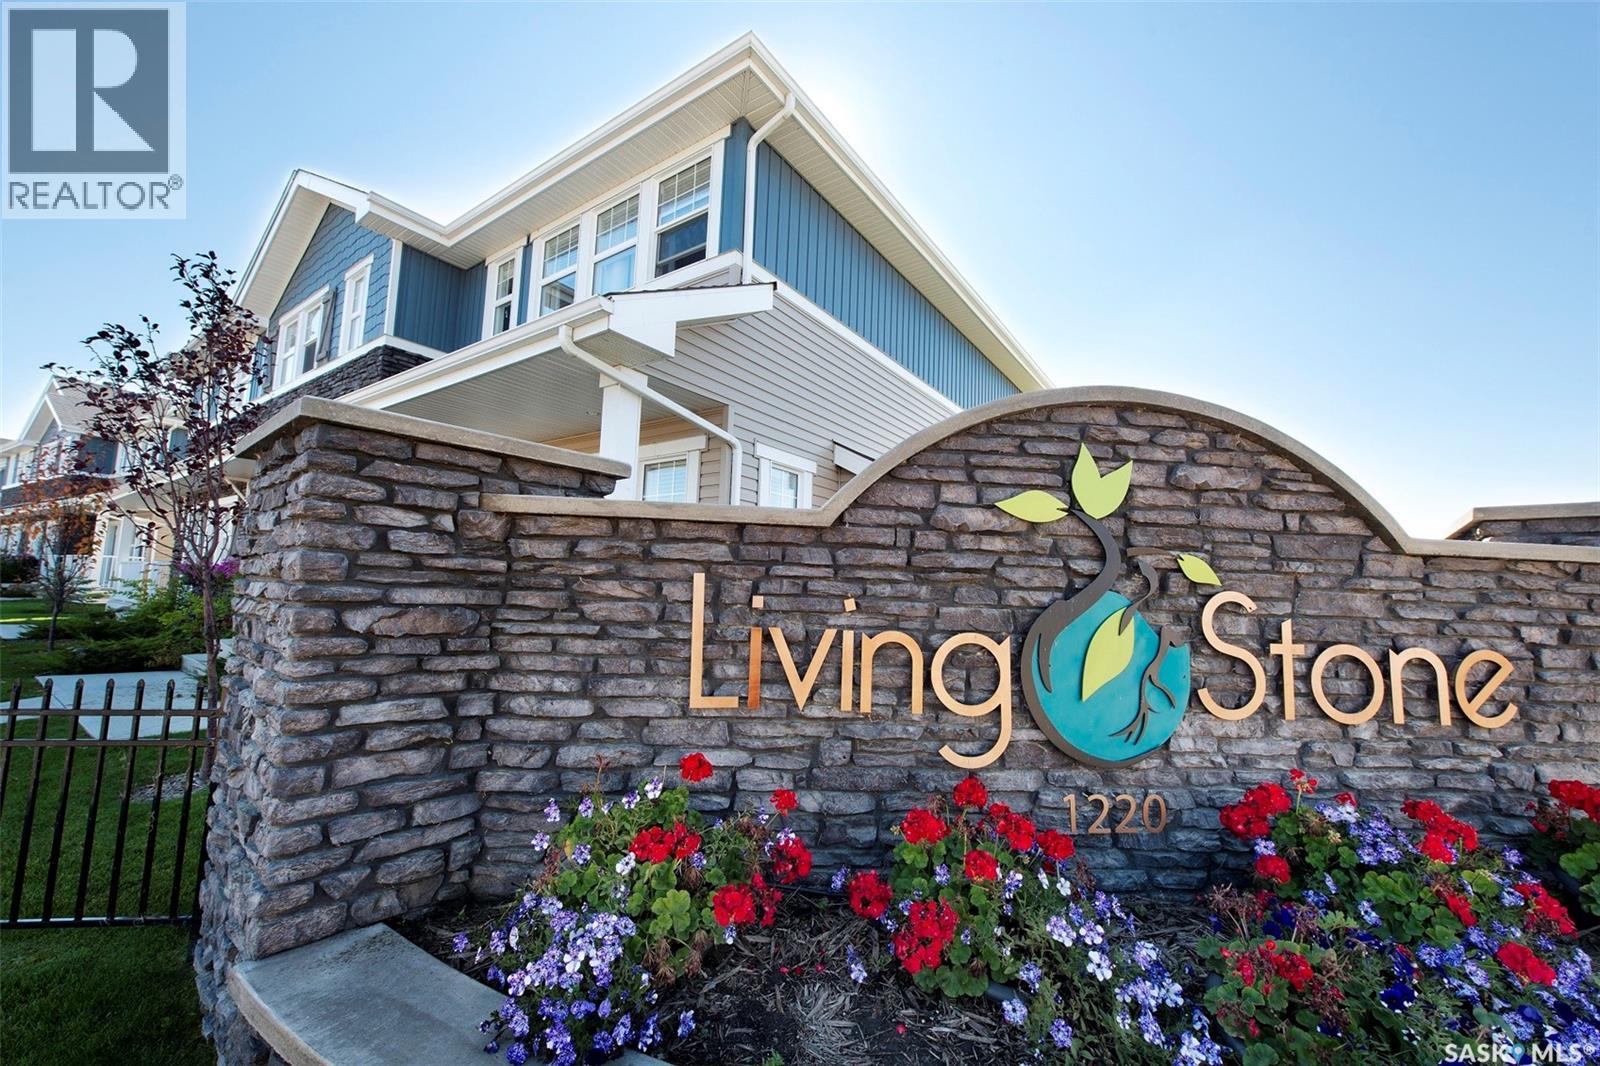
$398,900
Address Not Disclosed
Saskatoon · MLS # SK050804
2 bed · 2 bath · 1,313 sq ft