Videos & Virtual Tours
Open available video, 3D tour, or virtual-tour media for this listing.
Address Not Disclosed
Edmonton, Alberta T5N3T3
MLS # E4504530
Property Details
Type
Detached
Beds
5
Baths
4
Status
For Sale
More homes like this
About this property
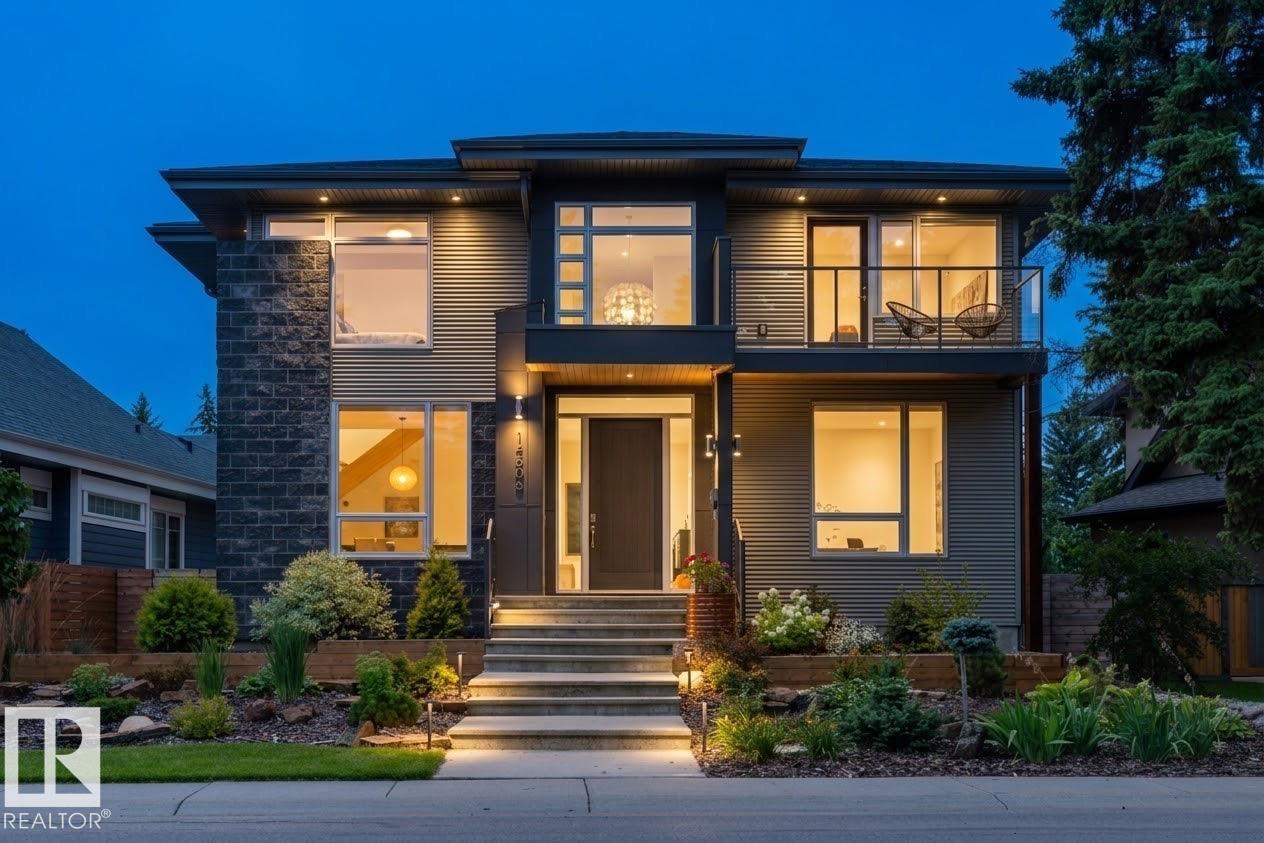
LOCATED ON SUMMIT DRIVE - FRONTING MACKINNON RAVINE this stunning 2931 SQFT contemporary style 4+1 BEDROOM, 3.5 BATH home in prestigious CRESTWOOD will take your breath away. Features 10-FOOT CEILINGS and TRIPLE-PANE WINDOWS that fill the home with natural light. Flexible main floor offers space for a formal dining room, sitting room, or music room. The CUCINA BELLA KITCHEN includes STAINLESS STEEL APPLIANCES, INDUCTION COOKTOP, DOUBLE WALL OVENS, CAMBRIA COUNTERTOPS, A WALK-IN PANTRY, LARGE ISLAND, BEVERAGE CENTRE, and BREAKFAST NOOK, opening to the living room. Upstairs offers a spacious PRIMARY SUITE WITH A WALK-IN CLOSET and SPA-INSPIRED ENSUITE, plus THREE ADDITIONAL BEDROOMS and a cozy nook with ravine views. The FINISHED BASEMENT FEATURES A RECREATION ROOM, GYM, FIFTH BEDROOM, and FULL BATH. Complete with a rear MUDROOM, low-maintenance yard with DECK, and OVERSIZED DOUBLE DETACHED GARAGE WITH EV WIRING. An exceptional home in one of Edmonton's most desirable neighbourhoods.
Mortgage Estimate
Estimated monthly payment
Calculating…
Estimate only. Taxes, insurance, condo fees, and lender terms are not included.
Rooms
| Room | Level | Dimensions |
|---|---|---|
| Living room | Main level | 4.11 x 3.09 |
| Dining room | Main level | 4.01 x 3 |
| Kitchen | Main level | 5.3 x 6.32 |
| Family room | Main level | 5.37 x 6.65 |
| Primary Bedroom | Upper Level | 4.08 x 4.4 |
| Bedroom 2 | Upper Level | 3.97 x 5.3 |
| Bedroom 3 | Upper Level | 4.16 x 3.98 |
| Bedroom 4 | Upper Level | 3.96 x 2.95 |
| Bedroom 5 | Basement | 4.22 x 3.66 |
| Mud room | Main level | 2.01 x 2.56 |
| Recreation room | Basement | 5.94 x 5.84 |
| Other | Basement | 2.36 x 0.91 |
| Laundry room | Upper Level | 2.9 x 2.46 |
Facts & Location
Interior Size
2,931 sq ft
Lot Size
582.59
Year Built
2014
Listing data
Listing information is provided for personal, non-commercial use and should be independently verified before making real estate decisions.
Last refreshed: Nov 17, 2026 9:00 PM
Explore nearby searches
SEO-friendly searches for this area, property type, and nearby neighbourhoods.
Similar Properties
More nearby listings that may fit the same search.
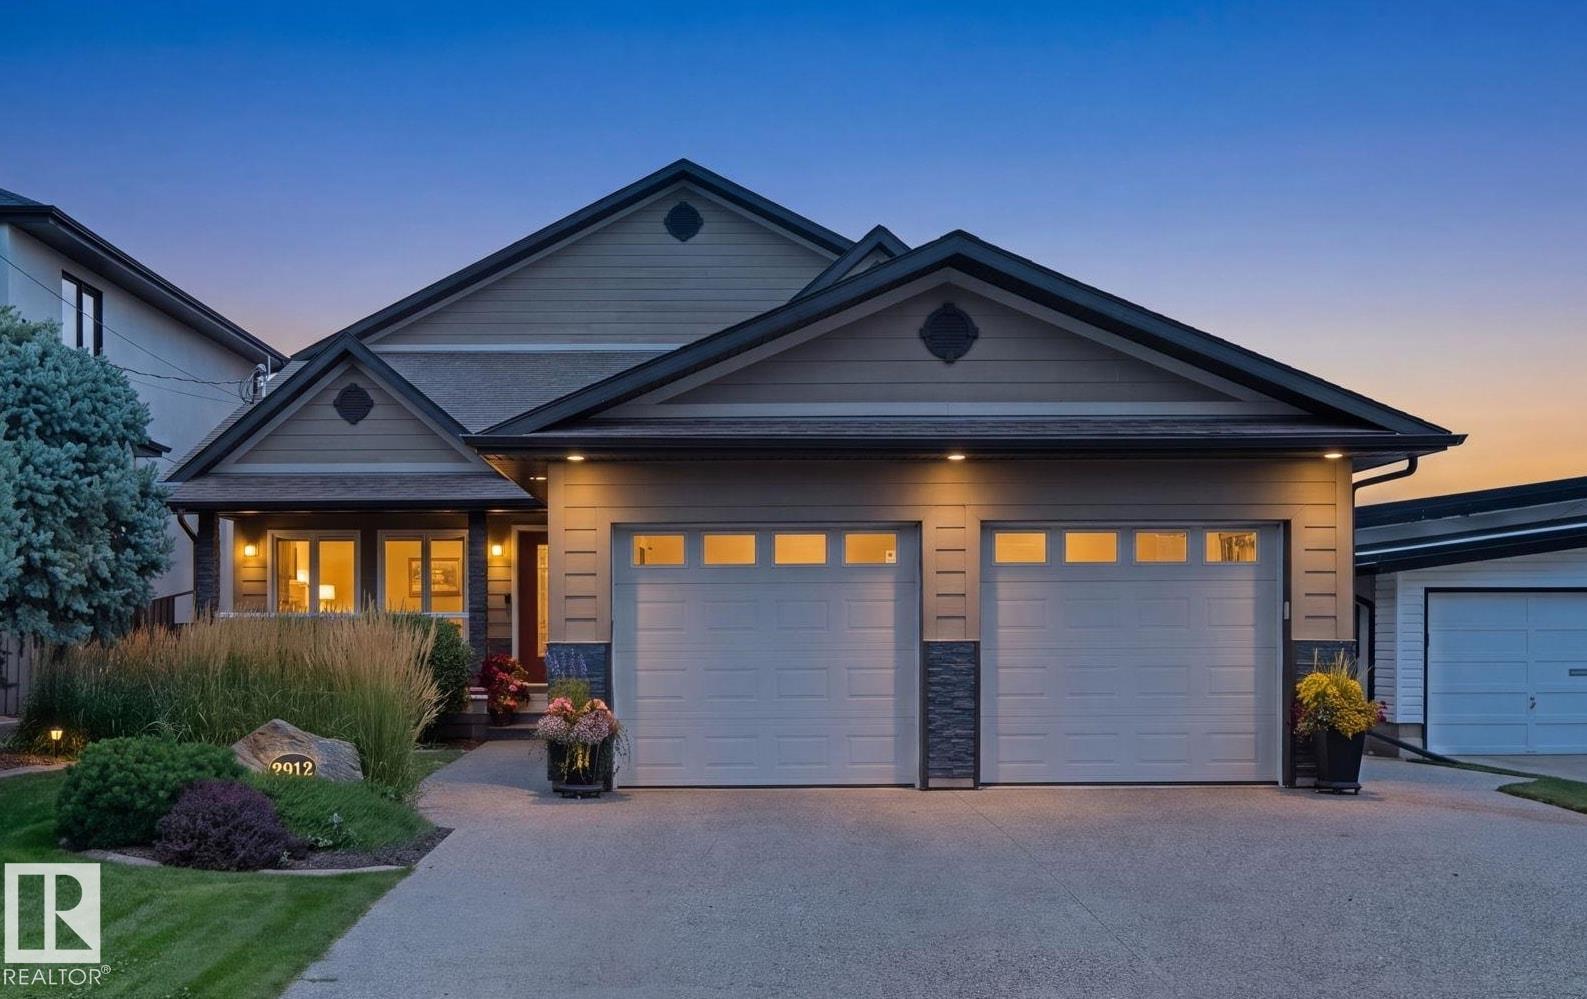
$1,990,000
Address Not Disclosed
Edmonton · MLS # E4505937
5 bed · 3 bath · 2,379 sq ft
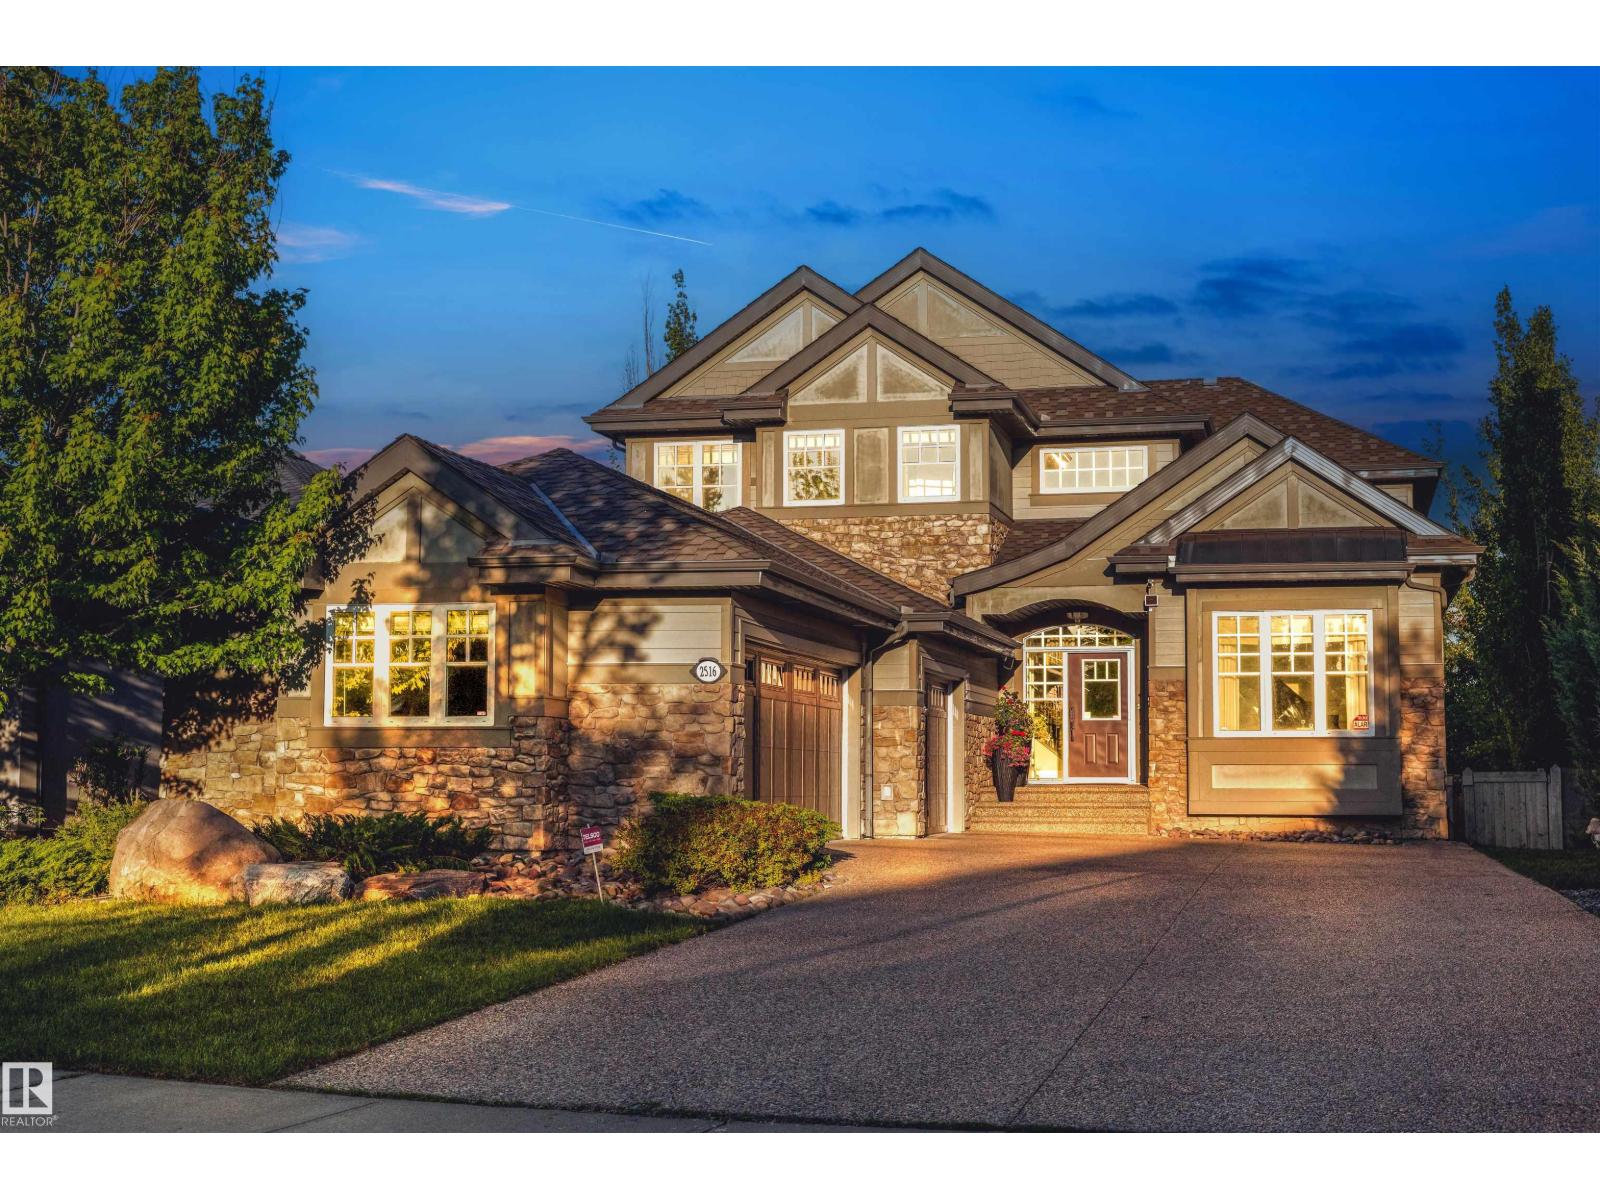
$1,898,000
Address Not Disclosed
Edmonton · MLS # E4492922
4 bed · 5 bath · 3,421 sq ft
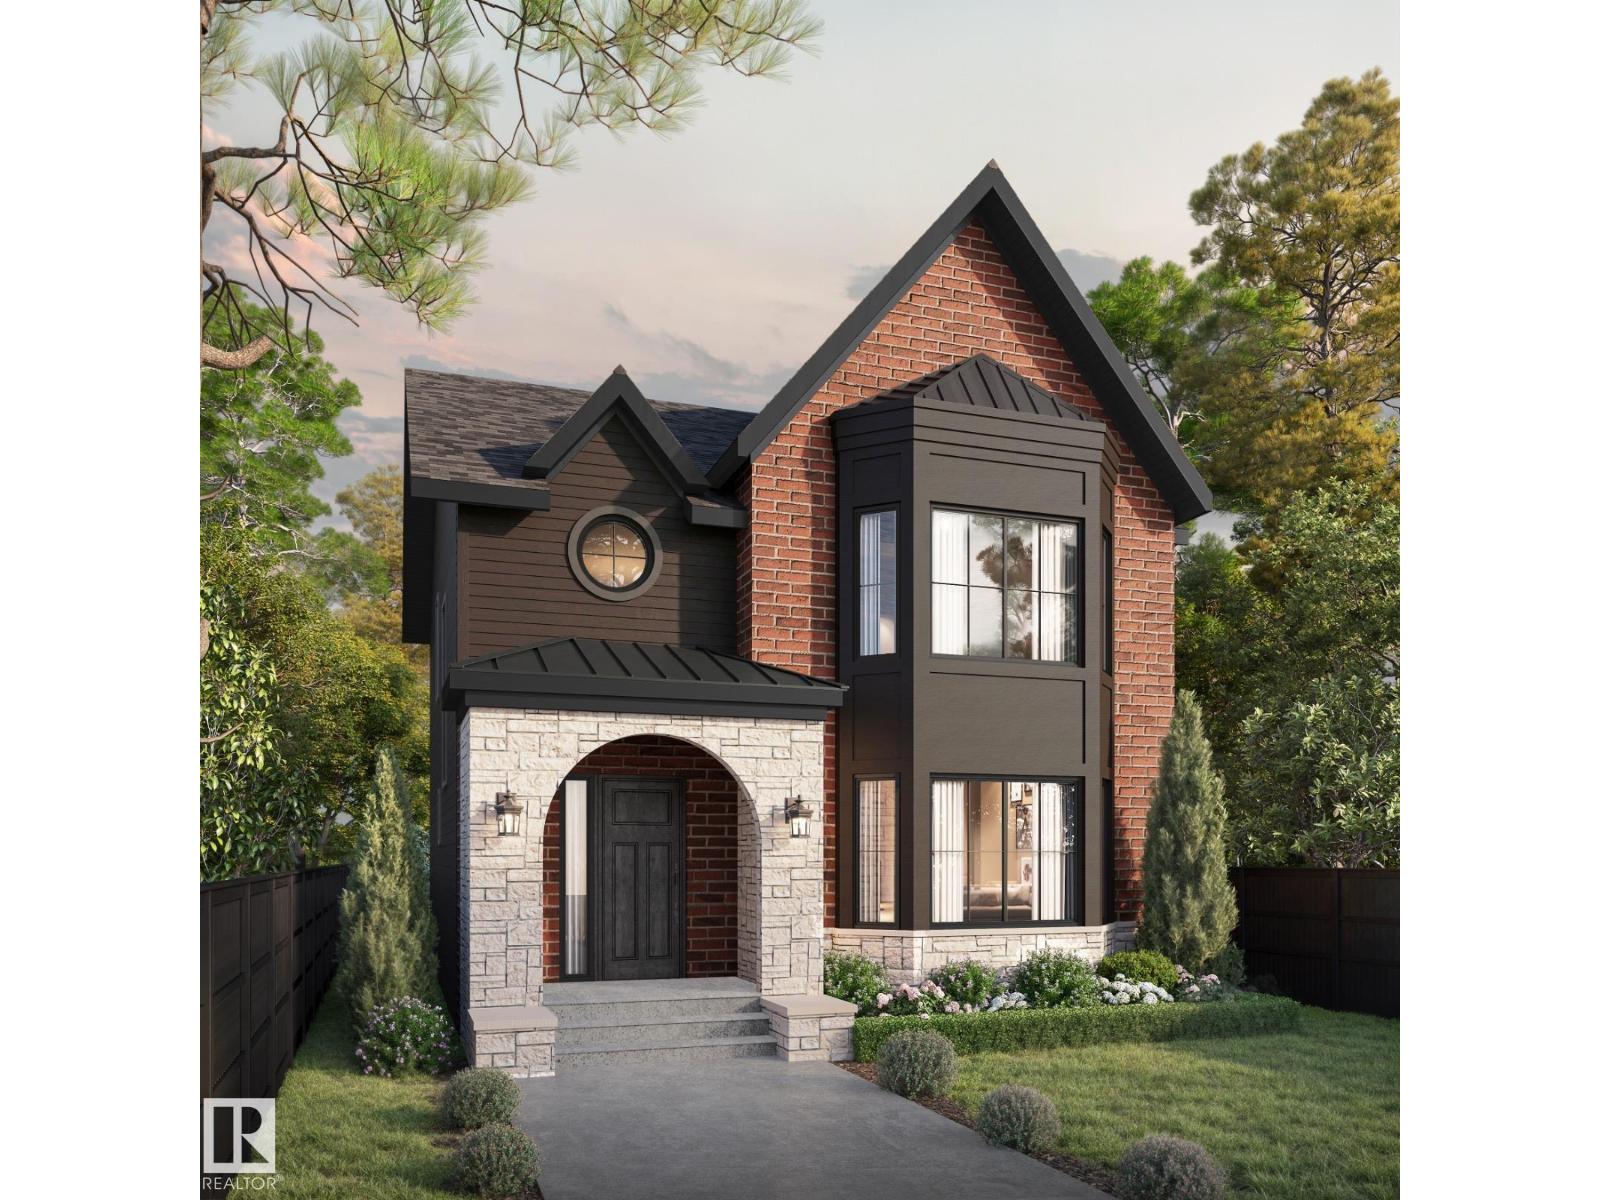
$1,849,000
Address Not Disclosed
Edmonton · MLS # E4479090
4 bed · 4 bath · 2,350 sq ft