Videos & Virtual Tours
Open available video, 3D tour, or virtual-tour media for this listing.
Address Not Disclosed
Edmonton, Alberta T5Z0X5
MLS # E4504521
Property Details
Type
Detached
Beds
3
Baths
3
Status
For Sale
More homes like this
About this property
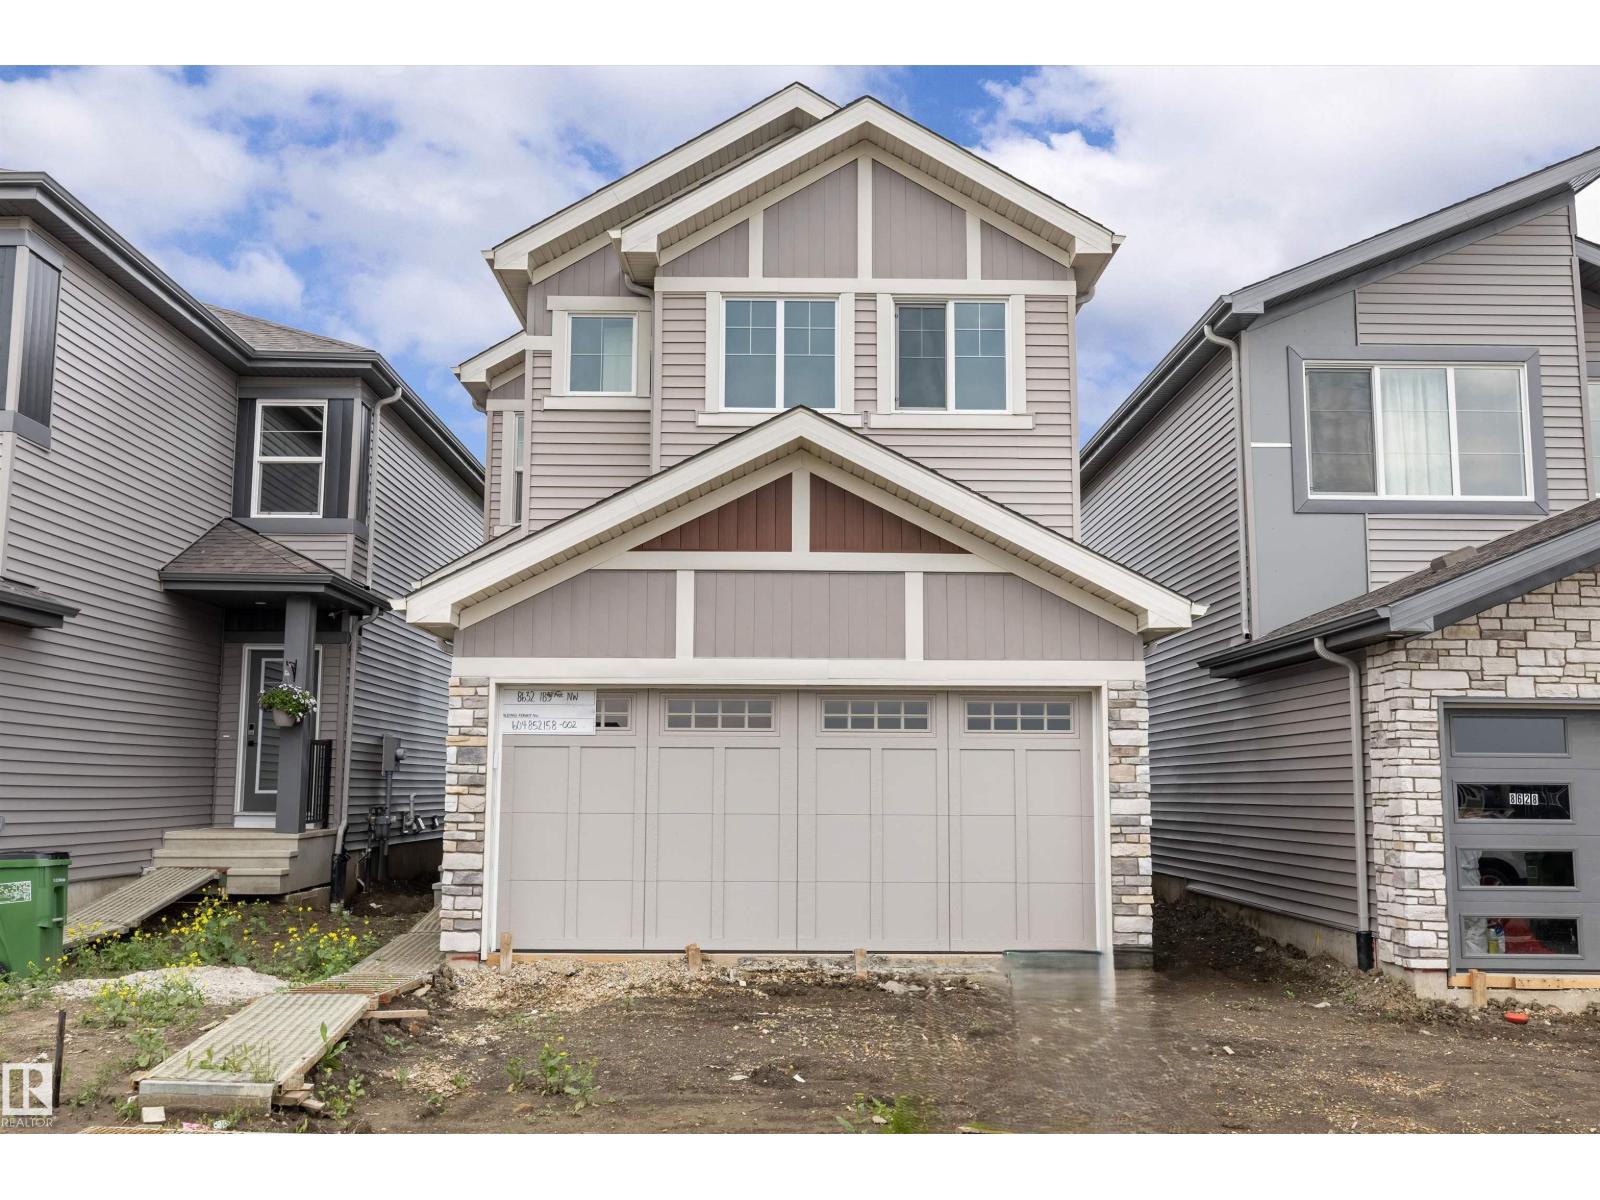
Built by Sterling Homes, this front-attached home in College Woods at Lakeview blends modern design with a serene, tree-lined setting. Triple-pane windows and 9’ ceilings brighten the open main floor. The kitchen features quartz countertops, island seating, upgraded cabinetry, chimney hood fan, tile backsplash, and corner pantry. The great room with electric fireplace opens to the backyard. Upstairs, the primary suite offers two walk-in closets and a 4-piece ensuite with double sinks and glass shower, plus a loft, two bedrooms, laundry, side entrance, double garage, and basement rough-ins.
Mortgage Estimate
Estimated monthly payment
Calculating…
Estimate only. Taxes, insurance, condo fees, and lender terms are not included.
Rooms
| Room | Level | Dimensions |
|---|---|---|
| Living room | Main level | 3.7 x 3.4 |
| Dining room | Main level | 2.85 x 2.95 |
| Kitchen | Main level | 4.35 x 2.72 |
| Primary Bedroom | Upper Level | 4.76 x 3.8 |
| Bedroom 2 | Upper Level | 3.79 x 3.14 |
| Bedroom 3 | Upper Level | 3.8 x 3.12 |
| Bonus Room | Upper Level | 3.04 x 4.26 |
Facts & Location
Interior Size
1,725 sq ft
Parking
4 spaces
Year Built
2026
Listing data
Listing information is provided for personal, non-commercial use and should be independently verified before making real estate decisions.
Last refreshed: Nov 17, 2026 9:00 PM
Explore nearby searches
SEO-friendly searches for this area, property type, and nearby neighbourhoods.
Similar Properties
More nearby listings that may fit the same search.
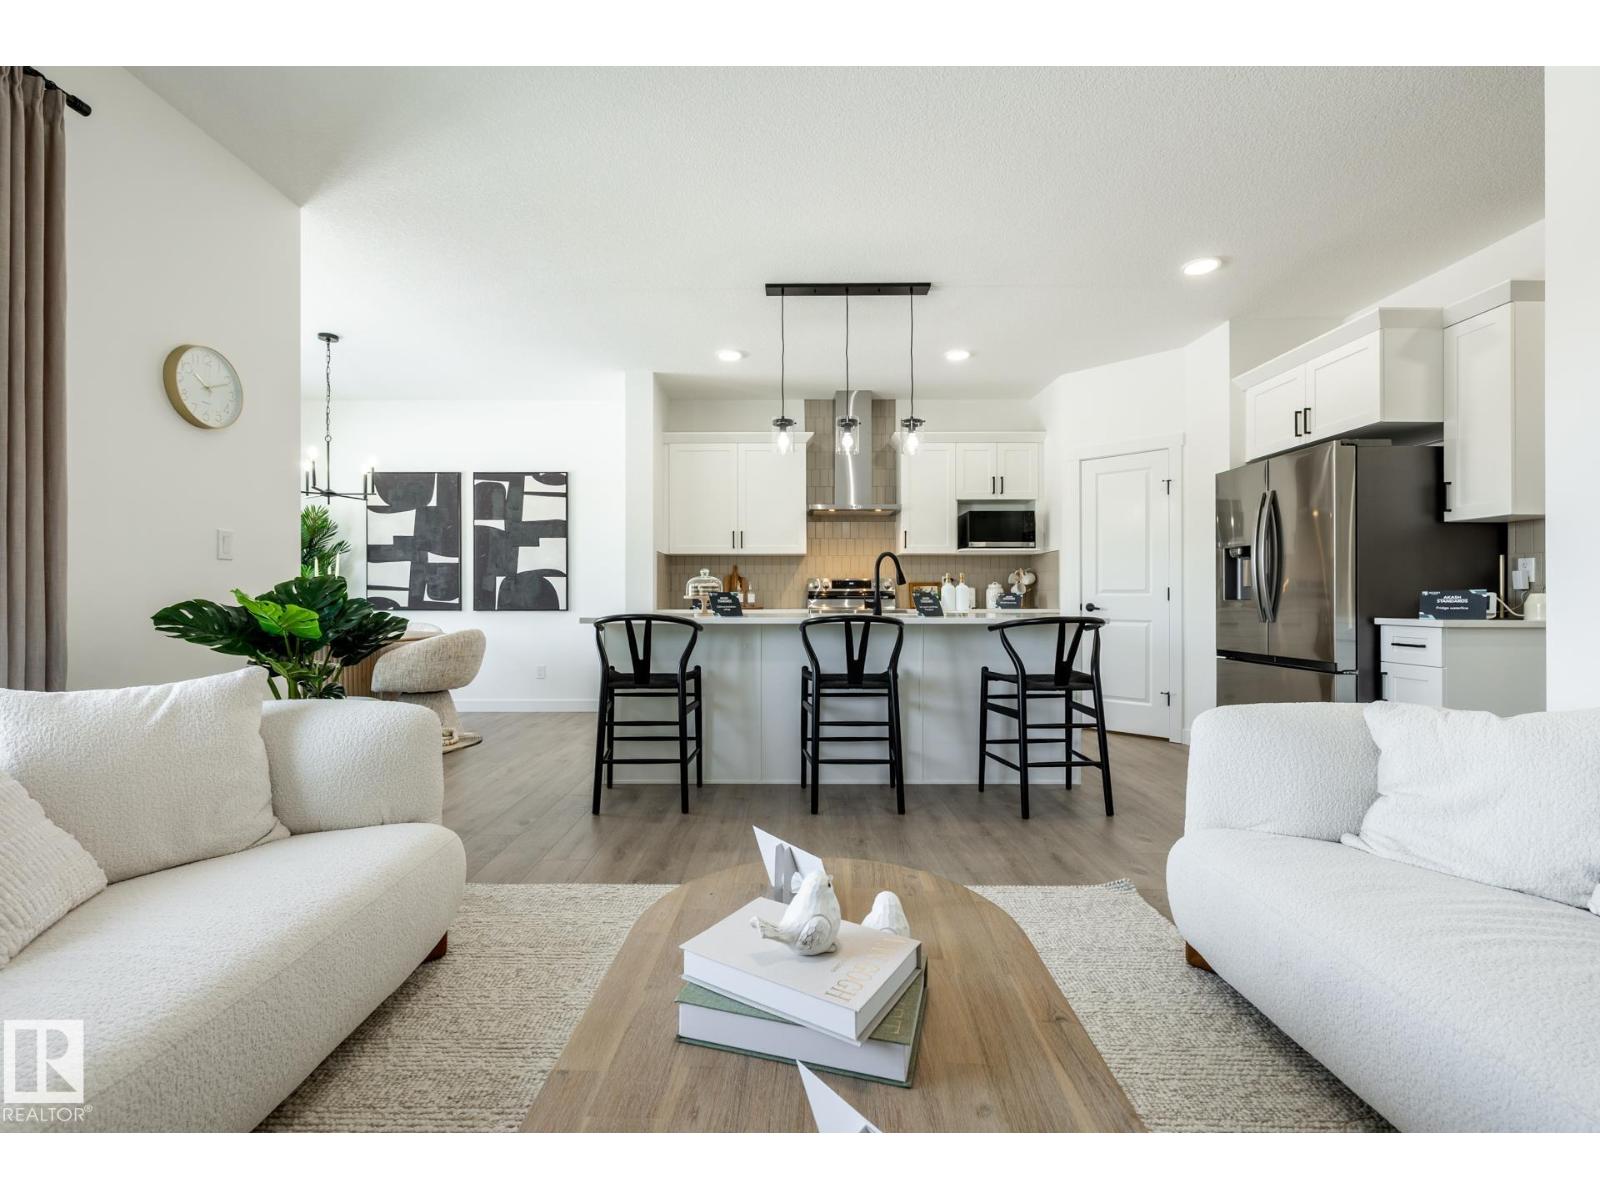
$539,900
Address Not Disclosed
Edmonton · MLS # E4507109
4 bed · 3 bath · 2,084 sq ft
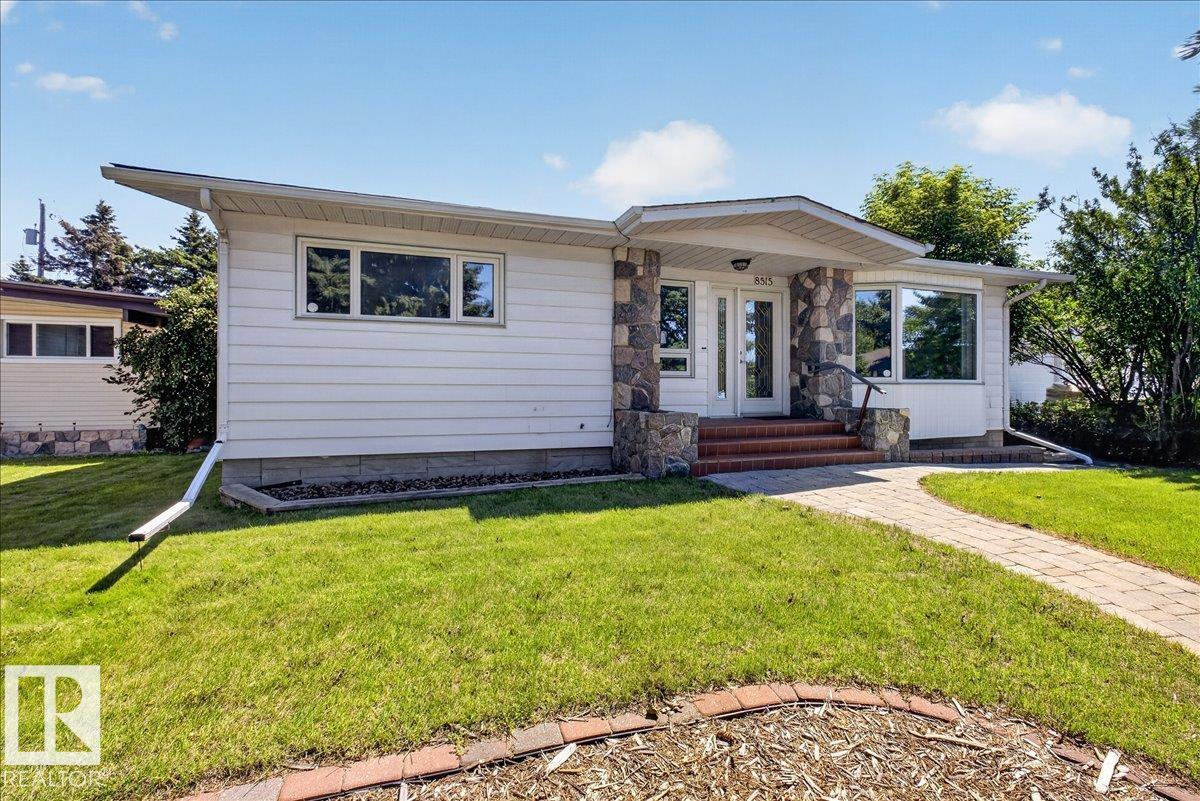
$539,900
Address Not Disclosed
Edmonton · MLS # E4506476
4 bed · 2 bath · 1,548 sq ft
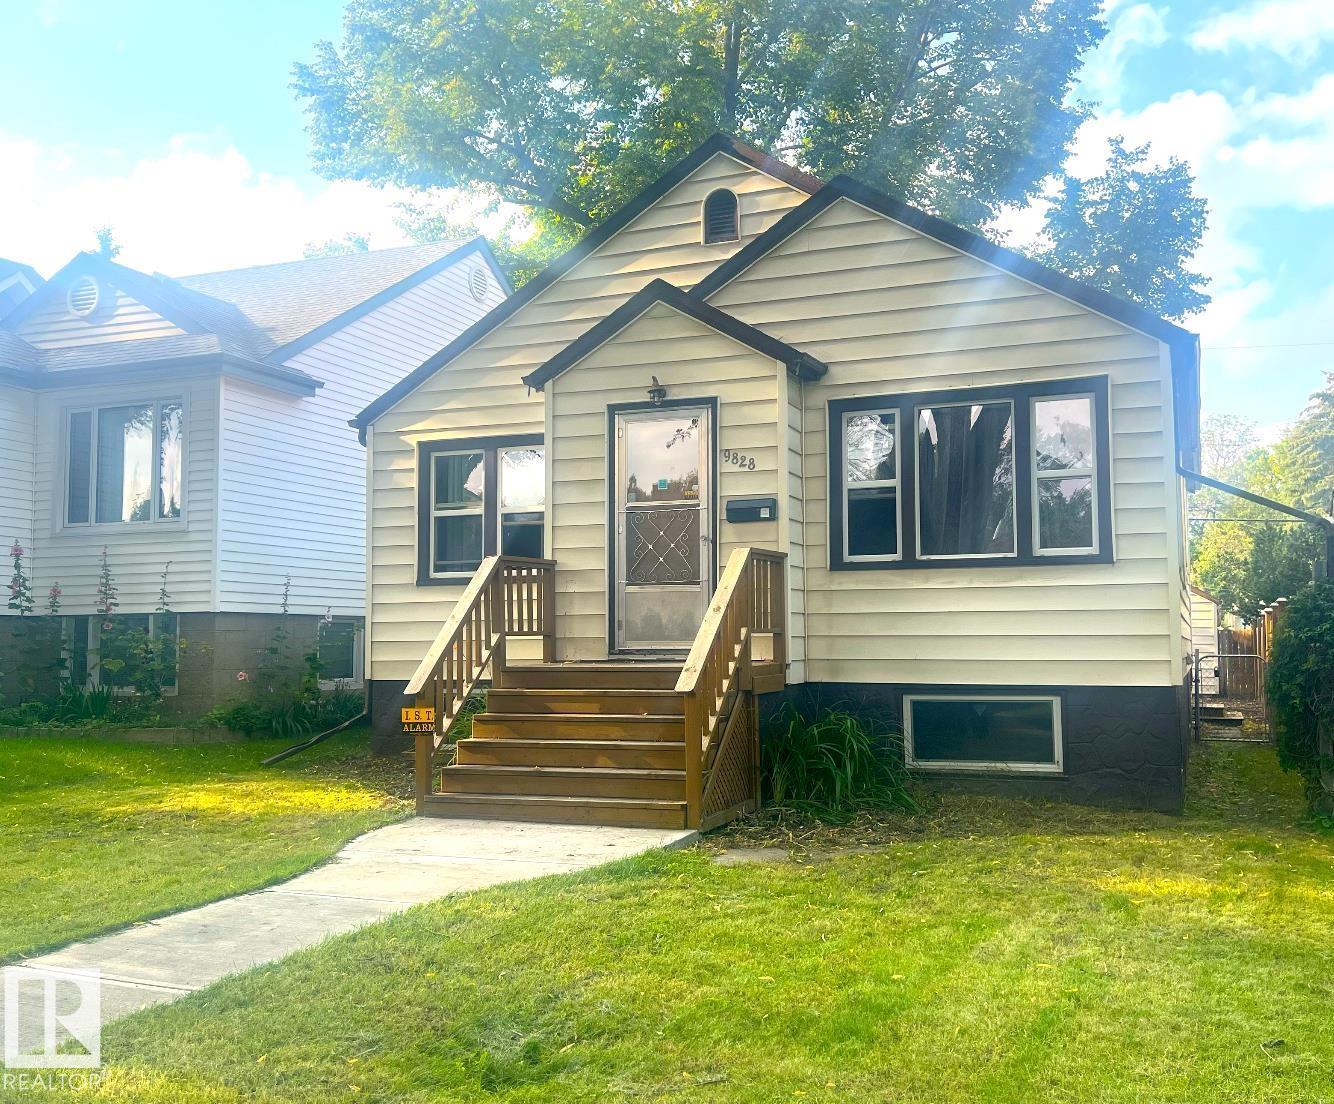
$540,000
Address Not Disclosed
Edmonton · MLS # E4502715
3 bed · 2 bath · 936 sq ft