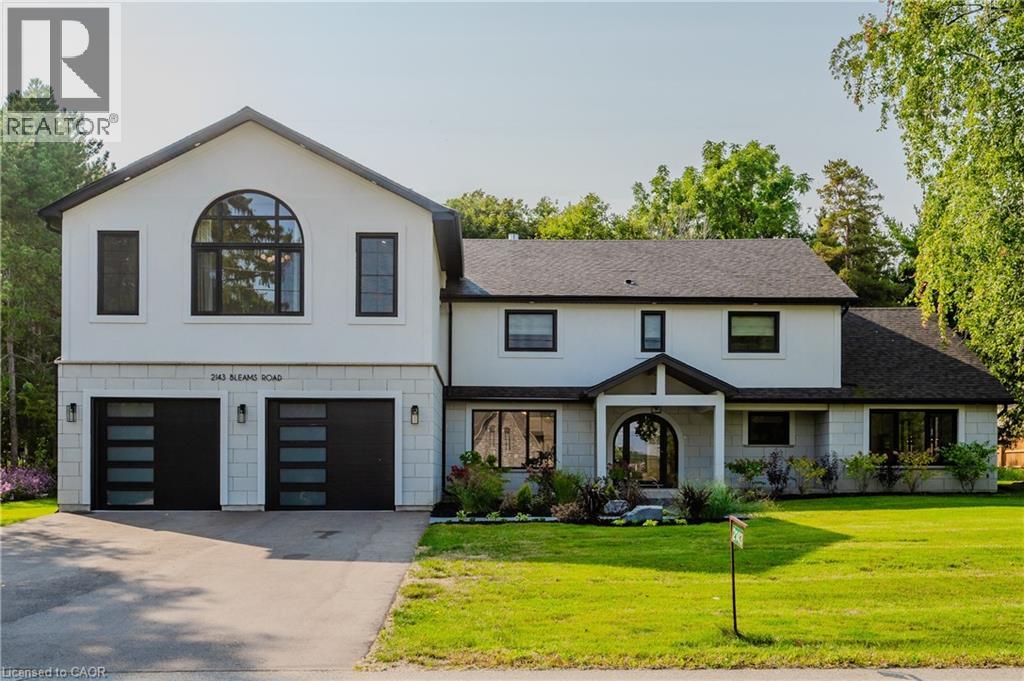
2143 BLEAMS Road
Wilmot Township, Ontario N0B2H0
MLS # 40834736
Property Details
Type
Detached
Beds
5
Baths
6
Status
For Sale
More homes like this
About this property
Welcome to a newly constructed luxury estate with over 6,500 sq ft of professionally designed space on a rare 107 × 146 ft private lot, minutes from Kitchener-Waterloo. Built in 2023 and curated by Lush Designs, this architectural residence blends timeless European-inspired design with modern family functionality — delivering a level of craftsmanship and scale rarely available in the region. From the moment you enter, soaring ceilings, expansive sightlines, and oversized triple-glazed European windows create an atmosphere of light, openness, and luxury. The main level is designed for both elegant entertaining and everyday living, featuring a grand open-concept layout anchored by a striking double-sided Roman clay fireplace connecting the living and dining spaces. The chef’s kitchen is a showpiece, complete with custom white oak cabinets, a 10-ft double waterfall porcelain island, paneled high-end appliances, walk-in prep pantry, and a designer range — seamlessly blending beauty with performance. Upstairs, the home offers a spacious and thoughtfully designed second level with five large bedrooms, each with ensuite access, a luxurious primary retreat featuring cathedral ceilings, fireplace, spa-like ensuite, and a generous walk-in closet. A bonus flex living area provides space for a family lounge, home gym, or office. The fully finished lower level adds over 1,600 sq ft of additional space, including a media zone, wet bar, guest area, and flexible recreation spaces — ideal for multi-generational living/entertaining. Set on a premium lot with a long private driveway, double garage, and room for outdoor amenities such as a pool or cabana, this property offers a combination of estate-style privacy with unmatched proximity to urban conveniences, minutes from Highway 7/8, shopping, universities, and Waterloo’s tech hub. A truly exceptional offering for buyers seeking space, design excellence, and long-term value in one of the region’s most desirable locations.
Mortgage Estimate
Estimated monthly payment
Calculating…
Estimate only. Taxes, insurance, condo fees, and lender terms are not included.
Monthly costs to verify
Property taxes: about $1,125/month based on listed annual taxes.
Estimate only. Confirm taxes, condo/maintenance fees, insurance, utilities, and lender terms before making decisions.
Rooms
| Room | Level | Dimensions |
|---|---|---|
| 3pc Bathroom | Basement | 12'7'' x 7'6'' |
| Recreation room | Basement | 23'0'' x 20'1'' |
| Other | Basement | 8'4'' x 8'8'' |
| Other | Basement | 21'1'' x 10'10'' |
| Family room | Second level | 24'5'' x 17'2'' |
| Laundry room | Second level | 6'0'' x 11'8'' |
| 5pc Ensuite bath | Second level | 11'2'' x 12'2'' |
| Other | Second level | 7'7'' x 12'1'' |
| Primary Bedroom | Second level | 18'6'' x 19'4'' |
| 3pc Bathroom | Second level | 5'7'' x 7'7'' |
| Bedroom | Second level | 10'1'' x 15'6'' |
| 3pc Bathroom | Second level | 5'7'' x 7'8'' |
| Bedroom | Second level | 9'11'' x 15'5'' |
| Bedroom | Second level | 10'6'' x 12'3'' |
| 5pc Bathroom | Second level | 9'11'' x 6'9'' |
| Bedroom | Second level | 13'1'' x 12'4'' |
| Family room | Main level | 13'2'' x 10'0'' |
| Family room | Main level | 13'3'' x 10'10'' |
| Dining room | Main level | 13'2'' x 19'10'' |
| Pantry | Main level | 10'11'' x 6'7'' |
Facts & Location
Interior Size
6,342 sq ft
Parking
6 spaces
Annual Taxes
$13,500
Year Built
2023
Listing data
Listing information is provided for personal, non-commercial use and should be independently verified before making real estate decisions.
Last refreshed: Nov 17, 2026 9:00 PM
Explore nearby searches
SEO-friendly searches for this area, property type, and nearby neighbourhoods.