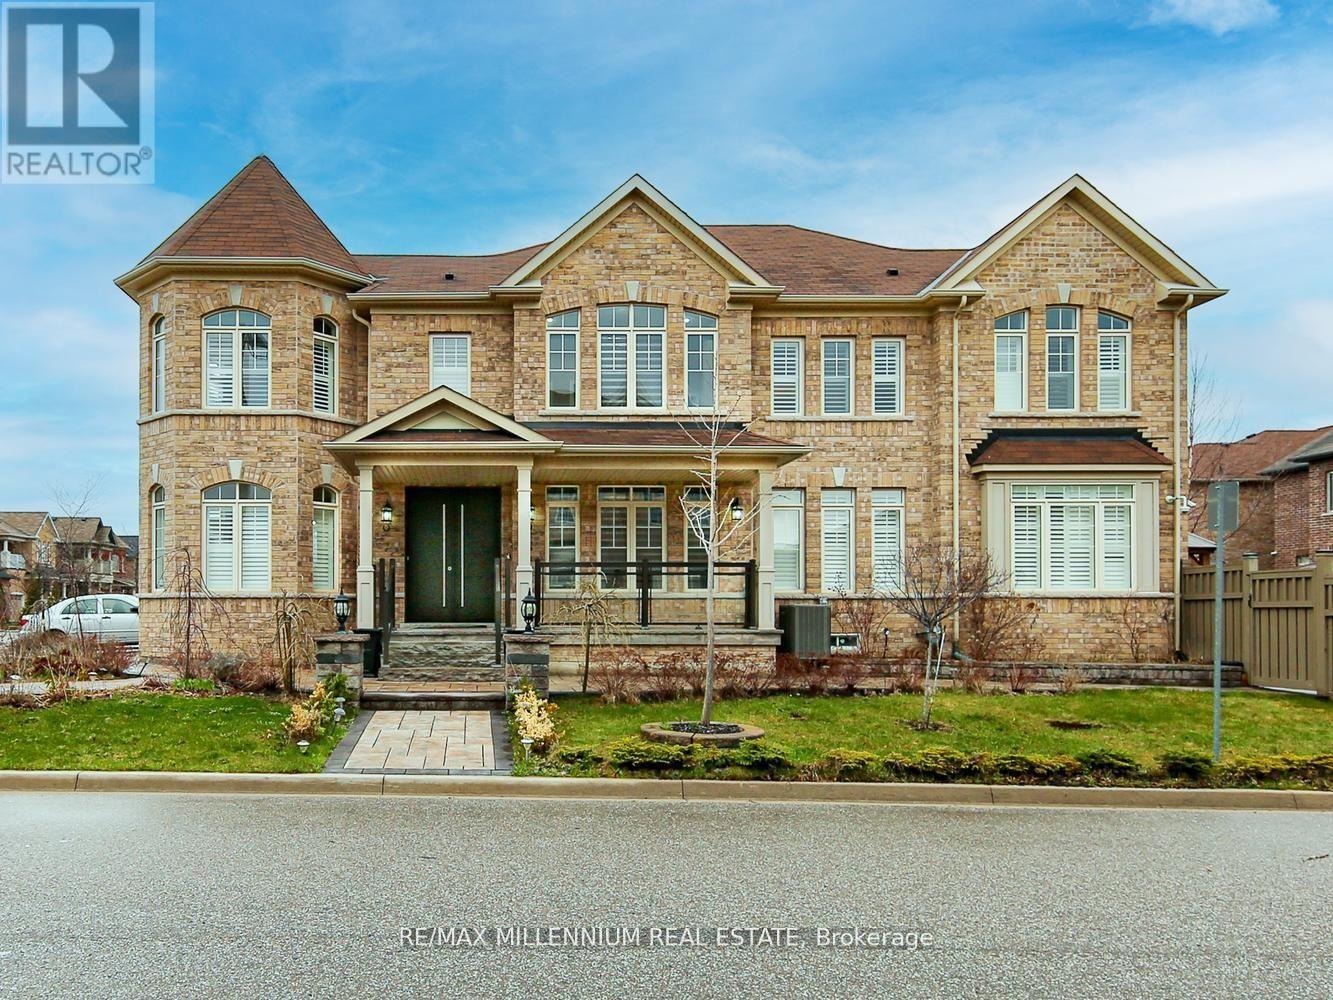
51 Kincardine Street
Vaughan (Kleinburg), Ontario L4H4H7
MLS # N13468514
Property Details
Type
Detached
Beds
6
Baths
5
Status
For Sale
More homes like this
About this property
**Discover Your Dream Oasis in Kleinburg**Welcome to your Dream home in Kleinburg. This residence offers a sophisticated blend of modern convenience and elegant design.The property features a full interlocking front and driveway, professionally designed landscaping, and an integrated sprinkler system. The private backyard has been curated to serve as a tranquil retreat with seasonal blooms and ample space for relaxation or entertaining.Inside, the home features a spacious open-concept layout with hardwood flooring though out the house and significant natural light. The gourmet kitchen is fully equipped with premium Sub-Zero and Wolf appliances, including a gas range, wall oven, and microwave.This move-in-ready home is ideally located just minutes from a newly developed plaza featuring Longo's, Shoppers Drug Mart, Tim Hortons, McDonald's, and the LCBO.The location is perfect for both commuters and transit users, offering easy access to Highway 427, HWY 400, Highway 50, and Highway 27, as well as two local bus routes.We hope you enjoy everything this beautifully designed residence has to offer.
Mortgage Estimate
Estimated monthly payment
Calculating…
Estimate only. Taxes, insurance, condo fees, and lender terms are not included.
Monthly costs to verify
Property taxes: about $580/month based on listed annual taxes.
Estimate only. Confirm taxes, condo/maintenance fees, insurance, utilities, and lender terms before making decisions.
Rooms
| Room | Level | Dimensions |
|---|---|---|
| Kitchen | Main level | 5.6 x 5.7 |
| Bedroom 5 | Basement | 4.2 x 3.39 |
| Office | Basement | 3.08 x 5.94 |
| Recreational, Games room | Basement | 4.9 x 7.3 |
| Eating area | Main level | 5.6 x 4.23 |
| Family room | Main level | 5.24 x 4.05 |
| Living room | Main level | 3.62 x 3.44 |
| Dining room | Main level | 3.68 x 3.62 |
| Laundry room | Main level | 3.56 x 2.19 |
| Primary Bedroom | Second level | 4.13 x 6.8 |
| Bedroom 2 | Second level | 5.24 x 3.81 |
| Bedroom 3 | Second level | 3.41 x 3.69 |
| Bedroom 4 | Second level | 3.38 x 6.18 |
Facts & Location
Parking
5 spaces
Lot Size
49 x 110 FT
Annual Taxes
$6,961
Listing data
Listing information is provided for personal, non-commercial use and should be independently verified before making real estate decisions.
Last refreshed: Aug 1, 2026 3:33 AM
Explore nearby searches
SEO-friendly searches for this area, property type, and nearby neighbourhoods.
Similar Properties
More nearby listings that may fit the same search.
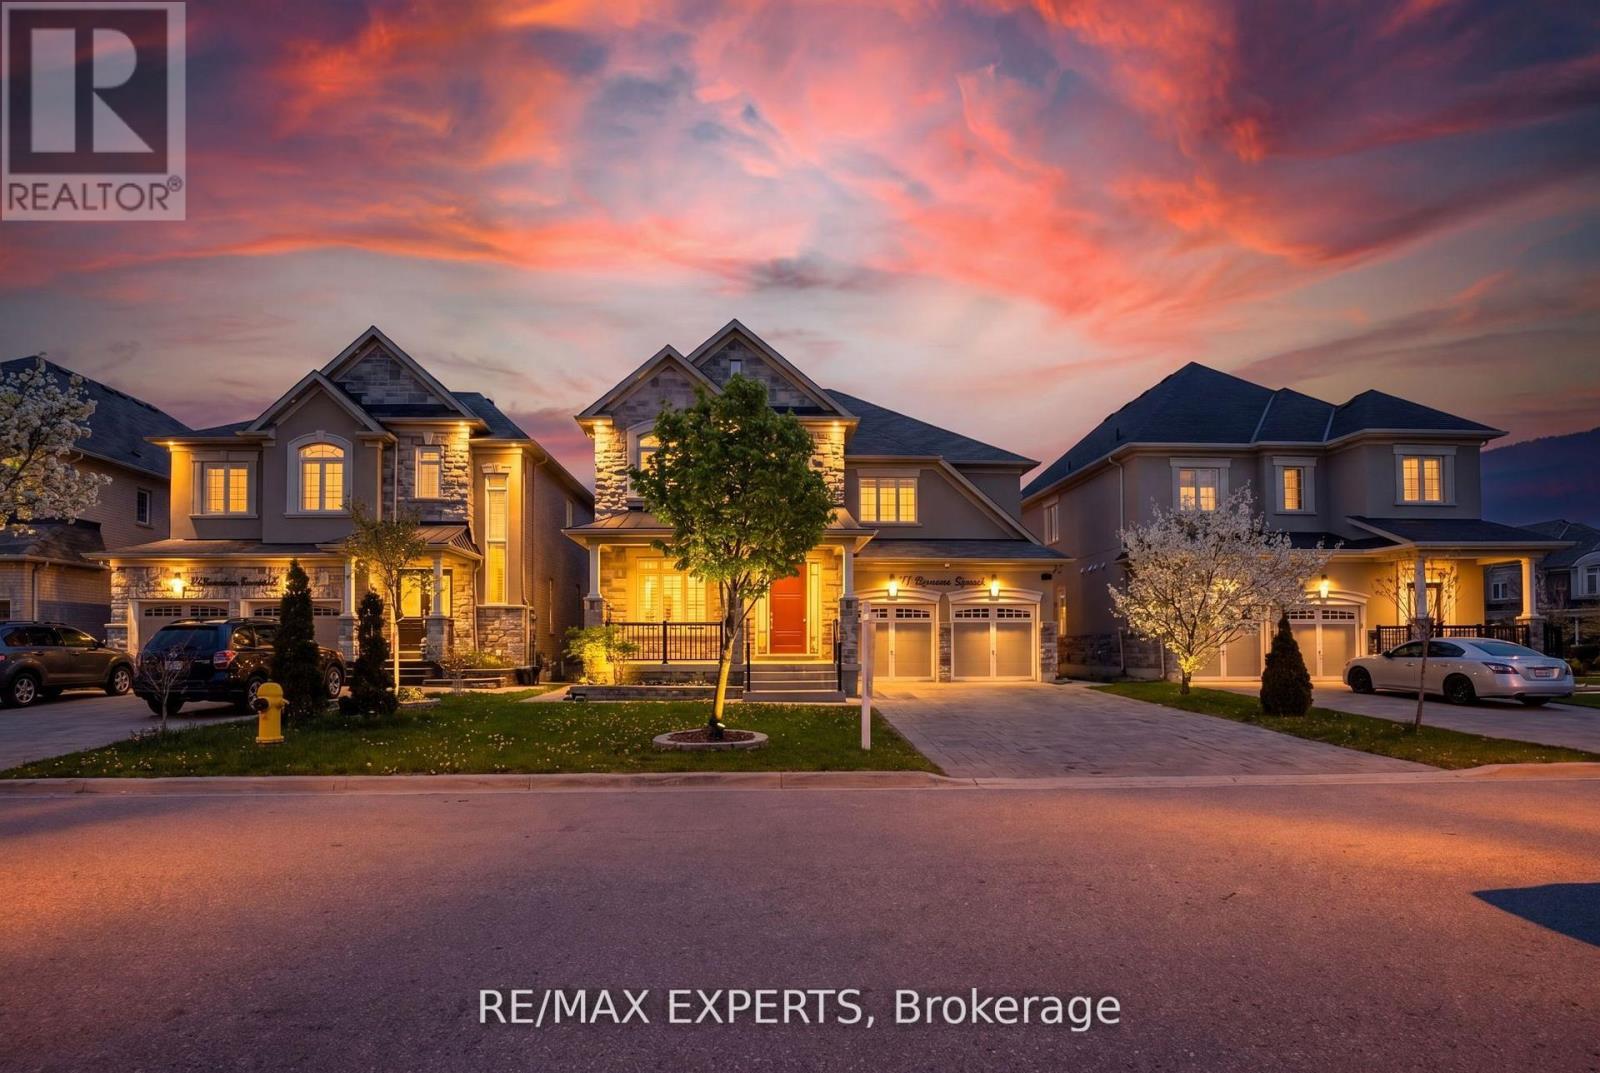
$1,899,000
74 Dunrobin Crescent
Vaughan (Kleinburg) · MLS # N13248952
6 bed · 5 bath · 3,700 sq ft
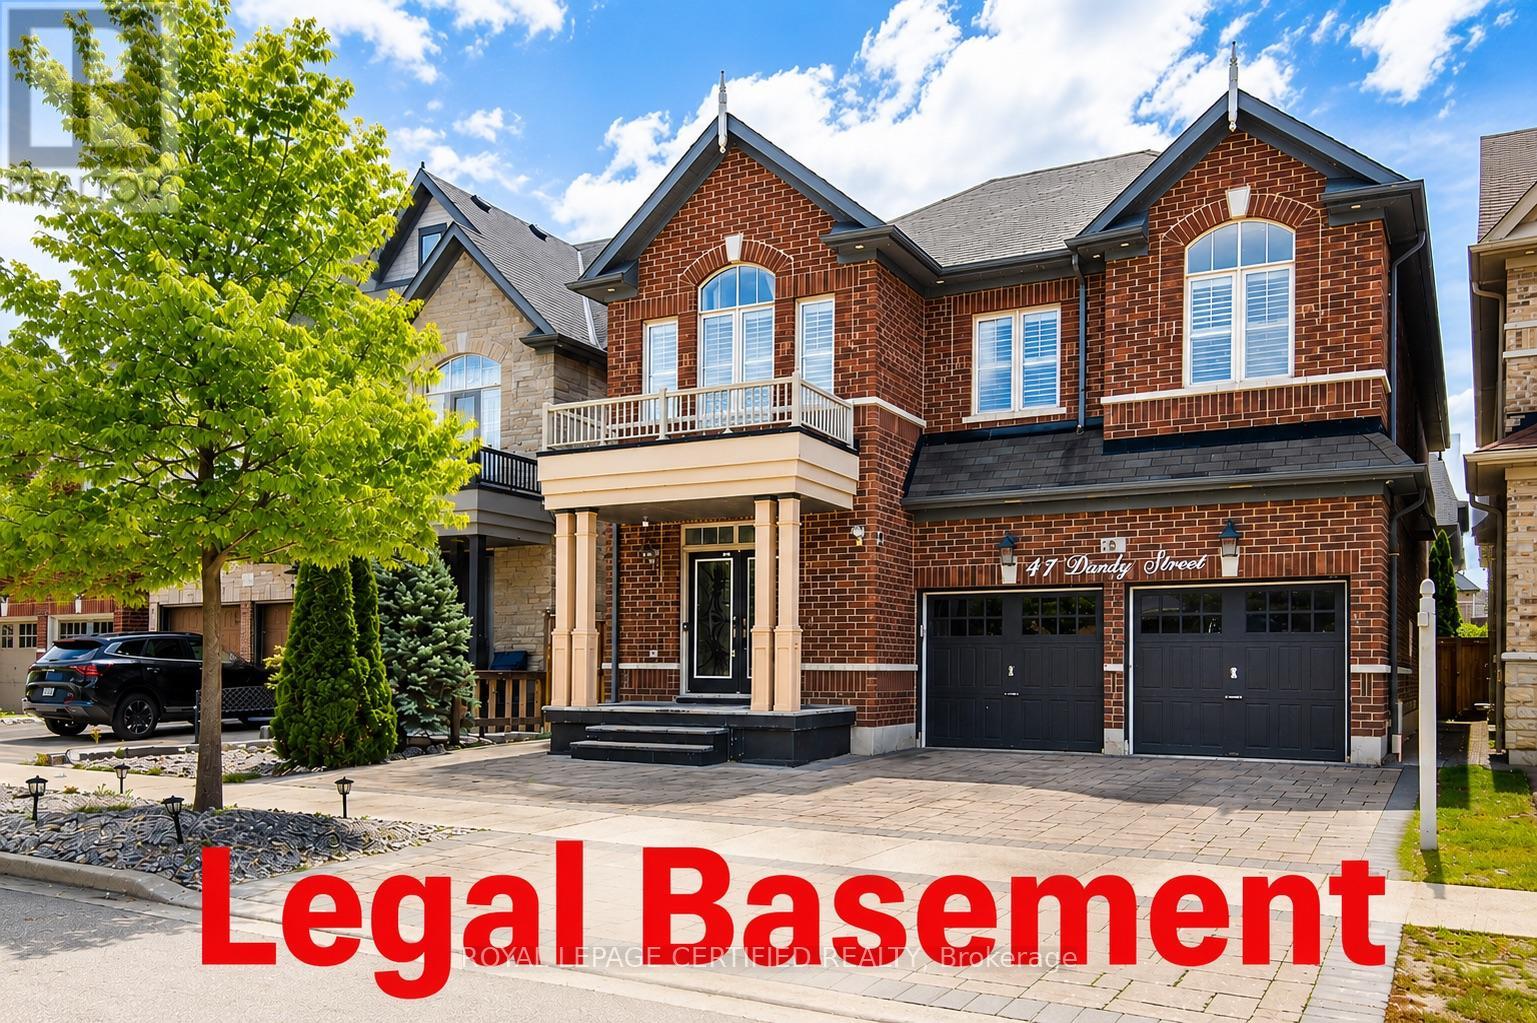
$1,935,000
41 Danby Street
Vaughan (Kleinburg) · MLS # N13492050
7 bed · 5 bath · 4,700 sq ft
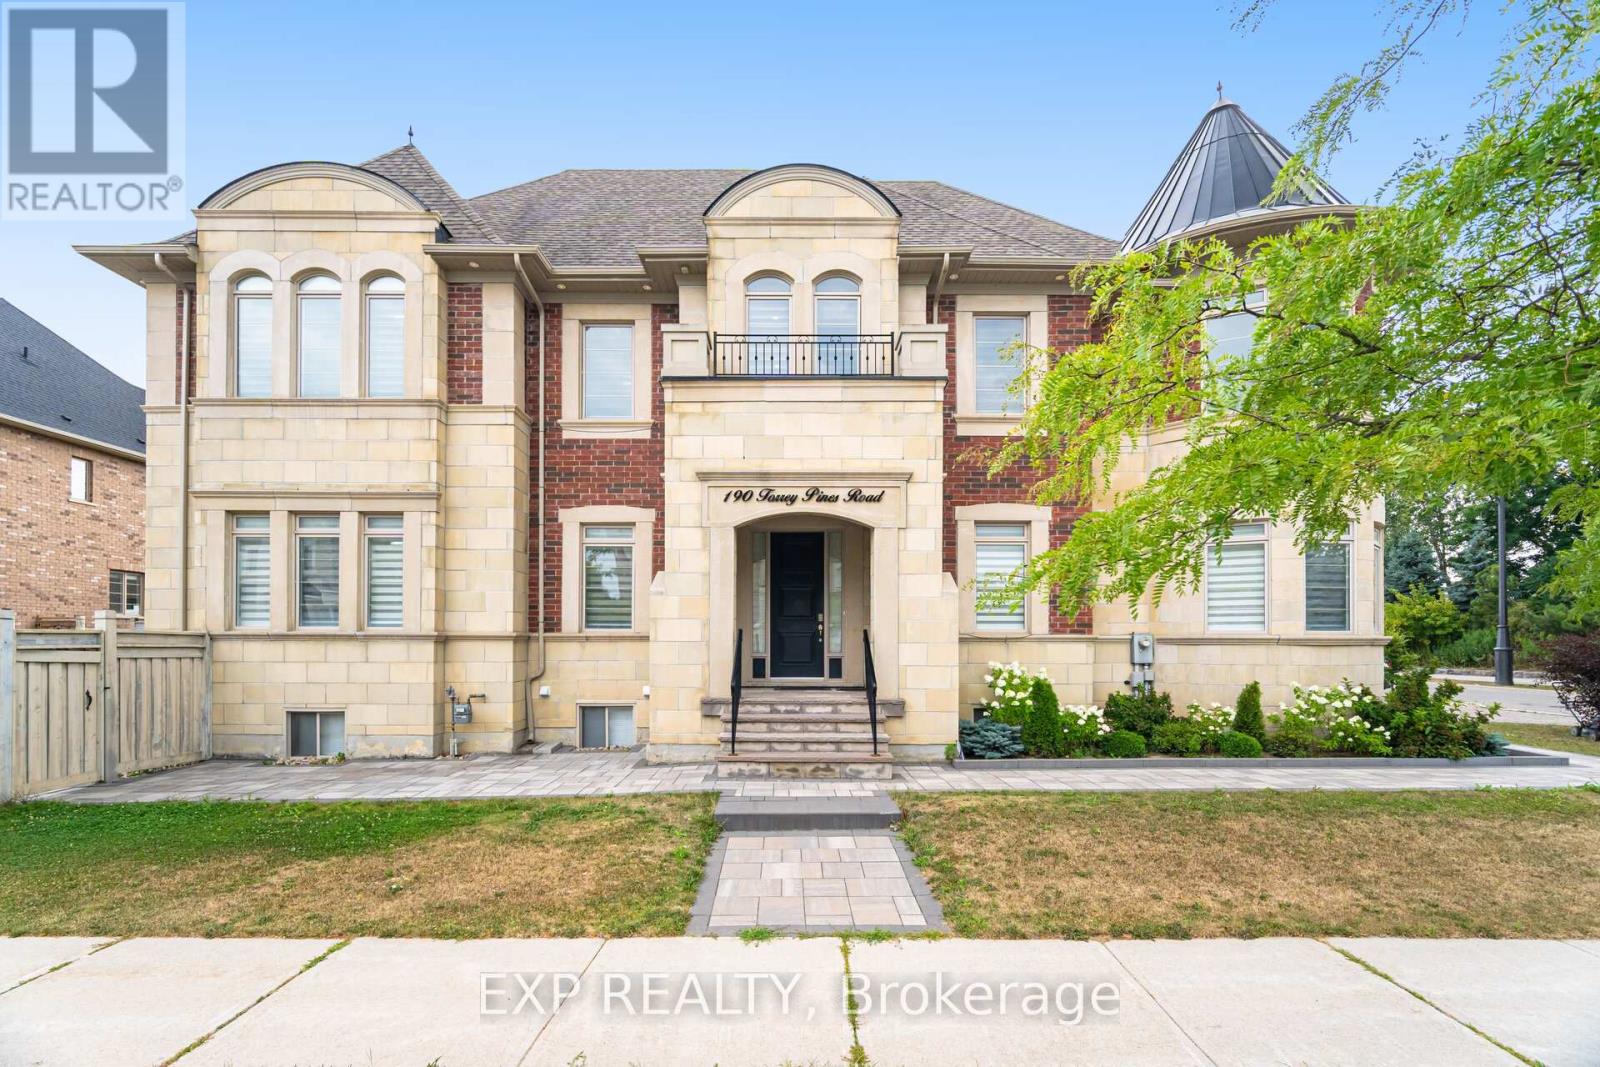
$1,998,000
190 Torrey Pines Road
Vaughan (Kleinburg) · MLS # N12870576
7 bed · 5 bath