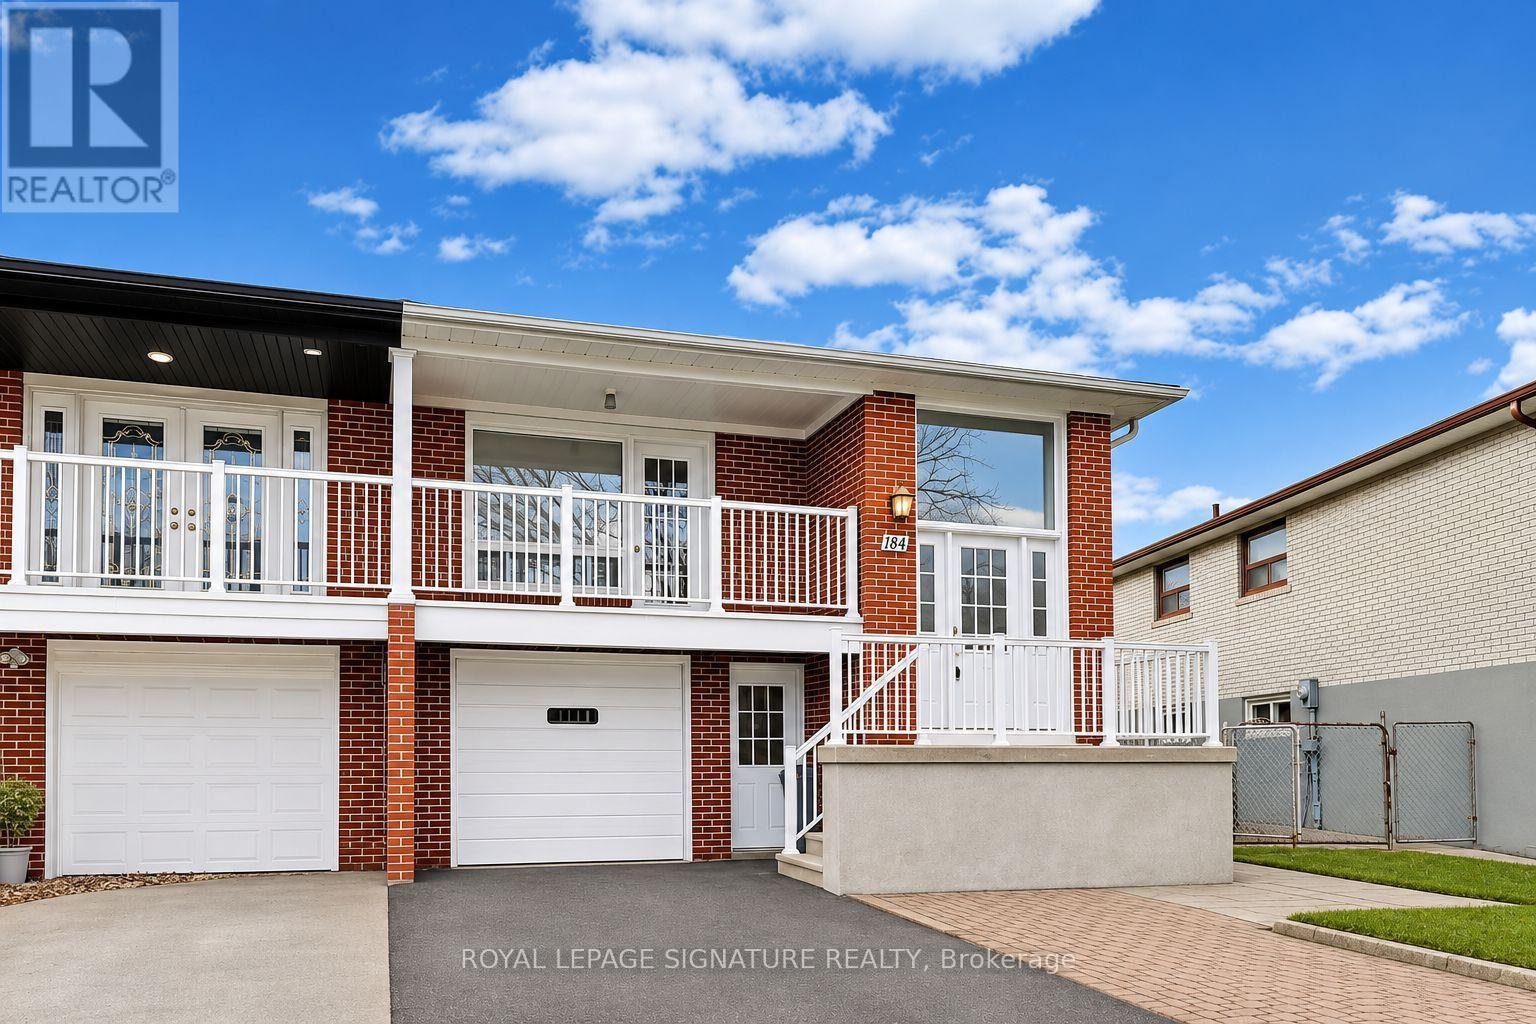
184 Fairglen Avenue
Toronto (L'Amoreaux), Ontario M1W1B1
MLS # E14187818
Property Details
Type
Semi-Detached
Beds
5
Baths
2
Status
For Sale
More homes like this
About this property
Welcome To 184 Fairglen Avenue! Nestled On A Generous, Deep Lot In The Highly Desirable L'Amoreaux Neighbourhood. This Spacious Semi-Detached Home Has Been Lovingly Maintained By The Same Owner For Over 25 Years. Thoughtfully Updated And Offering A Bright & Spacious Floor Plan. The Main Level Features An Oversized Eat-In Kitchen With Ample Cabinetry, Perfect For Everyday Living And Entertaining. A Separate Entrance Leads To A Two-Bedroom Basement Suite, Offering Excellent Potential For Investors, Multi-Generational Living, Or Those Seeking A Live-And-Rent Opportunity. Additional Highlights Include A Built-In Garage & Ample Parking. Ideally Situated Close To Schools, Shopping, Public Transit, And Highways 401 And 404. Families Will Appreciate The Proximity To Fairglen Junior Public School, Known For Its Gifted Program, As Well As The Sought-After School Zones For Macdonald Collegiate Institute & A.Y. Jackson Secondary School, Both Recognized For Their Strong Academic Reputations. A Fantastic Opportunity To Own A Well-Cared-For Home In An Established, Family-Friendly Neighbourhood. Just Move In And Enjoy!
Mortgage Estimate
Estimated monthly payment
Calculating…
Estimate only. Taxes, insurance, condo fees, and lender terms are not included.
Monthly costs to verify
Property taxes: about $416/month based on listed annual taxes.
Estimate only. Confirm taxes, condo/maintenance fees, insurance, utilities, and lender terms before making decisions.
Rooms
| Room | Level | Dimensions |
|---|---|---|
| Foyer | Main level | 2.2 x 1.2 |
| Bedroom | Basement | 2.5 x 5 |
| Bedroom 2 | Basement | 2.5 x 2.7 |
| Sunroom | Basement | 6.2 x 3 |
| Laundry room | Basement | 3.1 x 3.1 |
| Living room | Main level | 4.3 x 4.5 |
| Dining room | Main level | 3.3 x 3.1 |
| Kitchen | Main level | 3.3 x 2.6 |
| Eating area | Main level | 2.6 x 2.9 |
| Primary Bedroom | Main level | 2.9 x 4.5 |
| Bedroom | Main level | 3.7 x 2.9 |
| Bedroom 3 | Main level | 2.6 x 3.2 |
| Living room | Basement | 3.5 x 3.8 |
| Kitchen | Basement | 3.2 x 4.4 |
Facts & Location
Parking
3 spaces
Lot Size
26.5 x 136 FT
Annual Taxes
$4,988
Listing data
Listing information is provided for personal, non-commercial use and should be independently verified before making real estate decisions.
Last refreshed: Nov 21, 2026 4:31 AM
Explore nearby searches
SEO-friendly searches for this area, property type, and nearby neighbourhoods.
Similar Properties
More nearby listings that may fit the same search.
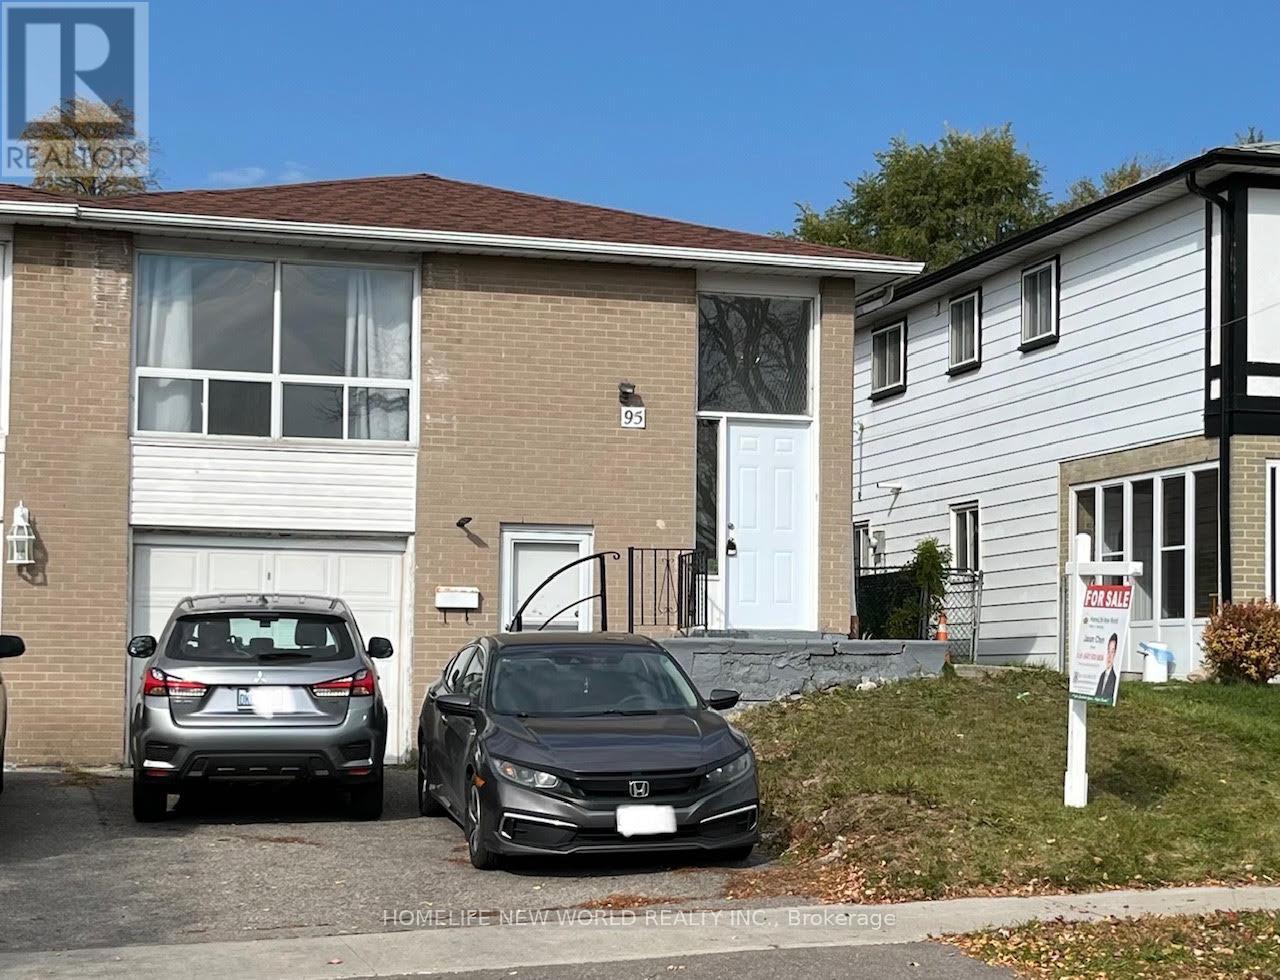
$949,000
95 Pettibone Square
Toronto (L'Amoreaux) · MLS # E14125074
5 bed · 2 bath
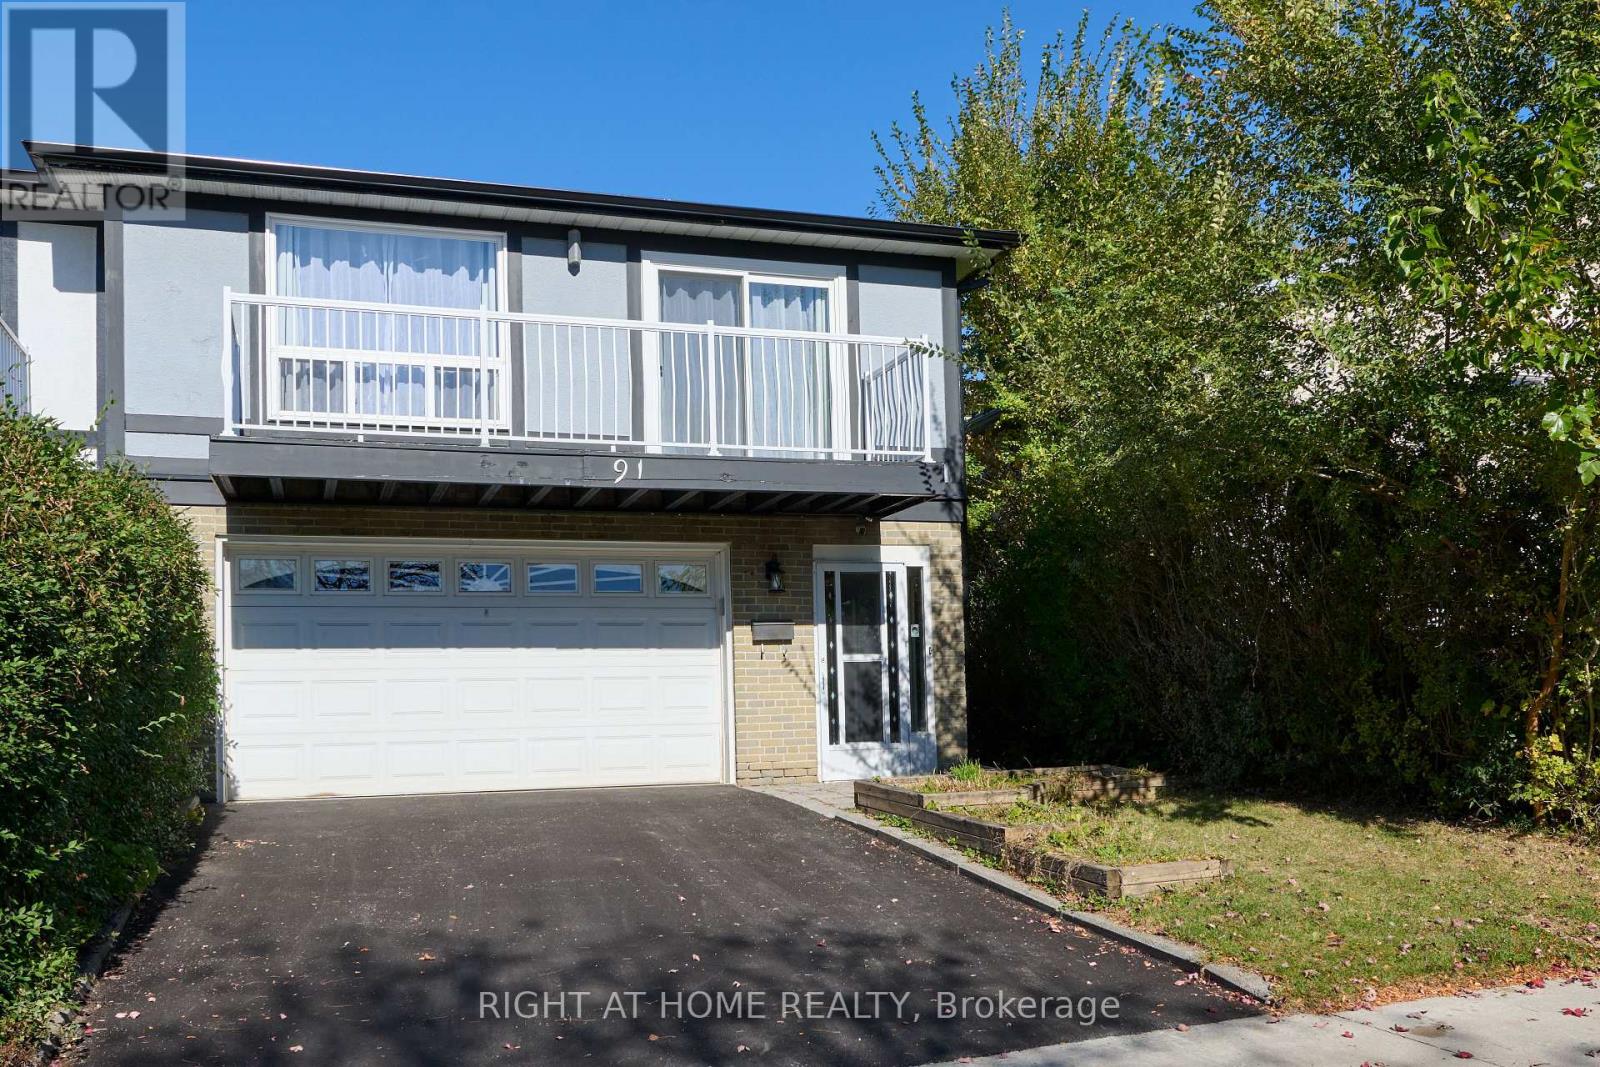
$1,088,000
91 Pettibone Sq Square
Toronto (L'Amoreaux) · MLS # E14169280
4 bed · 2 bath
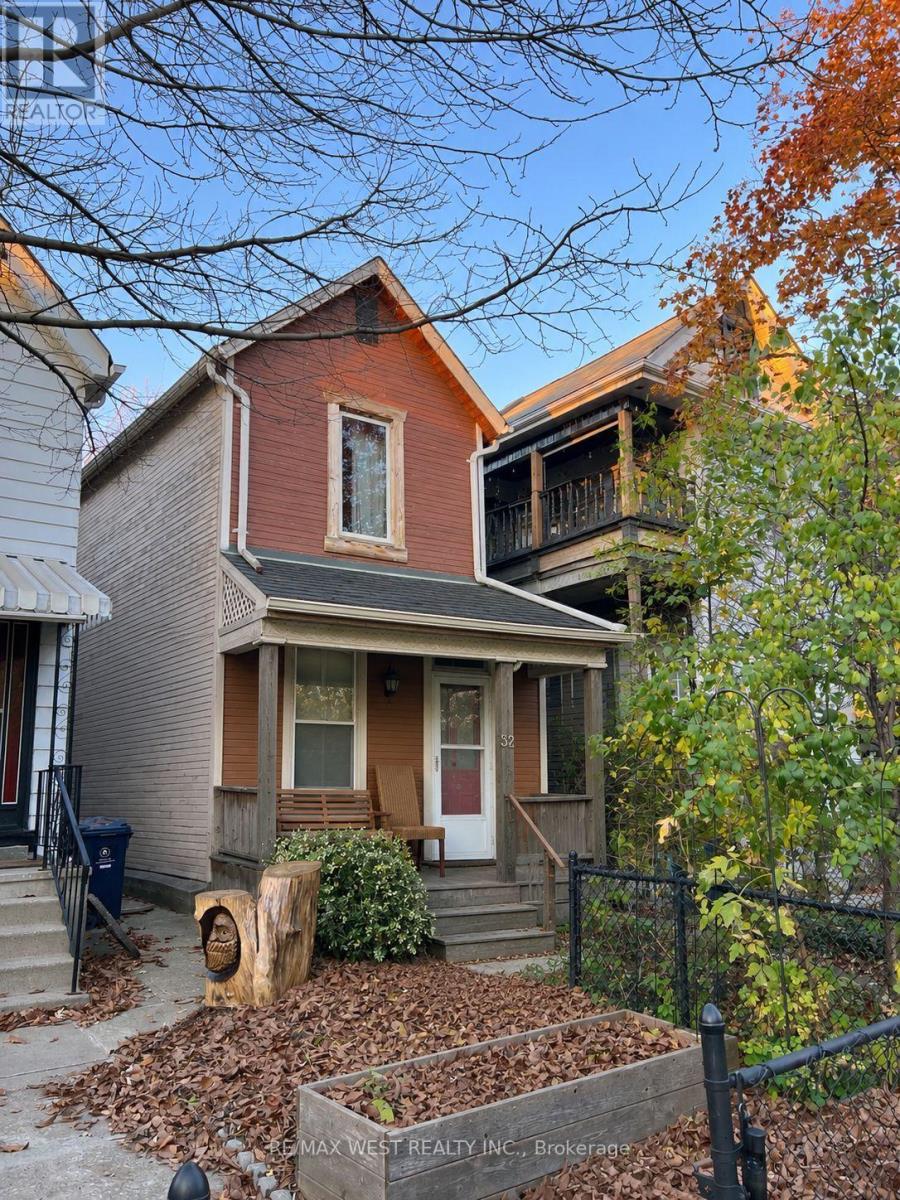
$699,900
32 Columbus Avenue
Toronto (Roncesvalles) · MLS # W14195112
3 bed · 2 bath