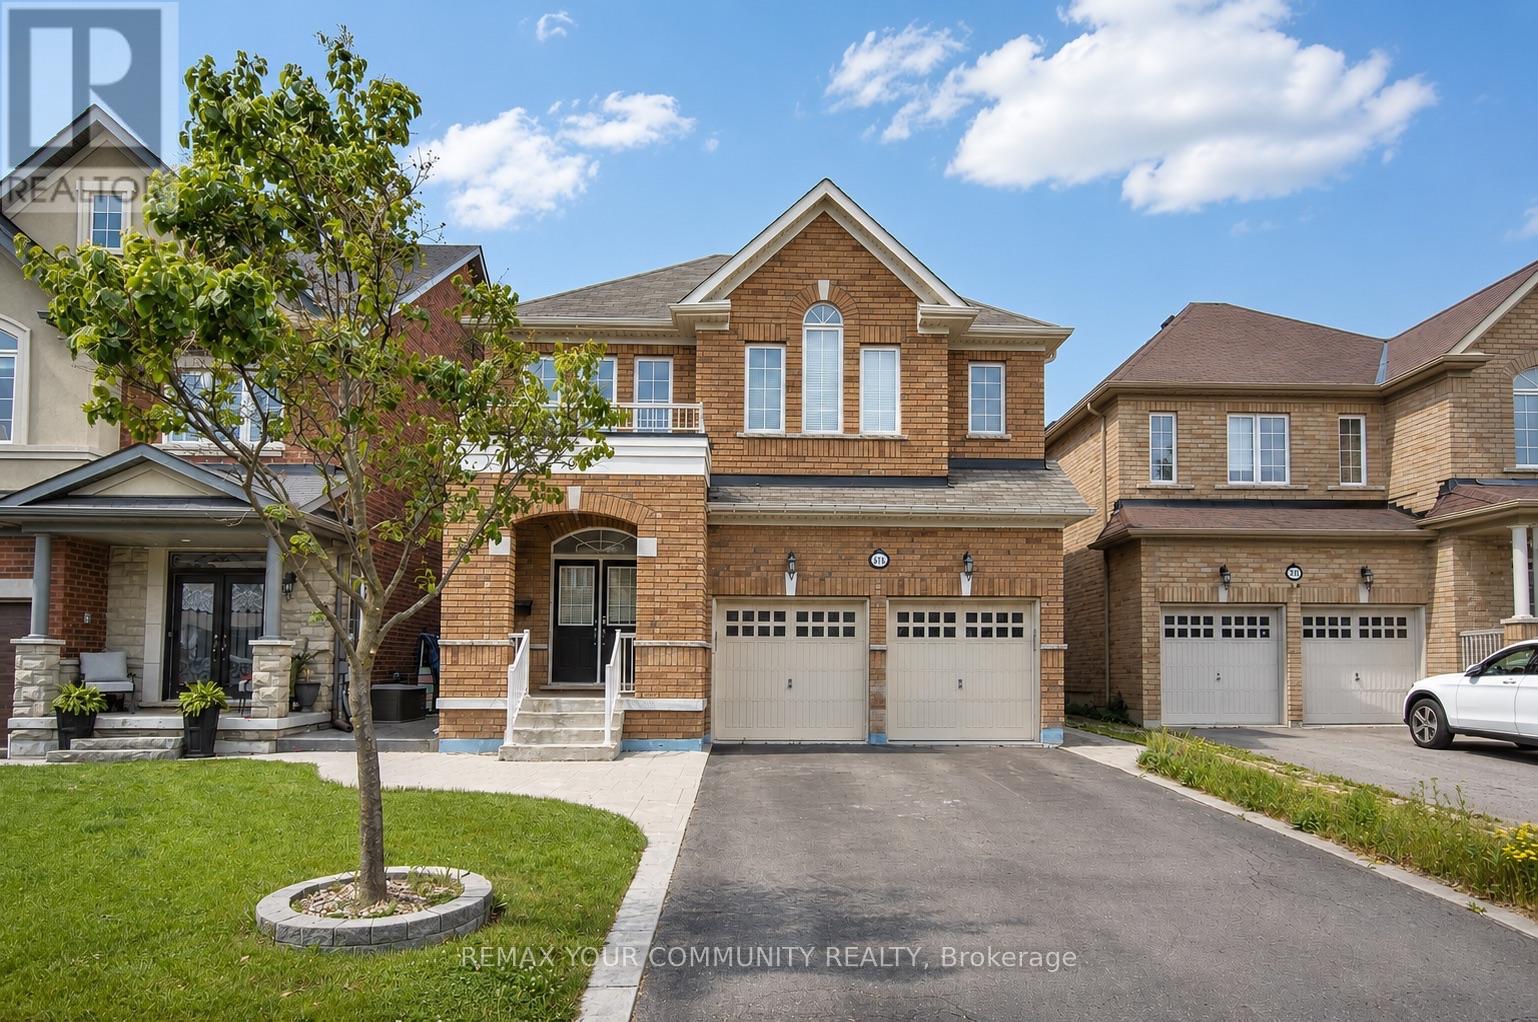
378 Lauderdale Drive
Vaughan (Patterson), Ontario L6A4K9
MLS # N13463760
Property Details
Type
Townhouse
Beds
5
Baths
5
Status
For Sale
More homes like this
About this property
Welcome to 378 Lauderdale Dr, offering a highly desirable family layout with 4 bedrooms and 3 full bathrooms on the second floor! Fully detached with 2-car garage and 6-car parking; 9 ft ceilings on main; 3 full baths on 2nd floor; South side spacious backyard - perfect family home on 2 floors (NOT a 3-storey or NOT a townhome)!!! This beautifully maintained home sits on a premium no-sidewalk lot in prestigious Patterson, featuring parking for 6 vehicles and a sun-filled south-facing backyard. A grand double-door entry and sunken foyer welcome you into a thoughtfully designed main level with 9 ft ceilings. The kitchen is a standout, showcasing granite countertops, a breakfast bar, and stainless steel appliances, seamlessly connected to a bright breakfast area, family room, and formal dining space-ideal for both everyday living and entertaining. The family room features smooth ceilings, a gas fireplace, large south-facing windows, and overlooking the kitchen area, creating a warm and open-concept feel. Main-floor laundry adds everyday convenience. The finished basement provides flexible living space with a large recreation area, an additional room, and a 3-piece bath. A newly installed custom blind at the backyard sliding door, along with newer refrigerator, stove/oven, and washer, add further value and comfort. Enjoy low-maintenance outdoor living with artificial turf, a stamped concrete patio, and a garden shed. Located on a quiet, family-friendly street close to top-rated schools, parks, shopping, Maple and Rutherford GO stations, and public transit, this is a rare opportunity to own a spacious, functional home in one of Patterson's most sought-after communities.
Mortgage Estimate
Estimated monthly payment
Calculating…
Estimate only. Taxes, insurance, condo fees, and lender terms are not included.
Monthly costs to verify
Property taxes: about $574/month based on listed annual taxes.
Estimate only. Confirm taxes, condo/maintenance fees, insurance, utilities, and lender terms before making decisions.
Rooms
| Room | Level | Dimensions |
|---|---|---|
| Foyer | Main level | 0 x 0 |
| Recreational, Games room | Basement | 5.41 x 6.71 |
| Laundry room | Basement | 0 x 0 |
| Kitchen | Main level | 2.9 x 3.08 |
| Eating area | Main level | 2.74 x 4.72 |
| Family room | Main level | 3.35 x 5.18 |
| Dining room | Main level | 3.54 x 3.66 |
| Primary Bedroom | Second level | 5.49 x 3.39 |
| Bedroom 2 | Second level | 3.54 x 3.23 |
| Bedroom 3 | Second level | 3.66 x 3.35 |
| Bedroom 4 | Second level | 3.57 x 4.05 |
| Bedroom 5 | Basement | 3.2 x 3.26 |
Facts & Location
Parking
6 spaces
Lot Size
40 x 102 FT ; 4+1 Bedroom Home With 3 Baths On 2nd Fl!
Annual Taxes
$6,887
Listing data
Listing information is provided for personal, non-commercial use and should be independently verified before making real estate decisions.
Last refreshed: Aug 1, 2026 3:33 AM
Explore nearby searches
SEO-friendly searches for this area, property type, and nearby neighbourhoods.
Similar Properties
More nearby listings that may fit the same search.
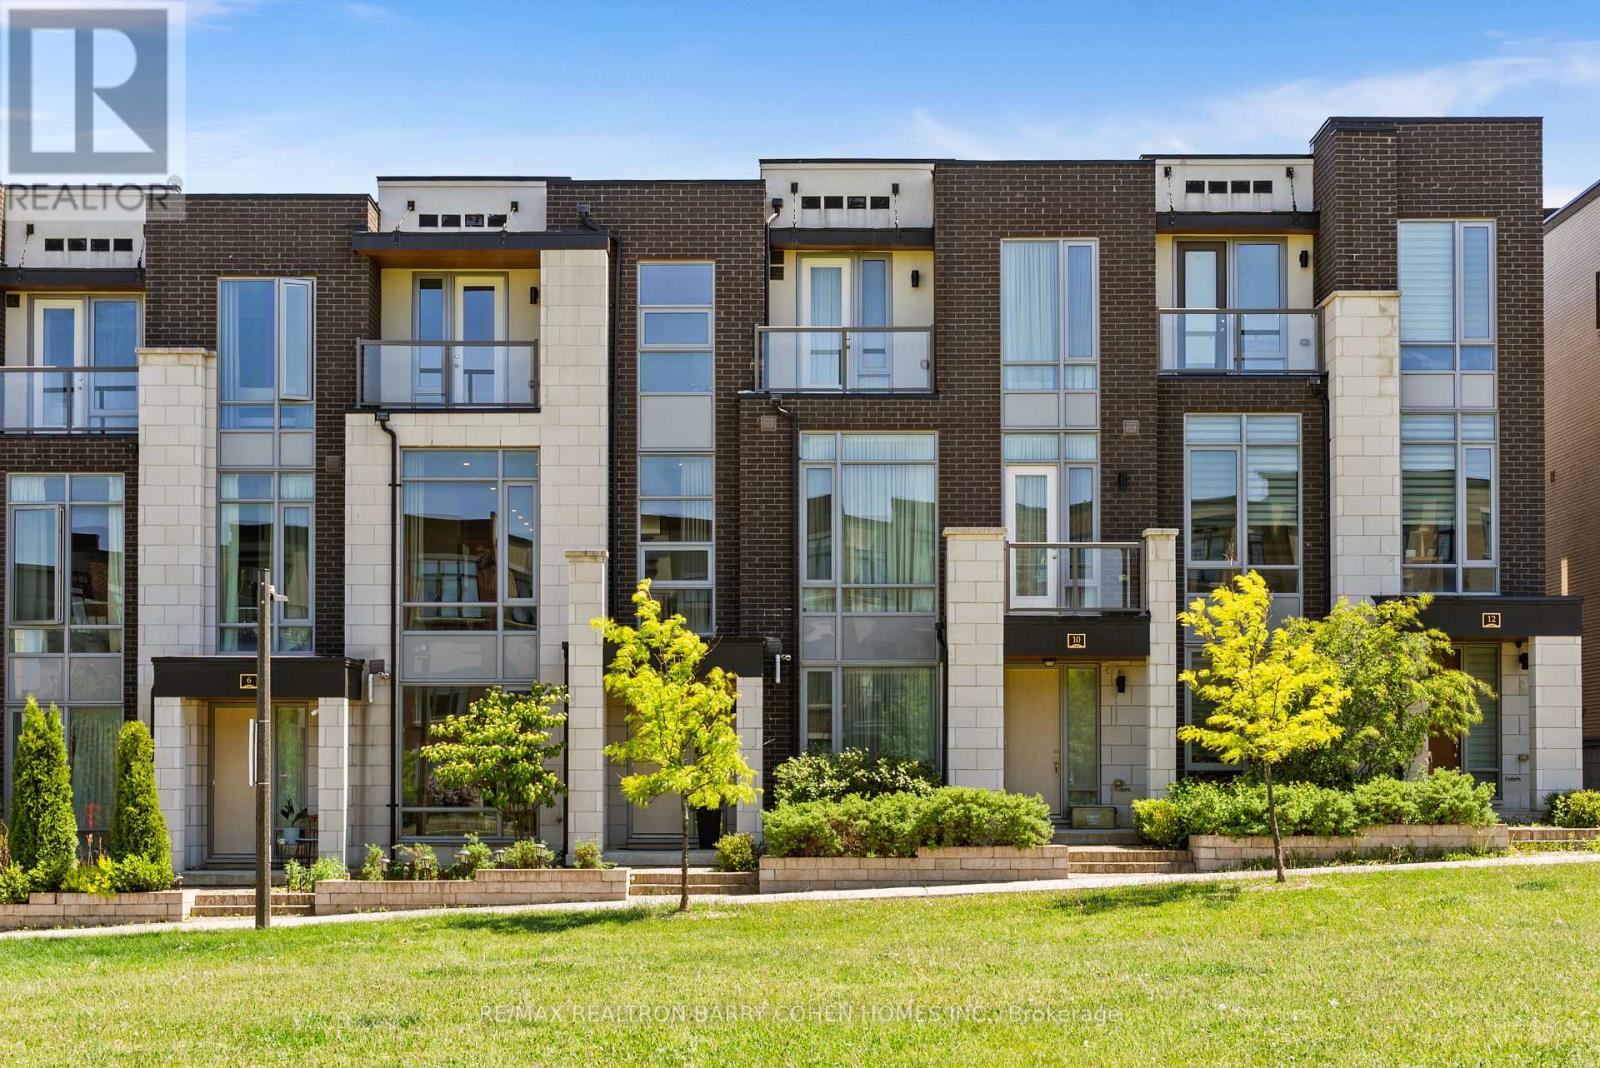
$1,479,900
8 Heriot Place
Vaughan (Patterson) · MLS # N13506618
4 bed · 4 bath · 2,700 sq ft
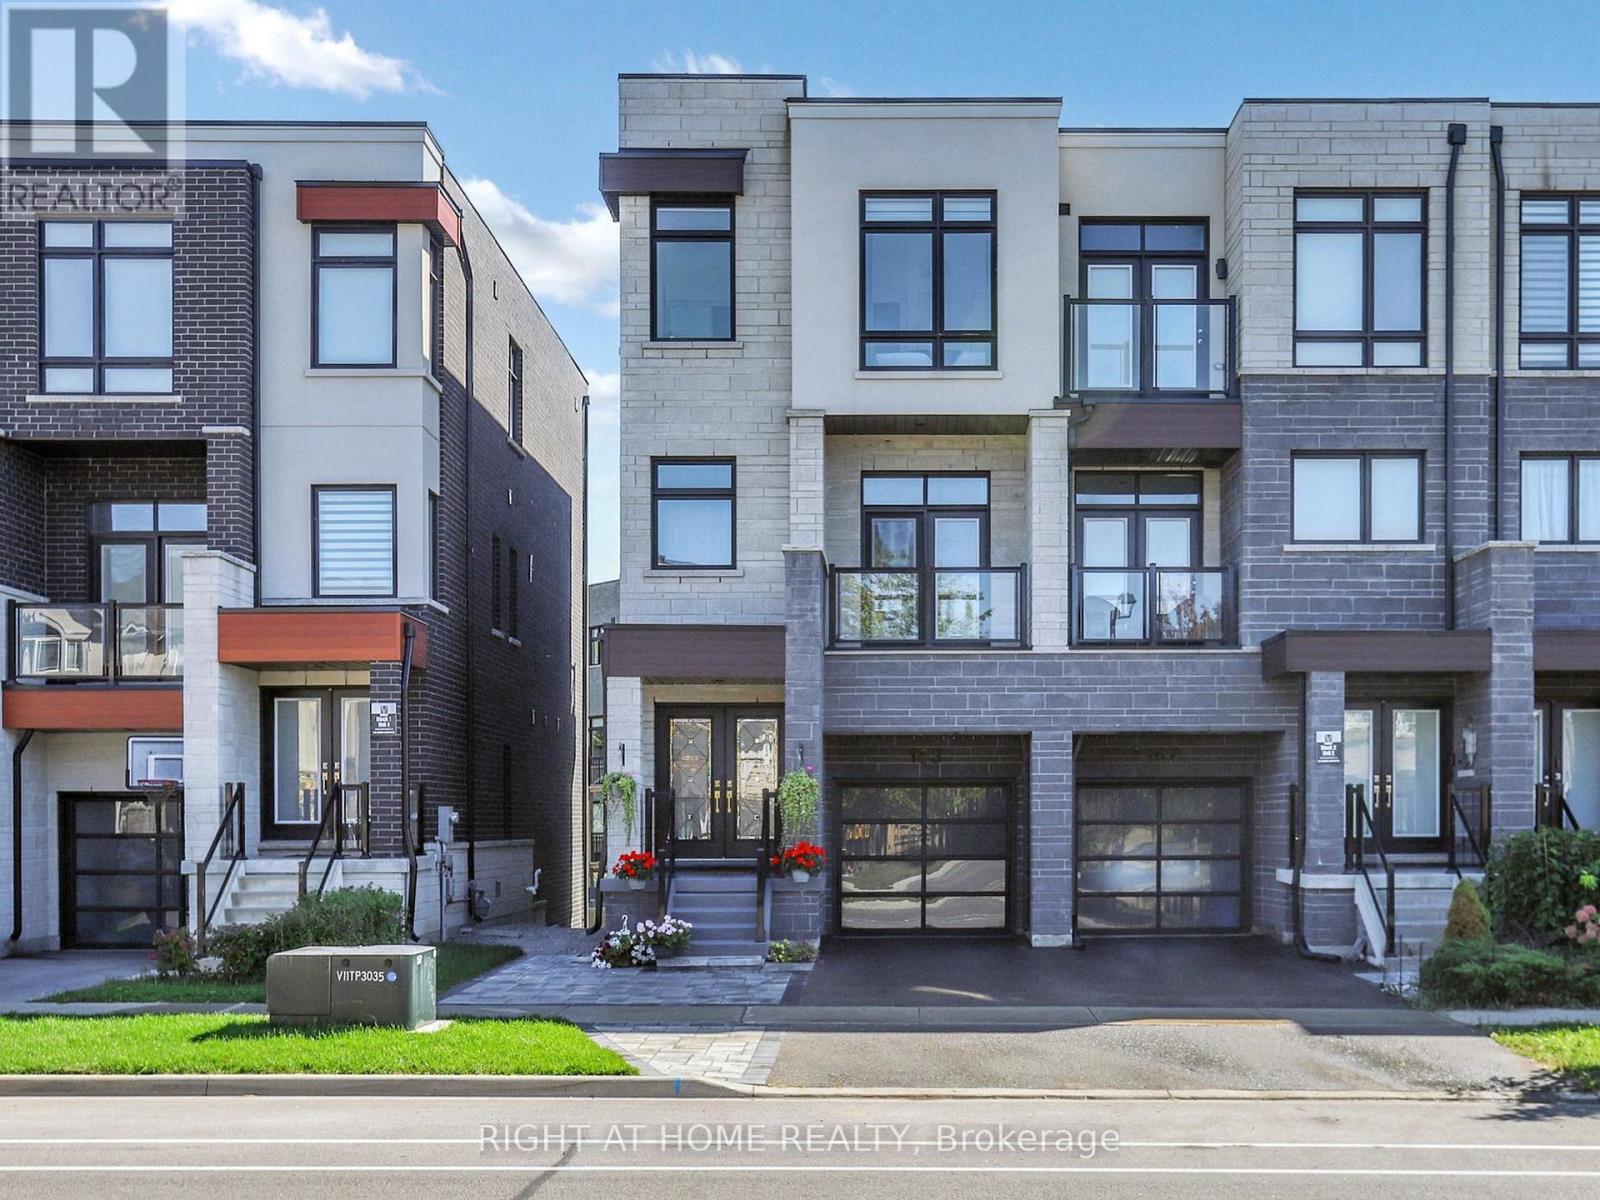
$1,453,330
163 Lebovic Campus Drive
Vaughan (Patterson) · MLS # N13210366
6 bed · 4 bath · 2,750 sq ft
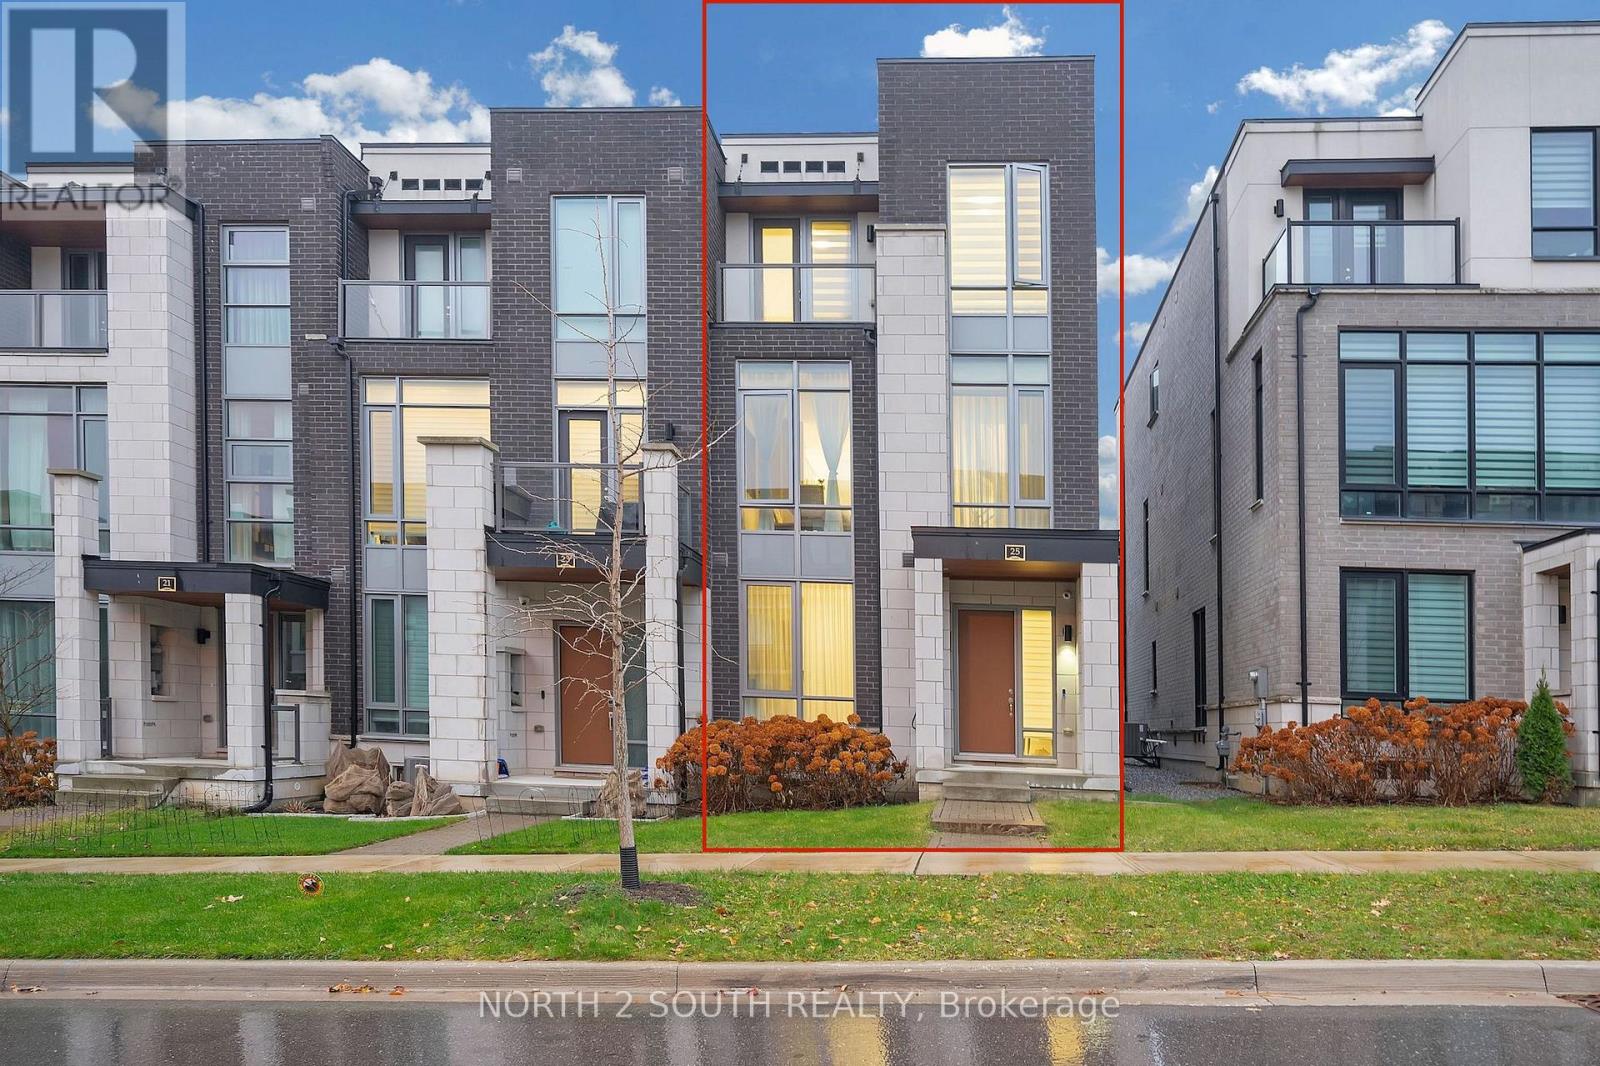
$1,649,900
25 Aylin Crescent
Vaughan (Patterson) · MLS # N12996712
4 bed · 4 bath