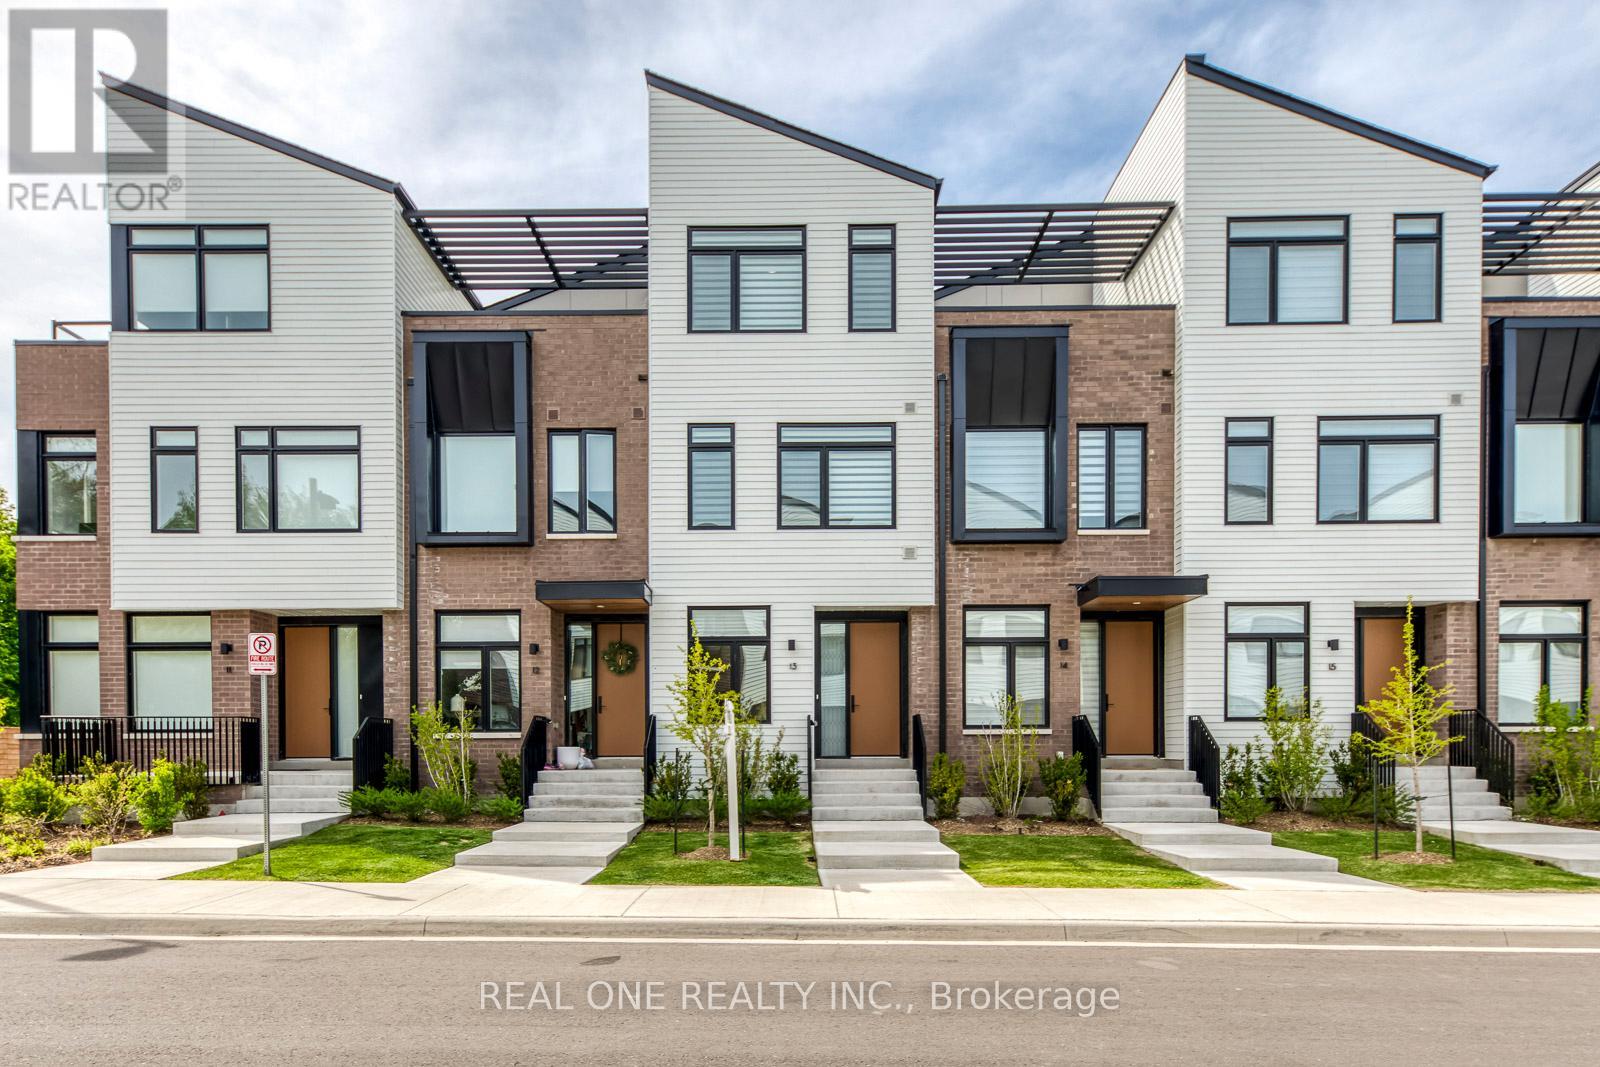
Unit 13 - 20 Lou Parsons Way
Mississauga (Port Credit), Ontario L5H0B2
MLS # W13168666
Property Details
Type
Condo Townhouse
Beds
3
Baths
4
Status
For Sale
More homes like this
About this property
5 Elite Picks! Here Are 5 Reasons To Make This Home Your Own: 1. Spacious Kitchen Boasting Modern Cabinetry, Large Centre Island/Breakfast Bar, Quartz Countertops & High End B/I Stainless Steel Appliances. 2. Bright & Beautiful Open Concept Living Area with Patio Door W/O to Amazing Oversized Balcony/Terrace with Convenient Natural Gas Hook-up... Fabulous Outdoor Space for BBQ & Entertaining! 3. 2 Bedrooms, 2 Full Baths, Convenient Laundry Closet & Open Den/Office Area on 2nd Level, with 2nd/Guest Bedroom Featuring Private 4pc Ensuite. 4. Stunning 3rd Level Boasting Amazing Primary Bedroom Suite with His & Hers Closets, 5pc Ensuite & Versatile Flex Space - Ideal for Office, Workout Area, Entertainment Space, Nursery & More - with W/O to 2nd Private Terrace! 5. Amazing Port Credit Location Where Residents Can Enjoy Brightwater's Vibrant Waterfront Lifestyle with Scenic Trails, Lakefront Access & Nearby Amenities Including Boutique Shops, Cafes & Restaurants, Parks, Port Credit Marina, and Many More Amenities... Along with a Resident-Only Shuttle to Nearby Port Credit GO Station! All This & More! 1,945 Sq.Ft. of Living Space on 3 Finished Levels... Plus 429 Sq. Ft. of Outdoor Terrace Space! Lovely Dining Area & 2pc Powder Room Complete the Main Level. Soaring 10' Ceilings on Main Level / 9' Ceilings on 2nd & 3rd Levels! Oversized Windows Throughout the Home Providing Loads of Natural Light! Hardwood Flooring Thru All 3 Levels! Attached 2 Car Tandem Garage with Convenient Access to the Home. ** Maintenance Fee Covers Exterior Maintenance, Snow Removal, Lawn Care, Exterior Window Cleaning (Once per Year), Garbage/Recycling Collection & Internet
Mortgage Estimate
Estimated monthly payment
Calculating…
Estimate only. Taxes, insurance, condo fees, and lender terms are not included.
Monthly costs to verify
Property taxes: about $744/month based on listed annual taxes.
Condo / Maintenance Fee: $429.35/mo
Estimate only. Confirm taxes, condo/maintenance fees, insurance, utilities, and lender terms before making decisions.
Rooms
| Room | Level | Dimensions |
|---|---|---|
| Kitchen | Main level | 4.47 x 3.22 |
| Dining room | Main level | 3.96 x 2.21 |
| Living room | Main level | 5.66 x 4.29 |
| Bedroom 2 | Second level | 4.55 x 4.29 |
| Den | Second level | 2.39 x 2.39 |
| Bedroom 3 | Second level | 4.29 x 2.77 |
| Primary Bedroom | Third level | 4.17 x 2.77 |
| Office | Third level | 3.93 x 3.13 |
Facts & Location
Interior Size
1,945 sq ft
Parking
3 spaces
Annual Taxes
$8,932
Condo / Maintenance Fee
$429.35/mo
Listing data
Listing information is provided for personal, non-commercial use and should be independently verified before making real estate decisions.
Last refreshed: Jul 27, 2026 3:15 AM
Explore nearby searches
SEO-friendly searches for this area, property type, and nearby neighbourhoods.
Similar Properties
More nearby listings that may fit the same search.
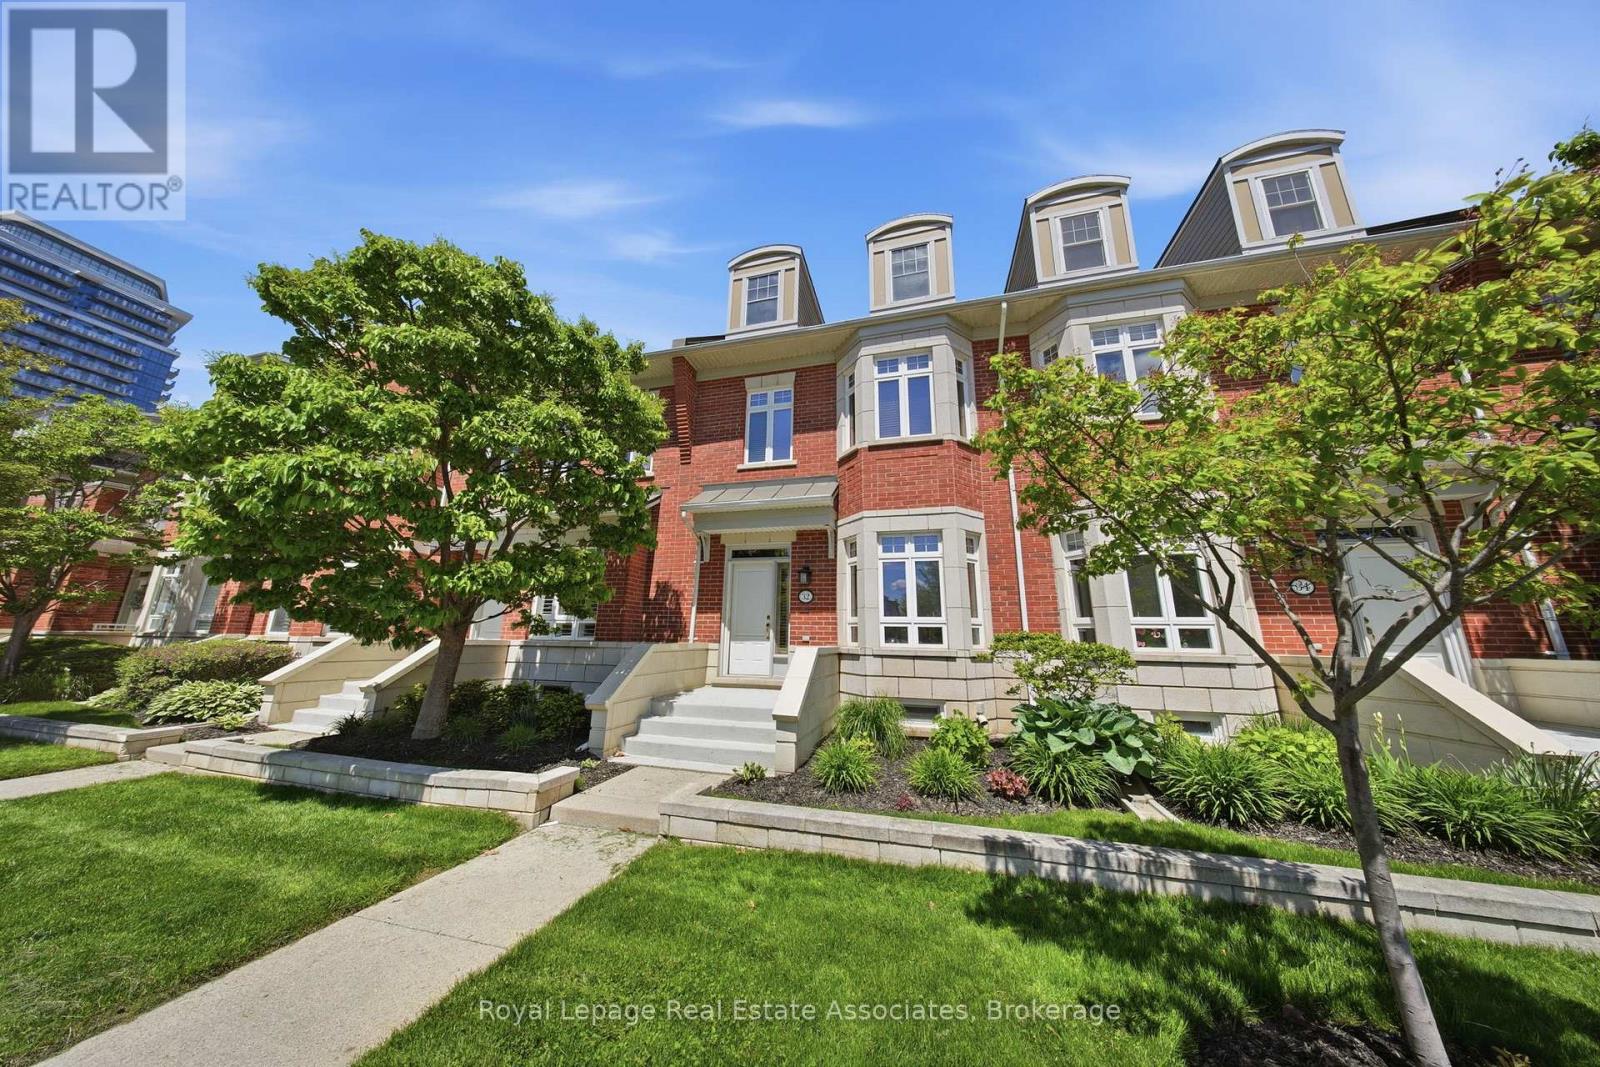
$1,349,900
32 St Lawrence Drive
Mississauga (Port Credit) · MLS # W13425032
3 bed · 3 bath · 2,300 sq ft
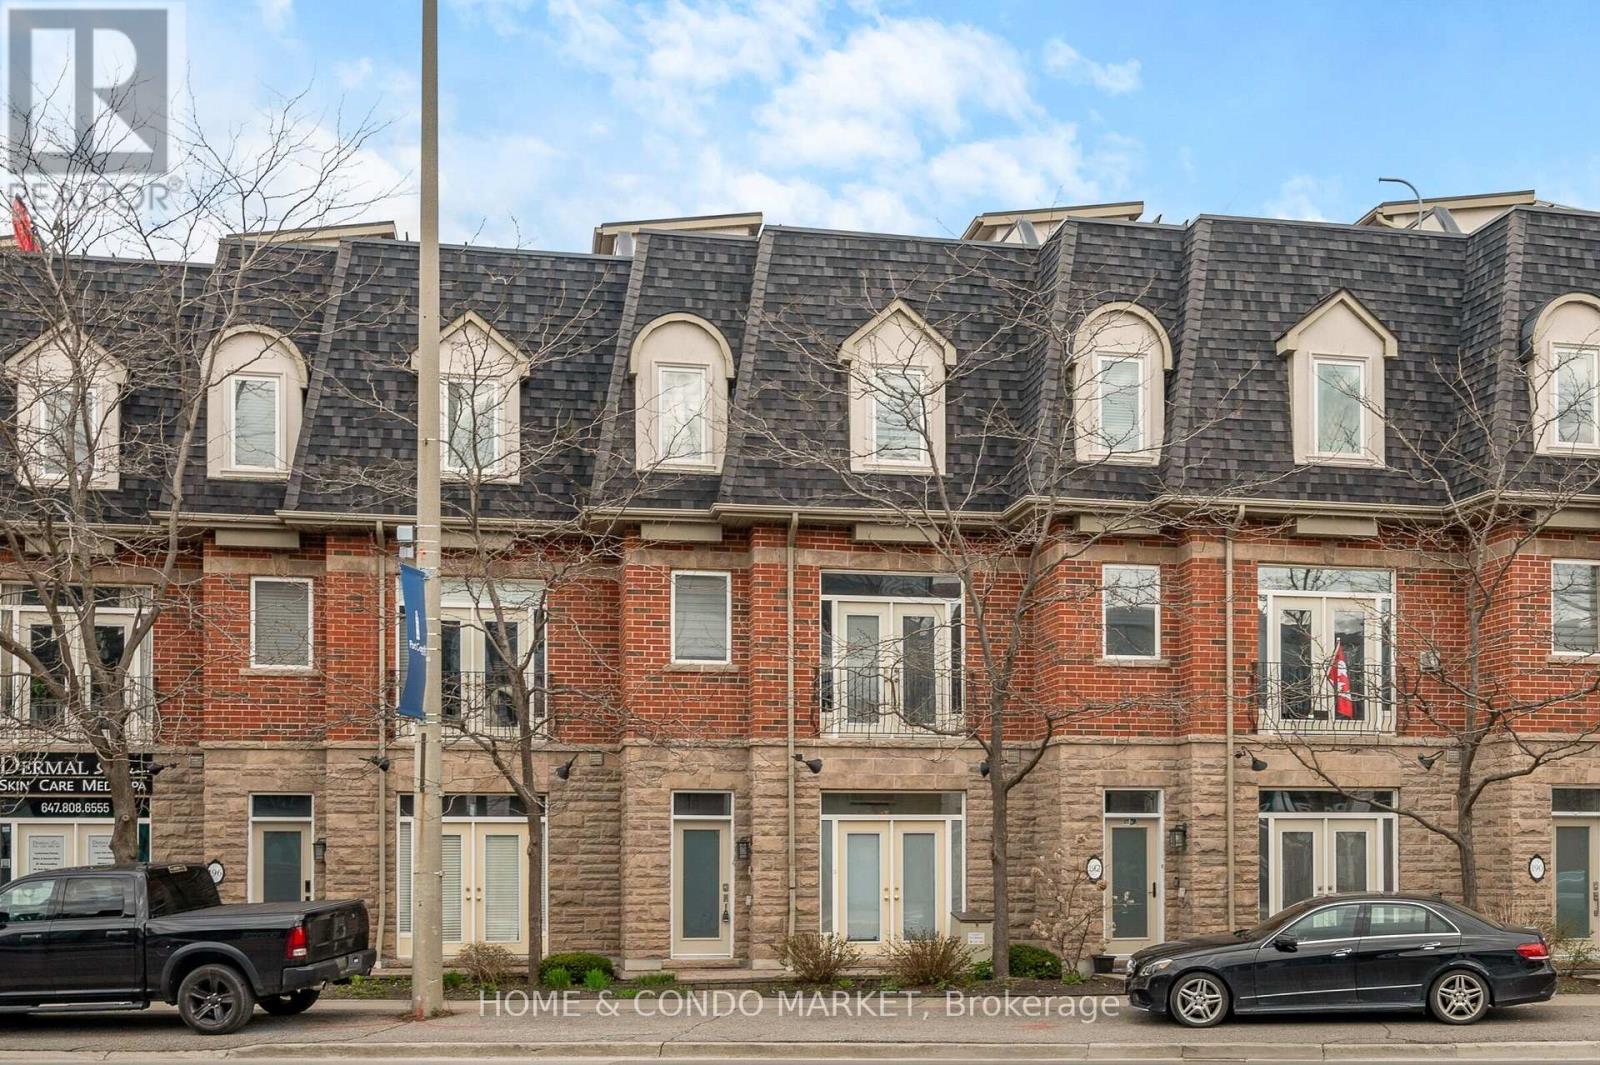
$1,299,999
194 Lakeshore Road
Mississauga (Port Credit) · MLS # W13229634
3 bed · 4 bath · 2,700 sq ft
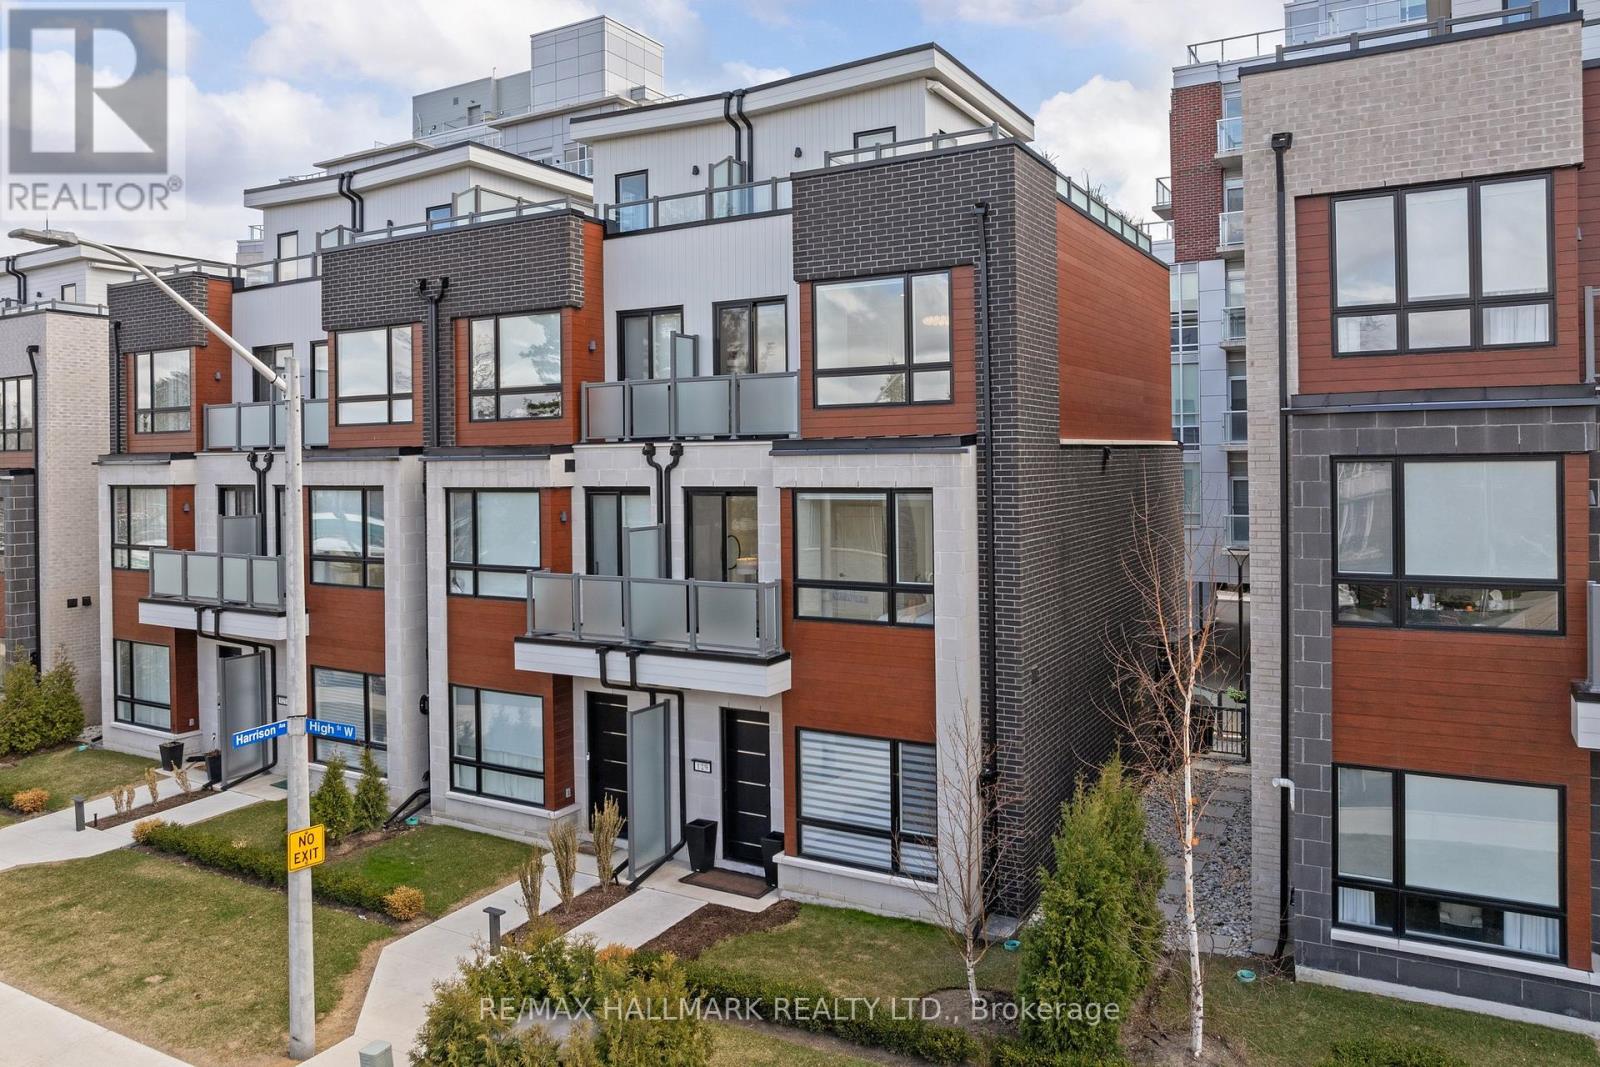
$1,549,800
129 High Street
Mississauga (Port Credit) · MLS # W13170296
3 bed · 4 bath