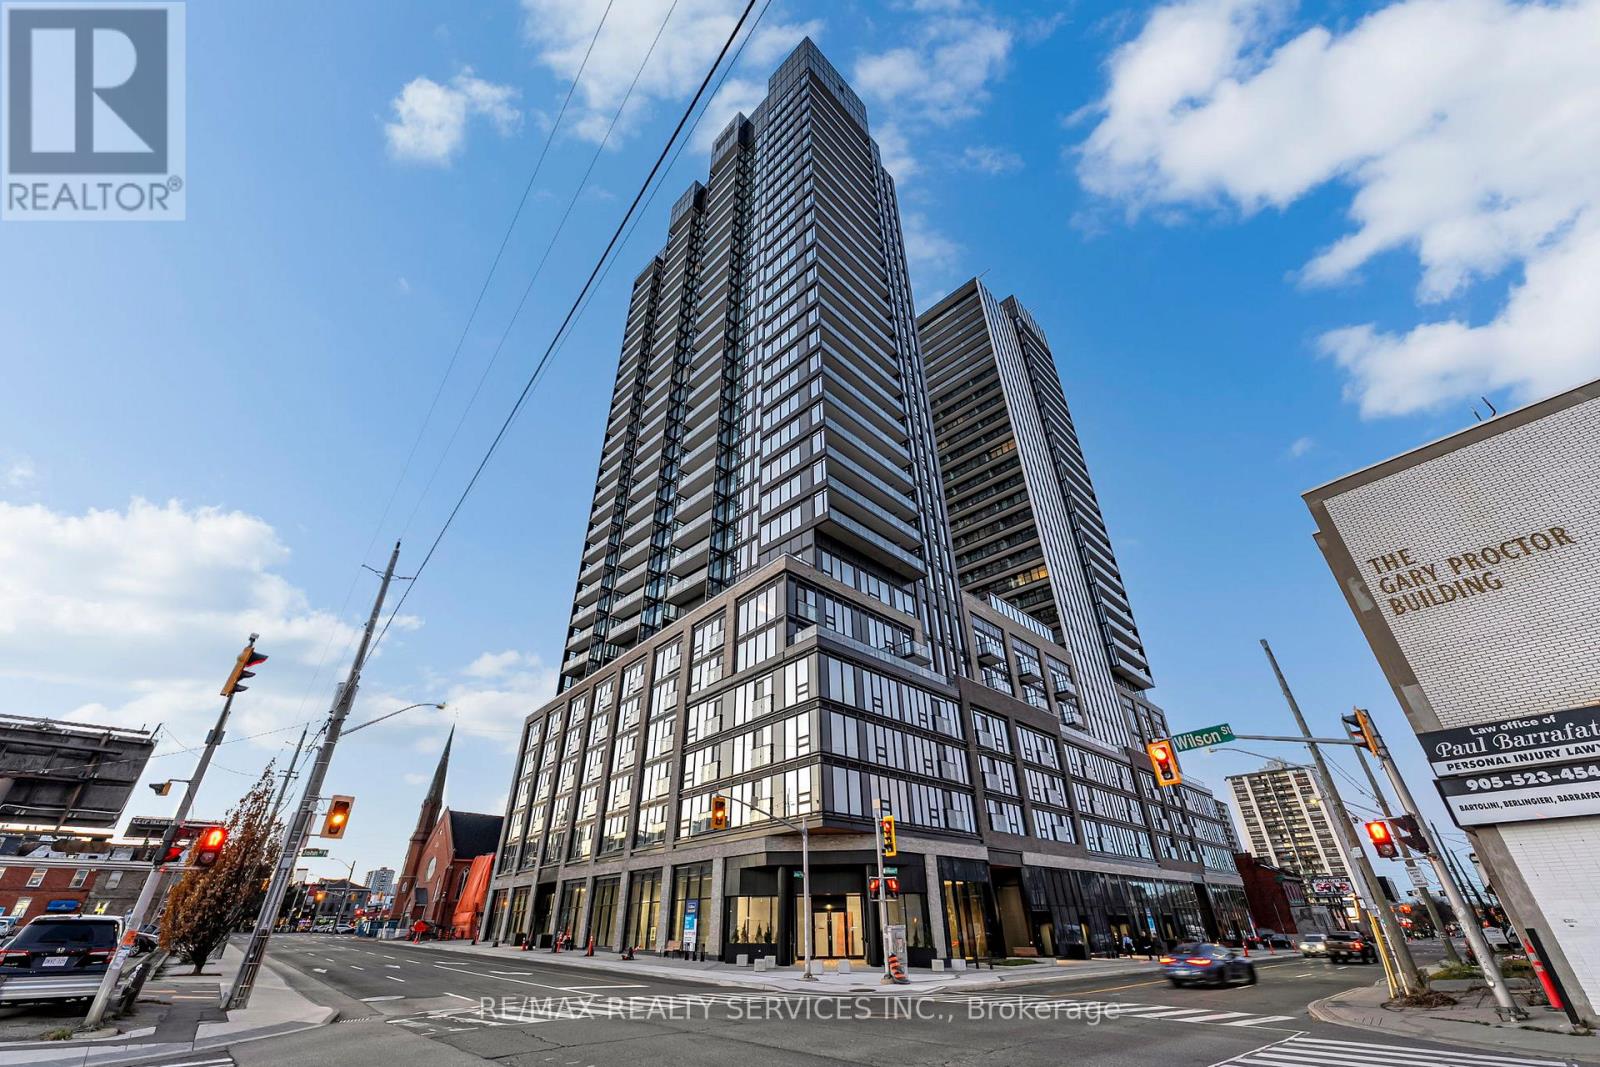
91 John Street
Hamilton (Beasley), Ontario L8R1H7
MLS # X14187268
Property Details
Type
Condo Apartment
Beds
1
Baths
1
Status
For Rent
More homes like this
About this property
Live above it all on the 27th floor of The Design District by Emblem. This brand-new, never-lived-in 1-bedroom suite offers approx. 575 sq. ft. of well-planned space, with west exposure and floor-to-ceiling windows framing open city and sunset views. The open-concept living and dining area flows into a modern kitchen with integrated stainless steel appliances, quartz countertops and custom cabinetry. A quiet bedroom, 4-piece bath, in-suite laundry and carpet-free floors complete the suite. Building amenities include concierge, fitness centre, yoga studio, outdoor pool and lounge, rooftop terrace with BBQs, co-working space and party room. Steps to the restaurants and cafes of James St North, Hamilton Farmers' Market, Jackson Square, GO transit and the future LRT, with easy access to McMaster University and nearby hospitals. Vacant and ready for immediate occupancy.
Rent Affordability
Affordability guide
Enter income
A common guideline is keeping rent near 30% of gross monthly income. This is an estimate only.
Rooms
| Room | Level | Dimensions |
|---|---|---|
| Living room | Flat | 4.01 x 1.65 |
| Kitchen | Flat | 4.01 x 1.65 |
| Dining room | Flat | 4.01 x 1.65 |
| Primary Bedroom | Flat | 3.66 x 2.69 |
Facts & Location
Interior Size
575 sq ft
Listing data
Listing information is provided for personal, non-commercial use and should be independently verified before making real estate decisions.
Last refreshed: Nov 19, 2026 3:33 AM
Explore nearby searches
SEO-friendly searches for this area, property type, and nearby neighbourhoods.
Similar Properties
More nearby listings that may fit the same search.
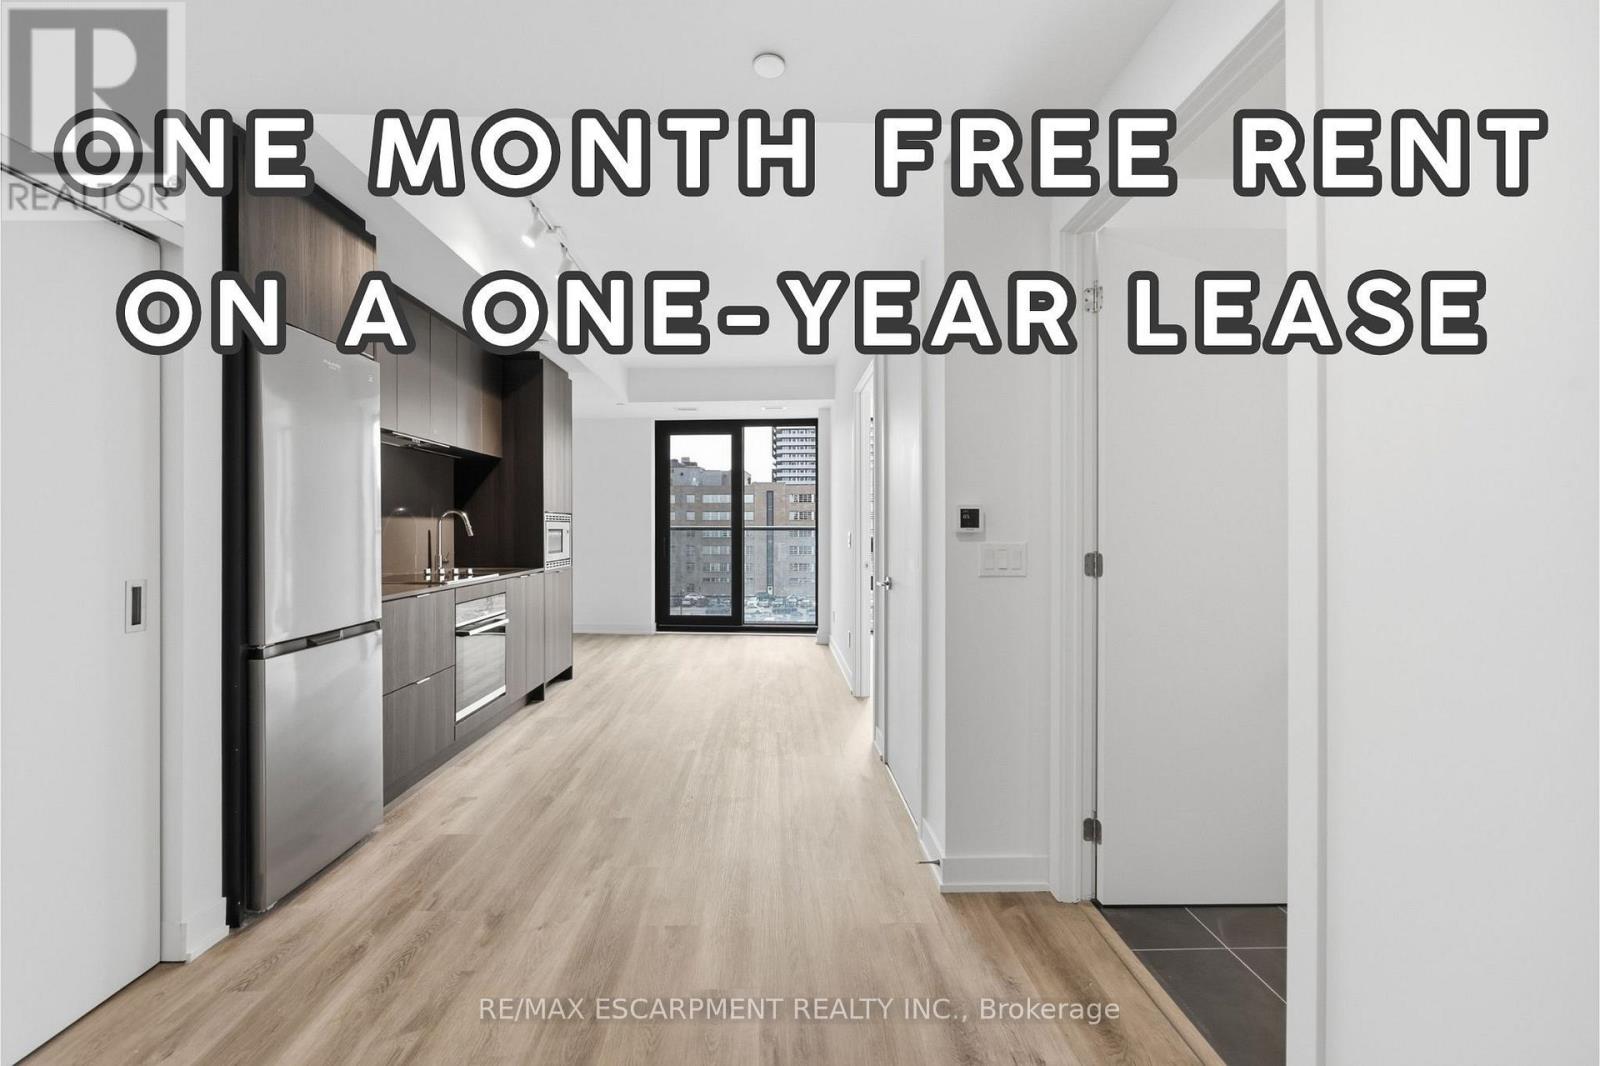
$1,800/mo
91 John Street
Hamilton (Beasley) · MLS # X14177470
1 bed · 1 bath · 530 sq ft
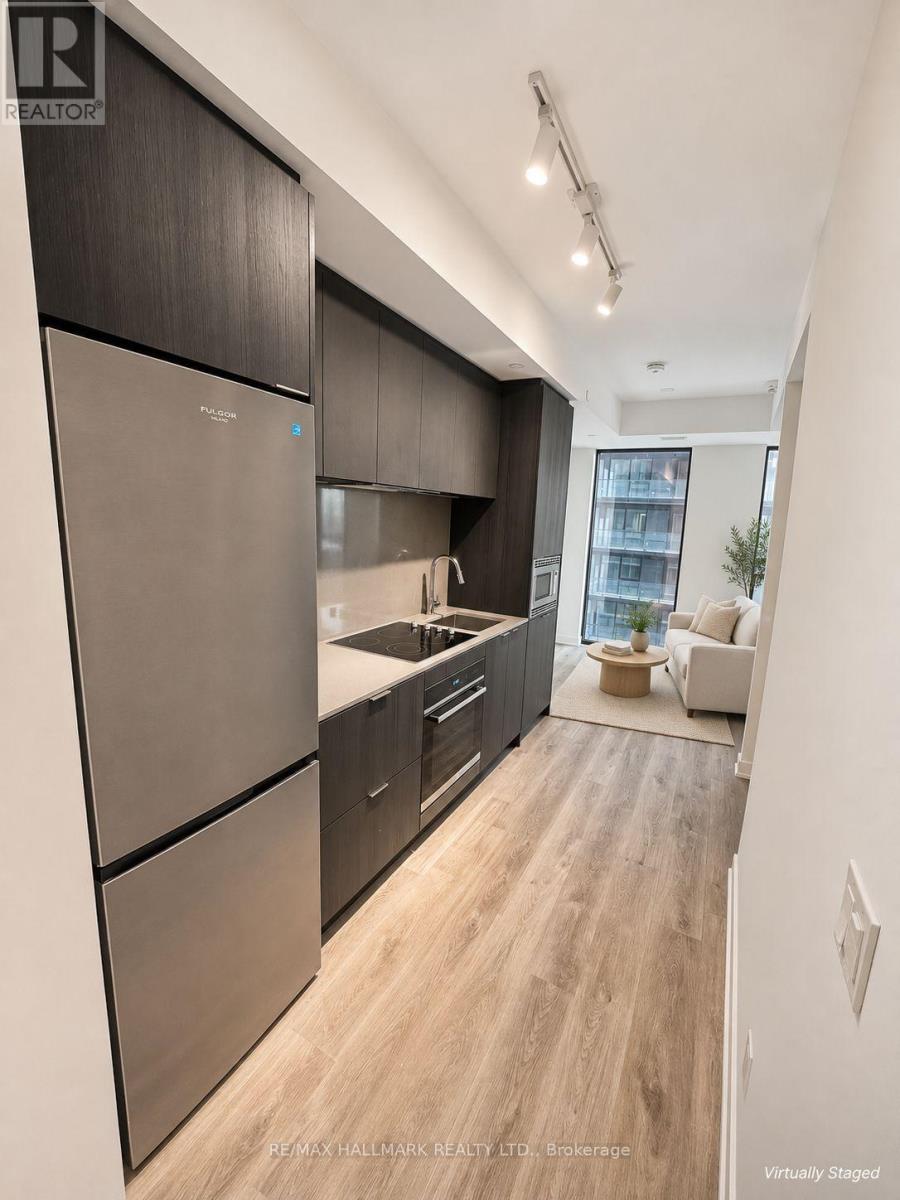
$1,800/mo
101 John St N Street
Hamilton (Beasley) · MLS # X14159556
1 bed · 1 bath
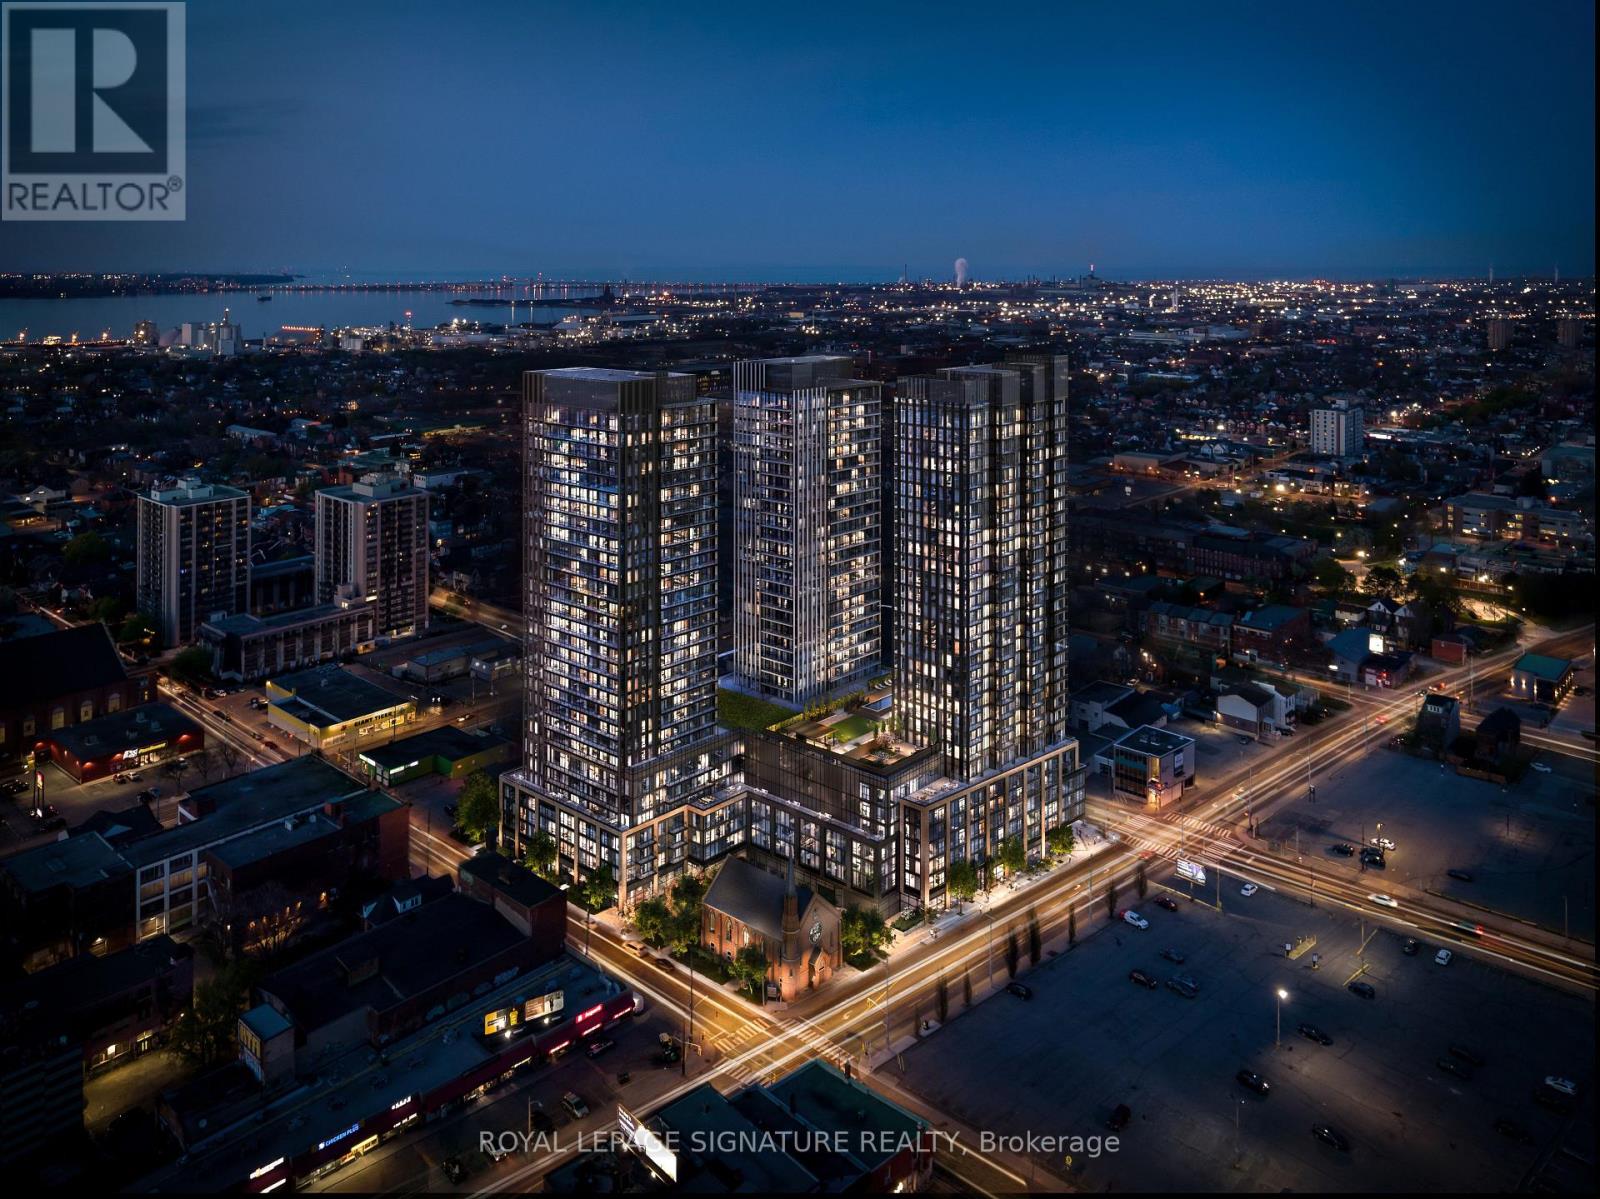
$1,800/mo
91 John Street
Hamilton (Beasley) · MLS # X14099208
1 bed · 1 bath · 575 sq ft