Address Not Disclosed
Nairn Centre, Ontario P0M2L0
MLS # 2128154
Property Details
Type
Detached
Beds
3
Baths
1
Status
For Sale
More homes like this
About this property
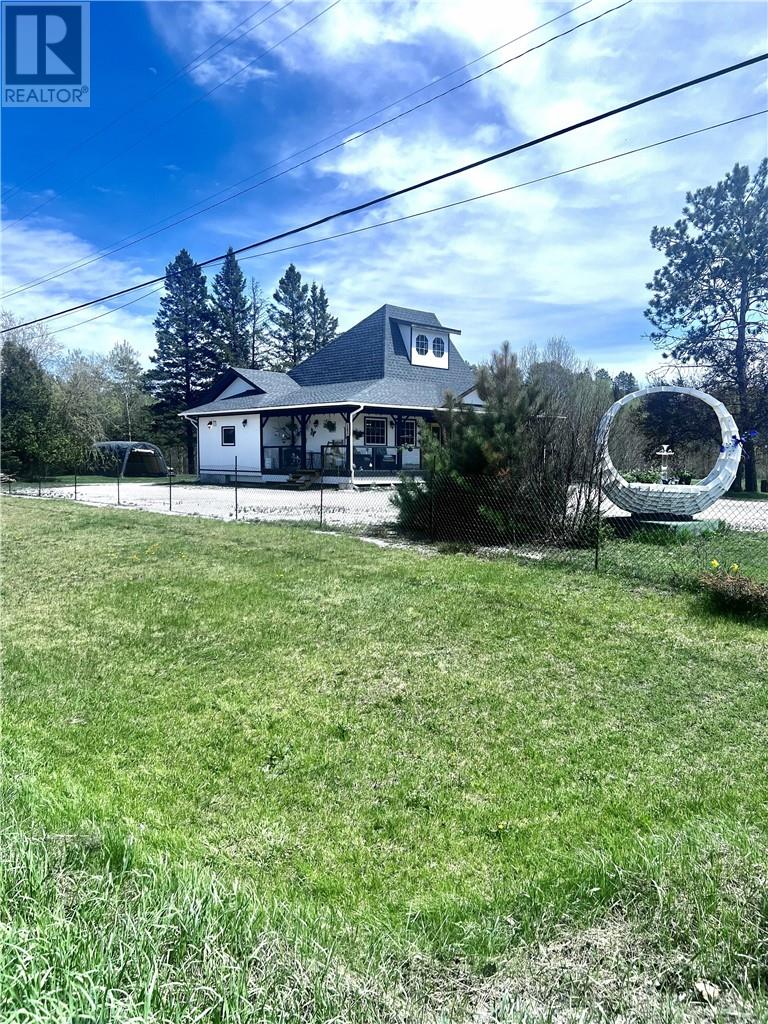
RESIDENTIAL PROPERTY located at 161 HWY 17 W in Nairn Centre, just 30 minutes from the South End of Sudbury. This 1,600 sq ft open-concept home features a retro kitchen with an island overlooking a spacious dining room and living room, 3 bedrooms and a four-piece bathroom. The partially finished basement features a living room and a large 11x33 workshop and ample storage. Many newer renovations have been completed, including a glass wrap-around porch, an enclosed porch, new shingles, new gutters, all new plumbing, new fixtures, a new fridge, and a new dishwasher, among other upgrades. The 24x30 detached garage is on the side of the house and beside it, a nice fire pit and seating area invite you to enjoy your evenings. This building featuring a 200-amp electrical panel and 3 entrances, was once a business and is extremely structurally sound. All permits closed. Easy to view.
Mortgage Estimate
Estimated monthly payment
Calculating…
Estimate only. Taxes, insurance, condo fees, and lender terms are not included.
Rooms
| Room | Level | Dimensions |
|---|---|---|
| Laundry room | Main level | 21 x 5 |
| Bedroom | Main level | 13 x 8 |
| Bedroom | Main level | 12.5 x 11.3 |
| Bedroom | Main level | 16 x 12 |
| Living room | Main level | 15 x 14 |
| Dining room | Main level | 13 x 11 |
| Kitchen | Main level | 16 x 13 |
Facts & Location
Interior Size
1,600 sq ft
Listing data
Listing information is provided for personal, non-commercial use and should be independently verified before making real estate decisions.
Last refreshed: Nov 17, 2026 10:45 AM
Explore nearby searches
SEO-friendly searches for this area, property type, and nearby neighbourhoods.